Palazzo Vescovile: A Renaissance Bishop’s Palace in Crema
Site at a Glance
- Popularity
- Very Low
- Country
- Italy
- Primary era
- Early Modern
- Eras represented
- Early Modern, Modern
- Civilizations
- Italian, Venetian
- Site type
- Religious
- Remains
- Palace
On this page10 sections
History
The Palazzo Vescovile is a Renaissance palace on Piazza Duomo in Crema, Italy. Built in 1548–1549 under Pietro Terni’s supervision for the Colleges of Notaries, it later became the bishop’s residence and the seat of the Diocese of Crema. Its Lombard Renaissance style belongs to a European period of renewed interest in classical art and learning.
Construction and episcopal conversion
In the early sixteenth century, the northeast side of Piazza Duomo was crowded with canon houses and sacristies, and may also have contained a second bell tower. A plan proposed in 1534 to reorganize the area around a palace visually related to the town hall was rejected by the Grand Council. Approval came several years later. The notaries’ professional corporations commissioned the building, possibly at the prompting of brothers Giacomo and Francesco Barbo, who served successive terms as Crema’s podestà, or chief civic magistrate. The palace first housed the notaries and was called the Palazzo della Notaria, or Notarial Office Palace.
Crema’s new diocese followed a process begun in 1451. On 11 April 1580, Pope Gregory XIII established it through a papal bull, a formal document issued by a pope. This ended the division of the city and its surrounding territory, historically called Insula Fulcheria, among the bishops of Piacenza, Cremona, and, to a lesser extent, Lodi. That division was connected to medieval communal privileges won through sieges and battles. The bull cost 800 scudi, a historical Italian currency: half came from public funds, while the other half was raised from males over fourteen, excluding clergy.
A notarial deed dated 3 March 1580 arranged for the palace to be given to the pope for use as a bishop’s residence. Girolamo Diedo was its first resident bishop. His nephew Gian Giacomo Diedo succeeded him in 1584 and commissioned a wing beside the cathedral’s north side. Built in 1587, it included an opening from which the bishop could give blessings.
Changing uses and alterations
After the seminary was suppressed on 31 July 1797 during the French invasion, Bishop Antonio Maria Gardini housed the clerics in the palace. During the brief period of Austrian and Russian control in northern Italy from 1799 to 1800, Russian garrison commander Listowki stayed there. The palace was requisitioned in 1802 for use as a subordinate local government office, then returned to the newly appointed Bishop Tommaso Ronna in 1807.
In 1935–1936, the wing commissioned by Gian Giacomo Diedo was demolished, and a monumental balcony for blessings was added to the main façade. The palace also played a role in Crema’s liberation at the end of the Second World War. On 26 April 1945, Bishop Francesco Maria Franco mediated talks between the local National Liberation Committee, an organization coordinating Italian anti-Fascist groups, and prefectural commissioner Giovanni Agnesi. The parties met at 3:30 p.m. and signed an agreement at 6 p.m. It recognized the committee as the sole representative of the government in Rome, required the Fascist Black Brigades and Republican Guard to surrender their weapons, and placed their barracks in the hands of the liberating forces.
Diocesan seat
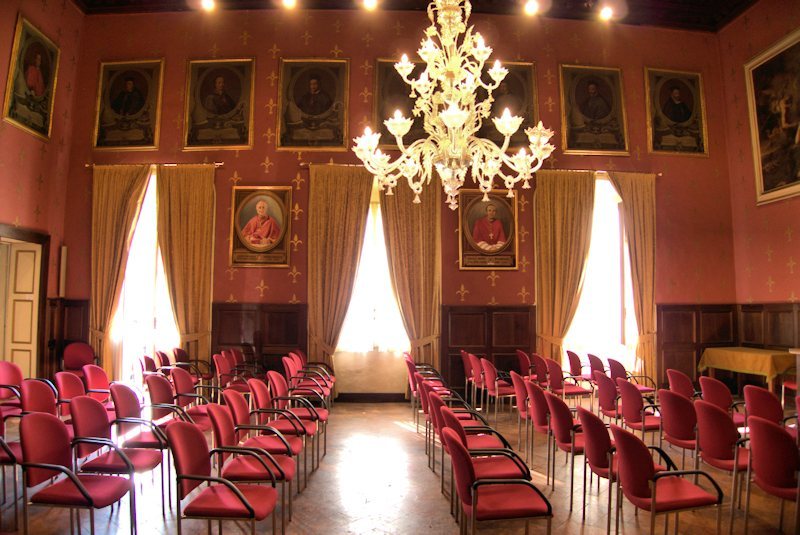
The palace remains the seat of the Diocese of Crema, which owns it. On 20 June 1992, Bishop Libero Tresoldi received Pope John Paul II there. The pope greeted the faithful from the palace balcony and later ate with 35 guests in the Sala Rossa.
Remains
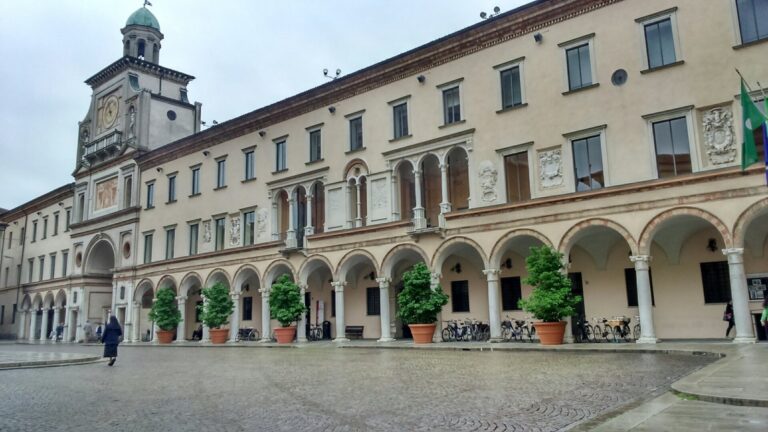
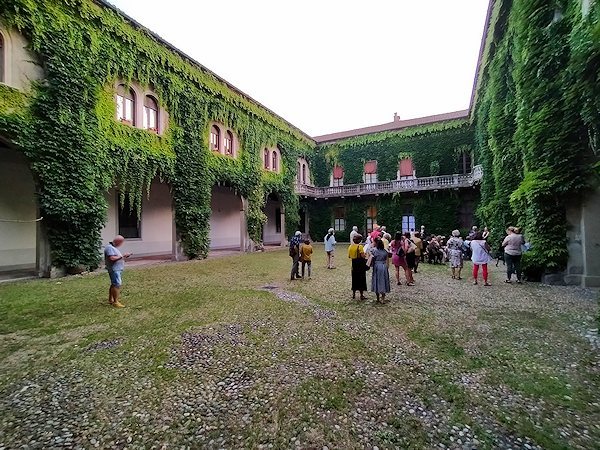
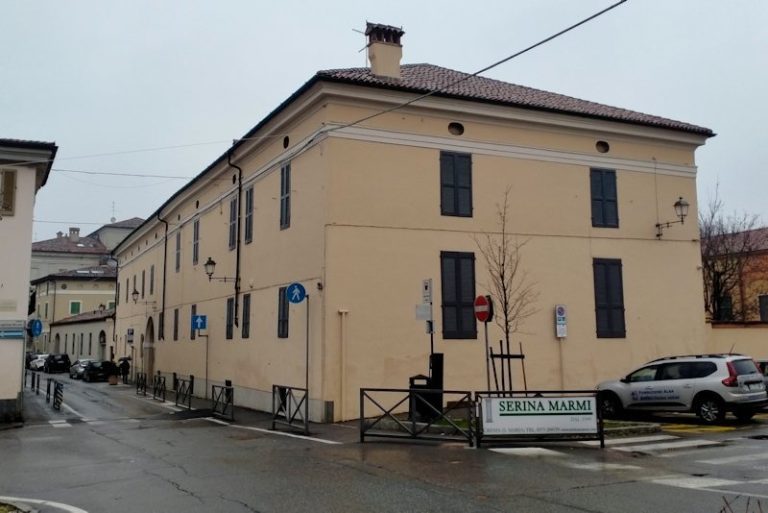
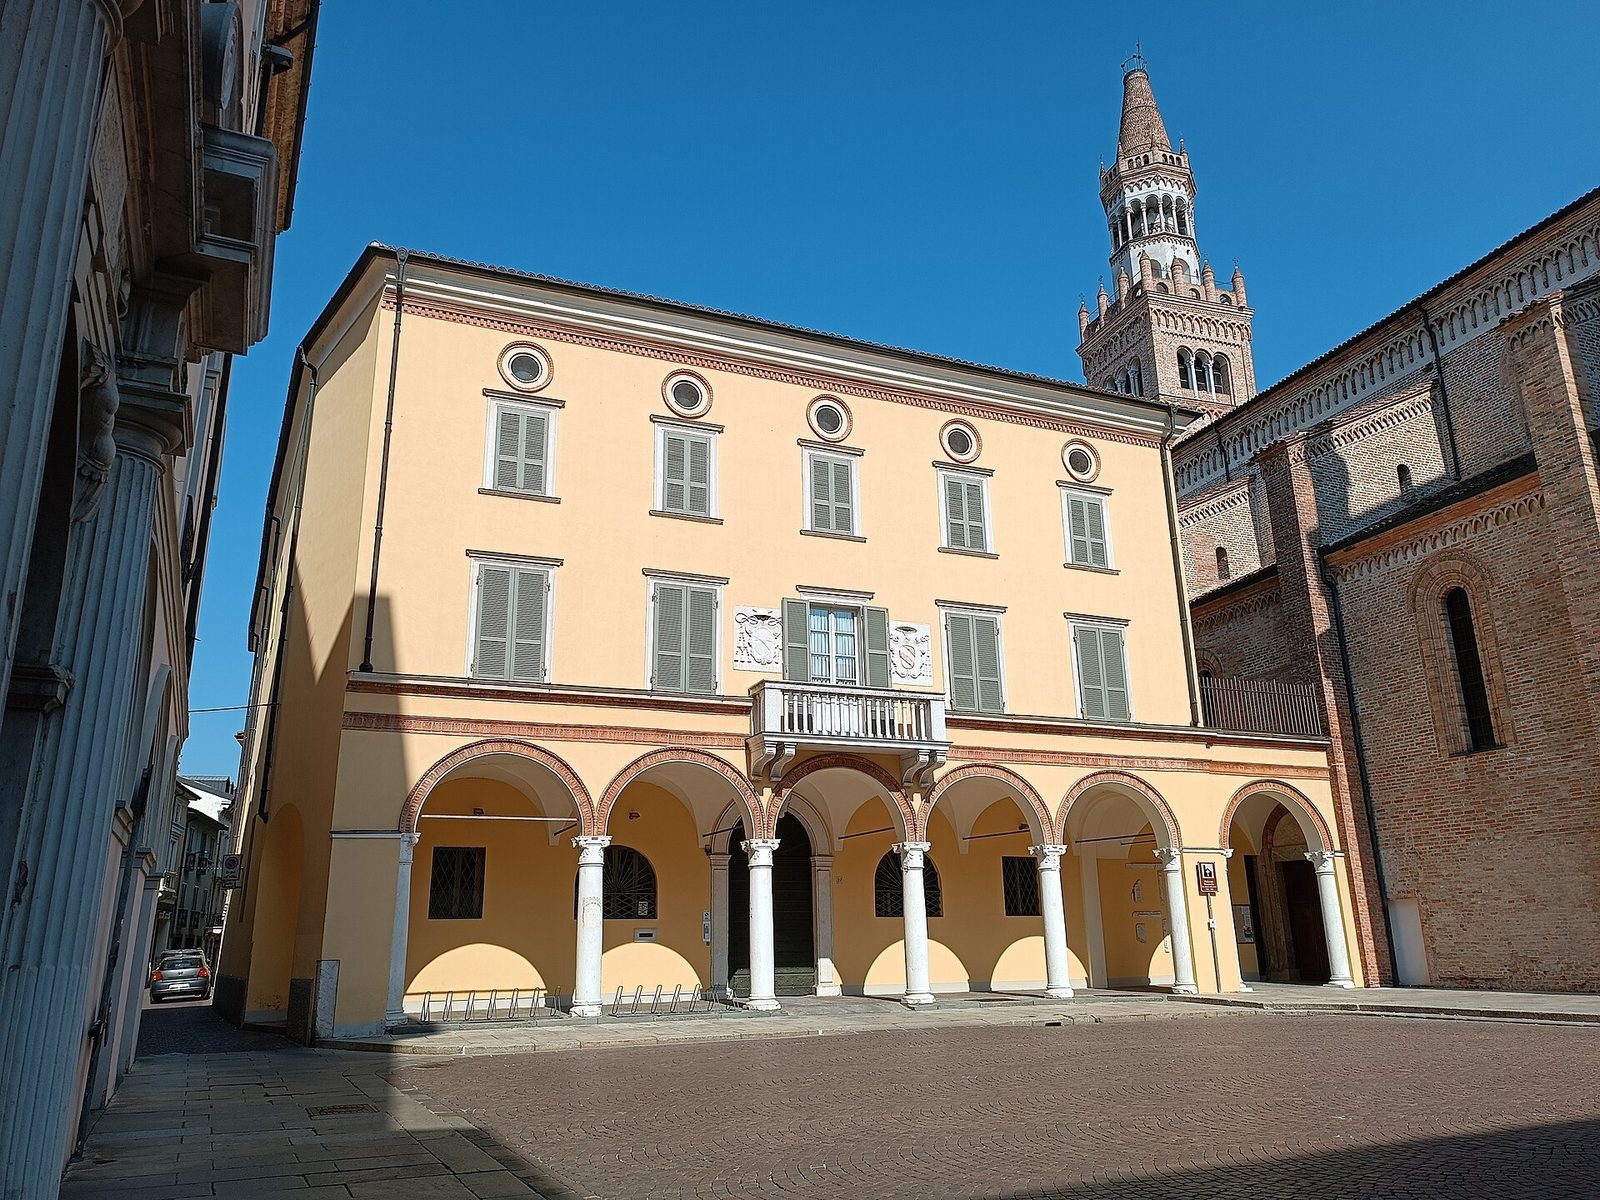
The palace has a U-shaped plan, with its main façade facing Piazza Duomo, its north wing running parallel to Via Forte, and its rear frontage facing Via Vescovado. Its principal façade combines a portico, or covered walkway, with upper-level windows and decorative details in the Lombard Renaissance style.
Main façade
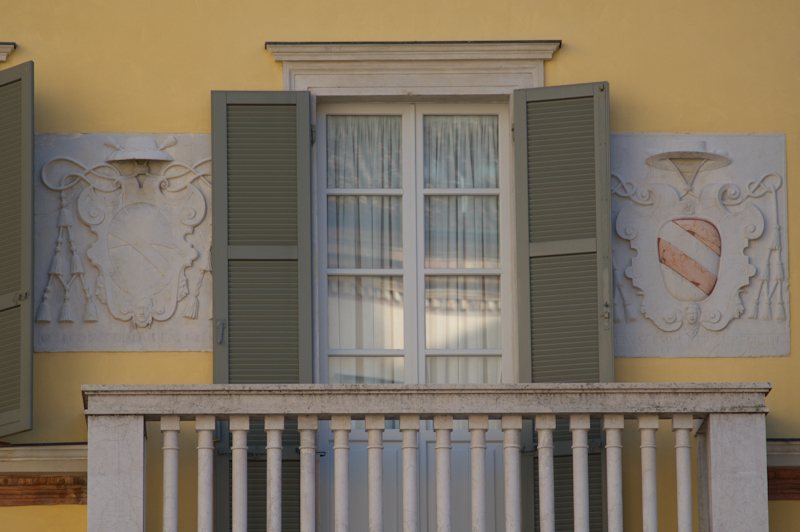
The portico has five round arches and a sixth opening in the place of the demolished wing. Terracotta decoration frames the arches, which are separated by marble columns and align with the first-floor windows. The upper windows are ornamental, since the building has no second floor, and five circular openings sit beneath the eaves. A monumental balcony used for blessings projects from the façade. The episcopal coats of arms beside it belong to Gian Giacomo Diedo on the left and Pietro Emo on the right. Both were moved from the courtyard to the façade during the 1935–1936 works.
An inscription on the first column to the left praises Nicolò Donado, Crema’s chief civic magistrate from 6 November 1575 to 5 May 1577. The capital of the second column carries a date associated with the laying of the first stone. Local historian Mario Perolini proposed that the façade was altered in 1555, when the present portico replaced an earlier design extending to ground level. He interpreted the date on the capital as a later engraving commemorating the laying of that stone.
Interior and artworks
Paintings in the reception rooms
The reception rooms contain several paintings. The Annunciation and Visitation have uncertain provenance and authorship, although some studies attribute them to Alberto Piazza. An anonymous Lombard painter’s Madonna and Child has been attributed to Giovanni Giacomo Gastoldi by art historian Cesare Alpini. Other works include Romanino’s, the name used by painter Girolamo Romani, sixteenth-century oil painting Marriage of the Virgin; Jacopo Palma the Elder’s Sacred Conversation, dated about 1500–1510, a devotional painting showing the Madonna and Child with saints together; and Jacopo Palma the Younger’s oil painting Saint Jerome, dated about 1590–1599.
Sala Rossa
The reception room called the Sala Rossa, or Red Room, takes its name from the dominant color of its wall hangings. It has an eighteenth-century ceiling divided into recessed panels and portraits of the bishops of Crema on its walls.
Courtyard trace
An old inscription in the inner courtyard is a surviving trace of the wing built for Gian Giacomo Diedo.