Our Lady of Ljeviš: A Medieval Cathedral in Prizren
Site at a Glance
- Country
- Serbia
- Primary era
- Medieval
- Eras represented
- Medieval, Modern
- Civilizations
- Byzantine, Ottoman, Serbian
- Site type
- Religious
- Remains
- Cathedral
On this page12 sections
History
The Church of Our Lady of Ljeviš is a medieval Orthodox church in Prizren, Kosovo, rebuilt in 1306–1307 in the Serbo-Byzantine style, which combines Serbian medieval church design with Byzantine forms. It has served religious and burial purposes since antiquity. A church stood here by the tenth century at the latest, and a Byzantine basilica had become Prizren’s cathedral by the eleventh century.
Early church and episcopal seat
After Byzantine rule returned to Prizren around 1018, Emperor Basil II’s 1019 charter placed the Eparchy of Prizren, or diocese, under the Archbishopric of Ohrid. The church served as the seat of Prizren’s bishops during the eleventh and twelfth centuries. In 1219, the eparchy joined the Serbian Church when it became self-governing, and the church continued as its cathedral.
King Stefan Milutin ordered the church enlarged and rebuilt in 1306–1307. After the Serbian Church became a patriarchate in 1346, Prizren’s bishops held the honorary rank of metropolitan, a senior bishop, and the church became a metropolitan center.
Ottoman rule and changing religious use
Prizren came under Ottoman rule in the fifteenth century. Tradition connects the church’s conversion into a mosque with Sultan Mehmed II’s visit in 1455, while another proposed chronology places the change at the beginning of Ottoman rule. The mosque was formally called Fatih Cami and popularly known as Cuma Cami, or the Friday Mosque. A record from 1756 describes the distress Orthodox Christians felt over losing the church.
During Ottoman rule, the cathedral’s functions passed first to the Old Church of St. George and later to the new Cathedral of St. George, completed in 1887. Our Lady of Ljeviš did not regain cathedral status after Ottoman rule ended, although restoration in the mid-twentieth century brought it the honorary standing of a former cathedral. Wars in 1688–1690, 1716–1718, and 1737–1739 severely affected the wider Eparchy of Prizren. Serbian migrations from Metohija and nearby regions further weakened local Serbian church institutions.
During the Great Turkish War, a conflict in which Austrian forces briefly occupied Prizren, plague broke out in the city. The Habsburg general Silvio Piccolomini came to meet Pjetër Bogdani, an Albanian Catholic archbishop and writer, contracted the disease, and died a few days later. He was buried in the church cemetery.
Restoration, damage, and heritage status
After Ottoman rule ended in Prizren in 1912, the church’s status was restored, though Muslim worship continued until 1918. War conditions delayed restoration. The church received cultural protection in 1948, and extensive rebuilding and restoration followed in 1950–1952. The building then served as a museum, with further restoration in the 1970s and 1980s. Serbia designated it a Monument of Culture of Exceptional Importance, a national category for sites of exceptional cultural value, in 1990.
After the Kosovo War, KFOR, the NATO-led peacekeeping force in Kosovo, guarded the complex. On 17 March 2004, during unrest in Kosovo, the church was fired upon and set alight, sustaining severe damage. Restoration of the complex took place from 2005 to 2008; work on the damaged frescoes began in 2014, and the exterior and churchyard were conserved and restored in 2020. In 2006, the church joined the UNESCO World Heritage property Medieval Monuments in Kosovo, an extension of the Visoki Dečani site. The property was also placed on the List of World Heritage in Danger that year. The church is included in Kosovo’s protected cultural heritage, including a Special Protection Zone, a legally protected area safeguarding cultural and religious heritage and its surroundings.
Remains
Plan and structure
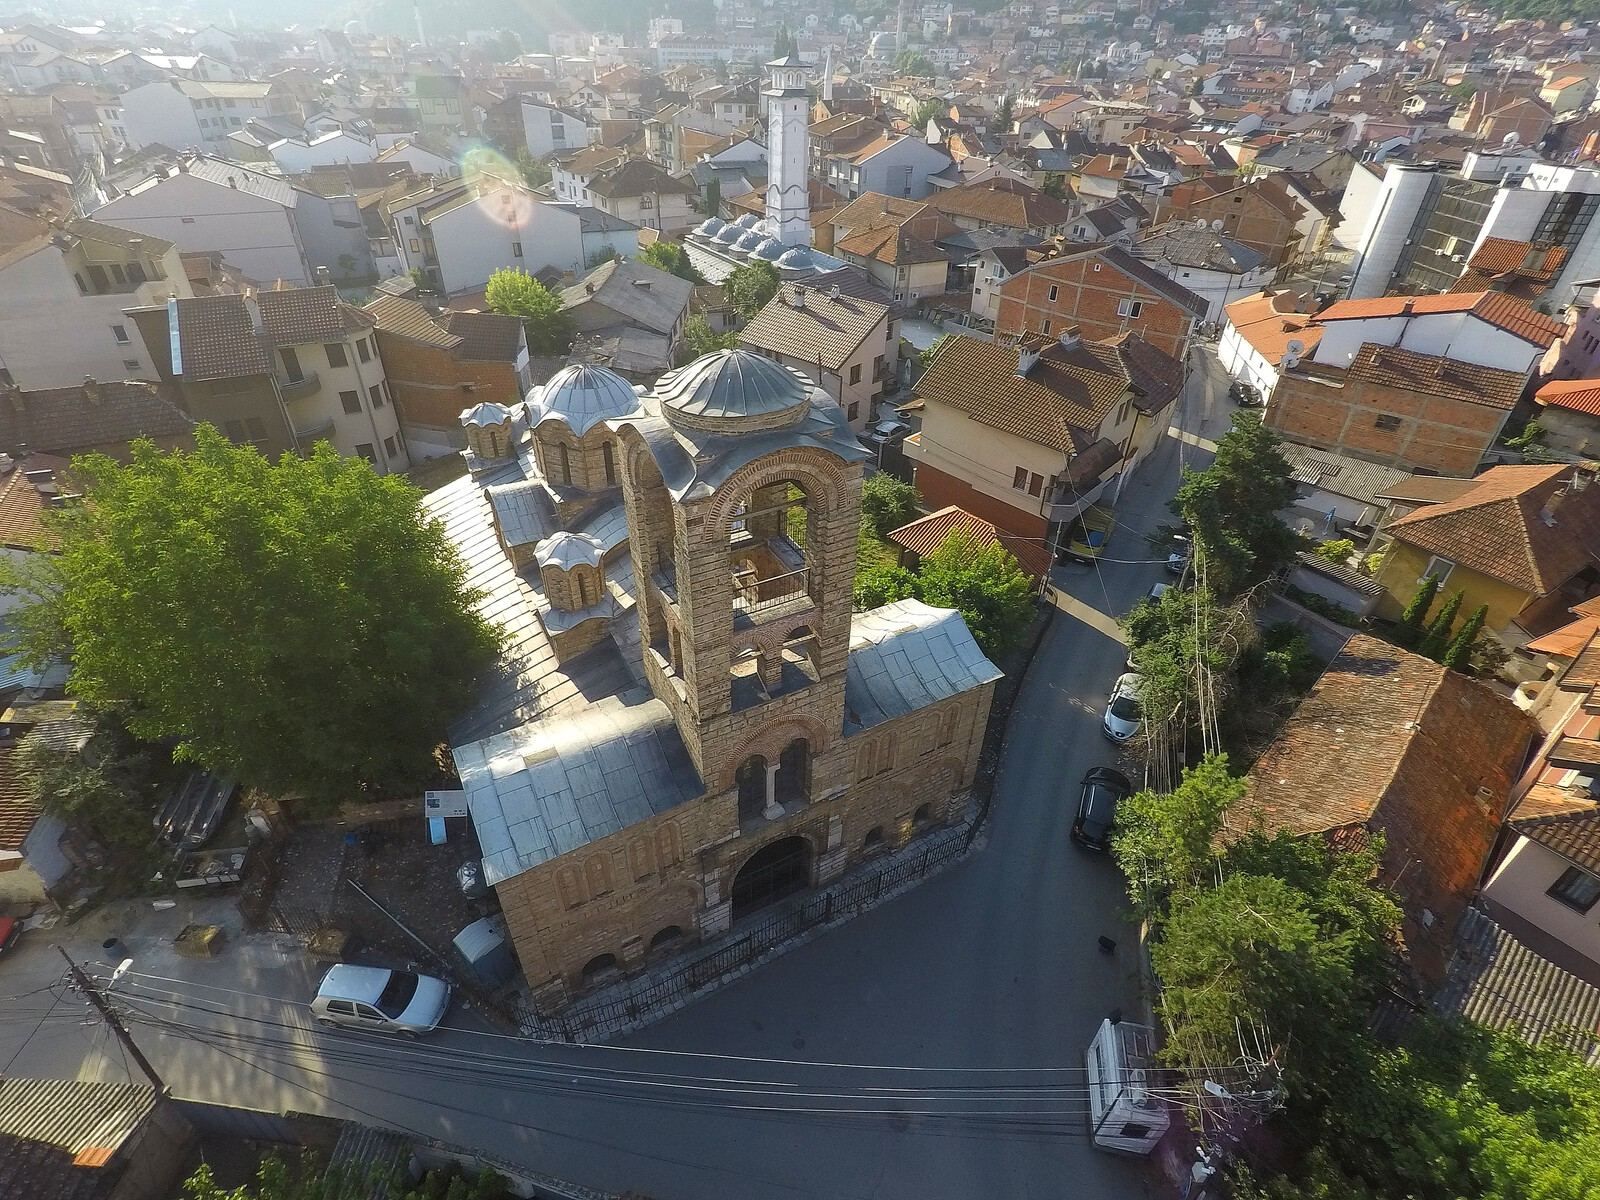
The church’s layout reflects its rebuilding in the early fourteenth century. The earlier church had three aisles, three eastern apses, or recessed ends, an entrance hall at the west, and a porch. The later building retained the side walls but reshaped the central nave into a five-domed church and converted the side aisles into an ambulatory, a passage around the central part of a church. Its cross-in-square plan, a domed center within a square arrangement, has a broad ambulatory on three sides. Four pillars support the central dome, while the smaller domes sit diagonally. A comparable design appears at the Church of the Holy Apostles in Thessaloniki.
Exterior and reused stone
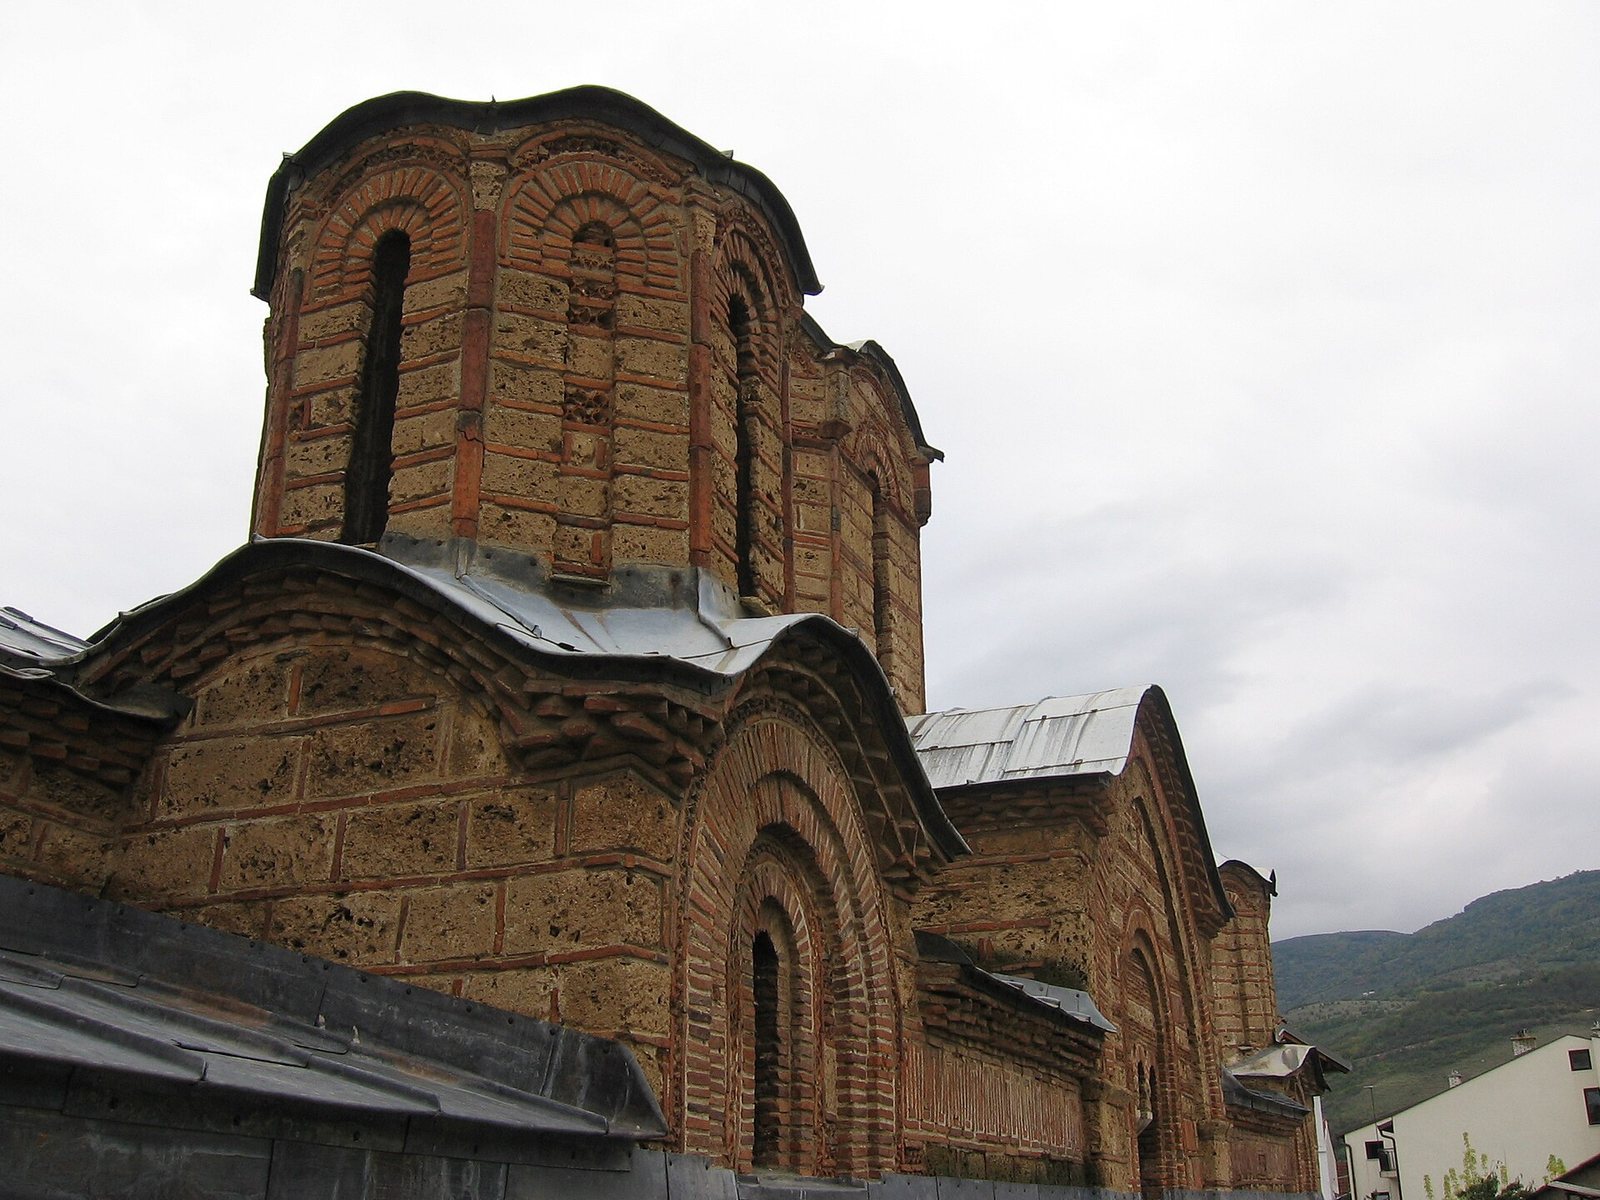
The church’s walls alternate courses of brick and limestone. Paired and triple windows, niches, and large inscriptions mark the exterior. Remains of a Roman-era altar survive in the later building’s outer walls. A stone slab bearing a laurel wreath was found within the walls and may have come from a Roman public building in the Prizren area. Reusing earlier building materials was common in medieval construction.
Frescoes and inscriptions
Thirteenth-century paintings
The oldest surviving frescoes date to the 1220s. They depict the Wedding at Cana, the Healing of the Blind Man, and the Virgin Eleusa, an image of Mary holding the infant Christ close to her cheek. The first two paintings are now held by the Gallery of Frescoes at the National Museum in Belgrade. The Eleusa remains on a pier in the south aisle.
Fourteenth-century paintings
Michael Astrapas and his assistants painted frescoes between 1307 and 1313; Eutychios is also associated with the church’s paintings. The works include scenes of major Orthodox feasts, Christ’s Passion, miracles, and parables, alongside portraits of saints and Serbian historical figures. Among the portraits are Stefan Nemanja, founder of the Nemanjić dynasty, Saint Sava, a Serbian Orthodox monk and church leader, and King Milutin. Images of Orthodox church councils have been interpreted as referring to the church’s challenges in encounters with the Catholic Church in the Balkan borderlands.
Inscriptions
An inscription in the outer entrance hall names the master builder Nicholas. The church also contains a Persian-language verse by the fourteenth-century poet Hafez, incised in Arabic script over a fresco, and an inscription recording its conversion into a mosque.
Bell tower and mosque-period changes
A two-storey outer entrance hall, with a bell tower, replaced the earlier porch. During the mosque period, a minaret, a tower associated with a mosque, was erected on the bell tower and repaired in 1858. It was removed in 1923 as Ottoman additions were taken away. The bell tower was then capped with a dome, topped with a cross, and fitted with a large bell.