Bromholm Priory: A Cluniac Monastery and Pilgrimage Shrine in Norfolk
Site at a Glance
- Country
- United Kingdom
- Primary era
- Medieval
- Eras represented
- Medieval, Modern
- Civilizations
- British, English
- Site type
- Religious
- Remains
- Monastery
On this page22 sections
History
Bromholm Priory was a medieval Cluniac monastery in Norfolk, United Kingdom, founded in 1113 by William de Glanville, lord of Bacton, and dedicated to St Andrew. Cluniac monasticism was a reform movement centered on the Abbey of Cluny in Burgundy, whose houses followed the Rule of St Benedict and formed a network linked to Cluny. Bromholm was one of three such priories established in Norfolk, alongside Castle Acre and Thetford.
Foundation and Cluniac ties
At first, Bromholm was a cell, or dependent religious house, under Castle Acre Priory. In 1195 Pope Celestine III placed it directly under Cluny, ending Castle Acre’s authority over it. William’s son Bartholomew confirmed and enlarged his father’s gifts to the priory, which included nearby churches and tithes, shares of produce or income given to support the church, from local estates.
In the 13th century the priory was rebuilt on a larger scale as its resources grew after it acquired the Cross of Bromholm, a fragment believed to come from the True Cross, the cross on which Christians believe Jesus was crucified. The date the relic reached Bromholm is uncertain. Its history was later connected with an English priest who had served in the imperial chapel of Baldwin I, the first Latin emperor of Constantinople. After fleeing the city’s sack in 1204, the priest was said to have offered the relic to monasteries in return for a home for himself and his two sons. Other houses, including St Albans, reportedly declined it before Bromholm accepted.
The 13th-century chronicler Matthew Paris related that the priest took the relics after Baldwin went into battle without them, was defeated by a much larger force, and disappeared, leading others to assume he was dead. The Cross was said to bear some of Christ’s blood. From the 1230s until the priory’s closure in the 1530s, it drew pilgrims from England and other parts of western Christendom. Accounts of its powers credited it with healing illness, restoring sight and mobility, freeing people believed to be possessed, and even raising the dead. The 15th-century historian John Capgrave attributed 39 such resurrections and the restored sight of 19 blind people to the relic.
Pilgrimage, royal patronage, and patrons
Henry III helped establish Bromholm’s standing as a place of pilgrimage. He visited on 5 April 1226 after travelling to Walsingham, and returned on 1 July 1232, 16 February 1234, 13 March 1235, 23 March 1242, and 28 March 1245. About 20 visits by the king were recorded, generally during Lent or shortly after Easter. In 1233, a daughter of Margaret of Scotland, Countess of Kent, also came to the priory.
The Cross entered popular language as well as religious devotion: “by the rood of Bromholm,” meaning by the cross or crucifix of Bromholm, became a common oath. Geoffrey Chaucer referred to the relic in The Reeve’s Tale, and William Langland mentioned it in Piers Plowman. A modern interpretation contrasts Bromholm’s appeal with the nearby shrine of Our Lady of Walsingham, viewing it as a less aristocratic destination and pointing to the social viewpoints expressed in those works.
Royal grants supported the priory and its local economy. Henry III authorized fairs around Holy Cross Day on 14 September and the Feast of St Andrew on 30 November, as well as a Monday market. These events brought much of the priory’s income. In 1233, after staying at Bromholm with his court, Henry granted the prior the manor of Burgh Castle in return for five marks a year, a mark being a unit of account rather than a coin. In 1234 he gave the monks rights to use a tumbrel and pillory, devices associated with public punishment, and exempted them from certain taxes. His other gifts included money for a gold crown for the priory’s statue of Mary in 1241, oak for building work, and 3,000 thin candles for the chapel on the Feast of the Assumption in 1246. In 1416 Henry V granted the priory four pipes of wine each year from the ports of Yarmouth and Kirkby. A pipe was a large wine cask, though its capacity varied by place and period.
The wealthy Paston family also supported Bromholm. In 1460 Prior John de Tytleshall sought money and timber from Sir John Paston. After Paston died in London in 1466, he was buried at the east end of the priory church. Provisions for his funeral included 13 barrels of beer, 27 barrels of ale, 15 gallons of wine, 1,300 eggs, 41 pigs, and 49 calves, as well as other food. Gold coins were scattered among those present, a barber spent five days shaving the monks, and the prior received a cope. The gathering’s scale reflects the family’s close association with the priory.
Community life and decline
Bromholm had 25 monks in 1298 and 18 about a century later. Three masses were sung and two more said each day. Earlier descriptions point to periods of difficulty: in the early 13th century Matthew Paris called the priory very poor and short of buildings, while Ralph of Coggeshall described it as old and worn. In 1385 the priory’s lands were said to have suffered extensive damage from the sea, and its buildings had recently been burned.
Dissolution and later use
In 1536, during Henry VIII’s suppression of the monasteries, commissioners Thomas Legh and Richard Layton recorded the Cross, Mary’s girdle and milk, and fragments associated with the crosses of the apostles Peter and Andrew. They reported that the prior and three monks had confessed to sexual misconduct. County commissioners in the same year described four priests as being of good repute and the priory as well maintained, with 30 servants and labourers living there. They valued metal from the bells and roof at £200, other goods at £49, and the surrounding wood at 100 marks, or £66 13s. 4d.
The priory was dissolved in 1536, with an annual income assessed at £109 0s. 8d. The following year Robert Southwell, a lawyer in the Court of Augmentations, the Tudor body that administered property and income taken by the Crown from dissolved monasteries, received the priory, its land, and its funds. In February 1537 he told Thomas Cromwell that he had the Cross in his keeping; later that month he reported handing it to Robert Codde, the last prior of Pentney Priory. In 1547 Edward VI granted Bromholm and its land to Thomas Wodehouse of Waxham.
Coins found at the site indicate that some commercial activity continued after the dissolution. The priory and its fields later became a farm. By 1738, when Nathaniel Buck depicted the site, most buildings in the precinct had fallen into ruin. In 1834 the Wodehouse family used the remains as a source of building materials. By 1854 crops grew where the church altar had stood, while parts of the church served as a barn for tools, wood, and a cart.
At the beginning of the Second World War, sections of the ruins were incorporated into coastal defences. Fieldwalking and metal detecting between 1997 and 2006 contributed to analysis of how different areas of the priory had been used. In 2020 artist James Mindham created a digital 3D reconstruction drawing on drone surveys, historical material, and detailed ground investigation. The priory ruins are Grade I listed; the north gatehouse and attached precinct wall, and a Second World War pillbox at the site, are Grade II* listed.
Remains
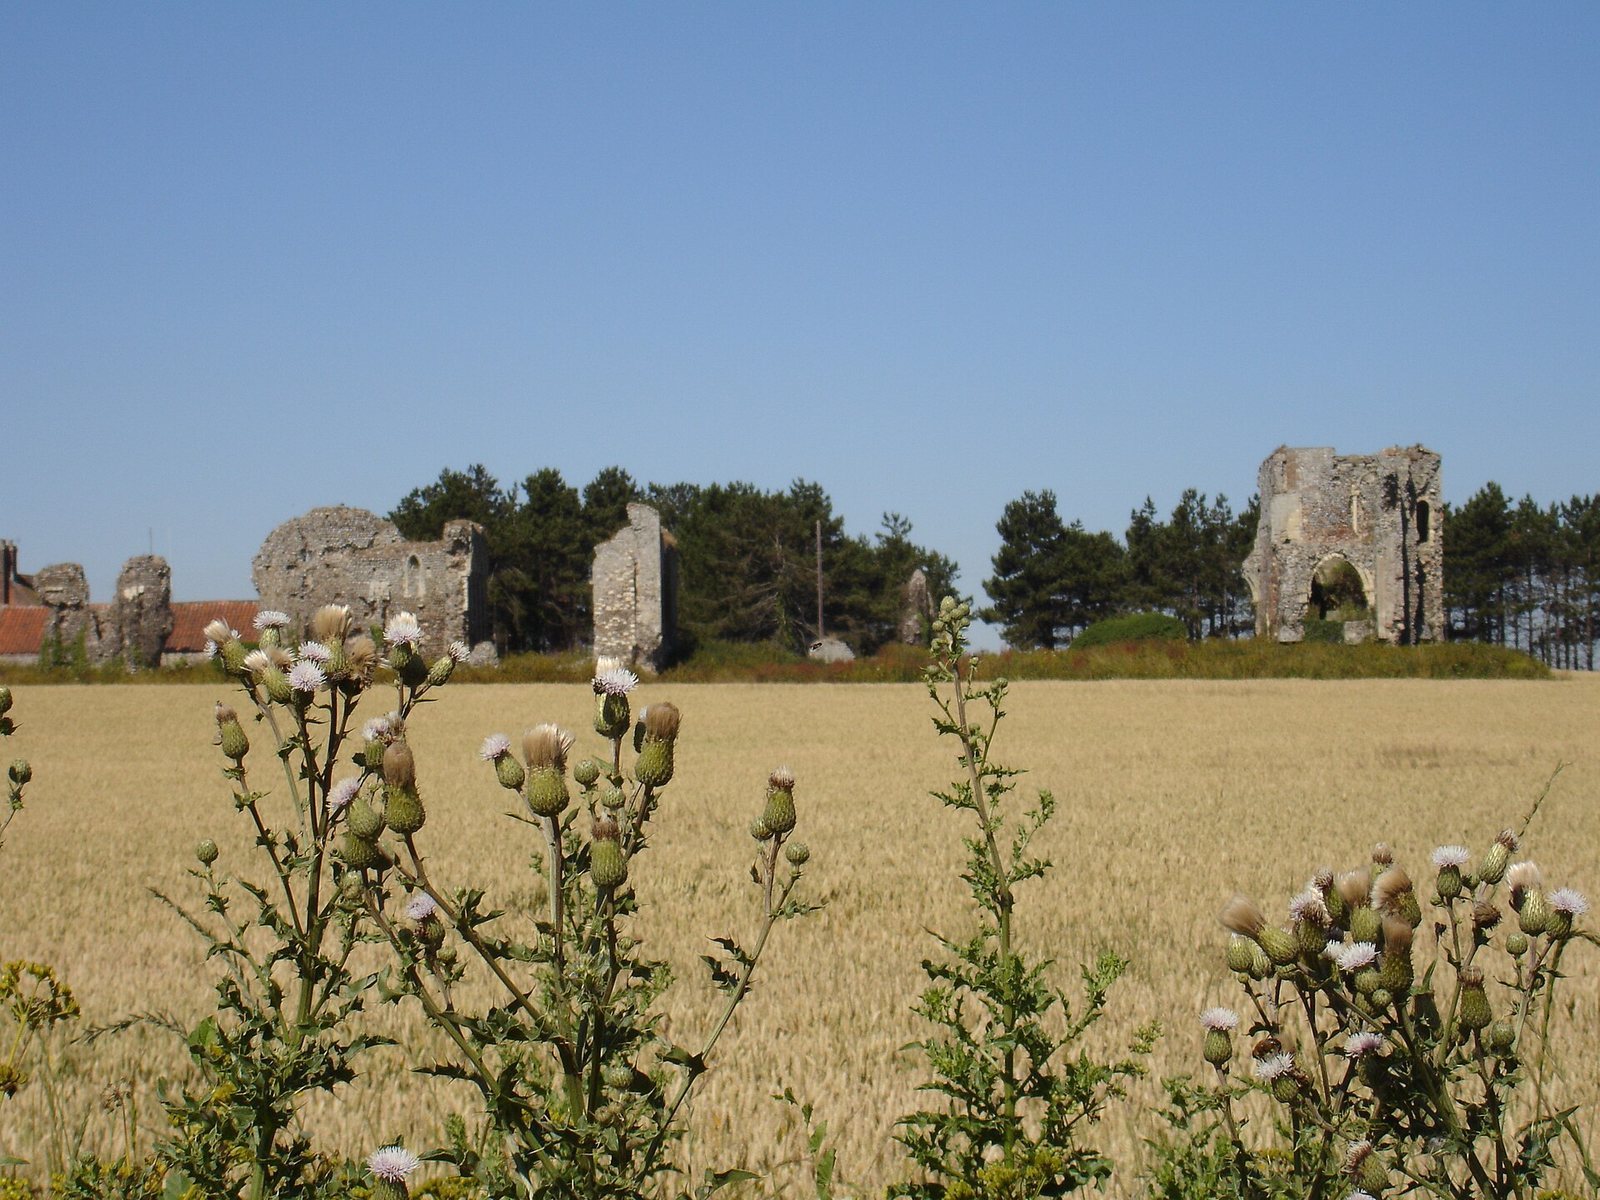
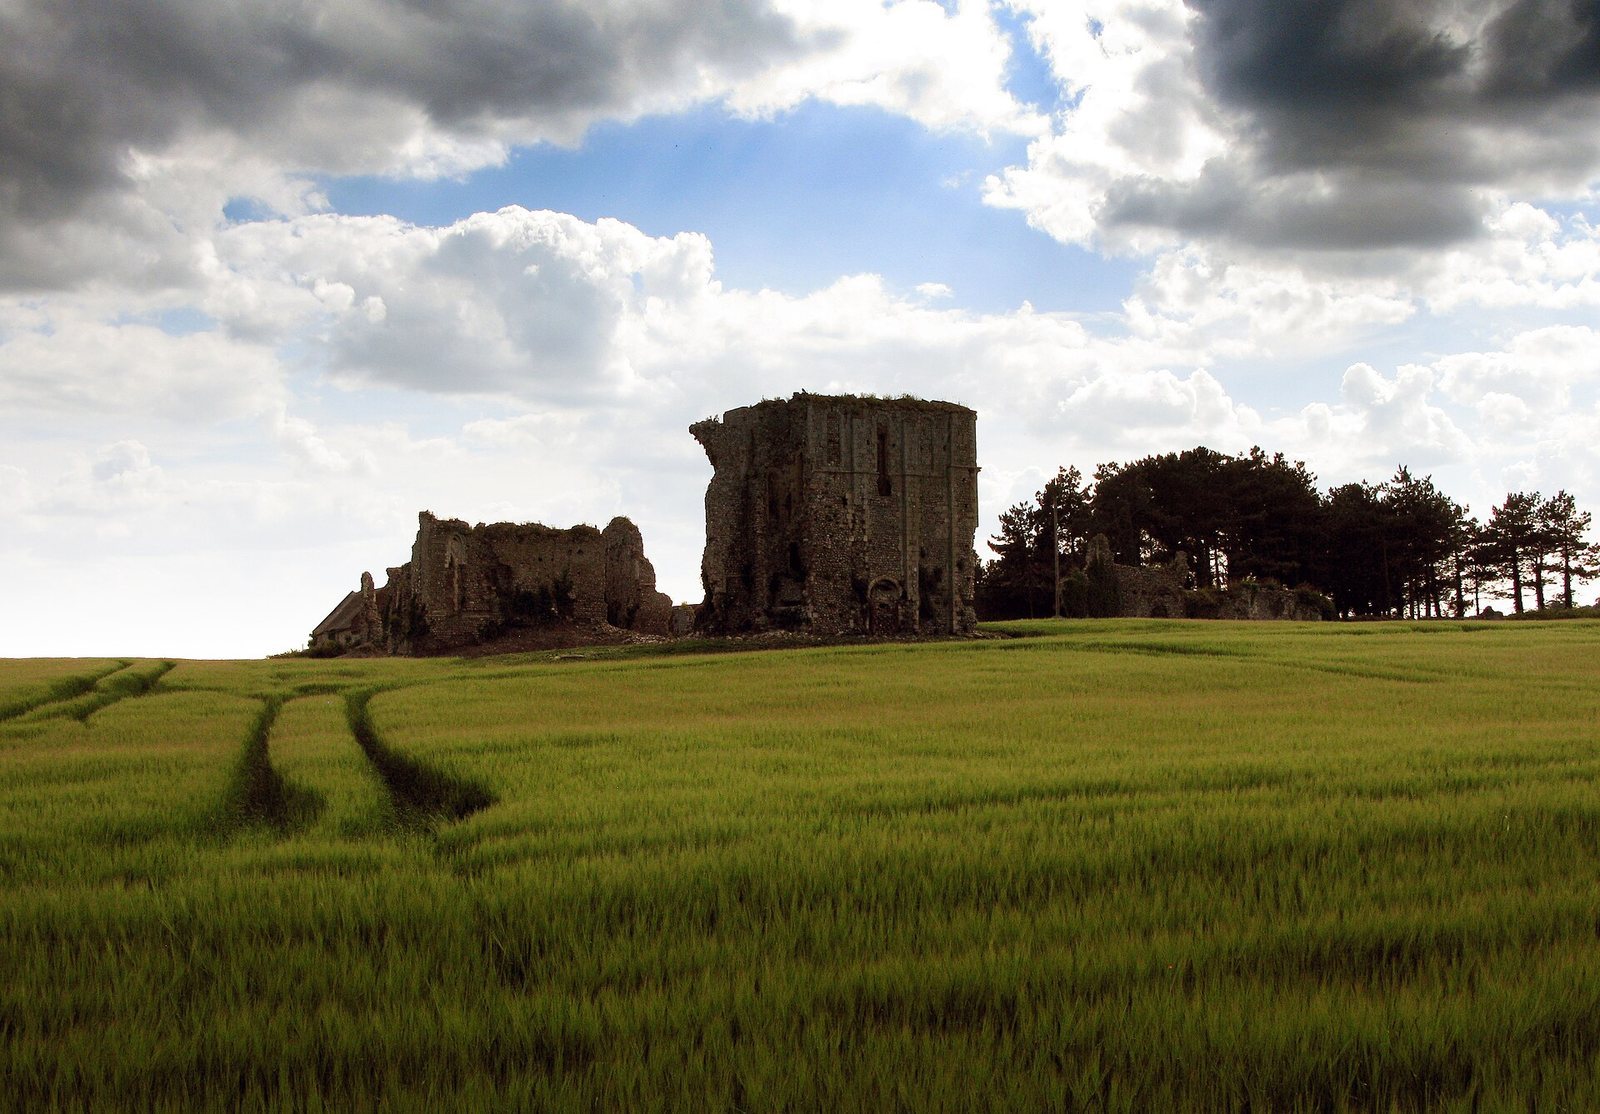
The priory occupied an approximately heart-shaped enclosure of 28 acres on a low hill about 400 metres from the coast. Its surviving remains include portions of the church, monastic buildings, gateways, precinct wall, and possible fish ponds. Stonework, dressed flint, and later alterations preserve evidence of the buildings’ construction and changing use.
Precinct and layout
Enclosure and historic plan
A plan drawn by Mr Spurden in 1822 shows a church with a tower, two transepts, a choir, and two aisles. South of the south transept it places a passage and the chapter house, with the dormitory south of the church and the cloister and refectory to the west. Spurden also marked what he considered a cemetery beside the chapter house. The arrangement was compared with the plan of Castle Acre Priory.
Buried features and landscape traces
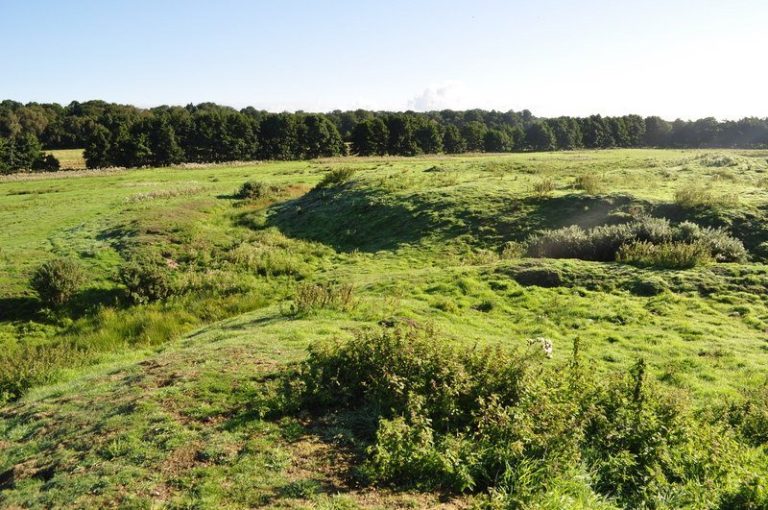
Cropmarks reveal buried building remains, the extent of the precinct and its fields, and a possible medieval road. West of a drainage ditch, a cropmark follows a feature about 250 metres long. Although it resembles a ditch, it is more likely to mark a sunken lane. The feature aligns with a small road on William Faden’s 1797 county map and with Green Lane on an 1827 enclosure map; the road disappeared in the following decades, probably after it fell out of use.
Another cropmark may indicate one side of the cemetery shown on Spurden’s plan, though it continues north beyond the boundary he drew. A drainage ditch within the precinct may have replaced a natural palaeochannel, an abandoned former stream channel, indicated by aerial photographs. In 1935 a skeleton in a stone coffin was found in a field near the ruins.
Church remains
North transept
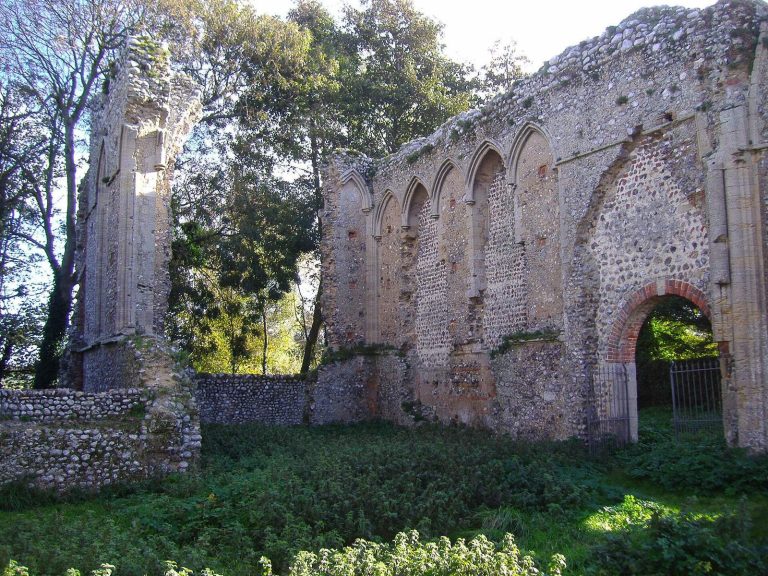
The late 12th-century north transept is the oldest and most substantial surviving fragment of the priory. Its north face has flat buttresses, semicircular-arched upper windows, a central doorway, and a spiral staircase in one corner. One finely worked wall has three tall shafts and pairs of pointed arches at either end, forming short stretches of blank arcading. High windows are framed by rounded mouldings and paired shafts with leafy capitals.
On the east side, a shallow pointed arch with decorated, scallop-shaped supports probably opened into a side chapel; a window opening survives above it. Flint fills openings on the west side, where the remains of the arch that crossed the north aisle are also visible. Another wall has two pairs of openings, the lower pair more elaborate than the upper. The south side, once open to the church, was later blocked. An opening there has brick sides and a shallow curved arch, while two further arches may have been added to strengthen the structure. By 1738 the transept had been adapted as a dovecote and carried a lantern roof.
Other church remains
Part of the south wall of the nave survives, along with a fragment in the south aisle. The south transept is represented by a stone-clad wall. Spurden’s plan records the wider church arrangement, including its choir and aisles, while the visible remains preserve parts of its cross-shaped form.
Monastic buildings
Chapter house
The chapter house retains tall blank arcading, with ten arches surviving on each of its north and south walls. Its east wall survives in fragmentary form. The building’s Early English Gothic detailing, an early phase of English Gothic architecture, makes it a distinctive part of the remains.
Dormitory and refectory
The dormitory measured about 90 by 22 feet and may have been enlarged in the early 13th century. Its east-wall remains extend south from the chapter house and in places rise above the first storey. They include a pointed-arch window above an opening. The south wall has a pointed-arch alcove and part of a vault in one corner.
A substantial stretch of wall on the dormitory’s west side would have formed part of the refectory. The east end of the refectory also survives, and a wall divides the surviving refectory space from another chamber. Together these remains indicate the position of the community’s sleeping and dining buildings beside the church.
Gateways and precinct wall
North gateway and gatehouse
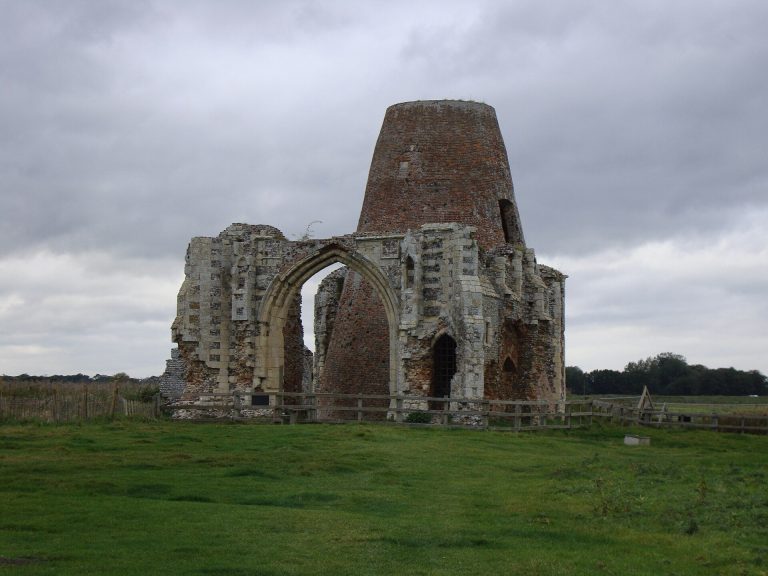
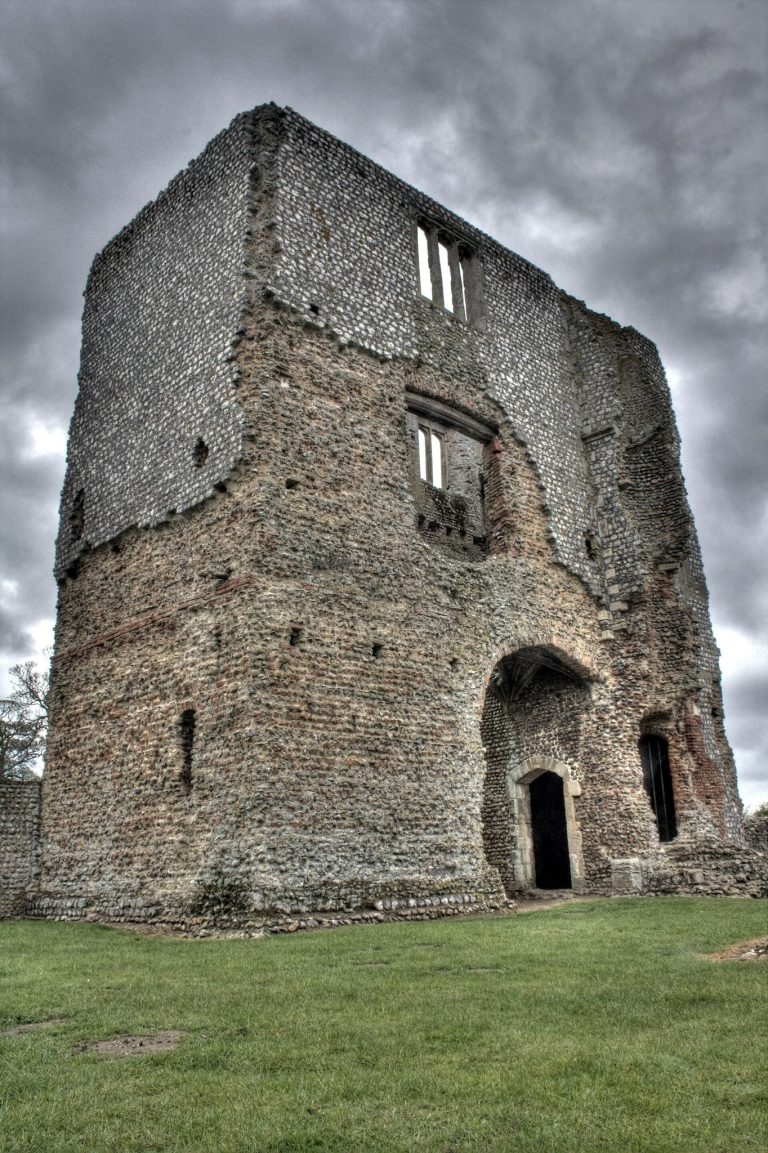
The north gateway has a Perpendicular Gothic arch, a later phase of English Gothic architecture marked by strong vertical lines. A section of precinct wall remains to its east. The ruined 15th-century north gatehouse extended two bays deep, meaning two structural sections, and retains areas of dressed flint facing. Its moulded four-centred arch has a shallow outline formed by four curved segments, with shields in the spaces between the arch and its frame and flushwork decoration made from contrasting stone set level with the flint surface.
Piers stood on either side of the gatehouse, which included two rooms for pilgrims. An attached prison is considered possible. During the Second World War, the north transept floor received a concrete covering and cross-walls for use as a gun emplacement. A loopholed wall and bases for spigot mortars, short-range weapons mounted on bases, were also built within the site; a pillbox survives there.
Other entrances and nearby structures
A second gatehouse west of the farm survives as two masonry stumps. A 1911 description also noted a smaller gate with a collapsed arch near a moat, remains of outlying rooms, and a substantial part of the church.
Finds and devotional objects
Metal finds and coins
More than 5,000 metal objects have been recovered from the precinct through metal detecting. Scraps of lead sheeting account for over 97 percent of them, sometimes with iron nails still attached, and probably represent debris from roof repairs. Other lead objects include seals, cooking pots, spinning weights, and pieces associated with windows. Coins show that monks and laypeople used money at Bromholm and suggest that market stalls once operated within the precinct.
Books and images
A 14th-century book of hours, now in Lambeth Library, has a painted leaf attached to it showing the Cross of Bromholm within a heart. An inscription above identifies Jesus as King of the Jews, while a couplet beside the image names the Bromholm Cross. Beneath it, a partly erased note seeks the holy cross’s aid in need; a hymn appears in very small, tightly abbreviated writing around the image.
The Bromholm Psalter, a book of psalms made by the monks for their own use, is now in the Bodleian Library. These books preserve evidence of the priory’s devotional life and the importance attached to the Cross.
Seal, arms, and Paston memorial
The prior’s seal was three inches across. It depicted the priory church, St Andrew seated beneath an arch with a cross, and St Mary holding the infant Jesus within the arch. Its inscription named the prior and convent of St Andrew of Bromholm. The priory’s arms had a silver field bearing a black cross with an open center, flanked by two narrow black bands and enclosed by a gold border.
The Paston family tomb chest, originally at Bromholm, is now at St Margaret’s Church in Paston. It preserves a material connection between the priory and one of its prominent families.