Šibenik Town Hall: A Renaissance Civic Building in Croatia


Site at a Glance
- Rating
- 4.6
- Popularity
- Low
- Country
- Croatia
- Primary era
- Early Modern
- External website
- Open
- Eras represented
- Early Modern
- Civilizations
- Venetian
- Site type
- Civic
- Remains
- Town Hall
On this page8 sections
History
Šibenik town hall is a Renaissance civic building in Šibenik, Croatia, erected between 1533 and 1546 in the High Renaissance style, a sixteenth-century phase known for balanced proportions and classical forms. Built on the site of an earlier loggia, an open-sided civic gallery or hall, it stood on the city’s principal square opposite Saint James Cathedral. During the medieval period, the building’s predecessor occupied a central civic position, and the present town hall became Šibenik’s most prominent secular building.
From city loggia to town hall
The earlier loggia dates from the early fourteenth century. The present structure was commissioned for municipal life in the sixteenth century, although its original architect is unknown. Some architectural literature has attributed the design to Michele Sanmicheli, a Venetian Renaissance architect whose work influenced civic architecture in Dalmatia, but this attribution remains associated with the literature rather than a confirmed authorship. The building was historically known as the City Loggia, while the name “town hall” came into use during the twentieth century.
The ground floor originally contained municipal administrative offices. The city council assembled in the representative hall above, giving the building both practical and ceremonial functions. Today, the city council uses it for ceremonies, with the upper hall hosting civil marriages and occasional civic events. The ground floor has been adapted as a restaurant.
Destruction and reconstruction
On 13 December 1943, during the German occupation of Šibenik in the Second World War, an Allied air raid completely destroyed the town hall. After the war, the building was reconstructed in its original form under the professional direction of the Croatian architect Harold Bilinić. The work proceeded gradually from 1949 to 1960, with the building also recorded as completed in 1956. Its interior was adapted for its new uses while the historic external form was restored.
Šibenik town hall is a protected cultural monument owned by the City of Šibenik under reference number Z-2026.
Remains
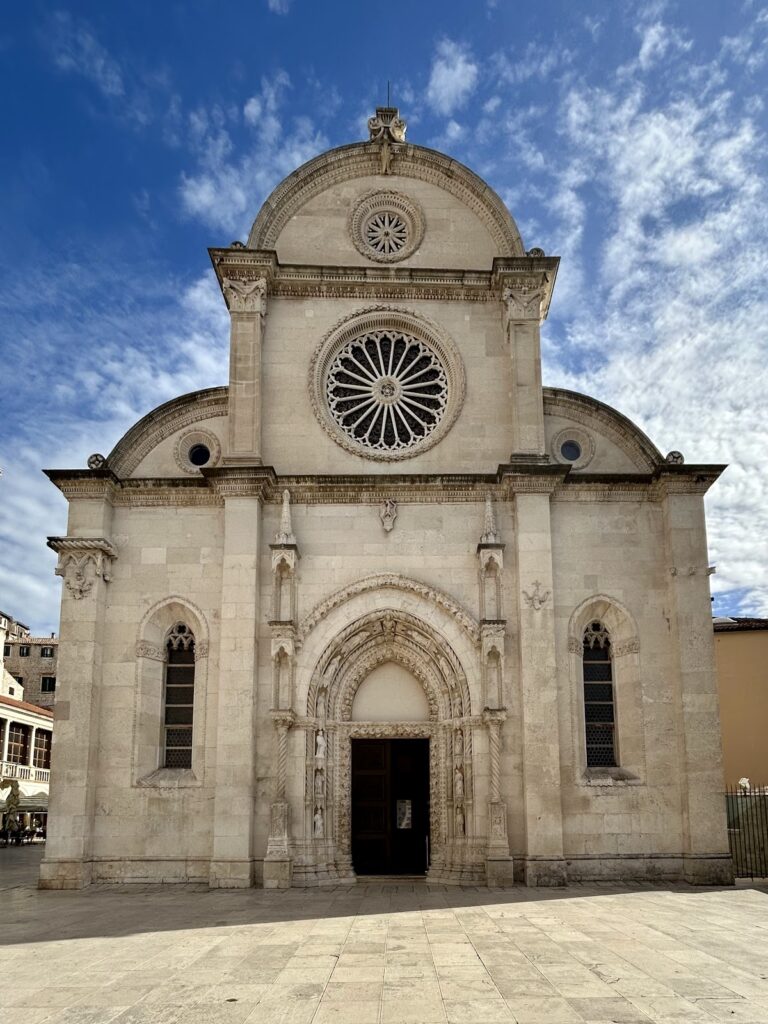
The town hall occupies the north side of the old main city square, formerly called Plathea communis or Komunalni trg and now Republic of Croatia Square. It faces the north facade of Saint James Cathedral. The two-storey stone building follows the balanced composition of High Renaissance architecture, with an open ground-floor portico and a formally divided upper facade.
Portico and upper facade
Open portico
The ground floor is formed by a portico with nine semicircular arches resting on ten columns. A cornice runs above the arches, and its bases are decorated with reliefs of large lion heads. This open civic gallery forms the building’s lower architectural framework and supports the representative facade above.
Representative upper storey
Columns divide the upper-storey facade, which includes a balustrade and a richly decorated central balcony. Reliefs of lion heads and floral ornament enrich the balcony. The upper floor contains the representative hall, the principal interior space associated with the town hall’s ceremonial and civic functions.
Bell gable and later additions
A small bell gable, a structure designed to hold bells rather than a separate tower, stands to the left of the building. Its bell formerly summoned the city’s nobles to council meetings. In the eighteenth century, the Šibenik builder Ivan Skok added stairways on both sides of the town hall. These later elements form part of the building’s surviving architectural arrangement alongside the reconstructed Renaissance structure.