Castle of Warmian Bishops in Olsztyn: A Medieval Administrative and Defensive Stronghold


Site at a Glance
- Rating
- 4.4
- Popularity
- Medium
- Country
- Poland
- Primary era
- Medieval
- External website
- Open
- Eras represented
- Medieval, Early Modern, Modern
- Civilizations
- German, Kingdom of Poland, Kingdom of Prussia, Teutonic Order
- Site type
- Military
- Remains
- Castle
On this page21 sections
History
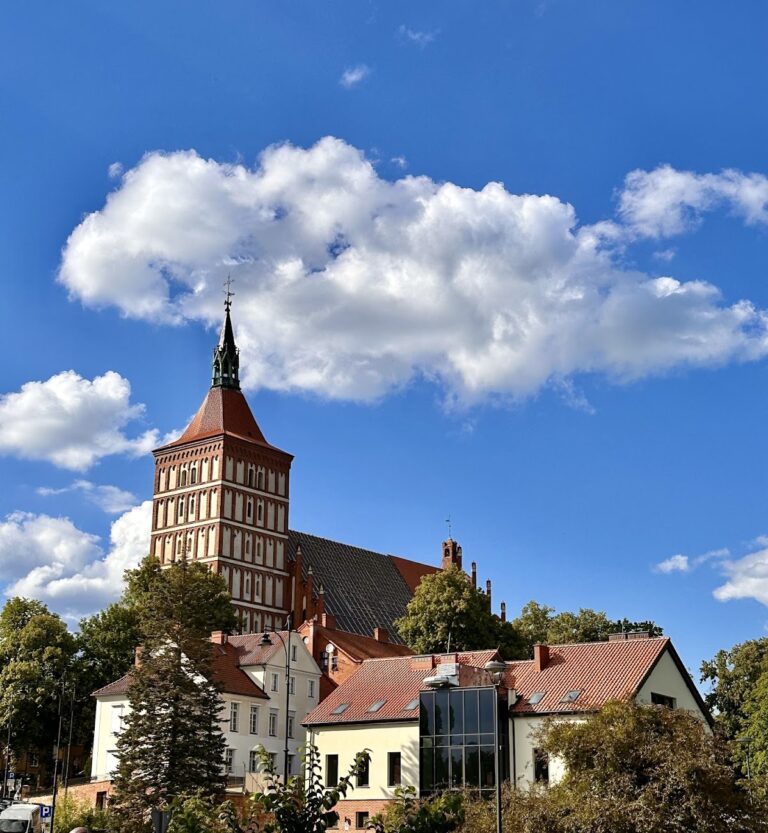
The Castle of Warmian Bishops in Olsztyn is a mid-fourteenth-century Brick Gothic complex in Poland, built by the Warmian Cathedral Chapter. Construction began around 1345 or 1346 and was largely complete by 1353. The castle stood in a defensive bend of the Łyna River within the newly created Olsztyn administrative district, serving both as a stronghold and as the seat of the chapter’s local administration.
Foundation and the Warmian Cathedral Chapter
Warmia became a diocese in 1243, and its cathedral chapter was formed at the cathedral in 1260. The Warmian Cathedral Chapter was a collegiate body of canons that administered its own part of Warmia and its estates. Its domain included lands along the upper Łyna River, which were administered from Frombork.
In 1334, Warmian vogt Henryk von Luter established a timber-and-earth guard post near present-day Bartążek to protect settlers from Lithuanian raids. Around 1345, or shortly afterward, Warmian vogt Bruno von Luter began constructing a masonry castle about 9 kilometres north of that earlier post. From 1346 or 1347, the Warmian Cathedral Chapter continued the work.
In May 1348, chapter officials decided at the earlier guard post to establish a new town beside the masonry castle. Olsztyn received municipal rights on 31 October 1353, when the castle was probably substantially complete. The administrative district then transferred its seat from Bartążek to the castle.
Administration and medieval warfare
During the Warmian period, the castle was the seat of the Olsztyn administrator. One of the canons from Frombork managed the chapter’s estates during official visits, while a canon appointed as administrator governed the district on the chapter’s behalf. The first recorded Olsztyn administrator was Sanglade. The chapter comprised 16 canons, and the castle’s military command was subordinate to the chapter’s vogt, who also led its wartime force.
The castle resisted a major Lithuanian attack led by Kiejstut and Olgierd on 21 January 1356, although the surrounding administrative district was devastated. Lithuanian raids continued repeatedly until the end of the fourteenth century, and food supplies were stored inside the castle.
Until 1454, Warmia was under the military protection of the Teutonic Order, a German religious-military order that ruled much of medieval Prussia. The castle therefore occupied a strategic position during the Polish-Teutonic wars. In 1410, after the Battle of Grunwald, it surrendered without a fight to Polish-Lithuanian forces. King Władysław Jagiełło installed a Polish garrison and entrusted the castle to Duke Janusz I of Masovia.
In 1414, during the Hunger War, the castle was captured after a siege lasting several days. Its surrender was made by the anti-Teutonic knight Filip of Narzymia, also known as Filip von Wildenau, and the castle was placed under the administration of Dziersław of Włostowice. During the Thirteen Years’ War of 1454-1466, it changed hands repeatedly. The Second Peace of Thorn in 1466 brought the castle and the rest of Warmia into Poland, where they remained for more than three centuries within the autonomous province of Royal Prussia.
Copernicus and the sixteenth century
In 1521, the Teutonic Order made its final unsuccessful assault on Olsztyn. Nicolaus Copernicus, a Renaissance astronomer, canon, administrator, and scholar, served as administrator of the Olsztyn district from 1516 to 1521 and organized the defense of the town and castle. His heliocentric model later placed the Sun, rather than the Earth, at the center of the planetary system.
During his residence, Copernicus inventoried the castle archive, wrote a treatise on currency, and carried out astronomical observations and mathematical calculations. He returned to the castle as a visitor in 1524, 1531, 1535, and 1538. His former residence and a surviving astronomical instrument now preserve the material connection between his work and the castle.
Two Warmian bishops who were also writers stayed at the castle during the sixteenth century. Johannes Dantiscus was a bishop, diplomat, and Latin poet, while Marcin Kromer was a bishop and historian who wrote in Latin and Polish. In 1580, Kromer consecrated the recently built Chapel of Saint Anne in the southern wing.
From ecclesiastical stronghold to state property
As the castle’s military importance declined and its residential arrangements became less convenient, its medieval defenses were altered. A direct approach from the town and a palace wing were built in 1758. This work involved removing the suburb outside the castle and part of its fortifications. After the First Partition of Poland and the secularization of Warmia in 1772, the castle became Prussian state property under the administration of the state landed-estates authority. It also temporarily housed a Protestant parish. Warmian Prince-Bishop and poet Ignacy Krasicki stayed there in 1779.
In 1807, during the French campaign associated with the Battle of Eylau, the castle served as headquarters for the French military command. General Gaspard Gardanne and Marshal Michel Ney stayed there. Napoleon Bonaparte visited on 3 February 1807 before the Battle of Allenstein, ate at the castle, and questioned the priest and historian Gerard Gley about surviving traces of Copernicus.
The bridge connecting the castle with the town was replaced by a causeway in 1845, and the moat was drained. A general renovation followed between 1901 and 1911, changing floor levels and adding window frames and a Neo-Gothic staircase. These interventions altered parts of the medieval interior while retaining the main historic complex.
Museum and modern heritage
A regional ethnographic museum was established in the castle rooms in 1921. In 1945, after Olsztyn and Warmia became part of Poland, the castle became Polish state property and retained its museum function. The institution, first called the Masurian Museum, later became the Museum of Warmia and Mazury.
The castle entered the register of monuments in 1953 and was designated a Historic Monument of Poland on 8 September 2023. The Museum of Warmia and Mazury now occupies the complex, with collections and exhibitions covering archaeology, painting, military objects, and decorative art. From 16 March to 21 May 2010, a sarcophagus containing the remains of Nicolaus Copernicus was kept at the castle before being transferred to Frombork for burial in the cathedral basilica.
Remains
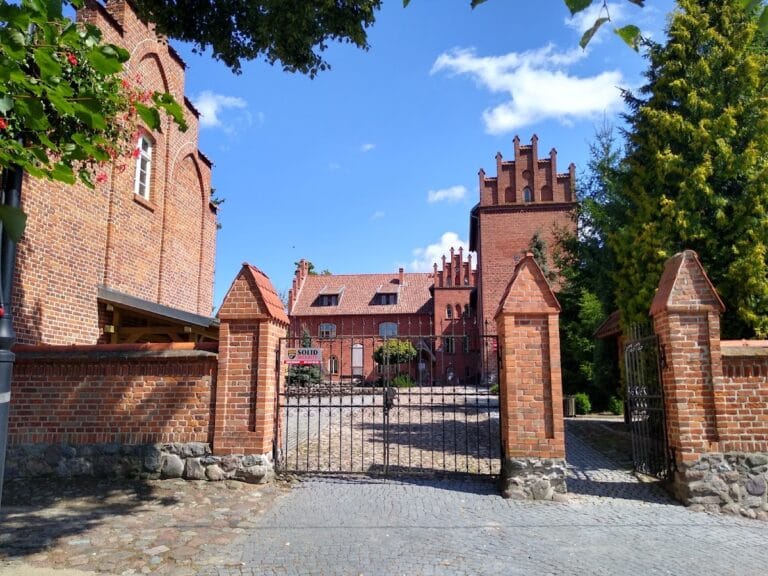
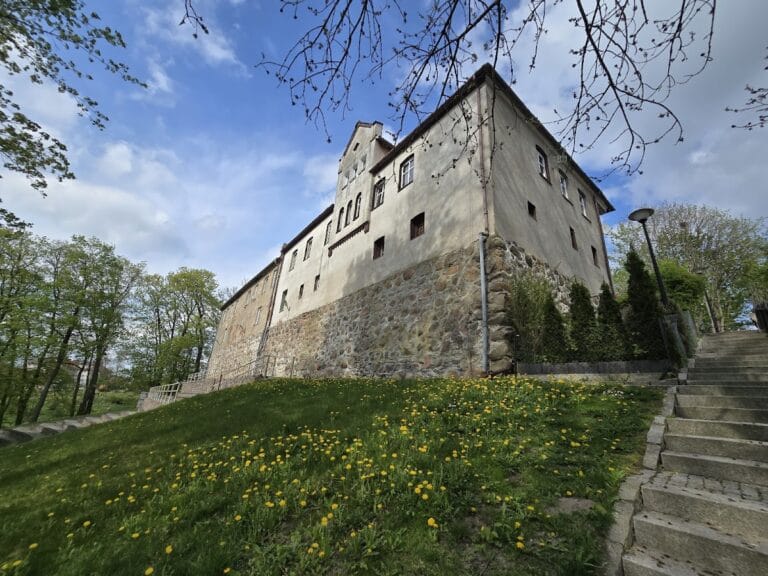
The castle is a Brick Gothic complex arranged around a quadrangular courtyard. Its earliest form consisted of a single principal wing on the north-eastern side, with two-storey cloisters facing inward. Defensive walls and a moat connected with the Łyna River enclosed the complex, while a drawbridge provided access from the river side. Parts of the fortifications were linked with the town walls.
Principal wing and courtyard
Representative and administrative rooms
The original north-eastern wing contained the castle’s representative and administrative rooms. These included the refectory, the administrator’s residence, and the chancery. Copernicus’s former residence was a large chamber in this wing. Two windows looked towards the Łyna and the castle mill, while a third faced the courtyard. One doorway opened onto the cloister and another led to the official chamber.
Crystal vaults
The former refectory and administrator’s chamber contain distinctive crystal, or diamond, vaults dating from the early sixteenth century. A crystal vault is a late-Gothic ceiling formed from faceted, diamond-like surfaces rather than a simple smooth barrel or groin form. The rooms were originally low, and their ceilings were effectively raised about four centuries later when the floor levels were lowered during renovation.
Fortifications and tower
Walls, moat, and outer defenses
The castle’s medieval defensive system combined the enclosure walls, moat, river, drawbridge, and connections with the town’s fortifications. During rebuilding in the early sixteenth century, the main defensive walls were raised to 12 metres and supplemented by a second, lower line reinforced with towers. This arrangement formed a major fortified projection beyond the town and protected its approach.
Corner tower
A tower from the mid-fourteenth century stood at a corner of the courtyard. It was rebuilt in the early sixteenth century as a circular tower on a square base and reached 40 metres in height. Its conical roof was lost in a storm in 1821, and a replacement roof was installed in 1926.
South-western wing and chapel
South-western wing
The south-western wing was added in the fifteenth century. It expanded the castle beyond its earliest single-wing arrangement and contained the Chapel of Saint Anne. The wing forms part of the surviving quadrangular complex and preserves evidence of the castle’s later medieval development.
Chapel of Saint Anne
The Chapel of Saint Anne has a finely worked net vault dating to approximately 1520. A net vault is a ceiling whose ribs form a mesh-like pattern. The chapel was consecrated by Marcin Kromer in 1580, after its construction in the southern part of the castle.
Copernican features and later alterations
Astronomical experimental table
An astronomical experimental table dated 1517 survives on a cloister wall. Probably made by Copernicus himself, it allowed him to track the spring and autumn equinoxes. The table remains as a material relic of his astronomical work at Olsztyn Castle.
Palace wing and entrance
The palace wing and direct entrance from the town, both added in 1758, changed the earlier defensive arrangement. Portions of the fortifications and the outer suburb were removed during the work. The later causeway replaced the bridge in 1845 after the moat had been drained.
Renovated interiors
The renovation of 1901-1911 altered the floor levels in the refectory, inserted window frames in the cloister, and added a Neo-Gothic staircase. These changes form part of the building’s modern architectural history while the principal medieval layout remains legible.
Archaeological evidence near Bartążek
In September 2025, archaeologists announced the discovery of remains associated with the service facilities of the earlier timber-and-earth guard post near Bartążek. The find relates to the defensive installation that preceded the masonry castle and provides physical evidence for the earlier phase of the Olsztyn district’s development.