Tsurugaoka Castle: The Administrative Seat of Shonai Domain


Site at a Glance
- Rating
- 4
- Popularity
- Very Low
- Country
- Japan
- Primary era
- Early Modern
- Eras represented
- Medieval, Early Modern
- Civilizations
- Tokugawa
- Site type
- Military
- Remains
- Castle
On this page14 sections
History
Tsurugaoka Castle was a flatland-style Japanese castle in Tsuruoka, Japan, whose origins lay in the early Kamakura period or, according to another chronology, in the years 1353 to 1369. It became the main castle and administrative seat of Shonai Domain during the Edo period, when the domain was governed by the Sakai family.
Origins and Medieval Rule
The castle’s beginnings are traditionally connected with the Oizumi family, whose members served as estate governors in Dewa during the early Kamakura period. The family later adopted the name Muto Daihoji. A separate chronology places the construction of Daihoji Castle between 1353 and 1369, when Oizumi Nagamori established it as a residence of the Daihoji family.
The Daihoji family became a major regional power during the Muromachi and Sengoku periods. The Sengoku period was an era of prolonged political fragmentation and warfare among regional powers. In 1532, an attack by the Sakagoshi family burned the castle. Daihoji Harutoki then moved his residence to Oura Castle, about five kilometers to the north, and Daihoji Castle was reduced to the role of a subsidiary fortress.
Around 1570, Daihoji Yoshiyuki began trying to recover territory lost by his family, with help from the Honjo family, retainers of the Uesugi. After that support ended, one of Yoshiyuki’s retainers assassinated him, and Mogami Yoshiaki overran the Daihoji territory.
Uesugi and Mogami Control
Uesugi forces took control of the Shonai region in 1588 after defeating the Mogami at the Battle of Jugorigahara. Daihoji Castle then became an Uesugi subsidiary fortress. An uprising connected with resistance to the 1590 land survey captured the castle from its garrison, after which Naoe Kanetsugu repaired it, stationed troops there, and used it as a strategic base.
The Battle of Sekigahara in 1600 reshaped control of the region. The Uesugi were reduced from Aizu to Yonezawa, while Mogami Yoshiaki received Shonai and expanded its fortifications and associated castles. In 1603, after a large turtle appeared at the port of Sakata, Daihoji Castle was renamed Tsurugaoka Castle. The nearby Tozenji Castle became Kamegasaki Castle, and Oura Castle became Oyama Castle.
Mogami Yoshiaki intended Tsurugaoka Castle to serve as a retirement residence and ordered improvements to it. The Mogami family was dispossessed in 1622 after a succession dispute, and Shonai was transferred to Sakai Tadakatsu, a fudai daimyo. A fudai daimyo was a hereditary territorial lord with longstanding ties to the Tokugawa shogunate. Tadakatsu came from Matsushiro Castle in Shinano, and the Sakai family made Tsurugaoka its main castle.
The Sakai Domain
Sakai Tadakatsu began a major modernization of the previously modest castle. He enlarged the second and third baileys, developed the castle town, and transformed the site into an early-modern castle. A bailey was an enclosed castle precinct used for residences, administration, and defense. The castle reached its completed form as the headquarters of Shonai Domain under the third Sakai lord, after about 54 years of work. The Sakai family retained control of Shonai until the domain system was abolished.
An Inari shrine was established on the northeastern side of the castle in the early eighteenth century. Inari is a Japanese deity associated with rice, prosperity, and related forms of protection. During the shrine’s annual Hatsuuma festival, residents of the castle town were permitted to enter the castle precincts for worship. The successive Sakai lords continued to venerate the shrine.
In 1805, Sakai Tadanori, the ninth lord, founded the Chidokan domain school. A domain school, or han school, was an educational institution established by a daimyo domain to teach samurai and sometimes other local groups. Chidokan moved to its present location in the third bailey in 1816. In 1824, the castle’s wooden-shingle roofs had been replaced with tile.
In 1840, the shogunate ordered the Sakai family to move to Nagaoka in Echigo. The people of Shonai resisted the order in what became known as the Tenpo Gimin Incident, and the transfer was withdrawn. Uesugi Narinori of Yonezawa supported the campaign against the move, the wealthy merchant Honma Mitsuoki supplied funds, and Date Narikuni of Sendai submitted a formal protest to the shogunate.
War, Abolition, and Preservation
During the Boshin War, which began in 1868 as a conflict over the future of shogunal and imperial rule, the Sakai-led domain fought for the shogunate as a member of the Ouetsu Reppan Alliance. Its forces attacked the castle town of Tendo and captured Yokote Castle. Tsurugaoka Castle burned on July 13, and the domain continued fighting against Kubota Domain before surrendering on September 25, after other allied domains, including Aizu, had capitulated.
The castle was abolished in 1871 after the domain system ended. Its buildings were demolished in the mid-1870s, while the former central and secondary baileys became Tsuruoka Park. Shonai Shrine, dedicated to Sakai Tadakatsu, was established on the former main bailey in 1877.
The Chidokan domain school became a National Historic Site in 1951, and the garden of the former Sakai family residence received designation as a National Place of Scenic Beauty in 1976. Tsurugaoka Castle was selected as site number 108 in the Continued Top 100 Japanese Castles in 2017. Tsuruoka Park is also recognized among Japan’s 100 notable cherry-blossom sites. The former domain school survives as the only extant domain school in the Tohoku region.
Remains
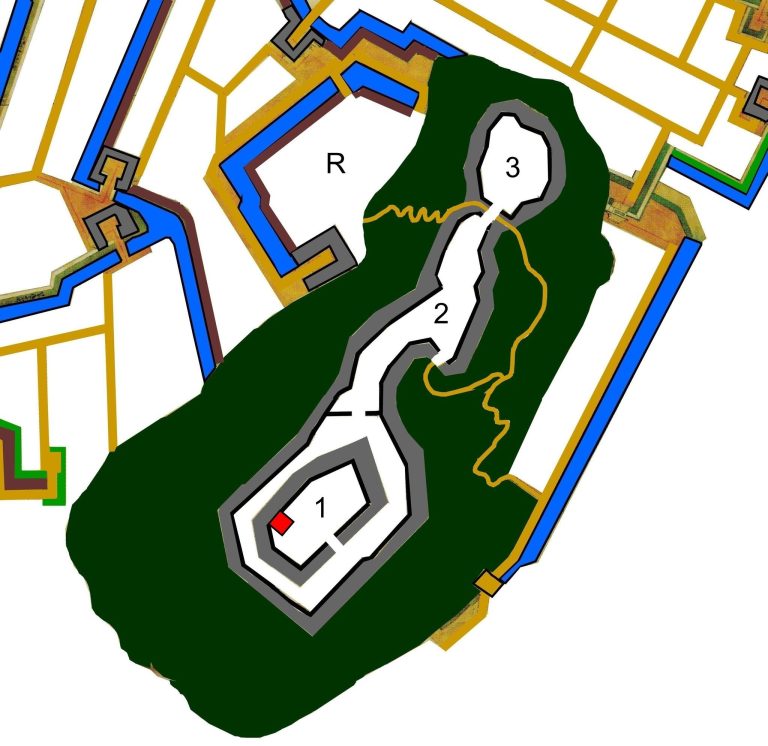
Tsurugaoka Castle had a roughly square, concentric plan built largely from earthen ramparts and wet moats. Three baileys formed the complex: the second bailey enclosed the main bailey, while the larger third bailey extended between rivers to the east and west. Stone walls were concentrated mainly in important parts of the main bailey, alongside clay ramparts, moats, and defensive walls.
Main Bailey
The main bailey was approximately 200 meters square and was surrounded by a water moat about 20 meters wide. The area around the main bailey extended to roughly 500 meters, and six wells were identified within it. The lord’s palace occupied this central enclosure, with the main residence, the Black Reception Hall, the White Reception Hall, kitchens, and other rooms arranged within the administrative and residential complex.
Osumi Yagura
At the northwestern corner stood the Osumi Yagura, a two-story, two-level tower that served in place of a central keep. A yagura was a Japanese castle tower used for surveillance, defense, storage, or status display. Two further corner towers, each single-level in external form but two stories high, strengthened the main bailey. Its gates were constructed as tower gates, including the Inner Northern Tower Gate on the northeastern side and the Nakano Gate on the southeastern side, where a square entrance enclosure controlled access.
Second Bailey
The second bailey formed a narrow enclosure around the main bailey and had a perimeter of approximately 1.18 kilometers. Its defenses included a two-story tower at the southeastern corner, the two-story Onokane Yagura at the southwestern corner, and the Watare Yagura along the southern side beside the inner moat. A tower gate also stood at the southeastern corner. The east side contained the main gate, while additional gates opened on the west and north.
Watare Yagura
The Watare Yagura appeared from outside to have one story, but its interior was divided into two levels. The lower level had vertical board siding, the upper level had plastered walls, and the space between them had no intervening roof. This arrangement formed part of the southern defenses beside the inner moat.
Third Bailey and Surviving Landscape
The third bailey contained residences for high-ranking retainers and the Chidokan domain school. After the castle was abolished, much of this area was sold and incorporated into the expanding urban fabric of Tsuruoka. The Chido Museum now occupies part of the former third-bailey area and displays artworks and other materials passed down by the Sakai family.
Former Sakai Residence Garden
The garden of the former Sakai family official residence survives as a landscaped feature of the third bailey. Its designation as a National Place of Scenic Beauty recognizes the garden as a surviving element of the former residential area.
Chidokan Domain School
Chidokan survives in the southeastern part of the former castle grounds. Founded in 1805 and moved to the third bailey in 1816, it preserves the physical setting of the educational institution created by the Sakai domain.
Present Castle Grounds
Tsuruoka Park occupies the former main and second baileys. The park contains Shonai Shrine, the Inari shrine associated with the castle’s northeastern side, the Daishokan local-history museum, and the Shuhei Fujisawa Memorial Museum. The surviving castle fabric includes earthen ramparts, sections of stone wall, and moats, while the former domain school and the Sakai family garden preserve important parts of the third-bailey landscape.
The castle originally used wooden shingles for its roofs, a practical material in the cold climate. Tile roofing was introduced during the Bunsei era and had replaced the shingle roofs throughout the castle by 1824. Together with the surviving earthworks, waterways, school, shrine, and garden, these remains convey the arrangement and later development of the former Shonai domain headquarters.