Burg Natternberg: A Medieval Summit Castle in Germany

Site at a Glance
- Rating
- 3.9
- Popularity
- Very Low
- Country
- Germany
- Primary era
- Medieval
- External website
- Open
- Eras represented
- Medieval
- Civilizations
- Duchy of Bavaria, Holy Roman Empire
- Site type
- Military
- Remains
- Castle
On this page11 sections
History
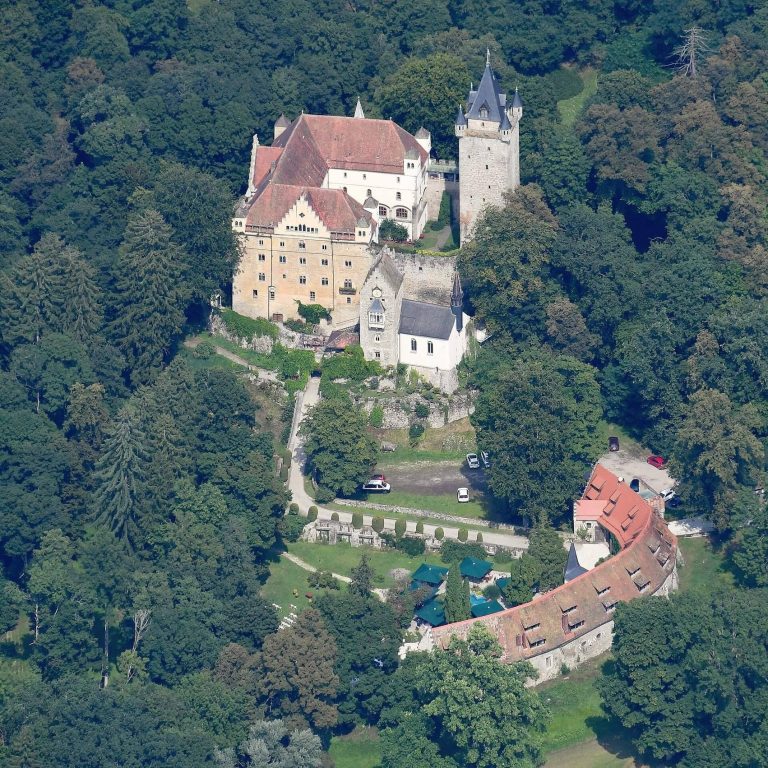
Burg Natternberg, also known as Schloss Natternberg, is a medieval summit castle in Germany, north of Deggendorf in Bavaria. Built and developed by medieval German rulers on the 375-metre-high Natternberg, it is first documented in 1145 and preserves evidence of settlement from prehistoric times through the Middle Ages.
Early Settlement and Medieval Rule
A walled settlement probably occupied the hill by about 1000 BC. During the Early Middle Ages, the site was developed into a castle. In 1145, Hartwig of Natternberg appeared in a charter of Windberg Abbey as the castle’s noble occupant and judicial official. He was a ministerial, an originally unfree member of the service nobility who performed administrative, military, or judicial duties for a higher-ranking lord, and served the Counts of Bogen.
When the Bogen dynasty became extinct in 1242, Natternberg passed to the Wittelsbachs, the dynasty that ruled Bavaria for much of the medieval and early-modern period. Otto II, a thirteenth-century Wittelsbach duke of Bavaria, made the castle the seat of a local administrative official. Heinrich of Natternberg, a member of the same ruling house, grew up there and died at the castle in 1333 at the age of 21 from an improperly treated wound to his leg.
Siege, War, and Destruction
The Wittelsbachs later enfeoffed Peter of Egg, field commander of Emperor Louis the Bavarian, with Natternberg. After Peter fell out of favor, he was compelled to surrender the castle to the duke in 1357. The surrender followed a year-long siege.
Natternberg was heavily damaged during the Thirty Years’ War, the European conflict fought from 1618 to 1648. Despite the damage, it continued to function as the seat of the local administrator. The castle was destroyed on 19 May 1743 during the War of the Austrian Succession, a mid-eighteenth-century conflict involving the succession to the Habsburg monarchy and the wider balance of power in Europe.
Ownership and Archaeological Investigation
After the administrative seat was abandoned in the early nineteenth century, the property passed to the Counts of Preysing at Schloss Moos. They sold it to Baron Berger in 1836, and he transferred it to an innkeeper from Natternberg in 1838. Ownership changed several more times, including a period when the Savings and Advance Association of Passau held the property. It later returned to the Counts of Preysing and remained inhabited until the Second World War.
The castle was renovated in 1985. Excavations in 1997 and 1998 exposed the foundations of the castle church. The site is listed as both an architectural monument and an archaeological monument under Bavarian monument authority IDs D-2-71-119-117 and D-2-7143-0013. The archaeological designation covers settlement evidence from the Linear Pottery culture, the Urnfield period, the Hallstatt period, the La Tène period, and the Early Middle Ages, together with buried remains and finds from the High and Late Medieval castle.
The castle’s last inhabitants cultivated wine on Natternberg, including a variety called “Natternberg Devil’s Claw.”
Remains
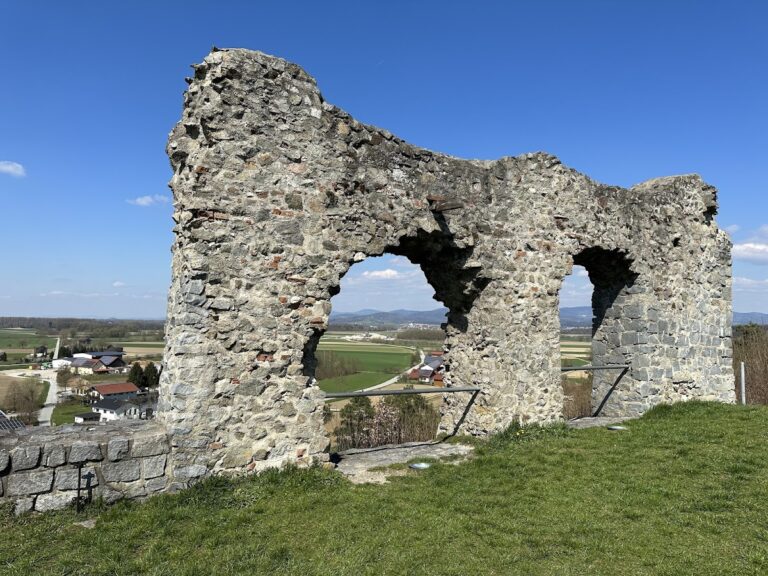
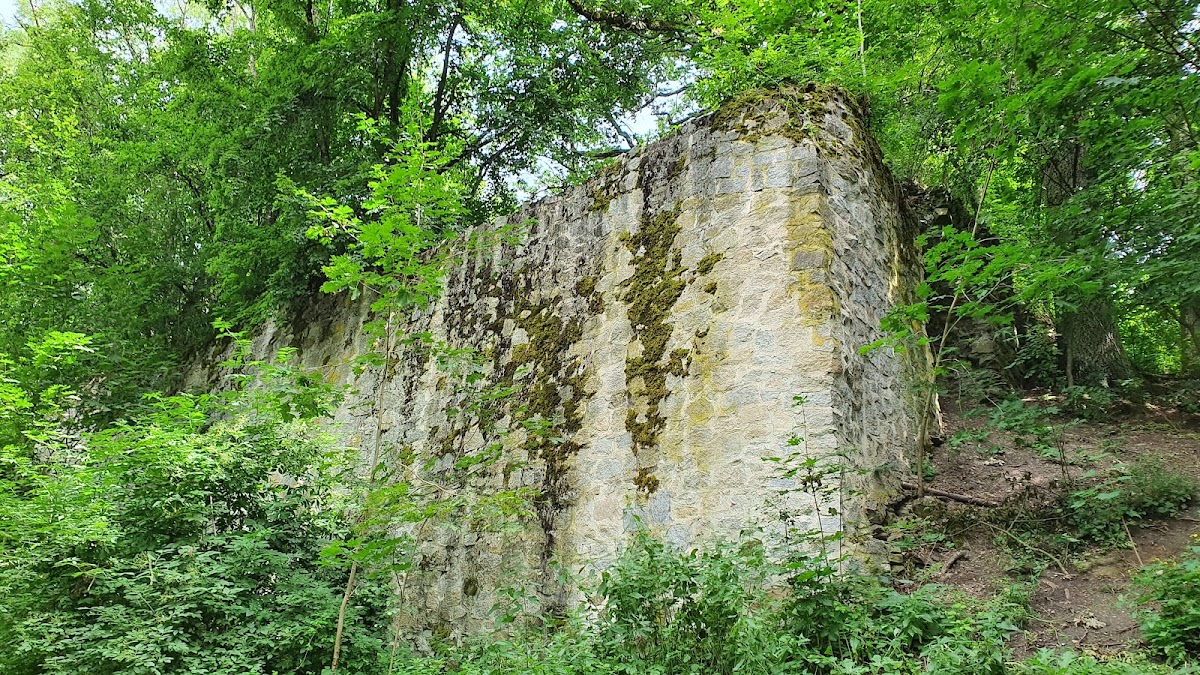
Burg Natternberg formed a long, narrow medieval complex measuring approximately 230 metres in length and 40 metres in width. A wall divided the site, which originally contained two towers. The rear part was probably the core castle. Surviving remains include the lower storeys of the main tower, sections of the enclosing ring wall, vaulted cellars, foundations of later residential buildings, and the remains of the northeastern tower.
Towers and Defensive Walls
Main Tower
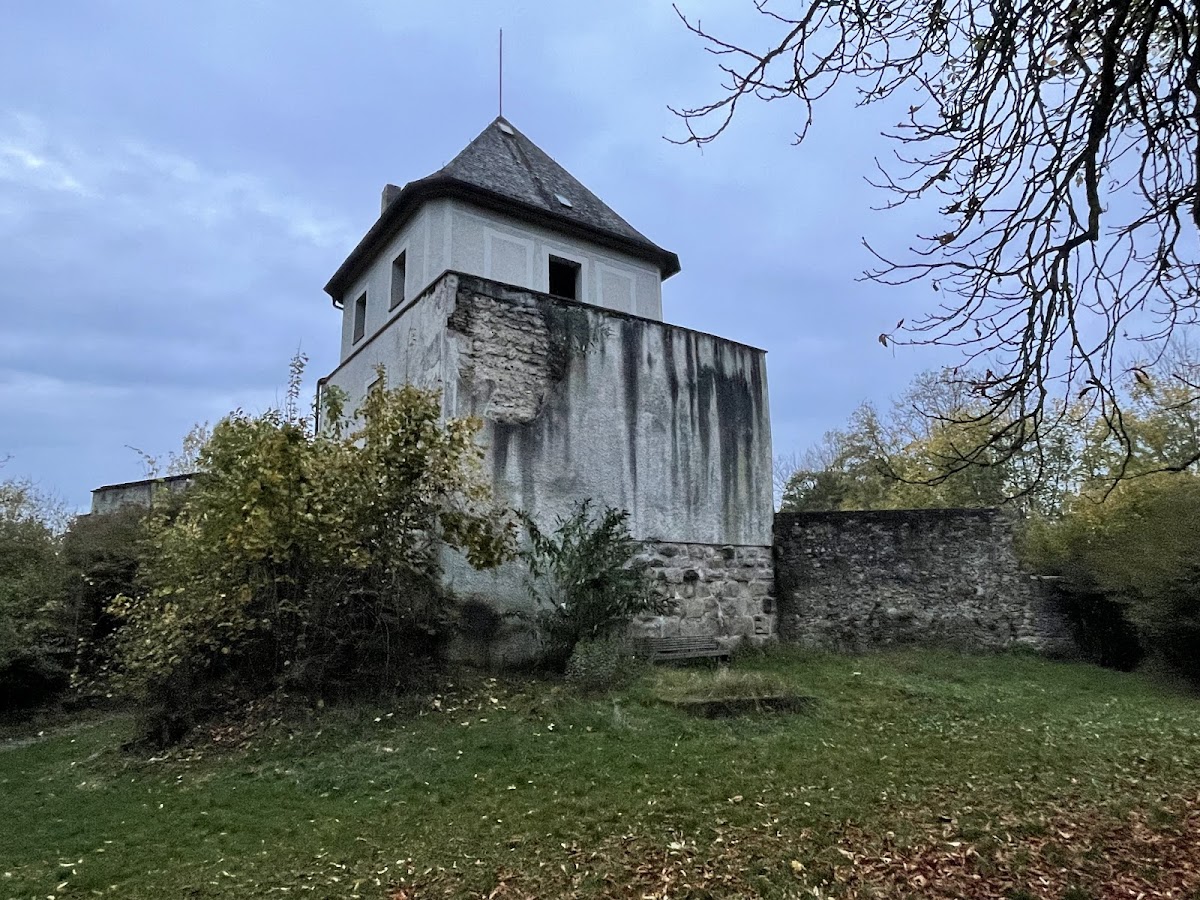
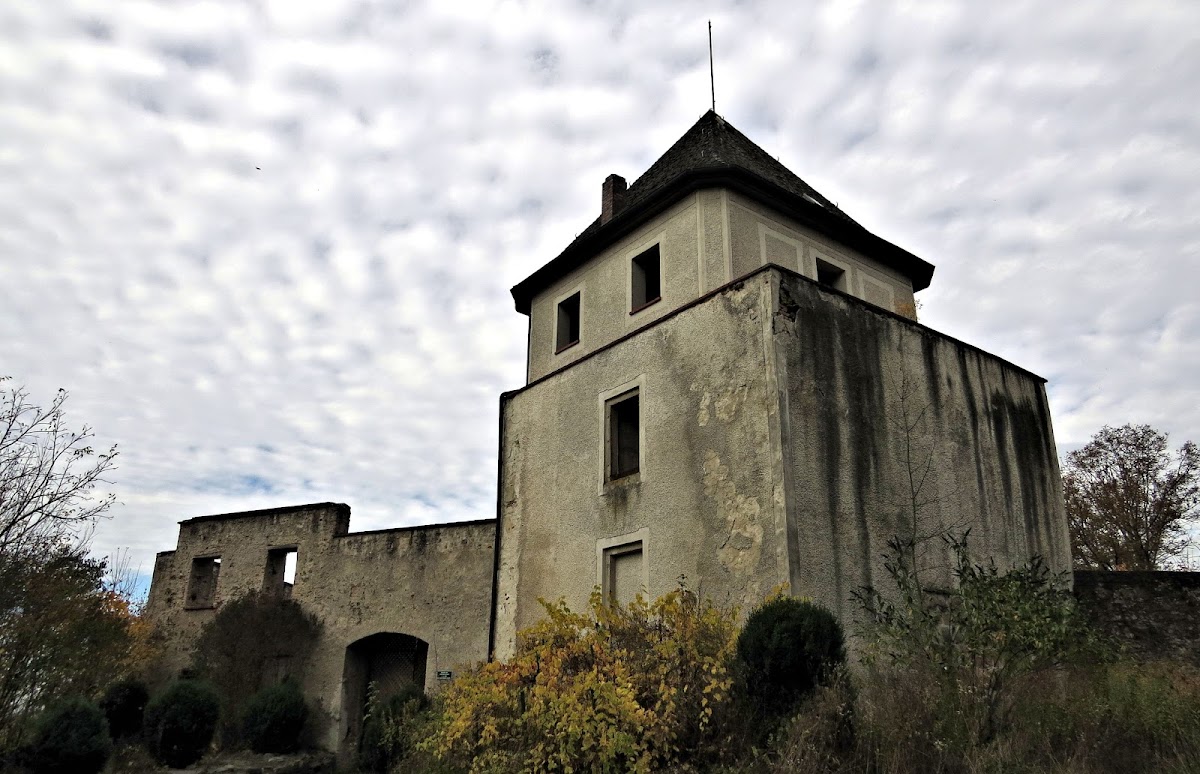
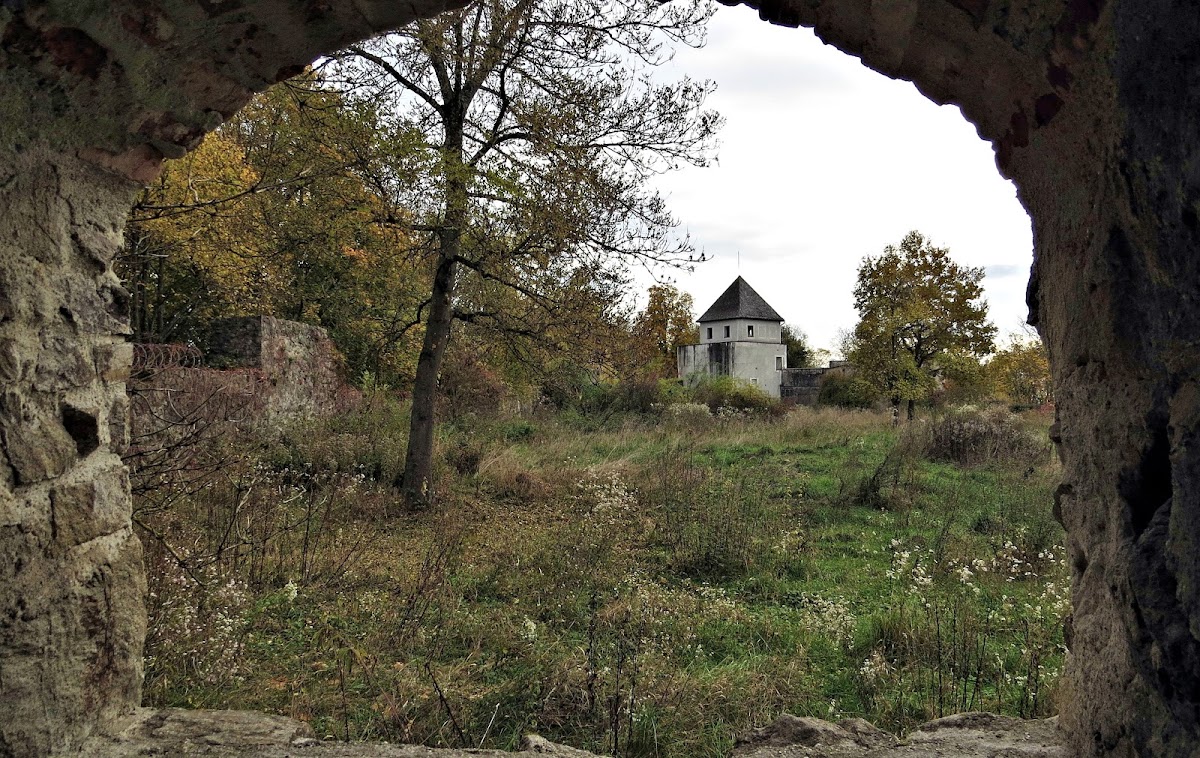
The principal surviving tower stands at the southeastern corner of the complex. It is a square bergfried, the main fortified tower of a medieval German castle, measuring 9 metres on each side. Its walls are approximately 3 metres thick, and it contains a gate. The lower storeys survive. Around 1900, the tower received a pyramidal roof, and it was still inhabited at the beginning of the twentieth century.
Northeastern Tower
At the northeastern corner are the remains of the second tower, probably a residential or gate tower. Further sections of the ring wall survive beside it. The enclosing wall and the tower remains preserve the defensive division of the long castle complex.
Buildings and Church Foundations
Residential Buildings and Small Castle
Vaulted cellars and foundations of several later residential buildings remain within the complex. A small eighteenth-century building known as the “small castle” stands in the southeastern corner. These structures belong to the later architectural development of the site.
Castle Church
Excavation revealed the foundations of the castle church, which was originally Romanesque. This medieval architectural style is characterized by massive masonry and rounded arches. The church had a round apse, a semicircular termination of the sanctuary, and stood directly against the southern ring wall.
An engraving by Michael Wening, a Bavarian artist and engraver known for views of towns, castles, and other buildings, depicts the castle chapel and additional buildings. The surviving architectural remains provide the physical layout of the fortified complex, while the excavated church foundations identify one of its former religious buildings.