San Donato: Parish Church of Frossasco, Italy


Site at a Glance
- Rating
- 4.5
- Popularity
- Very Low
- Country
- Italy
- Primary era
- Medieval
- Eras represented
- Medieval, Early Modern, Modern
- Civilizations
- Duchy of Savoy, Holy Roman Empire, Italian, Kingdom of Sardinia
- Site type
- Religious
- Remains
- Church
On this page14 sections
History
San Donato is the parish church of Frossasco, Italy, dedicated to Saint Donatus of Arezzo, a Christian bishop and martyr traditionally associated with the town’s patronage. The church was erected around 1220 as a medieval Christian building outside the settlement’s square walls, at their northwestern corner, on the ruins of a chapel that existed before the ninth century. Its consecration is recorded in 1220. San Donato belongs to the Diocese of Pinerolo and the Vicariate of the Plain within the Catholic Church.
Medieval foundation and enlargement
The first church had a basilical plan, meaning that a higher central nave was flanked by lower side aisles. Its roof originally had a timber truss ceiling. During the second half of the thirteenth century, the building was enlarged. In the fifteenth century, the timber ceiling was replaced by cross vaults, formed by the intersection of two barrel vaults. The presbytery was also altered with polygonal apses and large windows for the choir.
Later changes added further layers to the medieval structure. Each side aisle received a chapel and numerous altars, while a carved wooden pulpit was introduced in the late sixteenth or early seventeenth century. The pulpit probably came from the Church of San Francesco in Pinerolo, demolished in the nineteenth century on the initiative of the French government.
Seventeenth- and eighteenth-century changes
In 1648, the vault over the central nave was lowered and fitted with new windows. The church continued to develop through the eighteenth century, when its interior furnishings and devotional spaces were expanded. The present sacristy was completed in 1789 after approval by Frossasco’s municipal council. In 1795, the community paid for the construction of the baptistery.
The presbytery retains paintings from the eighteenth century, including an oval work by Pietro Cuniberti depicting Frossasco’s patron saints, Saint Donatus and Saint Sebastian. A large wooden choir was also attached to the apsidal wall, contributing to the liturgical arrangement of the eastern end.
Nineteenth-century repairs and bell tower
An earthquake damaged San Donato in 1808. Repairs were completed two years later. A canon of the Metropolitan Church of Turin who had previously served as parish priest of Frossasco then donated two large paintings representing the Redeemer and the Assumption of the Virgin.
Construction of the detached bell tower began in 1830 from a design by Andrea Cattaneo of the University of Turin. After Cattaneo’s death, the engineer Giovanni Davicini continued the work, which was completed in 1834. Local residents supplied and transported the building materials. The original design included a spire surrounded by four stone candle holders and covered with sheet metal. The spire deteriorated quickly, and its upper section was demolished in 1878. The tower was then raised by one storey to make room for a clock and received a quadrangular dome topped by a small cupola.
Twentieth-century restoration and liturgical change
A comprehensive restoration began around 1963. The poorly preserved side altars were removed, and the floor was dismantled and rebuilt approximately 20 centimetres lower. A heating system was installed, and two small altars were erected in the side aisles. The entire church underwent another restoration in 1986.
In 1995, the altar of the Blessed Sacrament was moved from the left wall of the presbytery into a specially decorated chapel designed for easier access by worshippers. The wooden tabernacle from the former high altar was restored, gilded, and permanently installed in the chapel. The present high altar belongs to the period after the Second Vatican Council, the Catholic council held from 1962 to 1965 that influenced modern arrangements for church altars.
Remains
Church plan and exterior
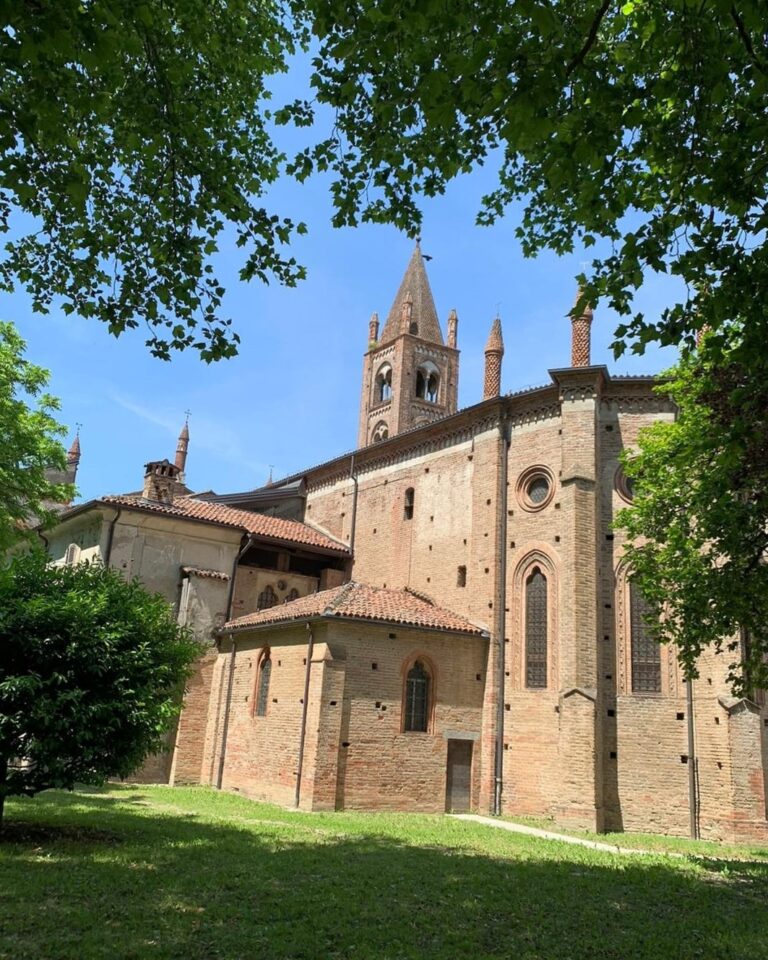
San Donato has a three-aisled basilical plan ending in three polygonal apses. The central nave rises above the side aisles and is exactly twice their width. Five arches divide the nave from the aisles. Romanesque pilasters, incorporated into square-based piers, support the arches. Older masonry is probably stone bonded with lime mortar, while later work is in brick. Metal tie rods reinforce the structure at the level of the arches.
Facade and side elevations
The exterior is dominated by a large central volume of exposed brick. The roofs are covered with Piedmontese tiles carried on a wooden structure. The facade is a single-level, earth-colored elevation with flat pilasters and three buttresses decorated with blind hanging arches. The side elevations are divided by brick buttresses coated with lime-and-cement plaster, with windows alternating between them and framed by brick archivolts. The base is finished with mortar.
The southern elevation contains several openings that were blocked during successive interventions. It also has a secondary entrance with a brick portal shaped as a flattened pointed arch and topped by a gabled profile. Copies of older frescoes appear on the exterior facade. One represents Saint John and Saint Christopher, with Saint Christopher resembling Francis I, King of France. Another, dating from the seventeenth century, depicts the Virgin and Child.
Bell tower and sacristy wing
The detached bell tower stands at the southeastern corner of the church and is joined to it by the narrow sacristy wing. Its present upper section contains a clock, a quadrangular dome, and a small cupola. These elements belong to the alterations that followed the removal of the deteriorated spire in 1878.
Vaults, floor, and earlier fabric
The central nave is covered by a frescoed barrel vault, a continuous semicircular vault intersected by the window lunettes. The apse has an umbrella vault, whose surfaces radiate from a central point, while the side aisles have ribbed cross vaults. Traces of the chapel that preceded the present church survive in the facade’s paired Romanesque-arched windows and in the bases of some columns.
The floor rebuilt in 1963 uses white iron-colored and black smoke-colored bargioline stone. The pieces are arranged diagonally along the central passage and through the presbytery, while the rest of the nave has an orthogonal checkerboard pattern.
Chapels and furnishings
Presbytery and Blessed Sacrament Chapel
At the apse of the southern aisle, the Chapel of the Blessed Sacrament contains a modern marble altar and a wooden statue of the Sacred Heart. The restored and gilded wooden tabernacle from the former high altar is permanently installed there. In the presbytery, the eighteenth-century paintings accompany Cuniberti’s oval image of Saint Donatus and Saint Sebastian. The suspended crucifix had already been present in the seventeenth century, and an ancient wooden choir is attached to the apsidal wall.
Virgin’s Chapel and northern aisle
The apse of the northern aisle contains a gilded wooden statue of Saint Joseph. Midway along the aisle is the Chapel of the Virgin, whose richly decorated Baroque altar is accompanied by fifteen small paintings of the Mysteries of the Rosary. Fifteenth-century frescoes survive toward the rear of the church.
Pulpit and choir loft
The carved wooden pulpit belongs to the late sixteenth or early seventeenth century and probably came from the former Church of San Francesco in Pinerolo. Above the central door, a choir loft contains an organ built in 1899 by Carlo Vegezzi-Bossi.