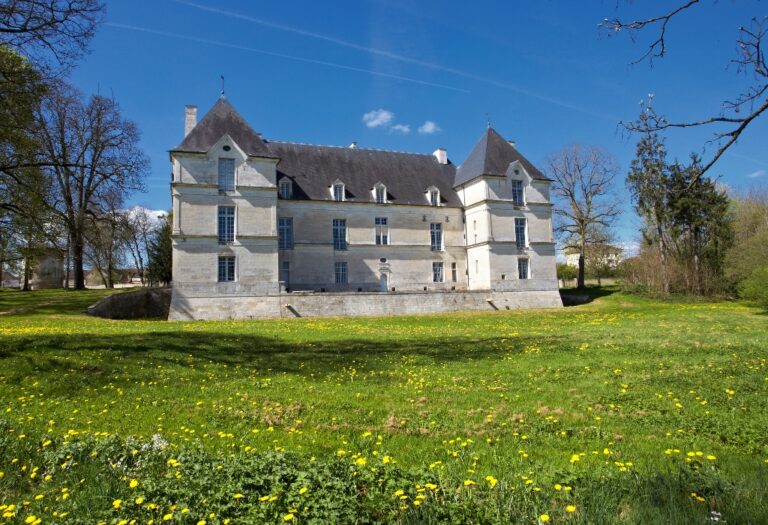
Château de Maulnes: A Mannerist Renaissance Château in France


Site at a Glance
- Rating
- 4.5
- Popularity
- Low
- Country
- France
- Primary era
- Early Modern
- External website
- Open
- Eras represented
- Early Modern
- Civilizations
- French
- Site type
- Domestic
- Remains
- Castle
On this page20 sections
History
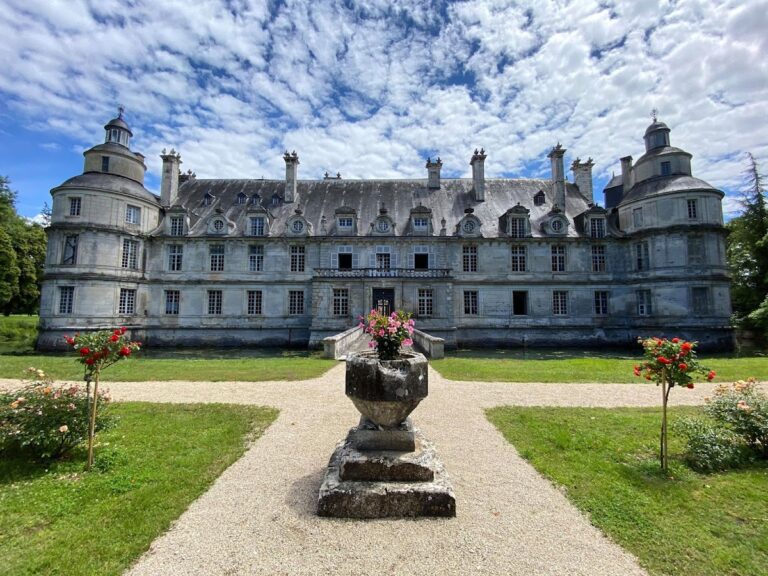
Château de Maulnes is a Renaissance château in France, at Cruzy-le-Châtel in the Yonne department. Built for Louise de Clermont, Countess of Tonnerre, and her husband Antoine de Crussol, Duke of Uzès, between 1566 and 1573, it is a Mannerist residence whose unusual geometry combines Italian architectural ideas with French Renaissance practice. Its design expresses the idea of a palazzo in fortezza, a palace conceived with a fortified or fortress-like enclosure, although the defensive works at Maulnes were largely symbolic rather than a fully effective fortress.
Early occupation and the fortified residence
The site appears to have been occupied since the Neolithic period. It was recorded in 863 as “Molnitum.” In the clearing of the Maulnes forest, the counts of Tonnerre probably built a fortified house known as the motte of Maulnes during the thirteenth century. It served as a hunting residence, and Philip the Bold, Duke of Burgundy, hunted there in 1366 and 1374.
Burgundian troops destroyed the fortified house in 1414, together with other castles in the Tonnerrois. The destruction followed the conflict that had begun in 1411 between Louis II of Chalon, Count of Tonnerre, and John the Fearless, Duke of Burgundy. The former fortified site later provided a possible setting for the new château.
The Renaissance building campaign
In 1566, Louise de Clermont and Antoine de Crussol decided to establish a new residence in the forest, probably near the earlier fortified site. Their position at the French court and their association with Catherine de Medici, the Italian-born queen consort and later regent whose court supported Renaissance patronage, gave the project an important political and cultural setting.
The decision followed the Peace of Amboise in 1563, which temporarily reduced the violence of the first French War of Religion. These civil conflicts between Catholics and Protestants repeatedly disrupted political life and building activity in France. Antoine de Crussol had become Duke of Uzès in May 1565, but he lacked a residence suited to his rank in the county. Maulnes was intended to represent his authority and to rival the neighbouring projects at Ancy-le-Franc and Tanlay through originality rather than size.
The forest location served several purposes. It supported hunting and the management of timber, whose sale as firewood to Paris was then the county’s principal resource. On 7 May 1566, Antoine signed contracts with a local master mason and master carpenter and supplied detailed plans for the building. Jean Cosquino, Seigneur of Fulvy, supervised the works as governor of Château de Maulnes. The main residence was constructed between 1566 and 1573, while the adjoining buildings rose around 1570–1572.
Building continued after renewed religious warfare began in 1567, including fighting around Tonnerre, Noyers, Vézelay, and elsewhere in Burgundy. Louise moved into Maulnes in September 1569 and had the residence furnished. Antoine joined her in January 1570, when the main building was substantially complete but the ancillary structures remained unfinished.
Abandonment and inheritance
Antoine became a peer of France in 1572. His brother Galiot de Crussol was killed during the Saint Bartholomew’s Day Massacre on 24 August that year, when thousands of Protestants and their supporters were killed in a wave of violence in France. Antoine took part in the siege of La Rochelle from January to July 1573. He returned ill and exhausted and died on 14 August 1573, after which construction at Maulnes was abandoned.
Louise continued to travel between Paris, Tonnerre, Ancy-le-Franc, and Maulnes. She stopped returning to the château after May 1575, though she left two trusted men in charge. In 1576, Jacques Androuet du Cerceau included Maulnes among thirty exceptional French buildings in the first volume of Les Plus Excellents Bastiments de France. Du Cerceau was a French architect and architectural draughtsman whose illustrated publications recorded important buildings of the period.
Louise died childless in May 1596. After lengthy inheritance litigation, her great-nephew Charles-Henri de Clermont reached an agreement with competing claimants in March 1606 and became count of Tonnerre, Cruzy, and Maulnes. He undertook further work at Maulnes in 1610, including the ceiling of the great hall, and later separated the lordships of Maulnes and Cruzy from the counties of Clermont and Tonnerre.
After Charles-Henri died in 1640, his sons François and Roger disputed ownership. A representative of François symbolically took possession of the château, but a parliamentary judgment in 1658 recognized Roger, Marquis of Cruzy, as the rightful claimant. The château’s occupation at this time is uncertain. An engraving by Israël Silvestre from around 1650 shows it neglected, although modifications and repairs took place between 1650 and 1670, probably under Roger after his return from the armies of Flanders.
Timber, glassmaking, and decline
The Clermont-Tonnerre ownership ended in 1697, when Anne de Souvré, widow of the Marquis de Louvois, bought Maulnes and Cruzy and reunited the divided inheritance. After her death in 1715, the estate again fell into neglect. In 1723, the royal council authorized timber from Maulnes to be floated to Paris along the Armançon, Yonne, and Seine rivers. Forest guards and transport workers formed a small community around the château.
In 1775, timber merchants received permission to establish a glassworks at Maulnes. It first produced window glass and later bottles. Industrial activity altered the ancillary buildings, added new structures, and progressively cleared the forest. Production reached 300,000 bottles per year in 1806, although the works could operate for only six months annually because timber supplies were insufficient. By 1819, production had doubled and the glassworks employed about one hundred workers, in addition to woodcutters and transport workers. The château housed glassworks personnel and contained a chapel.
François Vallory, a master glassmaker from Bayel, leased Maulnes from 1824. The Marquis of Louvois sold the château and estate in 1834, dividing the property into three lots. Vallory acquired the château and part of the forest but closed the glassworks in 1844 after financial difficulties. The château, adjoining farm, and land were sold to Gabriel Chevalier in 1851. After his death in 1866, the buildings were described as being in very poor condition.
Later owners generally concentrated on the land and woodland while the château deteriorated. The Prunier family owned it from 1898 to 1918, followed by the industrialist Ferdinand Serres and his son from 1918 to 1960. Château de Maulnes was classified as a historic monument on 11 July 1942. Emergency works attempted in 1943 and 1944 did not succeed.
Conservation and renewed study
In 1960, the château was sold without its surrounding land to the Société des Amis de Maulnes, founded by Philippe Vallery-Radot. The sale deed described the château and its outbuildings as entirely ruined. A major state-funded preservation campaign began in 1964, consolidating the façades, especially the unstable south façade, and continued intermittently through 1969. Conflict with the owner halted the campaign, while severe storms in 1979 and 1981–1982 worsened the deterioration. Works ordered in 1985 were carried out compulsorily in 1987.
The Conseil général de l’Yonne acquired Maulnes in 1997 after expropriation proceedings, preventing further loss. From that year, a scientific committee coordinated historical, architectural, archaeological, and hydrogeological research. Historians examined the archives, while archaeologists from the Centre d’Études Médiévales in Auxerre investigated the château, ancillary buildings, surroundings, and relationship between the residence and the forest. This work guided continuing conservation and restoration.
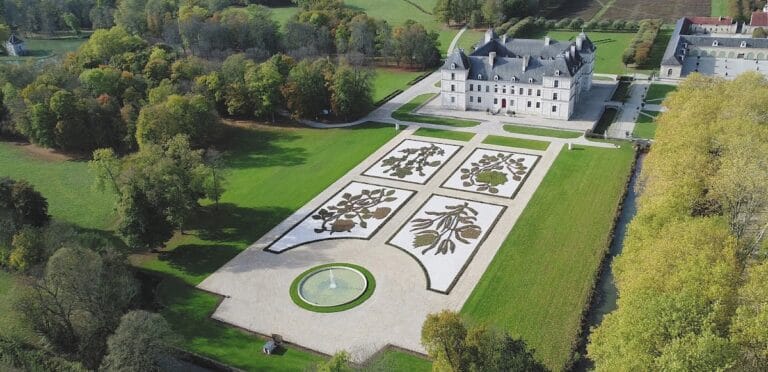
Restoration has included the surviving commons, interiors of the main residence, the roof structure and covering, and the nymphée, an architectural water feature or grotto associated with a spring or basin. The nymphée was completely restored in 2012. The great hall ceiling was reconstructed in 2021, and the garden was substantially re-created in 2025 as a contemporary interpretation intended to restore the volume and legibility of the historic ensemble.
The architect remains unidentified. Sebastiano Serlio, Francesco Paciotto, and Philibert Delorme have all been proposed, but none of these attributions has been proven. Other interpretations suggest a composite design, combining an earlier Italian-influenced plan with later modifications by Louise and Antoine and the work of a separate site supervisor. Philibert Delorme was a major French Renaissance architect associated with Italian ideas and innovative timber-roof construction, but his connection with Maulnes remains hypothetical.
Remains
Layout and enclosure
Château de Maulnes stands at the edge of a plateau that was formerly heavily forested and is now largely agricultural. Historical forest paths formed a five-way pattern for hunting and timber management around the site and created long views toward the château. Three perennial or regularly flowing sources rise beneath or immediately around the building.
The complex was laid out on a cleared and levelled area enclosed by walls and dry ditches. It originally comprised a pentagonal main residence, semicircular commons, and a covered gallery. Entry began at the commons, continued across the gallery, passed over a fixed bridge spanning the dry ditches, and reached the main residence through its northern entrance tower. The gallery has disappeared, while only part of the commons survives.
A larger outer rampart with bastions, projecting defensive platforms, was planned but never completed. The surviving enclosure and traces of its semicircular sections remain visible in the terrain. The arrangement probably provided a symbolic or limited defensive setting during the French religious wars rather than a true fortress.
Main residence
Geometry and circulation
The principal building is a compact pentagon, with five equal sides measuring approximately 17 metres. Five towers occupy its angles. Four are pentagonal, while the northern entrance tower was added after the main structure had been completed, possibly for security reasons. Three corner towers contain subsidiary staircases, probably intended for servants.
The symmetry axis runs from the northern entrance tower to the centre of the south façade. The building has six storeys, including two basement levels, three principal upper levels, and an attic. The lower basement is vaulted. Because the ground slopes downward to the south, the entrance lies at the third level on the north side, while the lower levels are partly or wholly buried there and open at ground level on the south.
A hollow central shaft contains a well and a large French-style spiral staircase. The stair follows a pentagonal plan, serves the five principal levels and roof terrace, and forms the main vertical axis of the residence. The building contains twenty-one fireplaces and the roof has five chimney stacks.
Water system and lower levels
Three sources are incorporated into the foundations. One feeds a basin at the base of the well; its overflow, together with water from the other two sources, flows into the nymphée. The first and second sources can be seen inside the building, while the third, near the southeast tower, has not been precisely located. Wear marks from ropes show that water could be drawn from the well at every level, especially level 3.
The lower levels contain storage rooms, cellars, and service spaces. Level 1 includes the nymphée and was probably conceived as a grotto-like floor, although its other rooms were never fully fitted out. Level 2 has an intermediate floor with three southern rooms, two heated rooms, an externally open central room, and a northern room containing the drawbridge mechanism.
Bath complex and service features
The level 3 entrance vestibule leads to the central stair and the rooms on that floor. Its eastern side contains a bath complex with a heated sweat room, an underfloor furnace, and a hypocaust, an underfloor heating system in which hot air circulates beneath the floor. A second room contains a triangular water basin. A small stair connects these spaces directly with an upper chamber, possibly Antoine de Crussol’s.
Painted wall fragments in the bath area use oil paint over mortar and show a forest scene with female figures that may evoke the myth of Diana. The interpretation of level 3 as an antique-inspired bathing circuit remains disputed. Jan Pieper proposed a clockwise sequence of bathing stations, while Monique Chatenet regards the sweat room and basin as the only secure architectural evidence for that interpretation.
The northeast tower stair connects levels 3, 4, and 5 and includes one of the château’s two documented latrines. It could be emptied from outside the main residence. Night stools served the higher levels and limited unpleasant smells within the building.
Principal apartments and roof
Level 4 contains the Grande Salle and principal apartments. The mistress’s apartments occupied the northwest side and the master’s apartments the northeast side. Their ceilings were elaborately planned, with diagonal beams forming central rectangular patterns. The fourth level also gave access to a balcony above the entrance, which no longer survives.
The rooms on level 4 served as ceremonial or parade rooms, while more private living quarters probably occupied level 5. The room above the Grande Salle has two fireplaces and may have been a private dining room. A room near the entrance tower has been proposed as a private oratory, although the original plan has no clearly separate chapel. A later room was converted into a chapel.
The attic contains two heated apartments and a large room corresponding in plan to the Grande Salle. The roof terrace forms a pentagon over the central stair and is surrounded by five massive chimney stacks. Obelisks were planned above the stacks, although it is uncertain whether they were ever installed. The terrace may originally have carried a lantern that admitted light and protected the well shaft from rain. A seventeenth-century engraving shows a pyramidal roof with a lantern; the pyramid was removed in the twentieth century, and a glass pyramid was installed during restoration. Rainwater from the terrace drains into the central well shaft and falls into the basin on level 1.
Façades and nymphée
Exterior materials and decoration
The five façades differ in detail but share a division into a dressed-stone socle, upper storeys, and attic. The two northern façades form one composition around the entrance tower, while the southern façade and its flanking towers form another. The south façade opens toward the garden and places the nymphée visibly at its base, an unusual arrangement in French château architecture.
The façades are largely austere. Their principal sculptural decoration consists of alternating dog and lion heads on the corbelled cornice beneath the roof. The dog imagery evokes hunting. At least three dog heads remained in place in a 1942 photographic survey, and the decoration was later recomposed on the northeast and northwest façades.
The visual effect depends on contrasts between materials and textures. Rustic stone surrounds the nymphée, smooth ashlar forms the socle, rendered imitation masonry covers the upper levels, and projecting cornices mark the storeys. The base steps down with the natural slope, emphasizing the nymphée, while the interior and exterior window openings vary in shape and size.
Small rubble masonry used on interior surfaces came from nearby deposits of astartes limestone. Most medium-sized ashlar belongs to the soft, white, chalky Tonnerre limestone, used especially for the interior, well shaft, and door and window frames. A harder, non-chalky limestone formed the exterior walls, while reddish limestone near the nymphée may have come from quarries at Massangis and Coutarnoux.
Nymphée
The nymphée forms the physical link between the residence and the garden. Its basin is partly inside and partly outside the building, and its vaulted structure uses alternating-colour voussoirs, wedge-shaped stones forming the vault. The exterior façade and the level 1 lintels have rustic bossage. Du Cerceau depicted surrounding steps forming a small theatre, but excavation has not confirmed that arrangement. The current interpretation is a terrace wall separating the sunken basin from the rest of the garden, with a stairway through it. The nymphée was completely restored in 2012.
Commons, gallery, and garden
Commons and entrance court
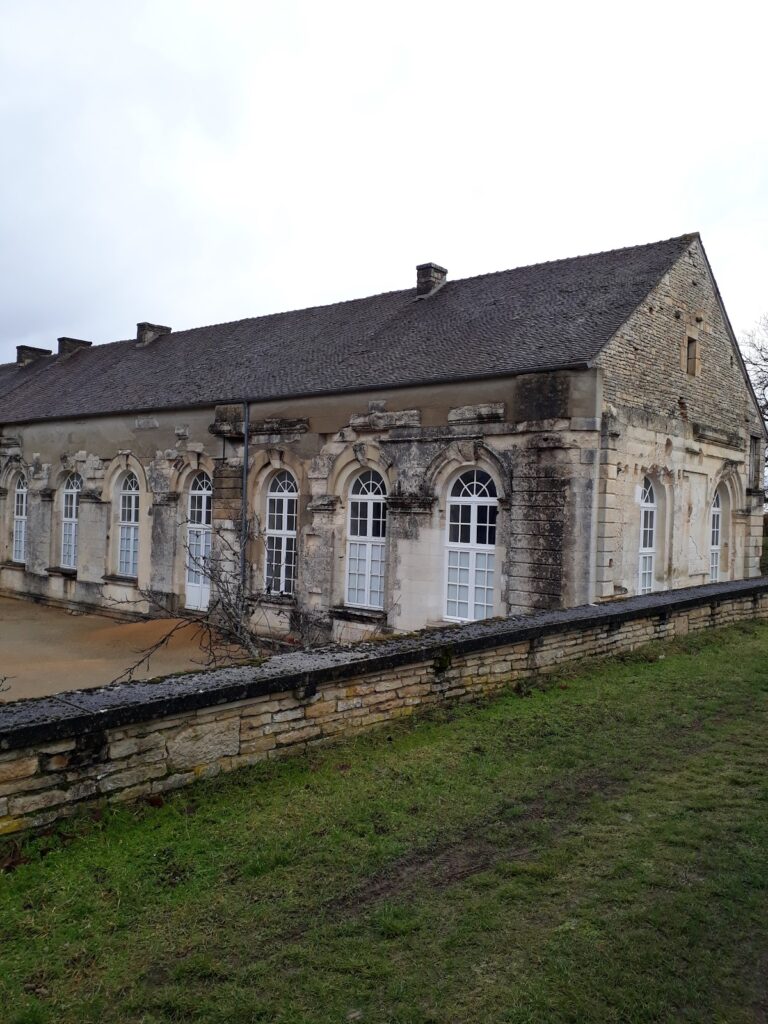
The commons, built around 1570–1572, formed a semicircle around the entrance court. They originally had a ground floor, upper floor, and attic containing kitchens, a bakery, storage rooms, and living quarters. Industrial use during the glassworks period caused extensive alterations, and about half of the semicircle has disappeared.
The original roof used a small-timber carpentry system associated with Philibert Delorme. It was replaced by a conventional roof structure between 1662 and 1674 and dismantled in 2000–2001. The western part of the commons has been reconstructed from historical plans and serves as a reception and exhibition space. The eastern wing has been identified archaeologically.
The surviving central part occupied the axis of the former gallery and functioned as its entrance vestibule. Du Cerceau’s plan shows a two-level gallery with five arcades leading to a fixed bridge supported by four columns and then to a probably movable footbridge. Archaeological work has exposed portions of the gallery and foundations of the surrounding cryptoporticus, a covered passage, although no visible remains of the gallery survive. The northern approach included a semicircular forecourt wall and the semicircular commons, together forming a circular entrance court.
Garden enclosure
The garden was planned as a sunken enclosure of approximately 5,000 square metres. Its geometry consisted of a square with sides of 50 metres and a semicircle with a radius of 25 metres. It contained a sunken basin and eight box-bordered parterres intended for flowers or aromatic plants. The original design provided one approach, descending through the château, passing beside the nymphée, and rising along the bank before revealing the garden.
The garden developed persistent drainage problems because of its clay soil and a shallow aquifer. Its lower areas were raised by 10–20 centimetres during the seventeenth century. In the eighteenth century, approximately 30 centimetres of silt and 20 centimetres of clay were added. During the glassworks period, industrial waste progressively filled the dry ditches, and after abandonment scrub vegetation added a layer of decomposed material.
An exedra, a curved architectural feature, was planned at the southern end of the garden. Traces of the garden enclosure and exedra remain visible, although some elements shown by Du Cerceau may represent unrealized designs. The garden was substantially re-created in 2025 as a contemporary interpretation of the historic layout.
Geometry and architectural interpretation
Maulnes’s unusual geometry may derive from Italian military and palace design. The pentagon was familiar in contemporary bastion fortifications, while proposed Italian precedents include Sebastiano Serlio’s pentagonal palace designs and the Palazzo Farnese at Caprarola. Maulnes is not a direct copy of Caprarola. Its smaller pentagonal residence places a pentagonal well within a flattened triangle and uses irregular corridors and small rooms to fit rectangular spaces within a figure without right-angled corners while reducing masonry thickness.
The only surviving historical plan is associated with Jacques Androuet du Cerceau. Comparisons between that plan, Israël Silvestre’s engraving, present plans, and archaeological evidence reveal substantial differences. The plan may combine an initial project, later observations, and anticipated or unfinished work. The executed complex was smaller and differed in other ways from Du Cerceau’s representation.