Velké Meziříčí Castle: A Medieval Stronghold and Aristocratic Residence
Site at a Glance
- Popularity
- Medium
- Country
- Czechia
- Primary era
- Early Modern
- Eras represented
- Medieval, Early Modern
- Civilizations
- Habsburg, Holy Roman Empire, Margraviate of Moravia
- Site type
- Domestic
- Remains
- Castle
On this page16 sections
History
Velké Meziříčí Castle is a medieval stronghold in Czechia whose origins date to before the mid-13th century. Built of natural stone on a rocky foundation, it served both defensive and residential purposes. Over the centuries, it was transformed into a noble residence, with Renaissance, Baroque, and Neo-Gothic phases.
Medieval castle and early estate
An indirect clue to the castle’s early history appears in a 1236 record naming Budislav of Meziříčí as a witness. Architectural study and tree-ring dating confirm that the castle existed in the 13th century, and building work took place in the 1260s. Znata of Meziříčí is named as its owner in 1281. The Lords of Meziříčí, a branch of the Lords of Lomnice, held the castle until the end of the 14th century.
Renaissance residence and estate owners
In the early 15th century, Lacek of Kravař acquired the Meziříčí estate. During his tenure, the town received full municipal rights in 1408. After his death in 1416, the Strážnice branch of the Lords of Kravař held the estate until 1447. The Lords of Lomnice then took ownership, and conversion of the castle into a Renaissance residence began.
The Pernstein family owned the estate during the first half of the 16th century. Vratislav of Pernstein, a prominent member of the family, was born at the castle in 1530. In the century’s second half, ownership passed to Zikmund Heldt of Kement. His wife, Alena of Meziříčí, from the Lomnice family, completed the Renaissance conversion in 1578.
Fire, rebuilding, and later owners
During the Thirty Years’ War, the castle belonged to the Berka family of Dubá and Lipá. Count Rudolf of Kounic later acquired it and established a game preserve, which became a castle park in the 18th century. In 1676, Petr of Ugarte, a member of the Spanish nobility, bought the estate, which included the town of Radostín and about thirty villages.
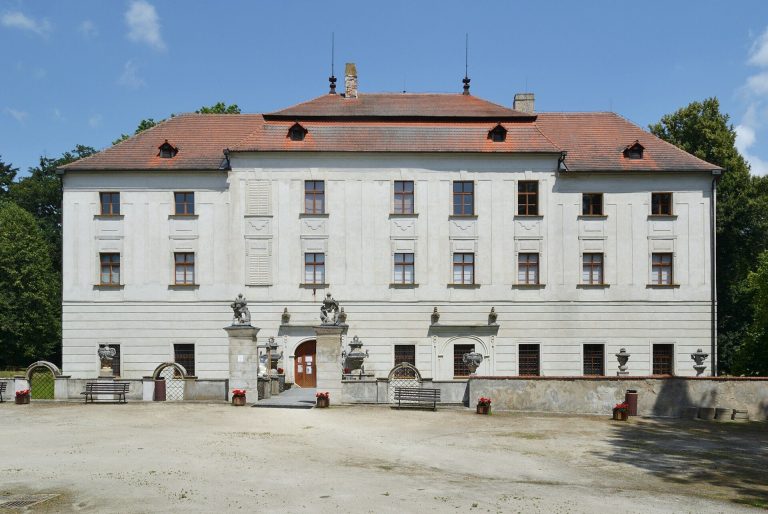
A fire gutted the castle in 1723. Rebuilding in the Baroque style was completed in 1733 under the builder Ferdinand Václav Špaček. The estate was sold in 1735 to Duke Leopold of Schleswig-Holstein. Through inheritance and marriage, it later passed first to the Liechtenstein family and then to the Lobkowicz family, during whose ownership the castle received Neo-Gothic alterations.
Harrach ownership and modern changes
After Rudolf of Lobkowicz died in 1908, the estate passed to his nephew, Count František Harrach. Harrach hosted military maneuvers at the castle in 1909, attended by Emperor Franz Joseph I, Austria’s emperor and king of Hungary; Archduke Franz Ferdinand of the Habsburg dynasty; and German Emperor Wilhelm II. The castle was electrified in connection with the event.
When František Harrach died in 1937, ownership passed to his daughter Josefa, who had married into the Podstatzky-Lichtenstein family. The state nationalized the castle in 1948. Part of the building has housed the Velké Meziříčí Museum since that year, and the castle also served temporarily as a maternity hospital. Restitution, the return of property taken by the state, restored ownership to the Podstatzky-Lichtenstein family in 1995.
From 2000, the castle belonged to František Karel, Jan Nepomuk, and Marie Podstatzky-Lichtenstein. After František Karel’s death in 2016 and Marie’s in 2021, it passed to Jan Nepomuk and his family. Reconstruction and restoration work followed. The castle complex is protected as a cultural monument.
Remains
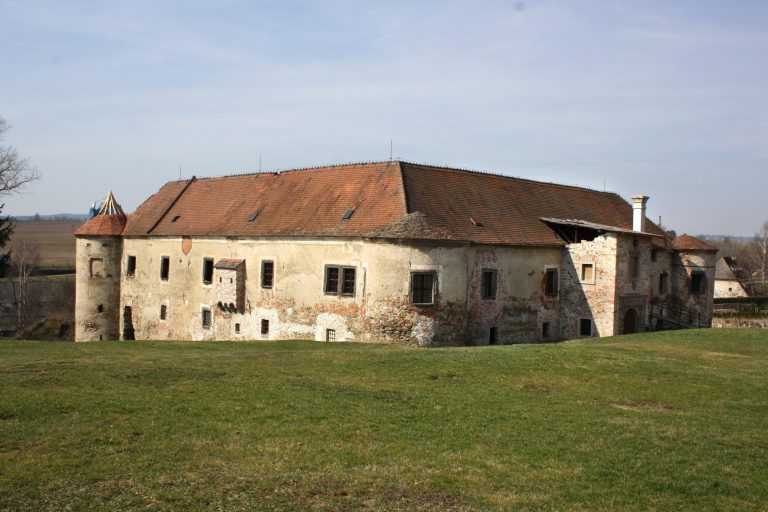
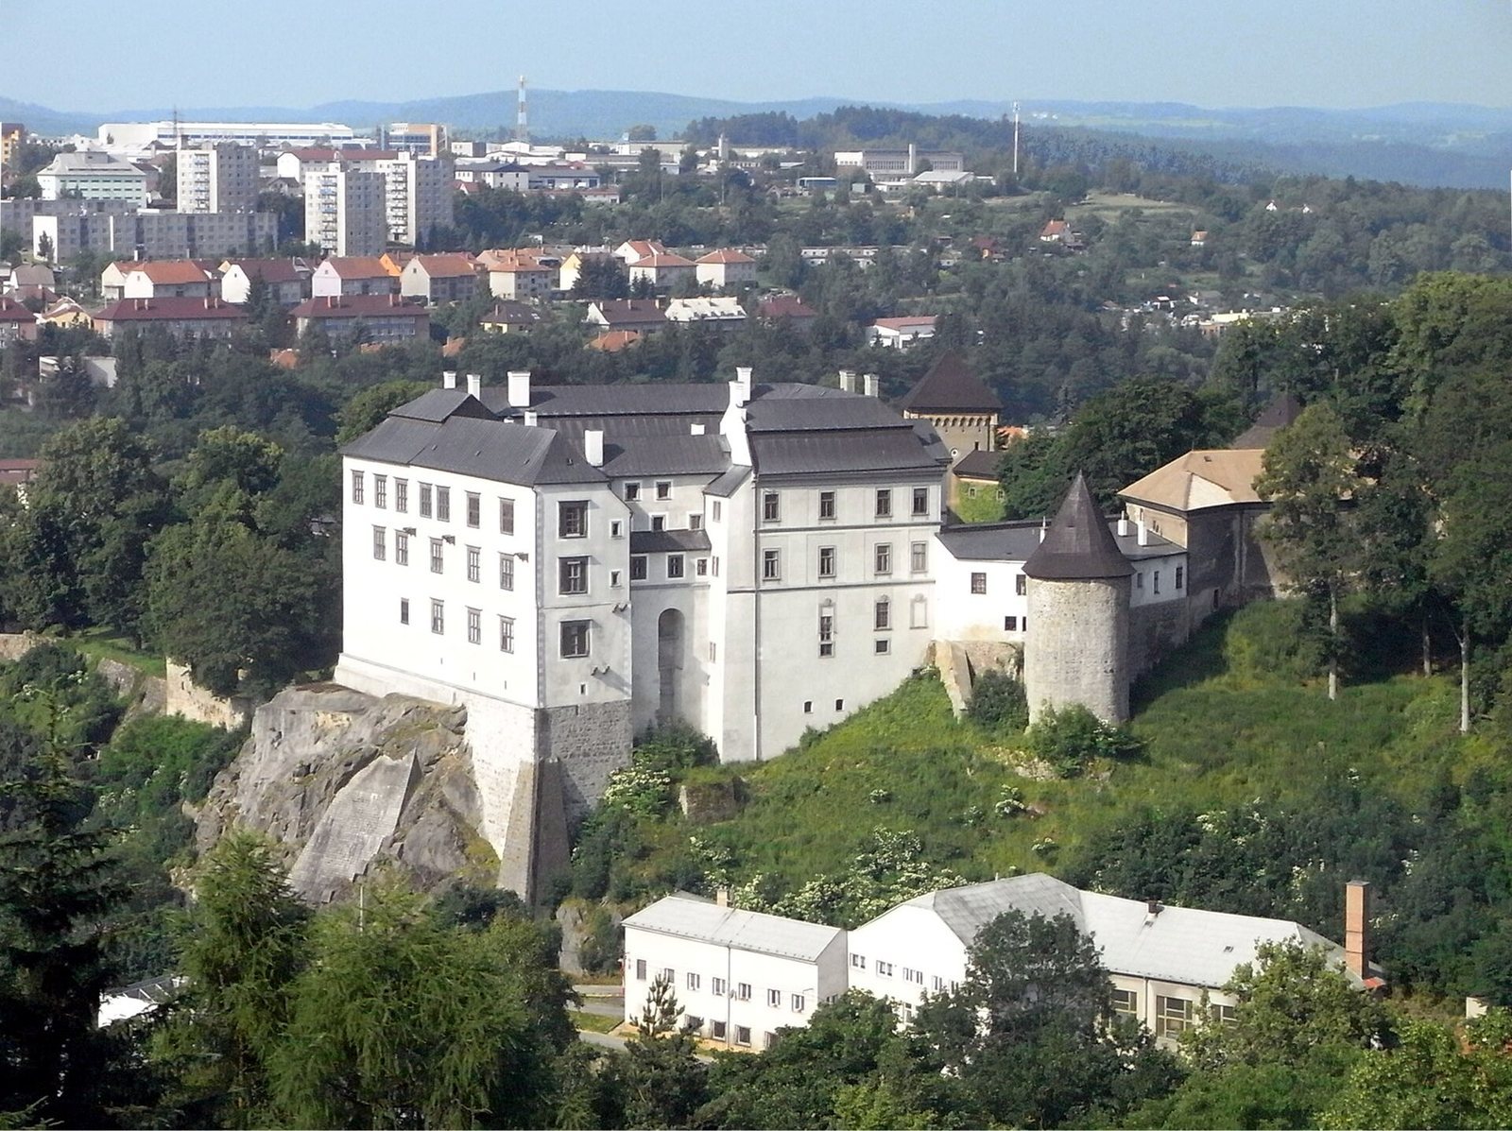
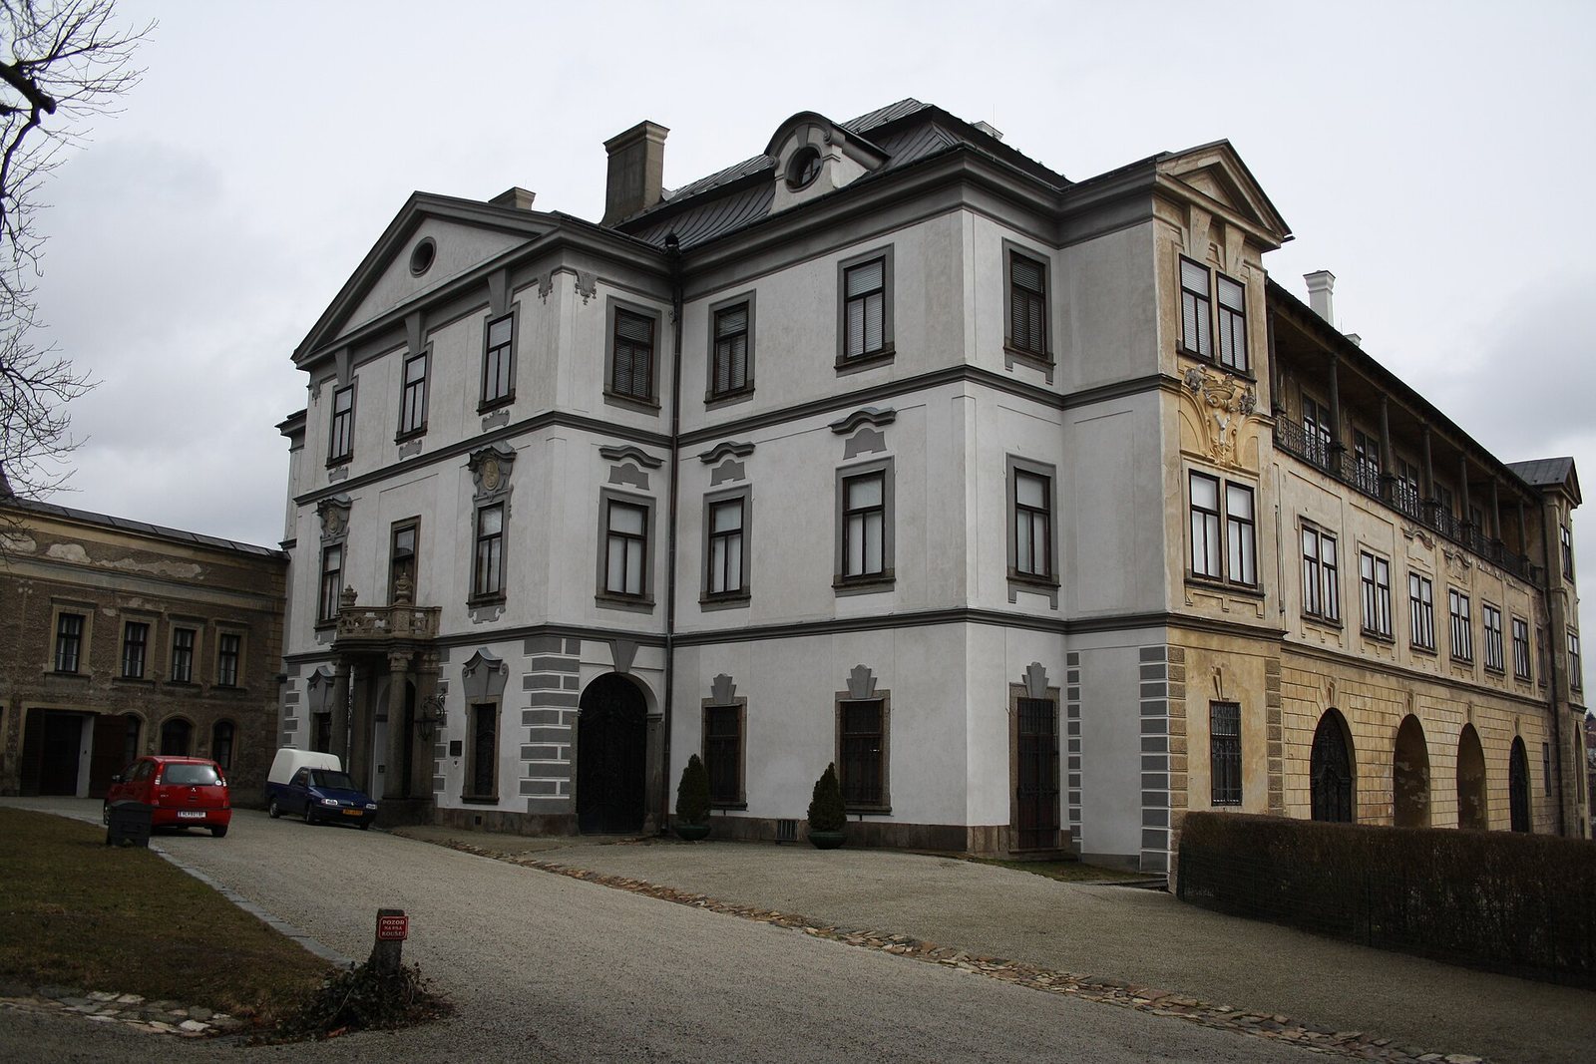
The complex stands on a rocky base and is constructed of natural stone. Its layout brings together the former castle’s wings and defensive works with later residential façades, courtyard structures, a garden, and a park.
Castle fabric and defensive layout
Wings and riverside core
The eastern wing and the oldest parts of the former castle are associated with the Oslava River. The former southern wing and a façade facing the garden are also identified within the complex. Together, these elements represent different parts of the castle’s architectural development.
Fortifications
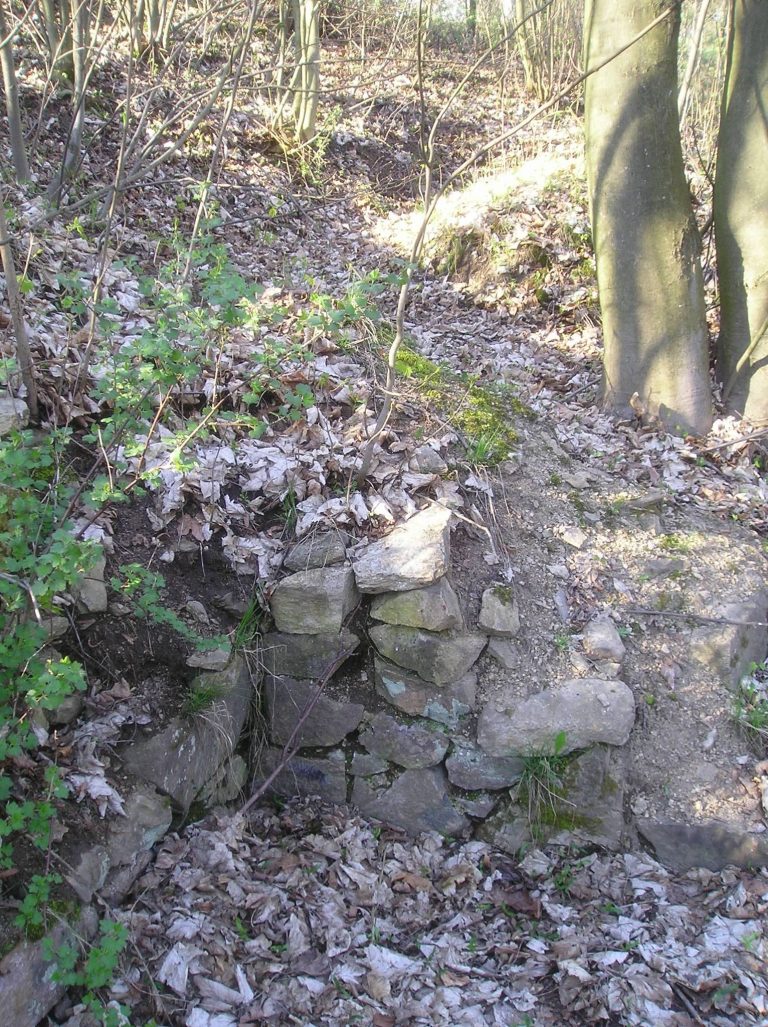
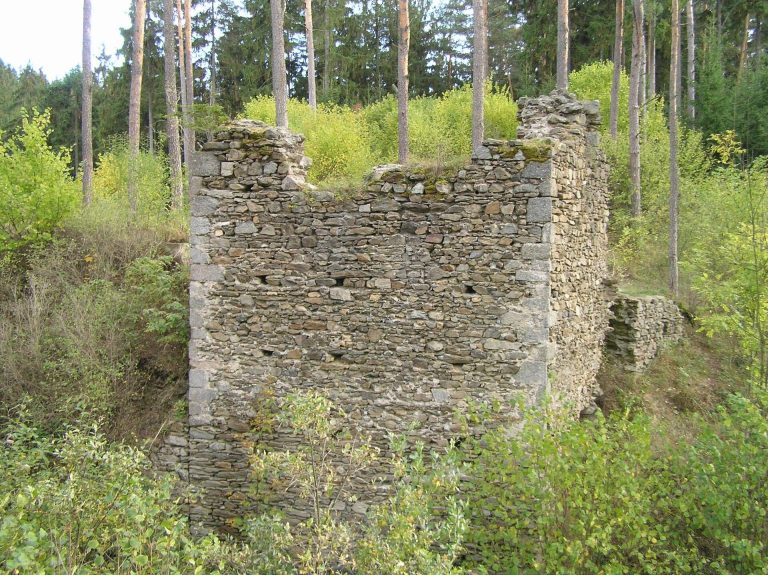
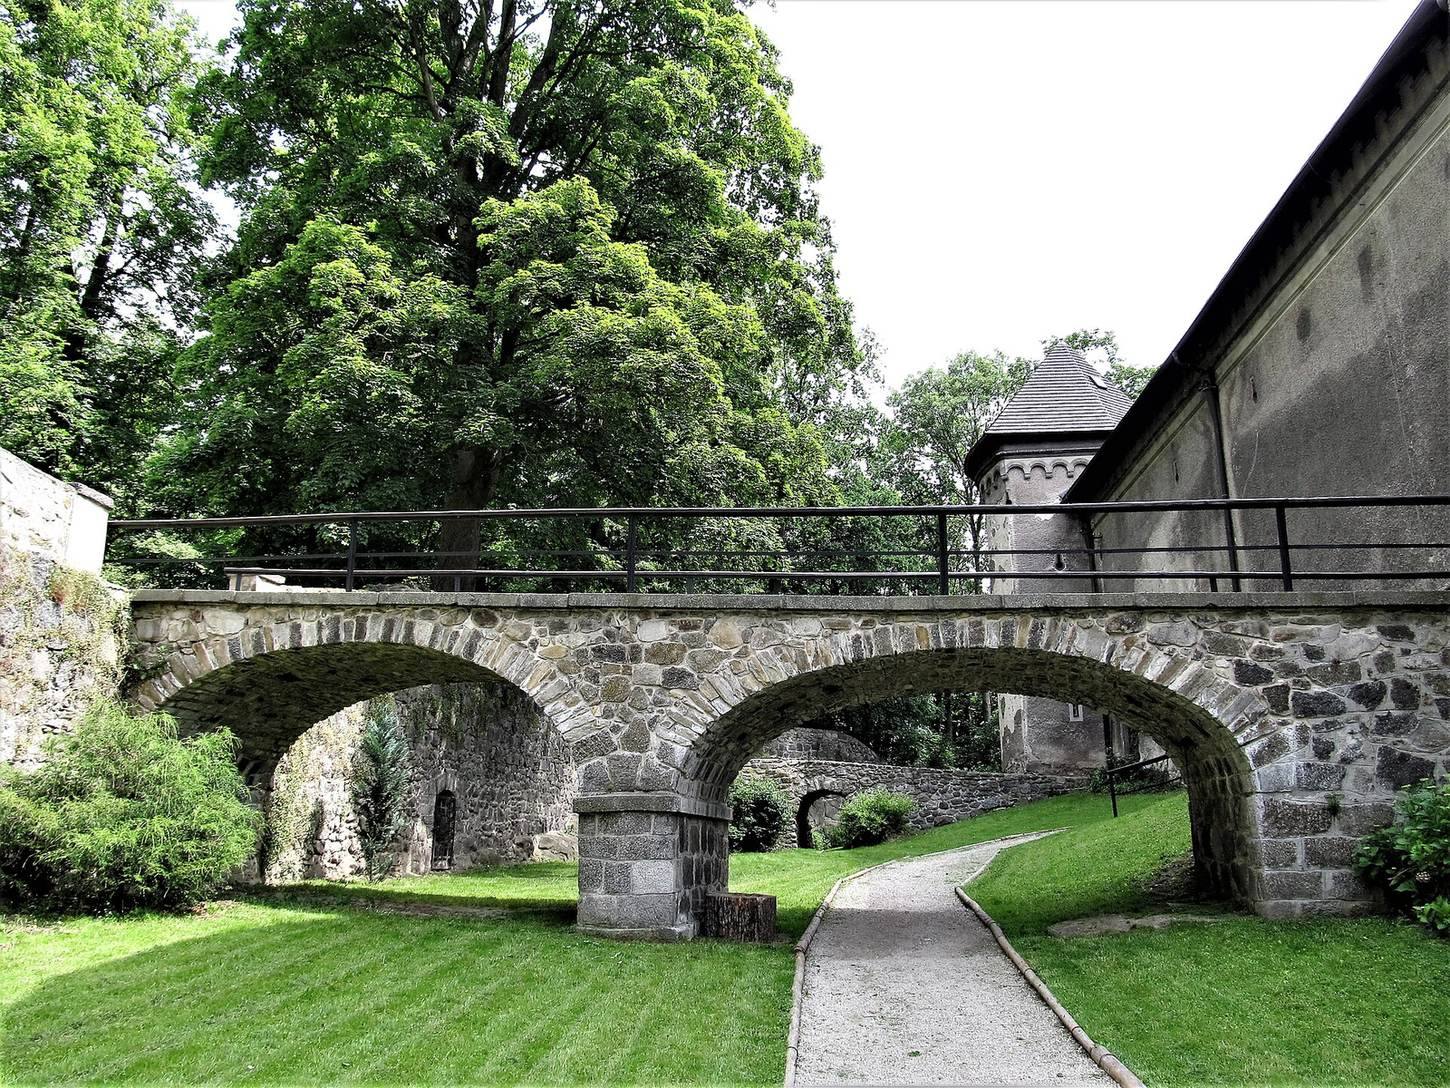
The original defensive complex had two ramparts, three towers, and five bastions, projecting sections of a fortification. Walls and other fortifications lie beneath the west wing, linking the castle’s defensive remains with the later building fabric.
Entrances and courtyard
Main tower gate
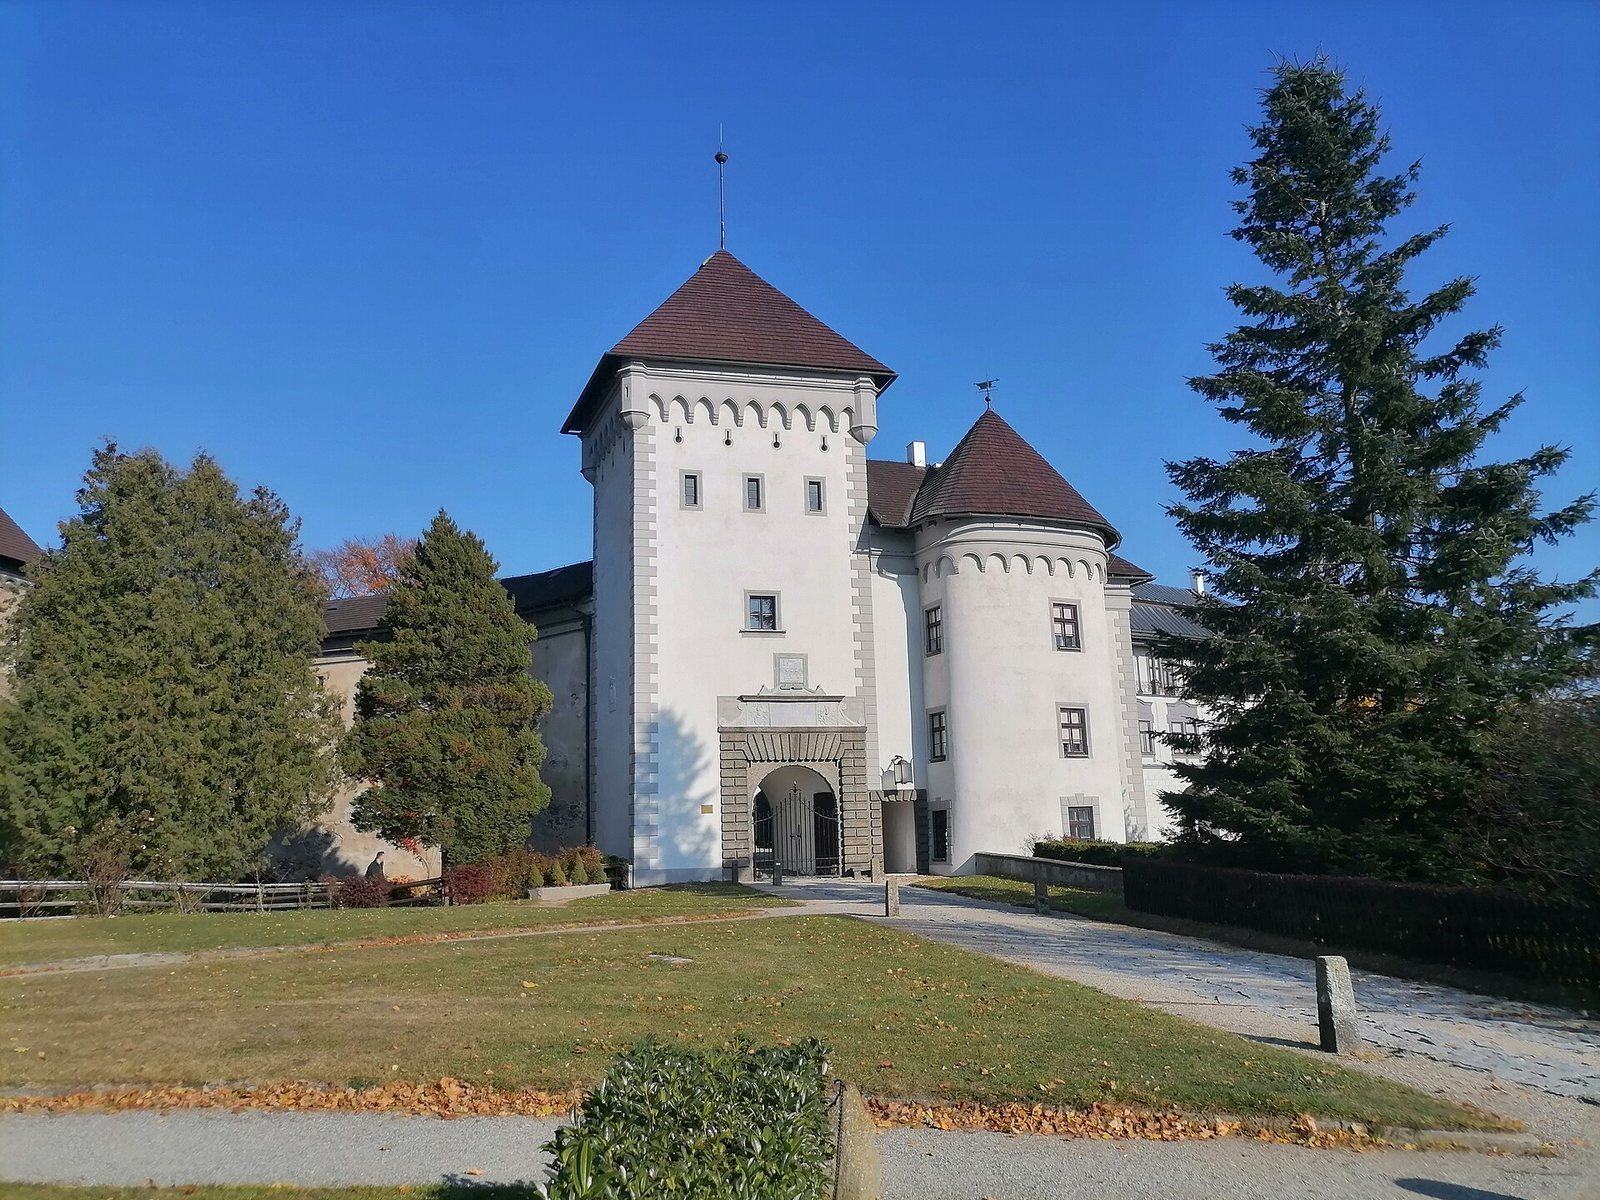
The main tower gate leads into the courtyard and has a Renaissance portal decorated with heraldic features.
Outer gate and courtyard buildings
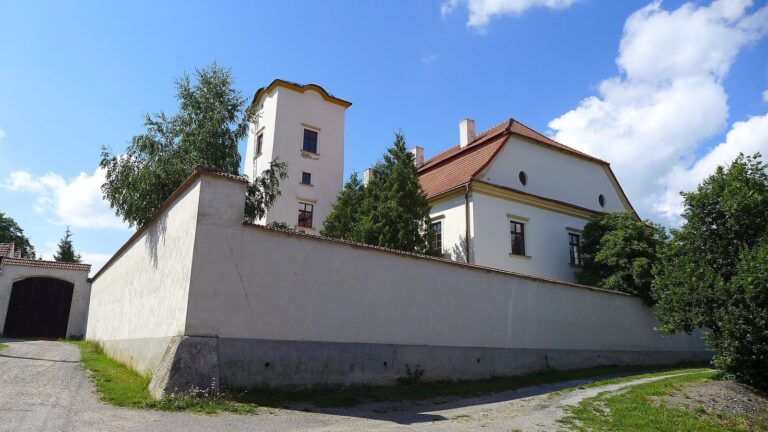
A separate entrance gate is set in an outer defensive tower. Within the courtyard are farm buildings and another gate, as well as a Baroque façade and a fountain.
Hall, heraldry, and grounds
Former Gothic hall and chapel
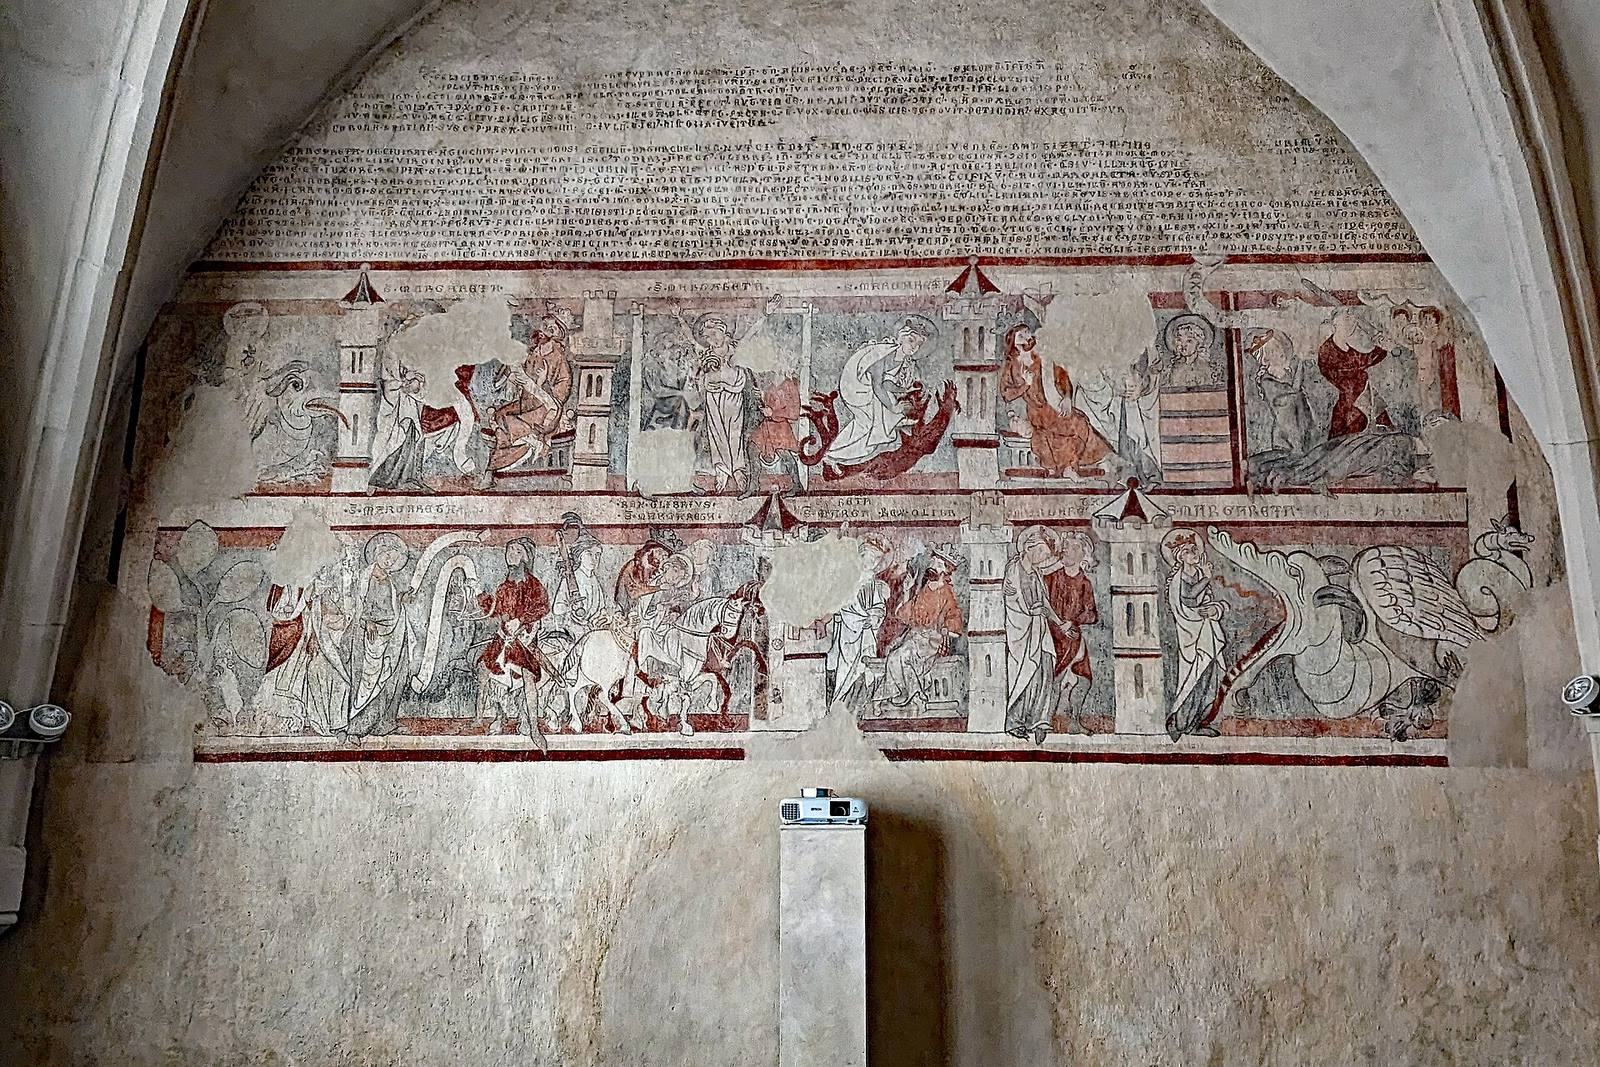
A hall associated with the castle’s 13th-century building work has frescoes, wall paintings made on plaster. Early Gothic paintings in the former hall were later uncovered and restored. The Podstatzky-Lichtenstein family established a private chapel in the hall during the 20th century and dedicated it to the Immaculate Conception, a Catholic doctrine concerning the Virgin Mary’s conception. Bishop Pavel Konzbul blessed the chapel again on 13 July 2024.
Coats of arms
The present arms of the Podstatzky-Lichtenstein family are displayed above combined coats of arms associated with the Heldt family of Kement and the Meziříčí family of Lomnice.
Garden and park
The castle grounds include a garden and a park, forming part of the wider setting of the residential complex.