Bana Cathedral: A Georgian Royal and Episcopal Center in Turkey


Site at a Glance
- Rating
- 4.7
- Popularity
- Very Low
- Country
- Turkey
- Primary era
- Medieval
- Eras represented
- Medieval
- Civilizations
- Armenian, Georgian
- Site type
- Religious
- Remains
- Cathedral
On this page13 sections
History
Bana Cathedral, also known as Penek Church, is a Georgian Orthodox cathedral dedicated to the True Cross in present-day Turkey, near Penek village in the Şenkaya District of Erzurum Province. Its principal form probably dates from the beginning of the tenth century, although the building may have developed from a four-conch church of the seventh century. Bana became a major royal cathedral of the Bagratid dynasty and an important cultural and religious center of the medieval Georgian region of Tao.
Origins and Bagratid development
The cathedral’s beginnings remain debated. One interpretation identifies an initial four-conch church built in the seventh century, possibly around 653 to 658, and associates it with Nerses III, an Armenian catholicos who followed Chalcedonian Christianity and was linked to major church-building projects. Another tradition, preserved by the eleventh-century Georgian chronicler Sumbat Davitisdze, credits King Adarnase IV of Iberia, who ruled from 888 to 923, with commissioning Bana and names Kwirike Baneli as its master builder. Some scholars understand Adarnase as the restorer of an earlier church rather than its original founder. The building was probably enlarged or rebuilt around the start of the tenth century.
Under Adarnase IV, Bana became a bishopric, and Kwirike Baneli became its first bishop. The cathedral later ranked among the principal royal churches of the Bagratid dynasty, the Georgian royal house that ruled Tao and later the unified Kingdom of Georgia. From the second half of the tenth century, it also served as a center of the Bagratid principality of Tao. Georgian kings regularly stayed at Bana from the eleventh century onward, giving the cathedral a role that extended beyond local worship.
Royal ceremonies and ecclesiastical life
The bishop of Bana exercised authority over Tao, Oltu, Panaskerti, and nearby territories. The cathedral hosted the coronation of King Bagrat IV of Georgia in 1027 and his marriage to Helena Argyre in 1032. Helena was the niece of Byzantine Emperor Romanos III Argyros. Royal burials also connected the site with the Georgian monarchy. In the fifteenth century, King Wachtang IV was buried at or near Bana with his wife, Sitichatun.
Bana was associated with the bishop Zakaria Baneli during the tenth and eleventh centuries. He participated in diplomatic negotiations between Byzantine Emperor Basil II and King Giorgi I in 1021 and 1022 and was connected with the production of numerous Georgian manuscripts. The last surviving manuscript associated with Bana dates from 1511. It is a typikon, a collection of monastic rules, linked with the Mar Saba monastery near Jerusalem.
Ottoman rule, abandonment, and military use
Christian religious life at Bana continued until the middle of the eighteenth century, although worship became increasingly restricted after the region entered the Ottoman Empire in the mid-sixteenth century. Following the Ottoman conquest of the principality of Samtskhe in the sixteenth century, the Christian community gradually abandoned the cathedral. Bana probably ceased to function as a church and bishopric by the middle of the eighteenth century. Its later use as a mosque is considered unlikely.
During the Crimean War, the Ottoman military converted the church into a fortress. Defensive walls were built around the hill, and their remains survive. The dome collapsed in 1875, while the Russo-Ottoman War of 1877 to 1878 brought further damage, including bombardment by Russian artillery. Russian occupation forces probably removed building stones between 1881 and 1902, and some of these stones may have been reused in a church at Oltu.
Modern recording and collapse
Karl Heinrich Koch made the first modern description and sketch of Bana after visiting in 1843, when the cathedral was still substantially intact. Evgeny Weidenbaum visited in 1879, and Dimitri Bakradze examined the building and its inscriptions in 1881, after the dome had disappeared and the structure had suffered serious damage.
Ekvtime Takashvili led major investigations in 1902 and 1907 with the architects Simon Kldiashvili and Anatoly Kalgin and the photographers Alexander Mamuchashvili and Eduard Lionez. They photographed, measured, and surveyed the ruins, publishing their results in 1909. Later work included investigations by Western scholars during the Cold War and a detailed architectural and archaeological assessment completed by Robert Edwards in 1983. An earthquake in 1985 caused most of the eastern apse, which had been the principal surviving section, to collapse.
The names Bana, Banak, and Penek reflect the changing forms associated with the cathedral and its locality. Medieval Georgian tradition and later historical descriptions preserve Bana’s dual identity as a bishopric and royal center, while the surviving manuscript from 1511 provides a late link with its religious and literary life.
Remains
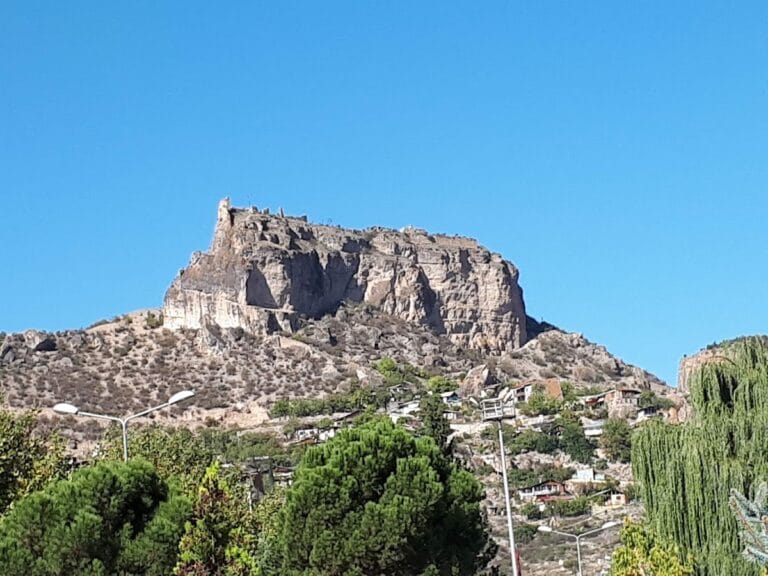
Bana stood on a relatively level hilltop beside the right bank of the Penek River, near the present village of Penek. Its position differed from that of many Tao-Klardshetian monasteries, a medieval Georgian political and cultural region whose religious foundations were often placed on secluded mountain slopes. The cathedral was a large centralized building organized around four apses, or conches, within a circular or polygonal outer passage. The central rotunda was approximately 37.5 meters in diameter, the surrounding enclosure nearly 40 meters across, and the complete structure rose more than 30 meters high.
Central church and ambulatory
A circular ambulatory, or passage around the central sacred space, approximately 3.2 meters wide surrounded the inner church. Doors at the four principal compass points connected the outer enclosure with the exterior. Four apses were arranged symmetrically around the center. Their lower sections opened toward the ambulatory through rows of columns joined by horseshoe arches rather than forming solid walls. The eastern apse used six columns, while each of the other three used four.
The cathedral’s central building rose through two upper stories within the same circular arrangement. Additional rooms occupied areas above the ambulatory and within the corners of the apses. The inner face of the ambulatory wall and the conch walls stood on continuous rows of column arcades. The conches were divided by dome-supporting piers containing three levels of elevated galleries or internal spaces known as patronika. Koch also described half-columns inside the ambulatory, including twenty intended to strengthen the upper vaulting.
Eastern apse
The eastern apse stood on a wall about two meters high and may have incorporated a semicircular synthronon, a bench for clergy. Its columns had Ionic-type capitals above continuous interlaced ornament and supported horseshoe arcades, with blind arches above them. The eastern side was later strengthened by a massive outer wall, and most of the apse eventually collapsed in the earthquake of 1985.
Vaulted connections
Four vaulted arms or passages linked the central church with the surrounding ambulatory. Some descriptions give four columns arranged in an arc within each arm, while the passage toward the sanctuary is described with six columns. These connections formed part of the building’s centralized internal arrangement and joined the four-conch core to the outer circulation space.
Ancillary chambers and entrances
Four square subsidiary rooms occupied the corners between the circular outer wall and the conches, which were approximately 6.4 meters wide. These rooms functioned as pastophoria, ancillary chambers used for liturgical or service purposes. Each opened toward an adjoining conch, and its eastern side ended in a small semicircular apse lit by a narrow central window.
The four entrances to the ambulatory were approximately 1.95 meters wide. The eastern and southern entrances later received massive, fortress-like outer walls. At an uncertain date, stone blocking was carefully inserted into the exterior windows, the spaces between the interior pilasters of the outer wall, and the intervals between the columns of the eastern apse. This alteration may have been medieval and defensive, or it may have been connected with the building’s nineteenth-century military use.
Masonry, exterior, and roof
The outer walls and ambulatory walls were made from carefully dressed stone blocks laid in horizontal courses with thin mortar joints. The walls used two outer shells around a core of rubble, pebbles, and occasional brick fragments. This inner material occupied about one-third of the wall thickness. The exterior was divided by blind arches, decorative arches that did not open through the wall, placed over pilasters, or wall-attached vertical supports.
A reconstruction based on Anatoly Kalgin’s 1907 work presents 28 exterior wall fields, each about 3.85 meters wide, with a large round-arched window. It also proposes three roof levels, with sloping roofs at the setbacks and a conical roof above the dome. Koch instead understood the exterior as a two-stage domed composition, so the original roof form remains uncertain. A wall painting at Öşk Vank, dated by its inscription to 1036, depicts Bana with a column-supported entrance porch and a tiled roof, although the missing upper part of the image does not reveal the cathedral’s complete roof.
Decoration and inscriptions
The walls were finished carefully on both their inner and outer faces, indicating that they were not originally intended to receive plaster and painted decoration. Fragments of wall paintings survived in 1974 in the room beside the northeastern apse and on the southern sides of pilasters in the southwestern ambulatory. Short texts in old Georgian scripts also remained on some surfaces.
Sculptural decoration was concentrated in selected parts of the building. Most blind arches were formed from a projecting upper stone course and a recessed lower course and were largely plain, except on the eastern side. There, the spandrels contained carved vine scrolls rising from a vase and enclosing three triangularly arranged pomegranates and clusters of grapes. Traces of purple pigment suggest that these carvings may once have been painted.
The west portal carried related but larger ornament, with curved foliage scrolls joined to three four-petalled rosettes. Pairs of columns with Corinthian capitals flanked the entrance. Similar capitals appeared beside the subsidiary rooms between the conches, suggesting that these elements belonged to the same construction phase.
One inscription preserved on a fallen stone from an interior vault probably reads, “Christ, have mercy on Theodore the Great.” Its letter forms suggest an ancient date, possibly close to the cathedral’s construction or rebuilding. Bakradze recorded another inscription on the floor of a side room, reading, “Christ, have mercy on Giorgi,” in old Georgian monumental script.
Surviving ruin
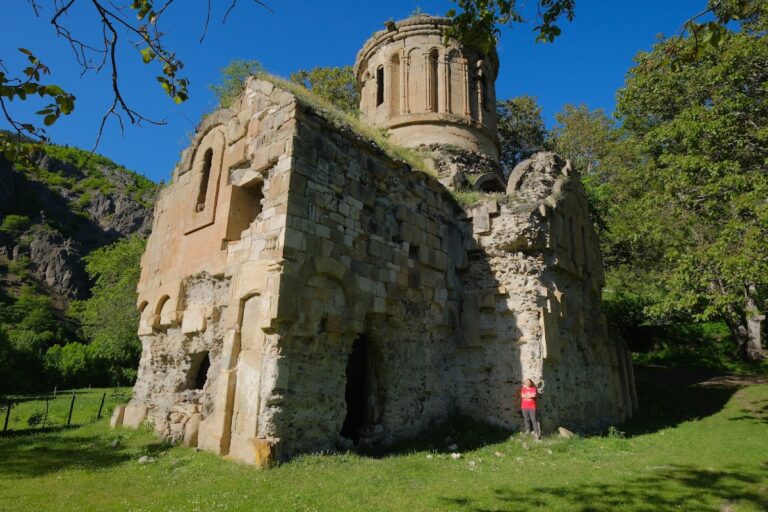
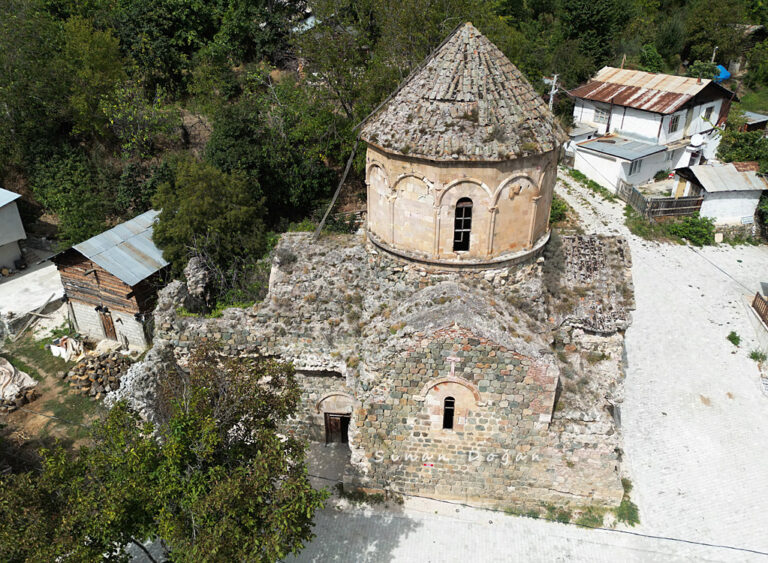
In 1843, Bana remained largely intact. By 1879, its dome had been lost, and in 1881 the building was still substantially standing but badly damaged. By 1902, the cathedral had become a heavily deteriorated ruin. The eastern apse, parts of its adjoining rooms, and sections of the outer enclosure survived at that time, while further portions had collapsed by Takashvili’s second visit in 1907. The hilltop defensive walls and the remaining architectural fragments preserve the physical evidence of a building that served as a Georgian cathedral, royal center, and later military stronghold.
Nearby sites