Old Temple of Athena: Archaic Sanctuary on the Acropolis of Athens
Site at a Glance
- Popularity
- Very High
- Country
- Greece
- Primary era
- Iron Age
- Eras represented
- Iron Age, Classical
- Civilizations
- Ancient Greek
- Site type
- Religious
- Remains
- Temple
On this page13 sections
History
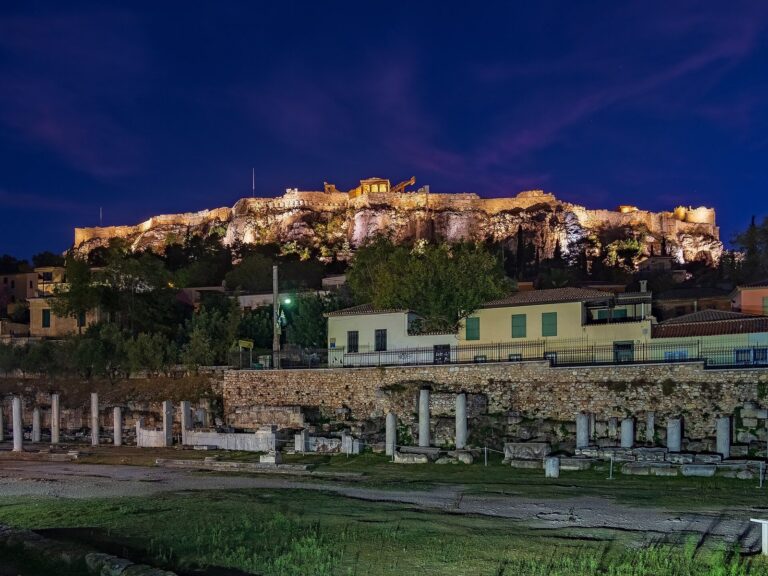
The Old Temple of Athena was a sanctuary of Athena Polias, Athena in her role as guardian of Athens, on the Acropolis of Athens, Greece. An ancient Greek temple in the Doric style, it is generally dated to the second half of the sixth century BCE, often around 510/500 BCE, although another proposed range is 525 to 500 BCE. Depending on how earlier Acropolis buildings are counted, it has been identified as the third or fourth temple of Athena Polias there.
Archaic construction and earlier buildings
The temple’s construction sequence remains debated. Wilhelm Dörpfeld proposed that a smaller temple with two-column porches was built around 570 BCE, then enlarged with a colonnade between 529 and 520 BCE, during the Peisistratid period, the era of the ruling family of Peisistratus. Other interpretations date the sanctuary to the last third of the sixth century BCE and understand its foundations as belonging to a single later temple. These proposed dates have led to different views of its political setting: it may have been among the last major projects of Peisistratus’s family, or an early undertaking of the democracy.
Reconstructions of the earlier shrines also differ. One places a modest seventh-century BCE temple on the Acropolis’s north side, followed around the middle of the sixth century by the Bluebeard Temple, a conventional name for an Archaic building associated with painted sculpture. In this account, that temple stood on or near the foundations later assigned to the Old Temple, which replaced it in the last quarter of the century. The southern plateau may then have remained open except for smaller shrines.
An alternative reconstruction keeps the modest shrine in use until the Old Temple was built on its foundations in the last quarter of the sixth century. It places the Bluebeard Temple on the southern Acropolis by the second quarter of that century, dedicated to Athena Parthenos, or Athena the Maiden. In this interpretation, it was associated with the name Hekatompedon, meaning hundred-foot, and was dismantled near the end of the Archaic period for the Older Parthenon, an earlier Parthenon project. Foundations for a nearby altar to Athena Polias were laid in 525 BCE by the sons of Peisistratus, a sixth-century ruler of Athens. The altar may have covered an earlier temple dated to between 599 and 550 BCE.
The relationship between the Old Temple, the Hekatompedon, and H-Architecture, an archaeological label for a proposed Archaic building, is likewise unsettled. Dörpfeld identified the temple’s main chamber with the Hekatompedon and its western rooms with a rear chamber. Another interpretation treats the Hekatompedon as a separate building, possibly H-Architecture, on the site of the later Parthenon. An inscription distinguishes the Hekatompedon from a temple, but the buildings referred to by its terms remain debated.
Cult traditions and Persian destruction
The sanctuary housed a wooden cult image of Athena Polias, believed to have fallen from the sky. Greek myth also connected the site with the infant Erechtheus, whom Athena received, and with the three sisters Aglaurus, Pandrosus, and Herse, who were entrusted with a box containing him. Another story told of Athena’s contest with Poseidon, the god of the sea. Poseidon struck the Acropolis rock with his trident and produced seawater, while Athena brought forth an olive tree. Traditions differed over whether the tree survived the Persian burning or was consumed by the fire and grew again.
The sanctuary was also associated with an ever-burning lamp dedicated by Callimachus, an Athenian sculptor, and with sacred spoils attributed to the Medes. These included the silver throne of Xerxes, the Persian king, the sword of his commander Mardonius, and the breastplate of Makistios. A bronze palm reaching toward the ceiling was another reported feature of the sanctuary.
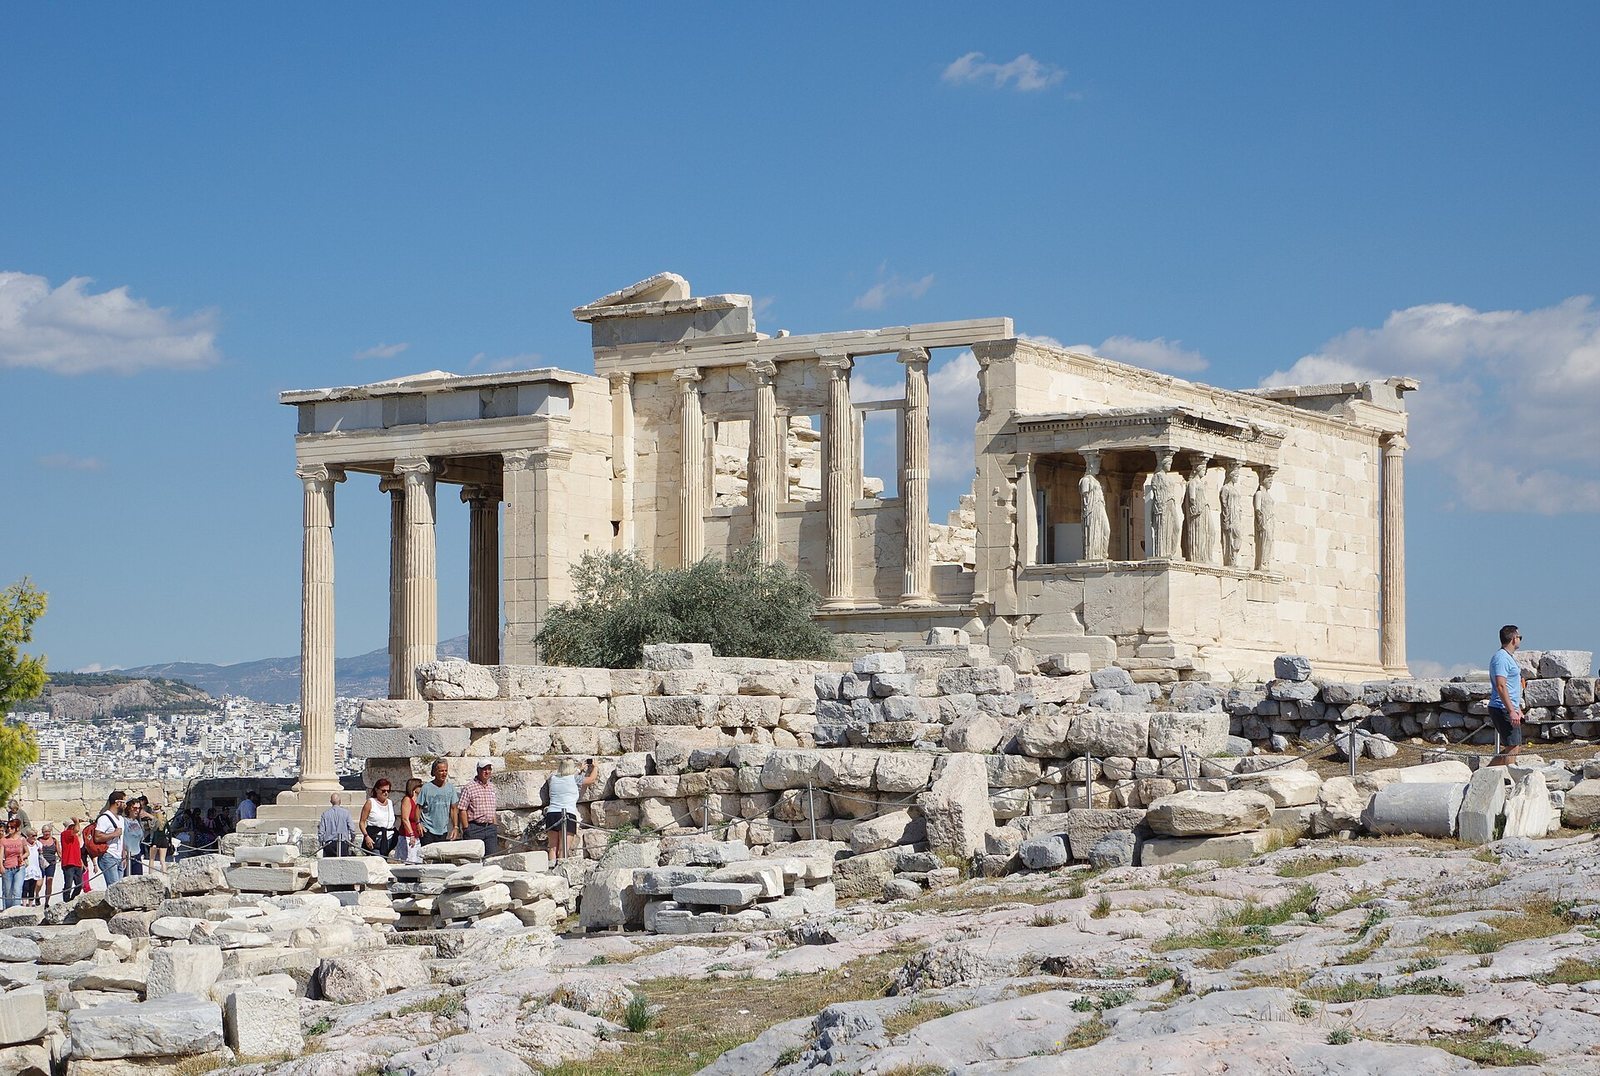
The temple burned during the Persian sack of Athens in 480 BCE, part of the Greco-Persian Wars. Its later fate is uncertain. The Oath of Plataea was understood as a tradition requiring temples destroyed by the Persians to remain ruined as memorials. Alternatively, the burned structure may have continued at the center of the Acropolis as a monument and treasury. A decree dated around 460 to 450 BCE ordered a stele to be placed behind the ancient temple, suggesting that the ruin remained associated with the cult image before the Erechtheion took over the sanctuary’s functions. The Erechtheion may also have housed the image. A later temple may have been built on the burned foundations and then destroyed by fire, but its identification is uncertain.
Ancient references and archaeological identification
Herodotus’s mention of a large hall on the Acropolis, together with an inscription referring to a building, may point to part of the Old Temple, perhaps its rear rooms, remaining in the fifth century BCE. Xenophon’s report of a temple fire in 406 or 405 BCE may refer to the Old Temple, but could instead describe the Erechtheion, which had taken on the sanctuary’s functions and was associated with its cult image. Dörpfeld later argued that the Old Temple had been restored and survived into the time of Pausanias.
Before excavations began, knowledge of an Archaic temple on the Acropolis rested on ancient literary references. Homer referred to Athena’s temple and the strong house of Erechtheus. Herodotus and Thucydides mentioned a shrine of Athena Polias in connection with the attempted coup by Kylon, an Athenian aristocrat. These references indicate a sanctuary with at least an image and an altar, but do not securely identify the building. Excavations began on the Acropolis in 1885. Foundations south of the Erechtheion were exposed that year, and Dörpfeld identified them as those of a temple surrounded by columns. Work in 1886 confirmed substantial foundations.
Remains
Plan and construction
Overall layout
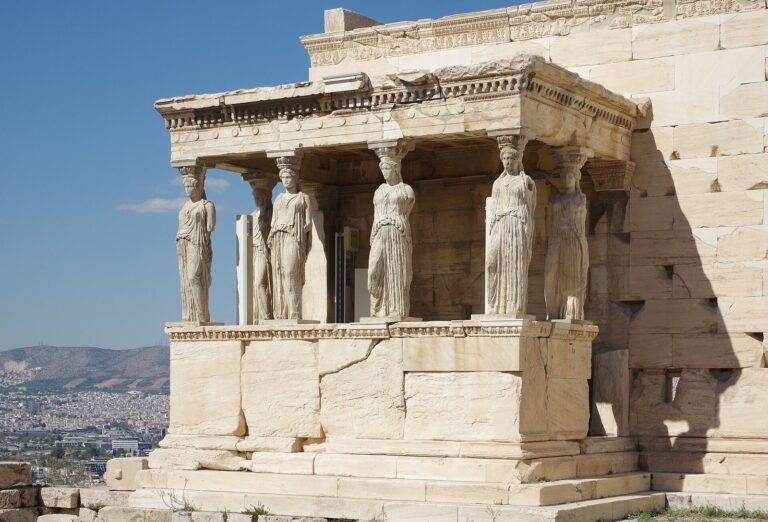
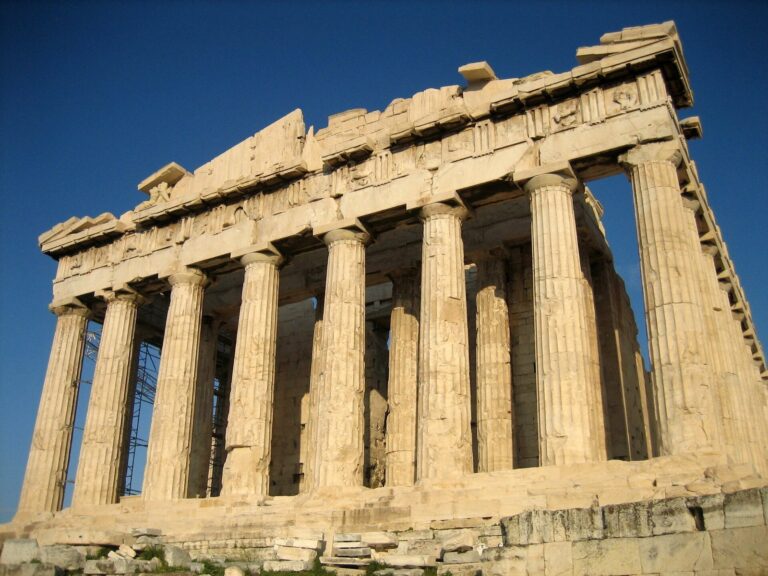
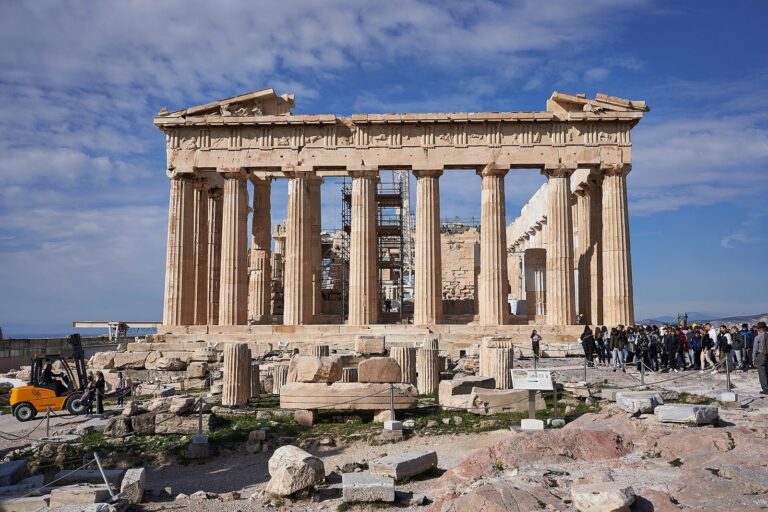
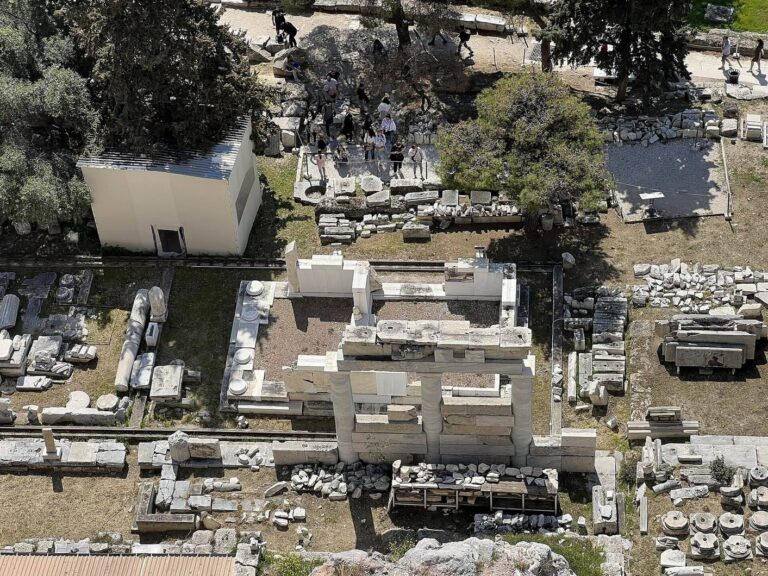
The foundations lie south of the Erechtheion, beneath the raised terrace between it and the Parthenon. They outline an east–west building about 21.3 metres wide and 43.15 metres long, covering approximately 919 square metres. The limestone temple followed a Doric design, an ancient Greek architectural style, with a colonnade around its exterior: six columns at each short end and twelve along each side. Its eastern main chamber was relatively short and contained two rows of three columns. The western part was divided into three rooms behind a shallow rear chamber. The building also had a shallow entrance porch, and two columns stood between projecting walls at the short ends. Its foundations provided for two steps beneath the colonnade, rather than the customary three.
Foundations and stonework
The inner foundation courses used blue limestone from the Acropolis. Larger outer courses were made of pinkish limestone from Mount Hymettus, some worked with a claw chisel, a tool that leaves parallel marks. Those marks have prompted the suggestion that inner and outer foundation work belonged to separate building phases. The construction also used poros, a local limestone. Other pieces attributed to the temple include Parian marble, from the island of Paros, in the upper structure above the columns and in the roof-edge gutter. Poros column capitals survive with their rounded elements beneath the top slabs cut down.
Sculpture and architectural fragments
Pediment sculpture
At least one pediment, the triangular end of the roof, showed a Gigantomachy, the mythological battle between gods and giants. Its surviving sculptural figures include Athena, a reclining giant, a giant’s leg, and falling giants. Athena wears a scaled protective aegis and is surrounded by snakes. Sculptures attributed to the temple are held in the Acropolis Museum.
Other carved decoration
Sculptures of lions attacking a bull have also been attributed to a temple facade opposite the Gigantomachy pediment. Other attributed fragments include a marble frieze showing a procession and roof gutters carved with lion and ram heads at the building’s four corners. Painted lion-head water spouts are also associated with the roof.
Blocks in the Acropolis north wall
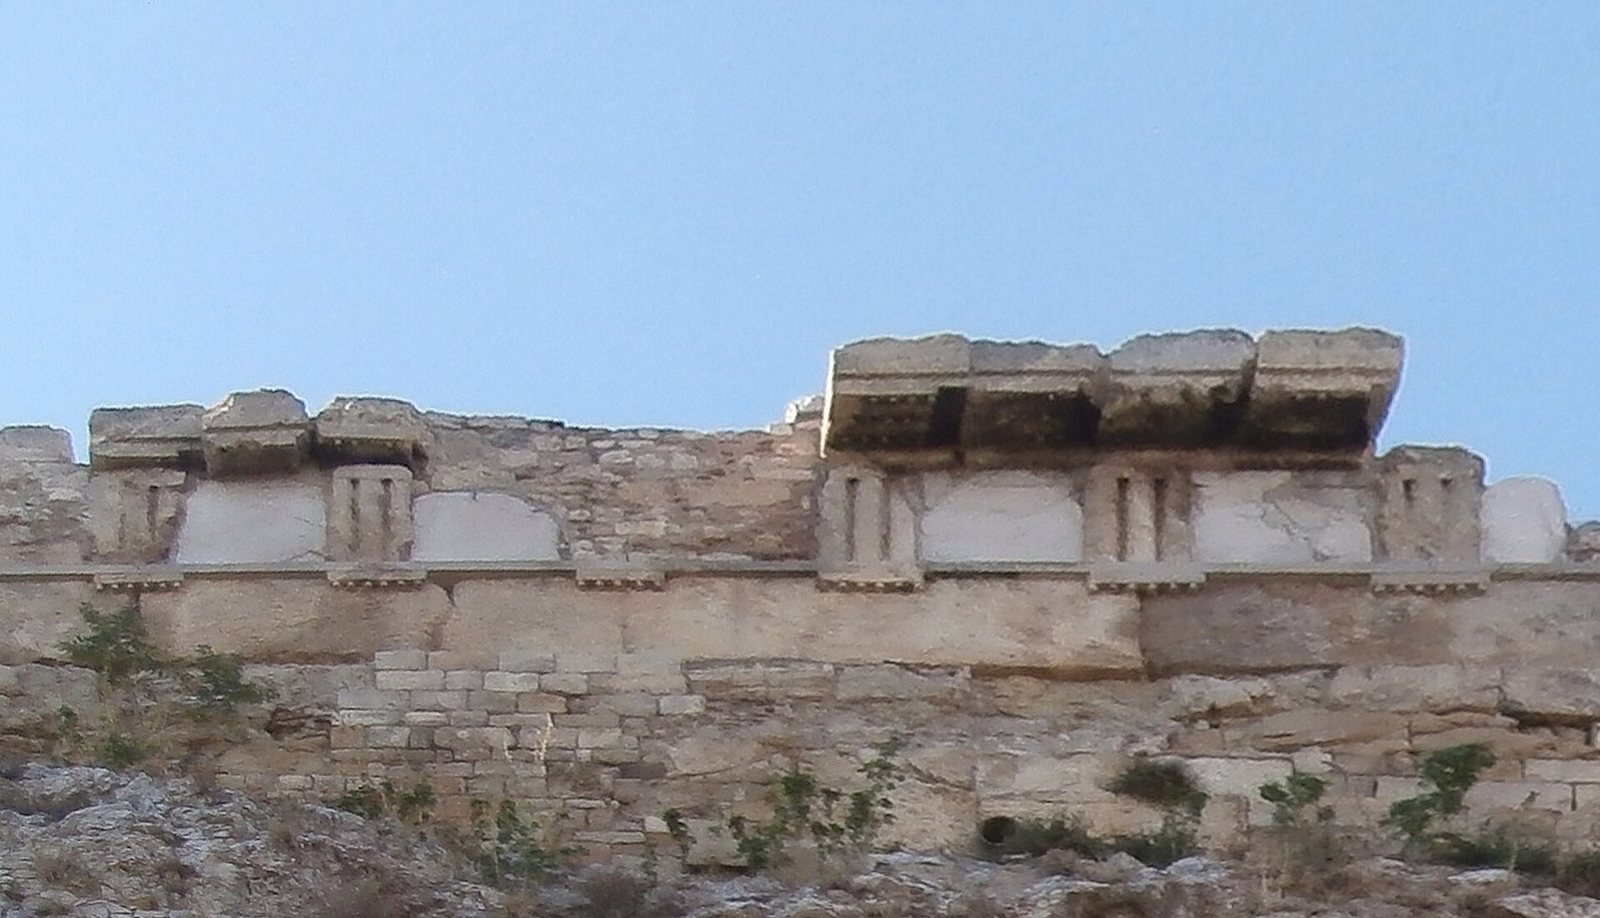
Poros column drums and capitals, along with pieces of the temple’s upper structure, were built into the Acropolis’s north wall at a position corresponding to the temple. The wall also incorporates unfinished marble column drums and an upper section decorated with marble panels that had formed part of a temple frieze.
Inscribed decree fragments
Fragments of the Hekatompedon decree, dated 485/484 BCE, came from a layer of Archaic debris on the terrace south of the Parthenon. The inscription was cut into two slabs previously used as decorative panels in a sixth-century temple. Its surviving clauses refer to the space between a temple and the great altar to its east, an area outside a temple within the precinct associated with Kekrops, a legendary early king of Athens, and the Hekatompedon. The decree also directed treasurers to open rooms in the Hekatompedon for viewing at least three times each month. The building or area meant by that name remains disputed.