Erechtheion: An Ionic Temple and Sanctuary on the Athenian Acropolis
Site at a Glance
- Popularity
- Very High
- Country
- Greece
- Primary era
- Classical
- Eras represented
- Bronze Age, Classical
- Civilizations
- Ancient Greek, Mycenaean
- Site type
- Religious
- Remains
- Temple
On this page20 sections
History
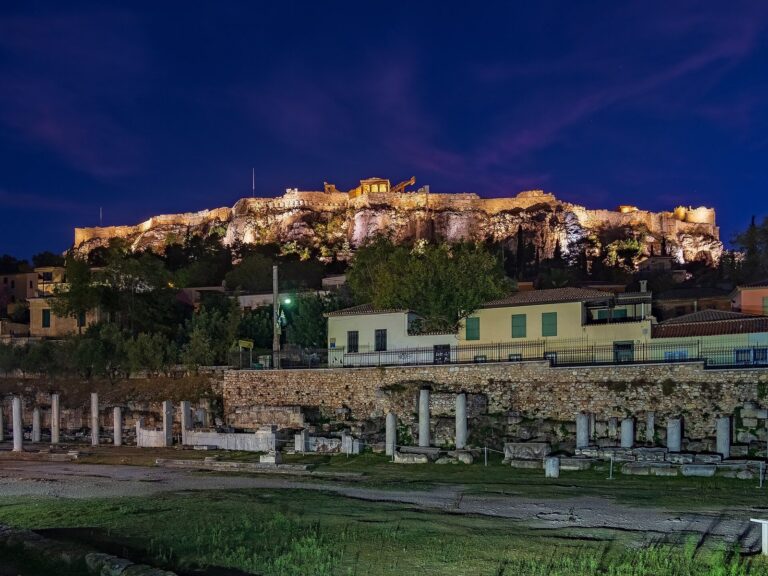
The Erechtheion is an ancient Greek temple on the north side of the Acropolis in Athens, Greece, generally dated to 421-406 BCE and built in the Ionic order, a Greek style recognized by scroll-shaped capitals. It accommodated several sacred places and objects and continued the Acropolis’s older religious traditions, especially those associated with Athena Polias, Athena as protector of the city.
Earlier sacred landscape
The site had activity during the Mycenaean Late Bronze Age. A centre for the worship of an armed goddess has been proposed for this period, but remains a hypothesis. The Classical temple followed earlier sanctuaries on the Acropolis. An archaic temple of Athena is thought to have stood nearby before Persian forces destroyed it in 480 BCE. Athenians were said to have taken Athena’s wooden cult image to Salamis during the invasion and returned it afterward.
Classical construction and cult
Construction is usually dated to 421-406 BCE, during the Peloponnesian War, the conflict between Athens and Sparta and their allies. The project is associated with the Peace of Nicias, a truce in that war, and was financed by the Delian League, an alliance of Greek city-states led by Athens. The war prolonged the work, which may have paused after the Athenian expedition to Sicily in 413 BCE. Another proposal places the start in the 430s BCE, as part of the building programme associated with the Athenian statesman Pericles. Work appears to have ended in 406-405 BCE, although the final building accounts date to 405-404 BCE and some stonework remained unfinished.
The architect is not known with certainty. Mnesikles, Kallikrates, and Iktinos have each been proposed. Building accounts name Philokles and Archilochos as supervisors working at the temple after 409 BCE. The sculptor Alkamenes has sometimes been credited with the Maiden Porch figures, but that attribution is uncertain.
The temple was intended to bring together sacred places and objects, though the arrangement and precise functions of its shrines remain debated. Its principal association was with Athena Polias. Ancient tradition also linked Athena’s worship on the Acropolis with Poseidon-Erechtheus, but it is unresolved whether both were worshipped inside this building. Stories connected the site with Athena’s contest against Poseidon for Attica, the birth of Erichthonios, and the legendary kings Erechtheus and Kekrops. The temple also held important Athenian sacred objects.
The name Erechtheion is a conventional modern designation. Ancient decrees referred to a temple on the Acropolis containing the ancient image, or to the Temple of the Polias. The second-century CE Greek writer Pausanias described an Erechtheion, but whether he meant this building is disputed. Suggested alternatives for the building he described include the Arrephorion, a sanctuary associated with young attendants of Athena, the Sanctuary of Zeus Polieus, the Sanctuary of Pandion, and the archaic Temple of Athena.
Roman and Byzantine transformations
The temple suffered fire damage during the Classical period and was repaired, though the date of this early event is uncertain. A further, more severe fire, dated to the first century BCE or earlier, was followed by repairs. Major destruction affected both the Erechtheion and the Parthenon in the third or fourth century CE. It may have resulted from an attack by the Heruli or Visigoths, Germanic peoples active in the late Roman Empire, or from a natural disaster. By the time Emperor Julian restored the Parthenon as a pagan temple around 361-363 CE, the Erechtheion appears to have been abandoned.
In the fourth century CE, the building was converted into a pillared hall with a roof formed from intersecting vaults. In the late sixth or seventh century, it became a three-aisled Christian church dedicated to the Mother of God. The church was renovated in the twelfth century, when its apse, the rounded end of the sanctuary, was enlarged and altered.
Frankish and Ottoman use
During the Frankish occupation of Athens from 1204 to 1458, the building ceased to serve as a church and became an episcopal residence, probably for Catholic bishops whose services took place at the Latin Cathedral of Our Lady of Athens. Under Ottoman rule, the Acropolis became a garrison. The north porch was blocked, while interior walls were rebuilt or removed. A claim that the temple became the commander’s harem is disputed and is not confirmed by Turkish accounts.
Damage, rediscovery, and conservation
The building was later used to store gunpowder. During the Venetian siege of Athens in 1687, an explosion destroyed its roof and damaged nearby monuments. Cannon fire during the Greek War of Independence brought down the Maiden Porch and west facade in 1826-1827; lead was also taken from the joints between masonry blocks. In 1801, the British diplomat Lord Elgin removed one of the Maiden Porch figures, along with a column and other sculpture. The removed figure entered the British Museum in 1816.
After Greek independence, post-Classical additions were removed as part of a wider clearance of the Acropolis. The area had been intended for a royal palace, but instead became an archaeological site and monument. The building’s identification in ancient topography was advanced by Jacob Spon and George Wheler in 1682. Richard Pococke published an early reconstruction in 1745, and measured drawings by James Stuart and Nicholas Revett, published in 1787, helped make the temple’s Ionic design better known. William Gell’s drawings from 1800-1801 preserve details of its appearance before the destruction of 1826-1827.
Kyriakos Pittakis carried out an initial re-erection using surviving fragments in the late 1830s and early 1840s. Excavation and restoration continued from 1885 and through the late nineteenth century. Nikolaos Balanos led another campaign from 1902 to 1909. Concerns about block placement and steel joints that damaged the masonry contributed to the establishment of the Acropolis Restoration Service in 1975. A major conservation and restoration campaign followed between 1979 and 1987. The Erechtheion is part of the Acropolis of Athens UNESCO World Heritage property, inscribed in 1986.
Remains
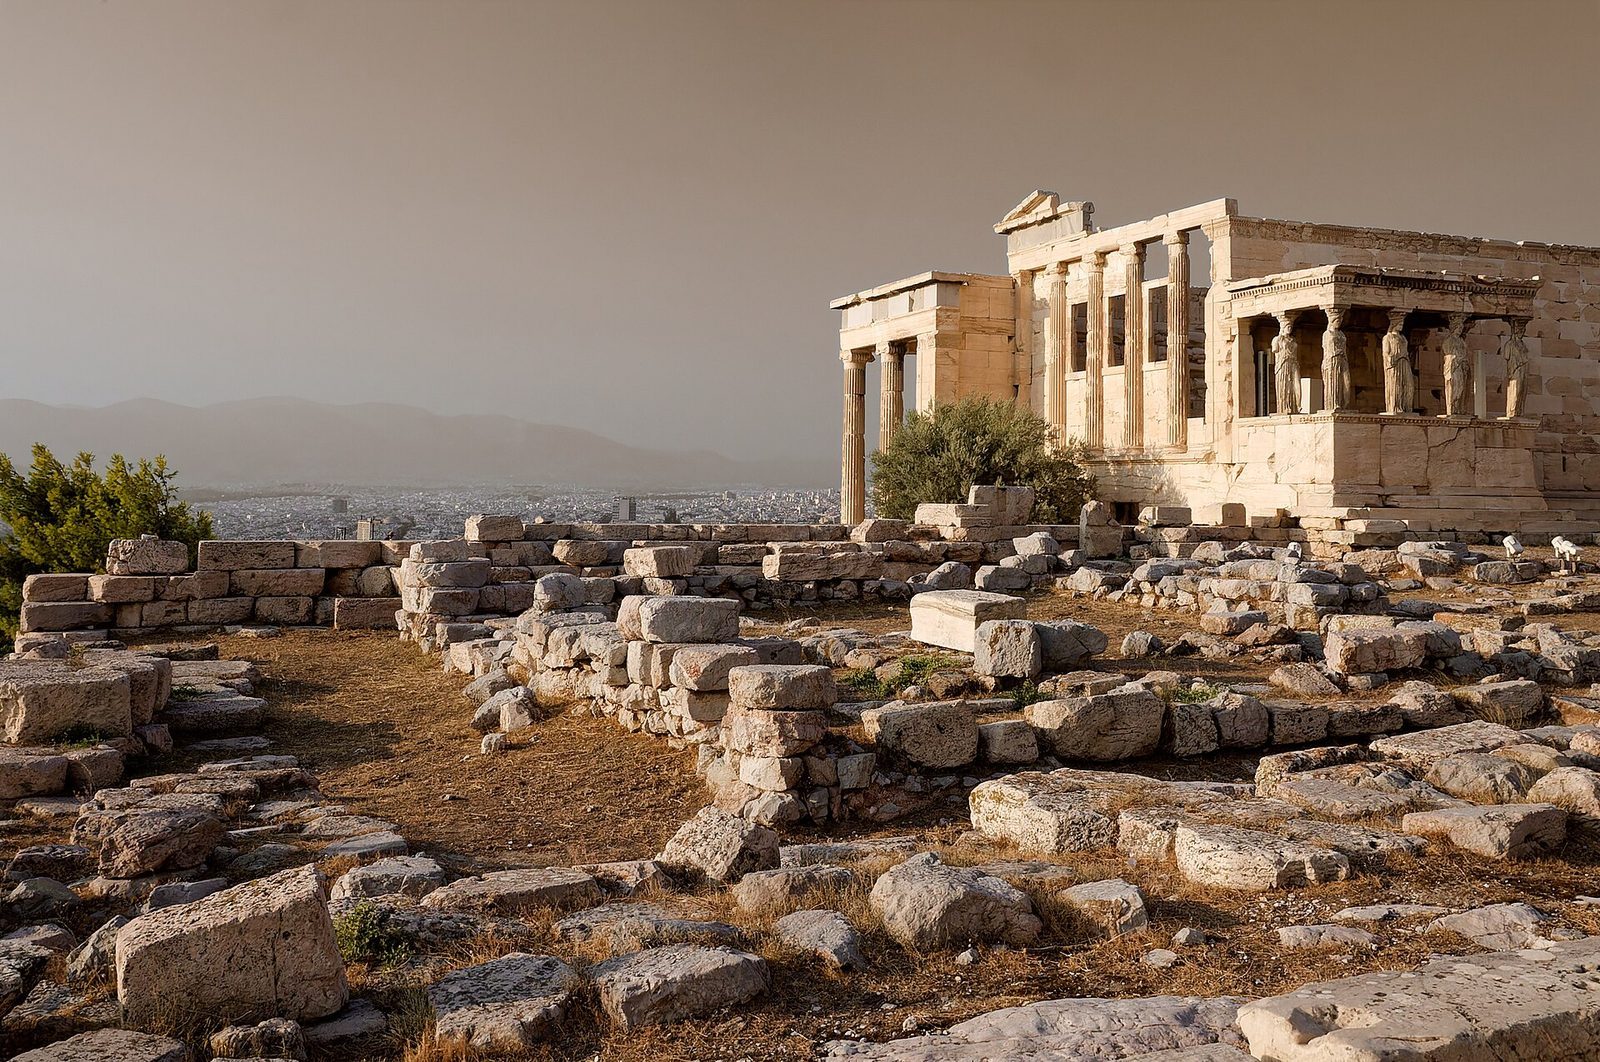
The temple occupies sloping, irregular ground and has an asymmetrical plan running east to west. It measures approximately 24 by 12-13 metres, with the western section about three metres below the eastern one. Built mainly of Pentelic marble in regularly cut blocks, it also incorporates a blue Eleusinian limestone band for its sculpted decoration. The terrain, the complex sacred functions, or both may account for its unusual arrangement.
Earlier remains
Evidence of Mycenaean activity includes potsherds and fragments of early walls. Finds from a later phase include terracing, children’s graves, a limestone column base, a well, and walls built from massive, roughly fitted stones. Foundations of the archaic Temple of Athena are also visible on the Acropolis.
Porches and exterior elevations
Eastern porch
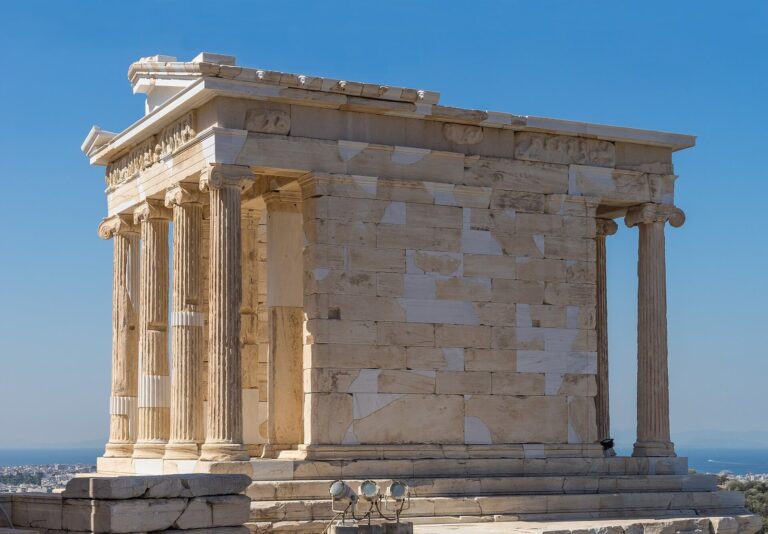
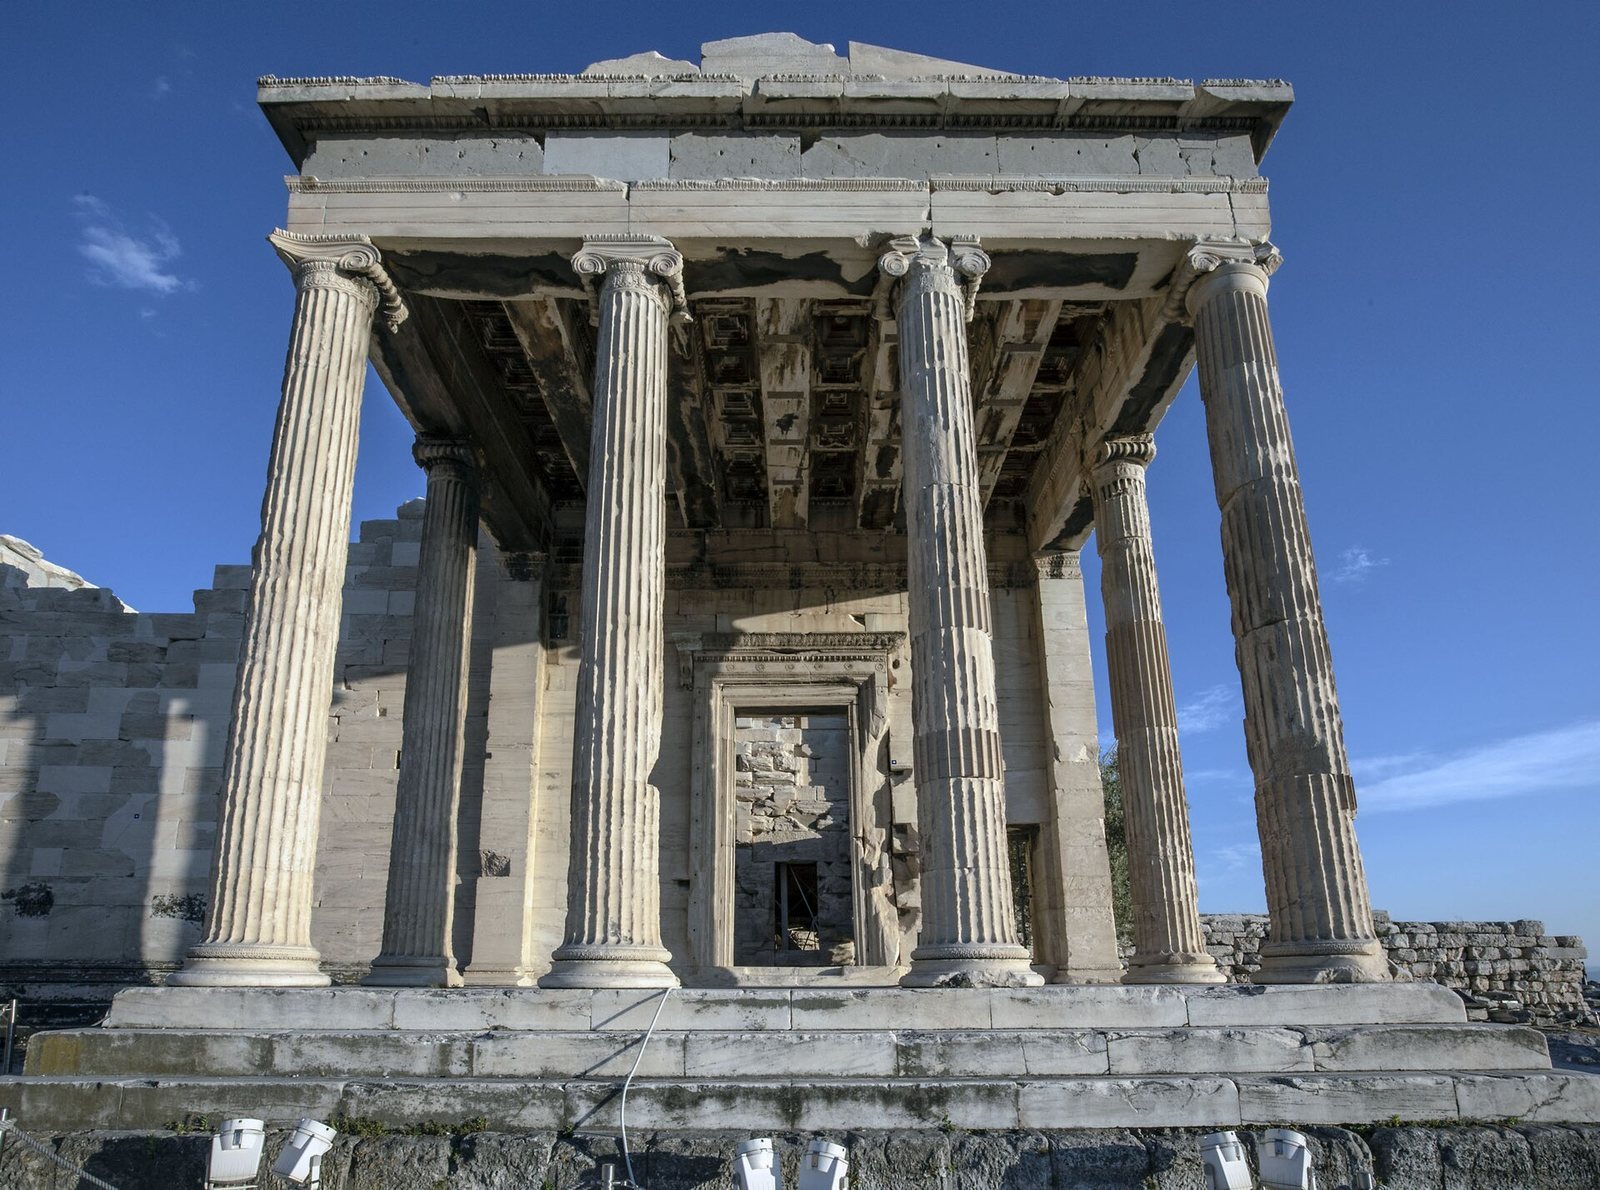
The eastern front has a porch with six Ionic columns. Its supporting platform curves, and the columns rise to capitals with the scroll-shaped forms characteristic of the Ionic order.
North porch
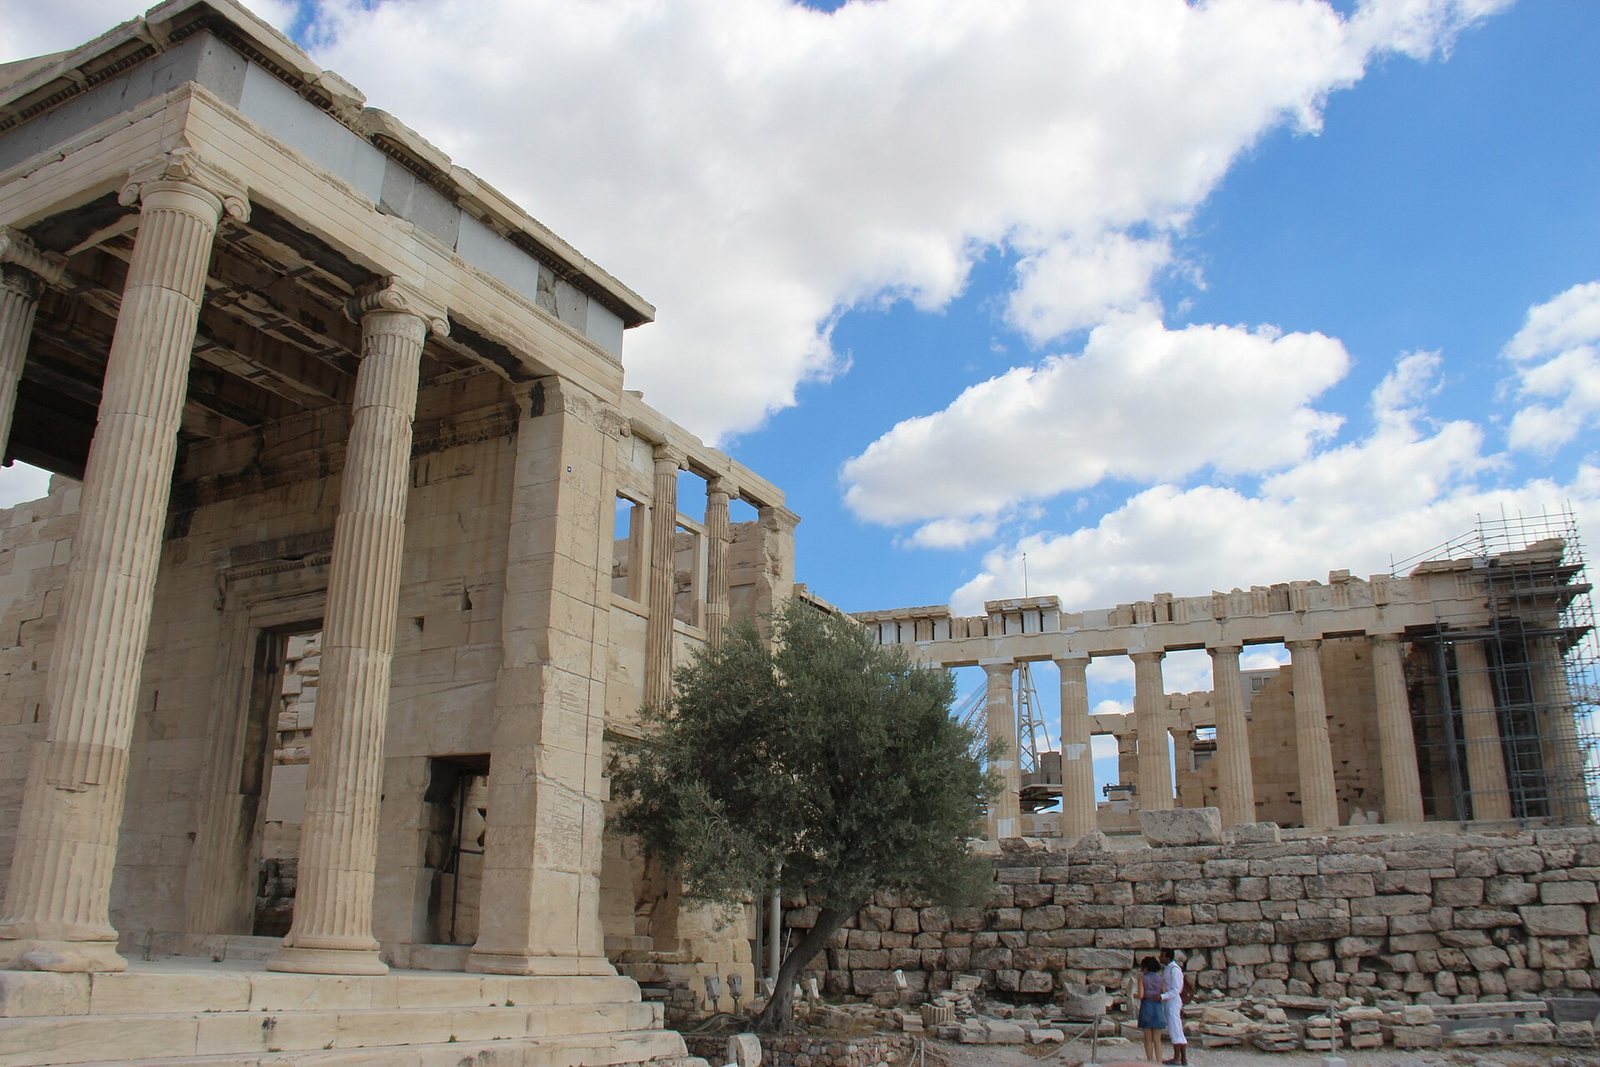
A lower porch on the north side also has six Ionic columns and a ceiling patterned with recessed panels. A large doorway and step connect it with the western chamber. A terrace and steps beside the porch lead toward the eastern porch, while projecting wall ends mark its north-west corner. An opening east of the north doorway gives access beneath the porch to a pit associated with sacred snakes.
Maiden Porch
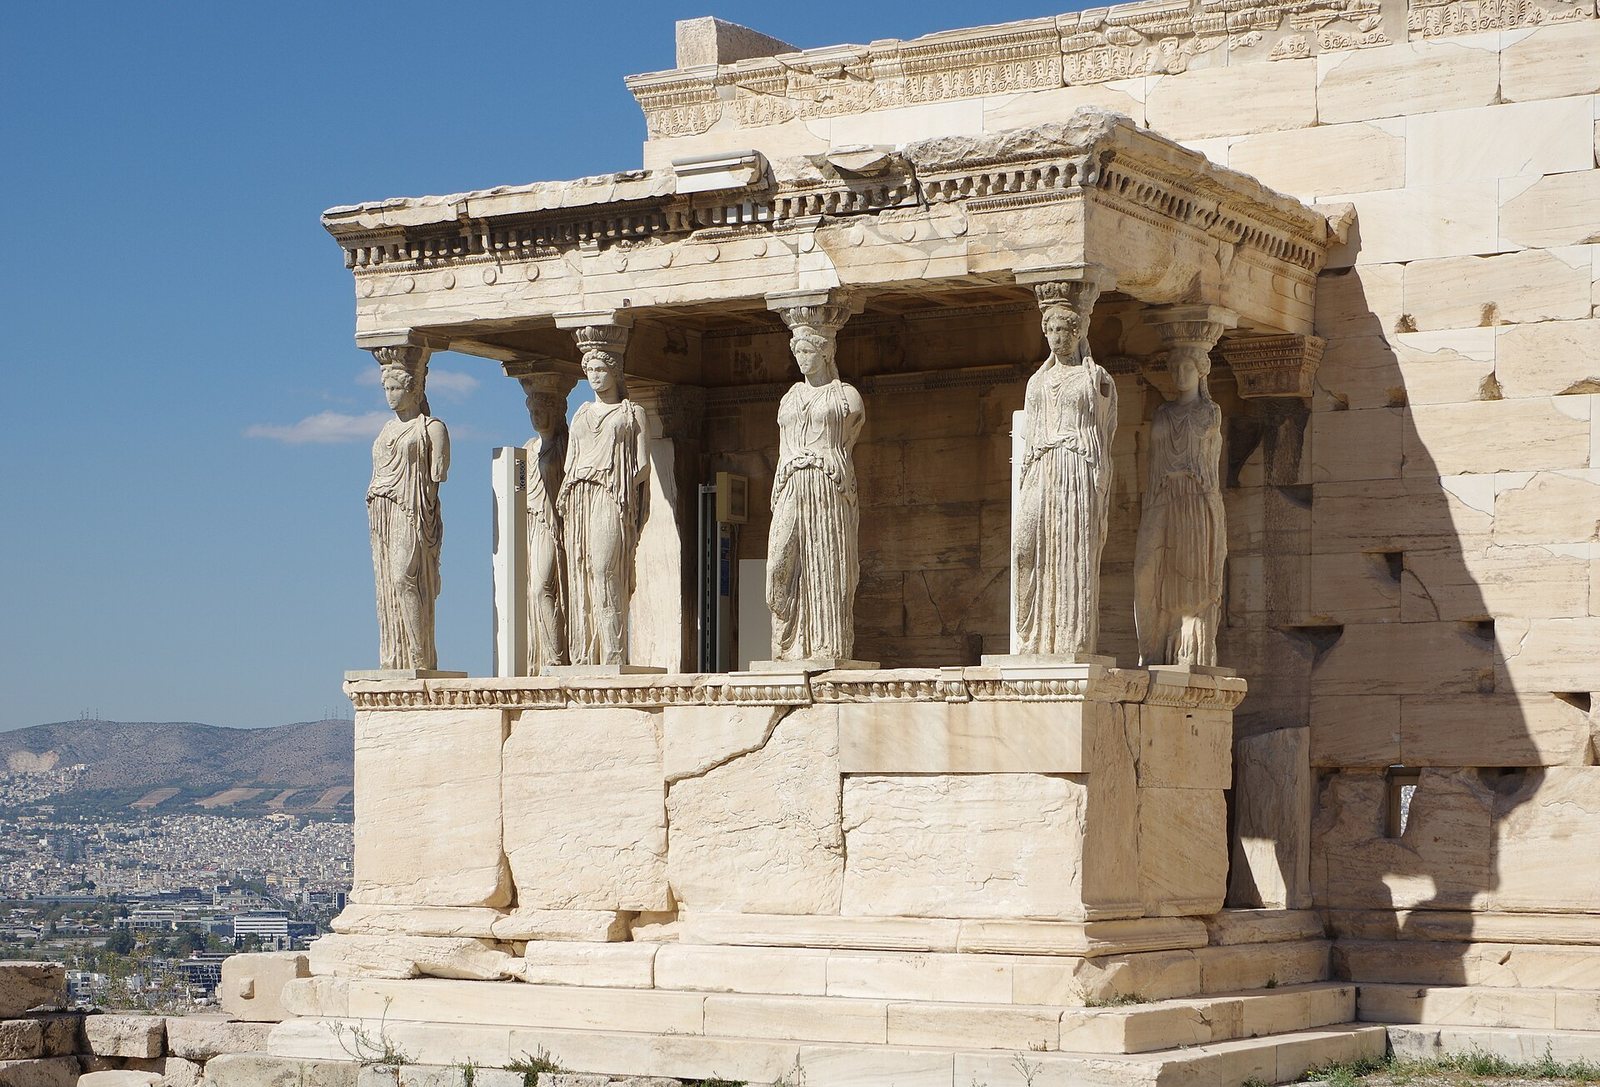
An L-shaped stairway from the western interior leads to the south-side Maiden Porch, also known as the Caryatid Porch. Six sculpted female figures support its horizontal upper structure: four stand along the long southern side, with one at each short end. Each is about 2.3 metres high and stands on a base 2.6 metres tall. The figures wear draped garments, with individually arranged long, braided hair and varied poses. Replicas now stand on the building; five originals are in the Acropolis Museum and one is in the British Museum.
Copies found at Tivoli in 1952 suggest that the figures may have held shallow bowls used for ritual offerings. Their identities and purpose remain uncertain. One interpretation links the porch to the tomb of Kekrops and understands the figures as offerings for the dead.
West end
The western end has a double-height space. At the upper level, the outward-facing wall has a moulded base and four columns attached to the wall, each with an Ionic capital. The spaces between them were openwork. The recessed-panel ceiling design of the north porch continues over the Maiden Porch.
Interior and sacred precincts
Chambers and shrines
The temple’s core is divided into eastern and western sections. The western chamber has three entrances and a floor about three metres below the eastern section, although the two parts have the same ceiling height. Reconstructions differ over whether an internal dividing wall existed, whether the building had two storeys, and how its sacred spaces were arranged. One proposed plan places Athena’s altar in the western half and altars for Erechtheus, Poseidon, and Boutes in the other half. Other reconstructions assign the eastern part to Poseidon, Erechtheus, Zeus, and Boutes, and the western part to Athena Polias and Hermes.
The western section was associated with Athena Polias’s wooden cult image. The word xoanon refers to an ancient wooden cult image. A saltwater well in the building was attributed to Poseidon.
Pandrosos precinct
At the western end of the north elevation, a doorway and step lead into an enclosed precinct associated with Pandrosos, traditionally one of the daughters of Kekrops. The precinct was linked with Kekrops’ tomb, an altar of Zeus Herkeios, and Athena’s sacred olive tree. Tradition held that the ancient tree burned during the Persian invasion and grew again afterward. The tree now associated with the sanctuary was planted in the 1920s.
Features associated with Poseidon
An opening in the floor exposes rock traditionally identified as the marks of Poseidon’s trident. A corresponding opening in the ceiling was also linked in legend with the god’s access to the sanctuary. A saltwater basin along the west facade was likewise associated by tradition with Poseidon’s spring.
Sculpture and surface decoration
Frieze
A sculpted band decorated the inner chamber and north porch. Figures in white Pentelic marble were attached with iron pins to blue Eleusinian limestone. About 112 fragments survive, perhaps representing 80 percent of the figures, but their original order and subject remain uncertain. Suggested scenes include a chariot race, Athena encountering the daughters of Kekrops as they open the basket containing Erichthonios, Erichthonios’ birth, the story of Ion, the sacrifice of Erechtheus’ daughters, and Erechtheus setting out to fight Eumolpos.
Architectural ornament
Carved mouldings include chains of lotus and palm-leaf forms, egg-and-dart and egg-and-leaf patterns, bead-and-reel designs, wave-shaped mouldings, interlaced bands, and rosettes. The capitals were gilded, and coloured glass formed part of the ornament. Painted and gilded decoration remained visible on architectural elements in the nineteenth century.