Old Synagogue (Sopron): An Early Gothic Jewish Synagogue in Hungary


Site at a Glance
- Rating
- 4.4
- Popularity
- Low
- Country
- Hungary
- Primary era
- Medieval
- External website
- Open
- Eras represented
- Medieval, Early Modern
- Civilizations
- Hungarian
- Site type
- Religious
- Remains
- Synagogue
On this page12 sections
History
Old Synagogue (Sopron) is an early Gothic Jewish synagogue in Sopron, Hungary, built by the town’s Jewish community around 1300. It is regarded as one of Central Europe’s most important surviving early Gothic synagogues, preserving evidence of Jewish religious life and communal organization in a medieval Central European town.
The Jewish community and synagogue
The first written evidence of Jews in Sopron dates from the thirteenth century, when about 10 to 16 Jewish families lived in Jewish Street, later renamed New Street. They were restricted from buying houses elsewhere in the town, although they lived among Christian residents and worked mainly in trade and finance.
By about 1300, the community had built its synagogue behind the street frontage, in accordance with regulations that required a courtyard before the building. This courtyard served as a place where disputes could be settled and where Christians and Jews conducted commercial transactions. The synagogue’s arrangement belonged to a wider Central European tradition, while its survival gives unusual insight into the organization of medieval Jewish communal space.
Ghetto, expulsion, and later use
In 1440, Elizabeth of Luxembourg, the dowager queen of Hungary, established Sopron’s first ghetto during her widowhood. At the same time, Jewish Street was renamed New Street, the name it retains today.
In 1526, Sopron’s inhabitants accused the Jews of collaborating with the Turks and expelled them from the city. Under pressure from the town, the synagogue was sold in 1530 to Georg Lang, identified in some documents as Wasserpauch. Sebastian Mayr acquired it in 1551. After the community’s expulsion, the building deteriorated, was converted into housing, and became enclosed by later construction.
The building’s earlier identity remained known locally. In 1792, the locksmith Joseph Perathoner referred in his will to a building at New Street 22 as the “Jewish temple.” The surviving synagogue remains, situated within the courtyards of two late-medieval buildings, were excavated in 1967. Recoverable parts of the structure were restored, with work continuing through 1975, and the building has housed the Sopron Synagogue Museum since 1967.
Remains
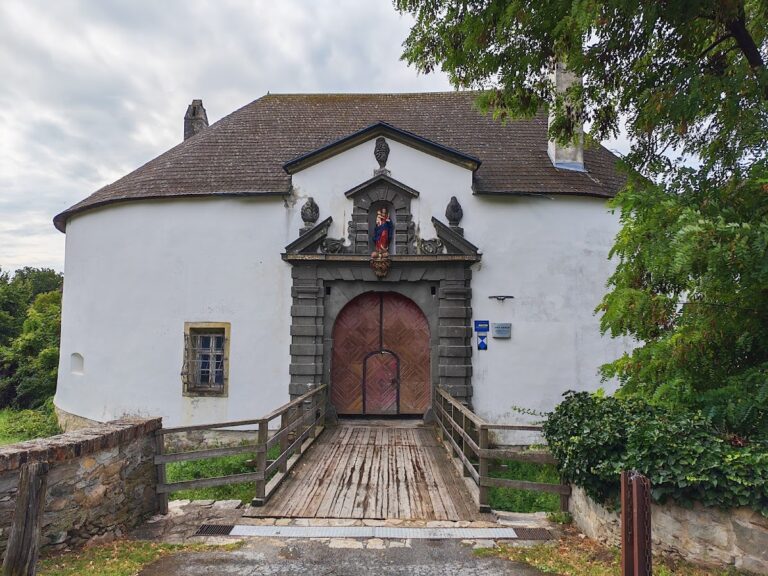
The synagogue stands behind the street line in a courtyard shared by two late-medieval buildings. An eighteenth-century gate with a basket-shaped arch provides access. On the right is the entrance to the former fifteenth-century hospital attached to the synagogue, while the narrow entrance passage leads toward the main hall, the women’s prayer room, and the ritual bath.
Exterior and entrance passage
The three-axis main facade has a single cornice and a horizontal band across the wall above the ground floor. Two narrow, round-arched windows and a simple stone-tracery rose window occupy the upper story. A square-ended, stone-framed doorway opens in the second axis. The side walls contain upper-story windows framed in stone, with straight courses forming their sills and lintels.
Quoins, masonry blocks that strengthen building corners, reinforce the angles of the synagogue. Only about 25 centimetres of the medieval wall crown survive, suggesting that the original roof rose higher. A reconstruction proposes hipped-gable roofs over the synagogue, the adjoining women’s prayer room, and the passage connecting them. The passage and women’s room may also have had ceilings with exposed upper boarding.
The narrow, barrel-vaulted entrance passage opens left toward the men’s prayer hall, straight ahead toward the women’s room, and right toward the mikveh, a Jewish ritual bath used for immersion associated with religious purification. The openings to the women’s room and mikveh are modern museum passages rather than original doorways. The synagogue entrance was placed at the western end of the north wall, in the eastern part of the vestibule wall, allowing worshippers to enter the prayer hall at a respectful distance from the Torah shrine. Comparable arrangements occur at roughly contemporary synagogues in Worms, Prague, and Regensburg.
Main prayer hall
Vault and Gothic fabric
The rectangular main hall preserves the pointed-arch entrance and its two side reveals from around 1300. The tympanum, the decorated field within an arch, retains unusually well-preserved red paint with geometric decoration. Original Gothic arches, stone ribs, and rose windows also survive.
The vault followed a pattern considered distinctive in Hungary and modelled on examples from Regensburg. Its surviving elements indicate three cross-vault bays, with the eastern and western bays enlarged by two additional ribs. The sanctuary vault ends in three sides of an octagon, using a form influenced by Christian architectural practice. The wall columns had semicircular plans, simple capitals with a semicircular ring below, and abaci formed from five sides of an octagon. Their surviving shafts begin considerably above floor level.
Torah shrine and wall niches
Above floor level on the east side is a richly moulded, stone-framed ark niche associated with the Torah scrolls. Its right-angled triangular tympanum carries painted grape clusters and leaves in natural colours, while a cross-shaped rose appears above it. Complex patterns of three-lobed motifs arranged around central points decorate the tympanum and its corners.
A separate niche below the ark niche held objects needed for the service. The Torah shrine contained the scrolls, which were ceremonially removed, displayed, and carried to the pulpit during worship. Another undecorated niche beside it, equal in size to the Torah shrine, may have been used by the prayer leader. Similar wall cupboards in the south, east, and north walls may have stored prayer books and phylacteries, small Jewish ritual objects containing scriptural passages and traditionally worn during prayer.
Windows and bimah
All three windows in the east facade facing the street survive. The central rose window stands above the Torah shrine, flanked by two tall, narrow Gothic windows with semicircular tops. A fragment of the original rose-window tracery is displayed in the exhibition, while the present tracery was composed by the architect János Sedlmayr. A narrow projection below the rose window indicates the position of the Torah shrine.
The west side has three matching tall, narrow windows and several slit windows through which women could observe services from the adjoining prayer room. The south side contains three upright, stone-framed courtyard windows corresponding to the three vault divisions, with two narrow horizontal slit windows below them. This unusual window arrangement has no known counterpart among other documented synagogues.
The bimah, the raised platform from which the Torah is read, has a hexagonal basic form. Its base is original, while the upper parts were reconstructed from the original design. The reconstruction remains disputed because the higher sections did not survive. They may instead have formed a wooden pulpit standing on a stone base that framed the platform. The structure has no surviving evidence of steps and may not have risen above the main floor level.
Women’s prayer room
The separate women’s prayer room lies behind the main hall and has its own exit. Narrow window slits allowed women to follow the service from this room, which is considered one of Europe’s earliest separate women’s prayer spaces. Its facade continued the southern facade of the synagogue and contained one door and one window. A narrow vestibule adjoined the eastern facade; fragments of its walls survive, including part of a collection-box niche visible on the left side of the remaining wall stump.
Hospital and ritual bath
The fifteenth-century hospital beside the synagogue provided lodging for travelers. The adjoining mikveh occupied a separate small room. Its surviving feature is a small, stone-lined well sunk into the ground, supplied by natural water and used for immersion associated with ritual purification.
Museum and archaeological finds
The museum exhibition in the women’s prayer room presents the synagogue, objects and representations connected with Jewish religious life, and finds from the excavation of the bath. These include medieval pottery and other archaeological artifacts that help explain the use of the ritual complex.