Saint Margaret of Antioch Basilica in Nowy Sącz: A Historic Collegiate Church and Sanctuary


Site at a Glance
- Rating
- 4.8
- Popularity
- Medium
- Country
- Poland
- Primary era
- Medieval
- External website
- Open
- Eras represented
- Medieval, Early Modern, Modern
- Civilizations
- Kingdom of Poland
- Site type
- Religious
- Remains
- Basilica
On this page14 sections
History
Saint Margaret of Antioch Basilica in Nowy Sącz, Poland, is a Roman Catholic parish church that originated at the turn of the thirteenth and fourteenth centuries. Its original form was Gothic, a medieval style associated with pointed forms and vaulting. The church belongs to the Diocese of Tarnów, served formerly as a collegiate church, and remains a sanctuary of the Lord’s Transfiguration, the Gospel episode in which Jesus is revealed in radiant divine glory before selected disciples.
Medieval origins and collegiate status
The church was elevated to collegiate status in 1448 by Zbigniew Oleśnicki, Bishop of Kraków. A collegiate church was served by a collegiate chapter of clergy, giving it an institutional position distinct from that of an ordinary parish church.
Rebuilding during the fifteenth century altered the medieval structure. A north tower was added in 1460, while the south tower was completed in 1507 through the foundation of Jan Konarski, Bishop of Kraków. Structural defects later threatened the south tower with collapse. It was demolished around 1580 and rebuilt in the full Renaissance style, the period that revived classical architectural principles.
Early modern transformations
The rebuilt south tower functioned as a bell tower and held four bells. The largest was Michael the Archangel, described as the largest in Lesser Poland after the Sigismund Bell. The other three were named Saint John, Saint Margaret, and Saint Martin.
The Chapel of Saint James was probably added around the turn of the sixteenth century. The Chapel of the Assumption of the Virgin Mary followed in the second half of the sixteenth century. These additions and alterations obscured the earlier stylistic character of the church.
The collegiate chapter was dissolved in 1791 during the Josephine reforms, the church and administrative changes introduced under the Habsburg ruler Joseph II in the late eighteenth century. The church continued as a parish institution after this change.
War, restoration, and basilica status
Austrian authorities requisitioned the bells for military purposes on 10 October 1916. German authorities later requisitioned two new bells in 1941. Restoration and partial reconstruction intended to recover aspects of the church’s earlier appearance began during the interwar period. The towers were rebuilt between 1955 and 1959, followed by extensive interior remodeling from 1969 to 1973.
Pope John Paul II granted the church the title of minor basilica in 1992. This is a papal honorary designation for a church of particular religious or historical importance, rather than a separate architectural style. Saint Margaret of Antioch Basilica is protected as a historic monument and listed under heritage-registration numbers I-3-17/48 and A-209.
Remains
Layout and architectural fabric
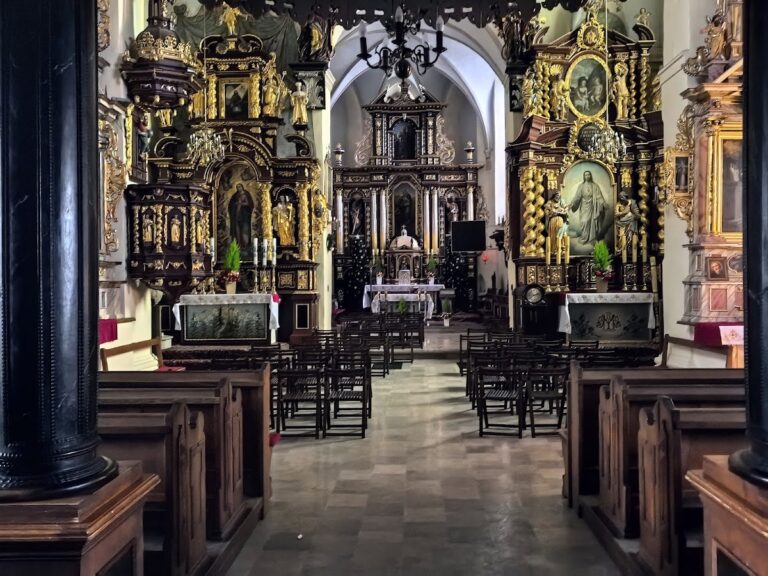
The church combines Gothic and Baroque elements. Its Baroque facade is framed by two towers, with a vestibule connecting them in front of the main nave. Chapels occupy the spaces beside this central arrangement. The building now has three naves and seven altars.
In its original Gothic form, the church had two naves and three pillars placed along the central axis. This unusual plan was removed during later rebuilding. The original vaults over the naves were first replaced with a flat wooden ceiling and later with a reinforced-concrete ceiling during the major reconstruction of the 1970s.
Medieval painting and sacred furnishings
Presbytery polychromy
A fragmentary Gothic polychromy, meaning painted decoration using several colors, survives on the south wall of the presbytery, the part of the church surrounding the high altar and traditionally reserved for the clergy. Dated to 1360 and discovered in 1970, it depicts scenes of martyrdom and crucifixion. It is the oldest surviving painting identified in the church.
High altar and devotional image
The high altar contains a fifteenth-century Italian image of the Transfiguration of the Lord associated with the Vera Icon tradition. This tradition concerns devotional representations linked with the miraculous image of Christ’s face traditionally associated with Saint Veronica. The image was transferred to the church in 1785 and is an object of particular devotion.
Sculpture, portals, and baptismal font
The interior contains a fourteenth-century statue of the Madonna and Child, a frieze of reliefs depicting the apostles, three fifteenth-century Gothic portals, and a baptismal font dated 1557. The frieze was brought to the church after the Battle of Tannenberg, also called the Battle of Grunwald, a major 1410 conflict between Polish-Lithuanian forces and the Teutonic Order.
Altars and organ
The high altar and two side altars are late-Renaissance works of the seventeenth century. Two further side altars in the nave are Rococo, reflecting the lighter and more decorative style that developed from the late Baroque. The organ was built in 1978 by Włodzimierz Truszczyński of Warsaw. It has 34 stops, three manuals, and a pedal division.
Towers and surviving inscription
North tower portal
A portal survives on the ground floor of the north tower. Four town trumpeters inscribed their names on it in 1617. The inscription is known from a drawing by Stanisław Wyspiański, a Polish artist, playwright, and designer, and is now barely legible.
South tower bells
The south tower was rebuilt in Renaissance form after its demolition around 1580 and served as the church’s bell tower. Its four bells were Michael the Archangel, Saint John, Saint Margaret, and Saint Martin. The bells were later affected by wartime requisitions in 1916 and 1941.