Obišovský hrad: A Medieval Castle in Slovakia


Site at a Glance
- Rating
- 4.4
- Popularity
- Low
- Country
- Slovakia
- Primary era
- Medieval
- External website
- Open
- Eras represented
- Medieval
- Civilizations
- Hungarian
- Site type
- Military
- Remains
- Castle
On this page11 sections
History
Obišovský hrad is a medieval Gothic castle ruin near Obišovce in Slovakia, founded by the Abovci, a noble family of the Aba lineage, during the thirteenth century. The site is also known as Obišovce Castle and, historically, Zámčisko or Stráža. It stands in the Čierna hora mountains in the Šariš region and occupies a place with a much earlier fortified history.
The earlier hillfort
Before the medieval castle, the hill carried a Slavic hillfort known as Stráža. A hillfort was a fortified settlement established on elevated ground. During the Roman period, especially in the second and third centuries, it served as a refuge. Archaeological finds from this earlier settlement include rare artefacts, linking the hill to activity long before the construction of the stone castle.
Foundation of the medieval castle
The medieval castle was established by the Abovci, lords of Drienov and members of the Aba lineage. It may have been the oldest castle of the Aba family in the Drienov area, although the identification of the castle associated with Drienov remains uncertain. An early archaeological dating proposed a foundation as soon as the first half of the thirteenth century, but later assessment favours a later date. The castle was not included in the division of Aba family property in 1289, while the first written reference, from 1300, shows that it was already standing by 1297. It was therefore probably built between 1289 and 1297.
A charter, a formal medieval legal document, states in 1304 that construction cost 70 marks of silver. A mark was a medieval unit of weight and monetary value. This record provides a rare indication of the resources devoted to the castle’s construction, even though the precise circumstances of its foundation remain debated.
Abandonment and archaeological work
Obišovský hrad probably ceased to exist no later than the first half of the fifteenth century, perhaps somewhat earlier than the nearby castle at Kysak. The exact date and cause of its abandonment or destruction are uncertain. Its end is traditionally placed within the fifteenth-century period when castles were destroyed or disabled.
The first archaeological investigation took place in the early 1960s under the direction of historian, archaeologist, and archivist Belo Polla. The ruins are protected as a cultural monument of Slovakia, and conservation work has been carried out on the surviving remains.
Remains
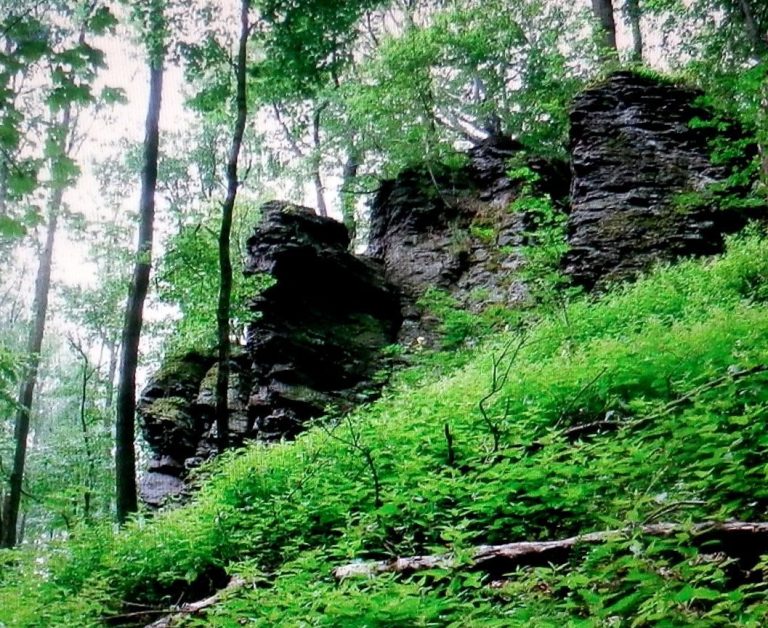
The ruins occupy a hilltop at about 360 metres above sea level, north of Obišovce in the Stráža area known as Zámčisko. The castle stood above the left bank of the Svinka River. Its compact oval plan measured approximately 32 by 25 metres. A Gothic enclosure wall surrounded the castle core, while a ditch strengthened the outer defenses.
Enclosure and approach
Defensive wall and ditch
The enclosure was formed by a curtain wall, the defensive wall surrounding a castle. It was between 1.7 and 2.5 metres thick and was bordered externally by a ditch reaching up to 2.5 metres in depth. Traces of the rampart and conserved sections of masonry survive among the ruins.
Southern entrance
The approach came from the south. It climbed onto an enlarged section of the western rampart, crossed the ditch by a wooden bridge, and reached the castle core through a simple gate. This arrangement connected the elevated approach with the enclosed central area.
Castle core and internal structures
Round tower
A round tower dominated the castle core. Its lower interior measured 3.5 metres in diameter, while the tower walls were 2.8 metres thick. The tower formed the principal vertical structure within the small fortified enclosure.
Palace and cistern
A probably single-storey palace with three rooms stood along the southeastern side of the core. Its outer wall was formed by the perimeter curtain wall. Near the centre of the courtyard, a circular water cistern was cut into the bedrock. The cistern was lined and finished with high-quality plaster, providing a built reservoir for collecting or storing water.