Obere Burg: Medieval Water Castle and Industrial Site in Kuchenheim


Site at a Glance
- Rating
- 4.6
- Popularity
- Very Low
- Country
- Germany
- Primary era
- Medieval
- External website
- Open
- Eras represented
- Medieval
- Civilizations
- Holy Roman Empire
- Site type
- Military
- Remains
- Castle
On this page13 sections
History
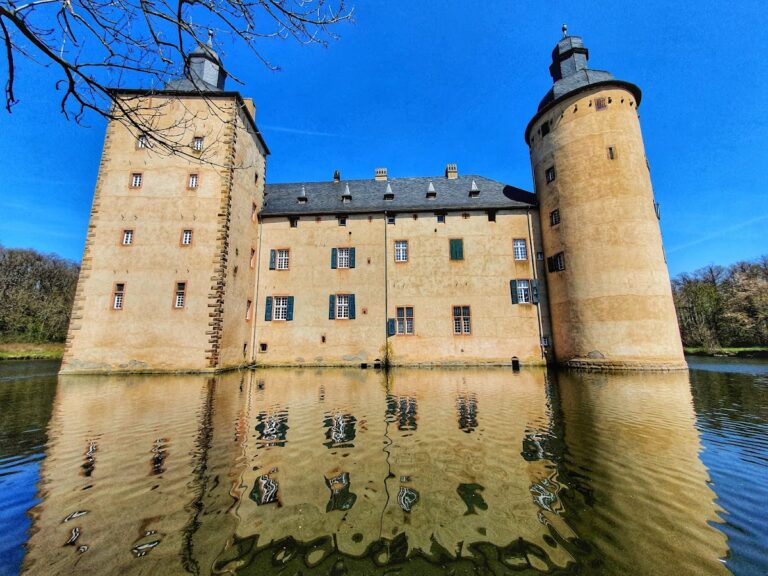
Obere Burg is a medieval lowland castle in Kuchenheim, Germany, first mentioned in 1259 as castrum Cugenheim. Located near the historic Duchy of Jülich, a territory in western Germany, it occupied a strategically important border region and belonged to the Rhineland tradition of water castles.
Early fortification and medieval castle
Archaeological evidence places an earlier motte on the site in the eleventh or twelfth century. A motte was an artificial earthen mound carrying a defensive tower or small castle, usually protected by a surrounding ditch. At Obere Burg, the first fortification consisted of a wooden defensive tower raised on such a mound and enclosed by a water-filled ditch.
The later castle was built of rubble stone and developed as a fortified aristocratic residence in relatively flat terrain. Its position near the border with the Duchy of Jülich gave it strategic importance. The estate was held as a fief of Cologne until 1755. A fief was property granted by a superior lord to a dependent holder in return for service or loyalty. During this period, Obere Burg passed through several noble families.
From noble estate to textile factory
After 1755, ownership passed to members of the bourgeoisie. By the nineteenth century, the castle’s extensive rooms had been used for paper production. In 1851, Jacob Koenen purchased Obere Burg from the heirs of the Fingerhuth family and converted the rooms into a textile business producing Koenen cloth. The enterprise initially employed more than 30 spinners and weavers.
Under the management of Jacob Koenen’s son, Carl Koenen, the Jakob Koenen cloth factory expanded considerably. Its workforce reached 330 employees by 1939 and later grew to 1,024 in 1958. The textile crisis began in the 1960s, production ended during the 1970s, and the factory finally closed in 1982.
Excavation and interpretation
The Landschaftsverband Rheinland, or LVR, a regional public association responsible for cultural, social, and heritage institutions in parts of western Germany, acquired the site in 2001. The acquisition enabled extensive archaeological excavation and the construction of a museum guesthouse for the nearby LVR Industrial Museum, a museum network focused on the industrial history of the Rhineland.
Excavations by the Rhineland Office for the Preservation of Archaeological Monuments in 2004 exposed several wall lines and clarified the arrangement of the castle remains. In 2006, the masonry foundations were secured, the moat was refilled, and the mound was reshaped to evoke the characteristic form of a motte. A modern narrow bridge was built over the historical bridge foundation, allowing the largely destroyed complex to be understood more clearly in the present landscape.
The adjacent Museum Guesthouse Mottenburg was built for school classes staying several days for educational programs connected with the museum. Its construction reused bricks from demolished, ruinous buildings of the former Koenen textile factory.
Remains
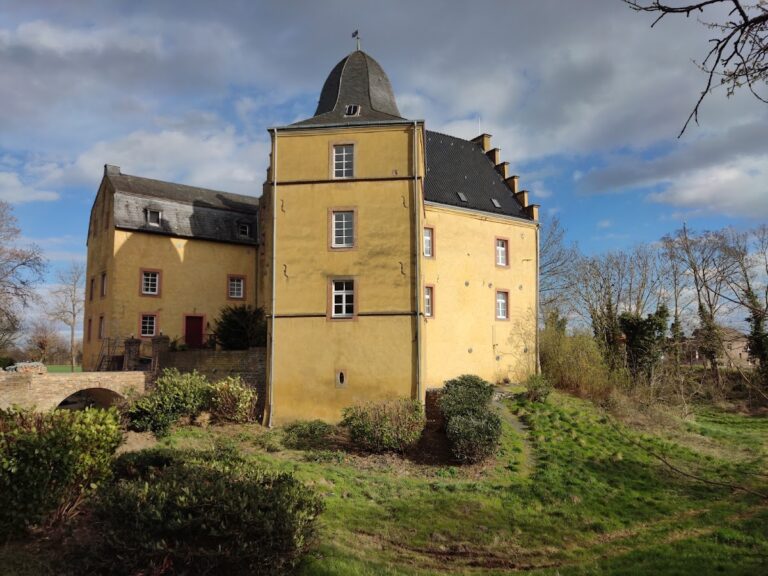
Obere Burg survives as a partially legible motte and water-castle complex. The archaeological remains include a three-storey fifteenth-century corner tower, wall foundations, the foundation of a historical bridge, and the castle moat. The castle was originally divided into two sections by a water-filled moat, a common arrangement among Rhineland water castles of the period.
Manor house and tower
Corner tower and walled residence
The surviving corner tower dates from the fifteenth century and formed part of a walled manor house. Exposed masonry has clarified this relationship and the arrangement of the adjoining castle walls. A presumed tower on the left side of the front facade could not be confirmed by archaeological excavation.
Moat and bridge approach
Castle moat
A water-filled moat ran in front of the manor-house facade. It was approximately 9 metres wide and reached up to 2.40 metres in depth. For a long period, the moat was used as a refuse pit, preserving material that illustrates life at the residence. Finds include tableware fragments dating from the fourteenth to the eighteenth century, animal bones, small bronze pieces, window glass, leather, and shells from the Atlantic. Together, these remains indicate a relatively high standard of living at the small Rhineland aristocratic residence.
Stone bridge
A stone bridge crossed the moat toward the manor house. Three piers survive, resting on substantial oak timbers from an earlier bridge. The oldest timber dates the bridge’s construction to 1442. Two later timbers, felled around 1470, probably belong to a repair phase.
Reshaped motte and modern bridge
The reconstructed mound and narrow modern bridge make the former motte and bridge approach readable in the landscape. The modern bridge stands over the historical bridge foundation, while the secured masonry and refilled moat preserve the physical outline of a complex whose greater part has been destroyed.
Industrial setting
Museum Guesthouse Mottenburg
Museum Guesthouse Mottenburg stands immediately beside the castle remains. Its modern construction incorporated bricks salvaged from demolished buildings of the former Koenen textile factory, linking the surviving medieval foundations with the site’s later industrial history.