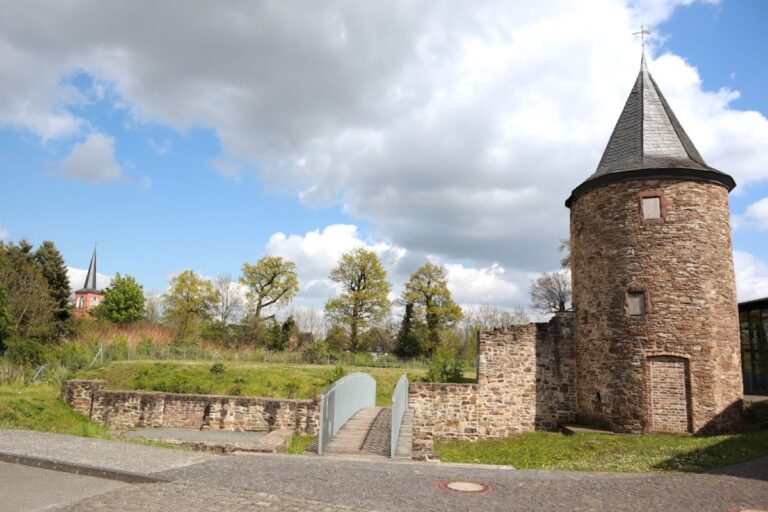
Burg Kirspenich: A Medieval Noble Seat and Water Castle in Germany
Site at a Glance
- Rating
- 4.6
- Popularity
- Very Low
- Country
- Germany
- Primary era
- Medieval
- External website
- Open
- Eras represented
- Medieval, Early Modern, Modern
- Civilizations
- Holy Roman Empire
- Site type
- Military
- Remains
- Castle
On this page8 sections
History
Burg Kirspenich is a medieval castle in Germany, at Bad Münstereifel, that originated as a noble and ministerial seat in the second half of the twelfth century. A ministerial was a legally unfree but influential official or military servant who served a territorial lord. The site was first recorded in 1166, when Hermann von Kirspenich was named as a medieval nobleman.
Medieval foundation and lordship
In 1278, Kirspenich was held by Gerlach von Dollendorf, the knight associated with the construction of nearby Burg Arloff. The square residential tower at Kirspenich is probably connected with him because of its close resemblance to the tower at Arloff. The castle probably lay within the sphere of Cologne Archbishop Siegfried von Westerburg until the Battle of Worringen in 1288. That conflict weakened the archbishop and enabled the rulers of Jülich to expand their influence. After Siegfried’s defeat, Jülich assumed feudal lordship over Kirspenich, which stood near the boundary between the Electorate of Cologne and the County of Jülich.
In 1301, the castle in the Erft valley was explicitly described as a water castle with a separate outer bailey. Gerhard von Alfter, its new owner, enfeoffed it to Count Gerhard of Jülich and made it an open house, a feudal arrangement that allowed the superior lord to use a castle for military or administrative purposes. Although linked to Jülich in this way, Kirspenich remained under Cologne jurisdiction, an unusual combination for the period.
Later transformation and modern history
The originally separate residential tower was later incorporated into a fortified enclosure during the sixteenth or seventeenth century. Toward the end of the seventeenth century, during the Baroque period, the site acquired a residential building while it belonged to the Barons of Friemersdorf, also known as Pützfeld.
At the beginning of the twentieth century, the complex was converted into a restaurant and enlarged with ancillary buildings and a large dance hall. After decades of decline, extensive restoration took place in the 1990s. Burg Kirspenich remains privately owned and is protected as an architectural heritage monument in North Rhine-Westphalia.
Remains
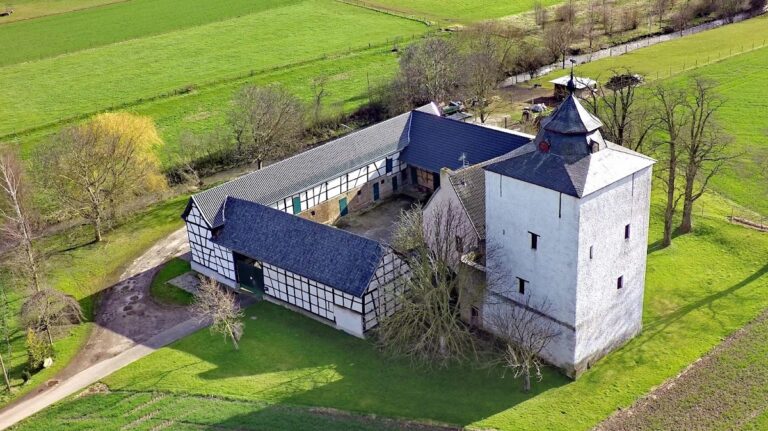
Burg Kirspenich is a lowland castle formed from a circular settlement layout on an island that remains discernible. Its surviving arrangement has two parts, a main castle and a separately water-enclosed outer bailey. Substantial portions of the complex survive, preserving the relationship between the central residential buildings, their later fortifications, and the outer enclosure.
Main castle buildings
Residential tower
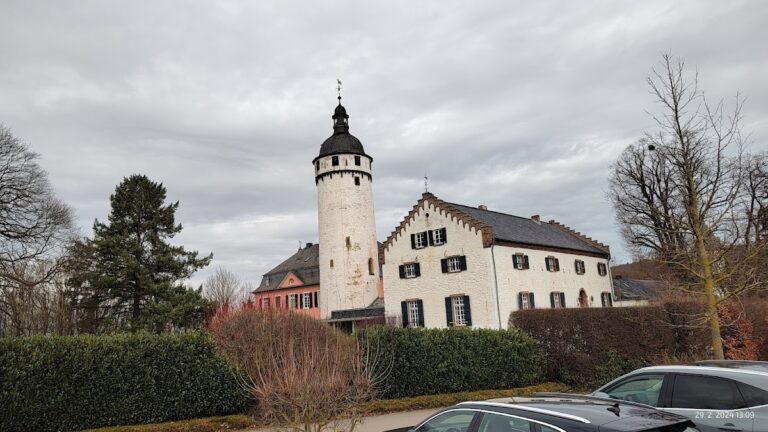
The principal surviving structure is a massive square residential tower built of rubble stone. It originally stood alone and rises to 28.5 metres. Its surrounding fortifications were added during the sixteenth or seventeenth century, changing the character of the earlier isolated tower by placing it within a fortified perimeter.
Baroque residential building
A Baroque residential building adjoins the tower and includes a surviving fragment of a sixteenth-century structure. Its mansard roof has two slopes on each side, with the lower slope steeper than the upper one, creating additional usable space beneath the roof. The roof was among the earliest of its kind in the Rhineland.
Outer bailey and later additions
The outer bailey forms the second part of the water-enclosed complex. Ancillary buildings and a large dance hall were added when the castle became a restaurant at the beginning of the twentieth century. These later additions remain part of the surviving complex, alongside the medieval tower, the fortified enclosure, and the residential buildings.
Nearby sites