Arloff Castle: A Medieval Water Castle in Germany

Site at a Glance
- Rating
- 3.4
- Popularity
- Very Low
- Country
- Germany
- Primary era
- Medieval
- Eras represented
- Medieval
- Civilizations
- Holy Roman Empire
- Site type
- Military
- Remains
- Castle
On this page10 sections
History
Arloff Castle is a former water castle in Germany, located in Arloff, now part of Bad Münstereifel in Euskirchen County, North Rhine-Westphalia. The castle originated in the twelfth or thirteenth century and developed as an early Gothic fortification, a medieval defensive structure with a practical military design. Built beside the Erft and originally surrounded by river-fed moats, it occupied a strategic position between the territories of Cologne and Jülich.
The Dollendorf Estate
Arloff Castle first appears in written records in 1278, when the castle and its associated estates belonged to Gerlach of Dollendorf. The Dollendorfs were an old and wealthy noble family whose principal seat was Dollendorf-Schloßthal Castle near Blankenheim. In that year, Gerlach placed his Arloff estate under the feudal authority of Archbishop Siegfried of Cologne. He had already been required to do the same with Dollendorf Castle and its estates in neighbouring Kirspenich.
The political position of Arloff changed after the Battle of Worringen in 1288, a conflict whose outcome shifted regional authority in favour of the Count of Jülich. The victorious count replaced Siegfried as liege lord. Since he showed little interest in the small castle, its owner was appointed to the representative assemblies, or Landtage, of both the Electorate of Cologne and the County of Jülich. This arrangement lasted for approximately 500 years and reflected Arloff’s position on the boundary between the two territories.
Later Lords and Ownership
The Lords of Mirbach held Arloff Castle during the fifteenth and sixteenth centuries. The von Friemersdorf family succeeded them in the seventeenth century. In 1685, Werner Dietrich von Friemersdorf, known as Pützfeld, sold his allodial knight’s seat at Arloff, together with its mill and associated properties, to Philipp Wilhelm von Mockel, Mayor of Cologne. An allodial estate was property held outright rather than as a fief dependent on a superior lord, while a knight’s seat was a landed residence associated with the lesser nobility.
Mockel converted an existing dwelling into a tenant’s house and retained Arloff Castle until 1712. The castle’s medieval importance lay in its position between the Cologne and Jülich territories. Its surviving buildings are regarded as an important Rhineland example of a purpose-built early Gothic fortification, a type now represented by relatively few clearly preserved examples.
Remains
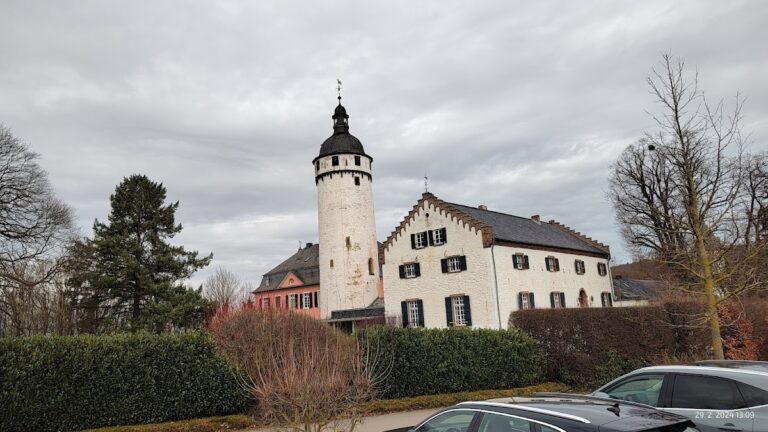
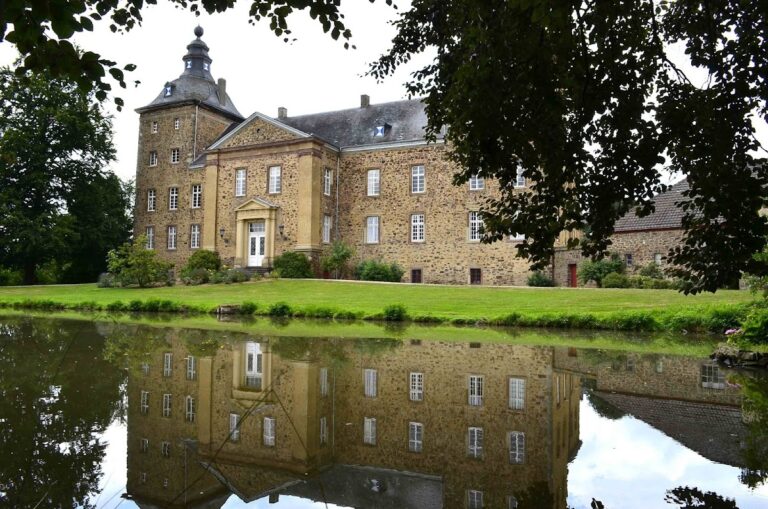
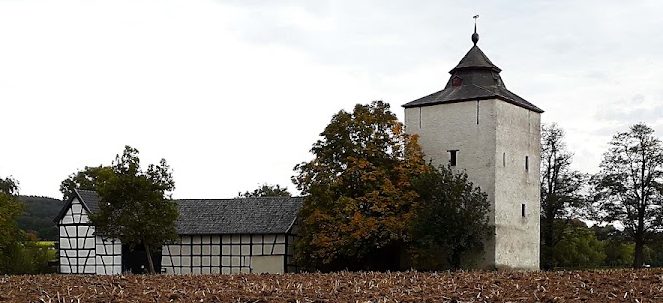
Arloff Castle is a lowland complex beside the Erft, standing at approximately 225 metres above sea level. It was built mainly from rubble stone, and substantial parts of the medieval structure survive. The former water defences shaped the arrangement around a central tower house, while later buildings stand in front of and beside it.
Medieval Fortification
Tower House
The central structure is a largely preserved three-storey tower house, now covered with plaster but originally constructed of rubble stone. It stands above an older and originally smaller cellar with a barrel vault. Dendrochronology, which dates timber through annual growth rings, established that the trees used in the tower were felled in autumn 1269 and processed in 1270. This confirms the construction period of most of the tower.
The two upper storeys appear to have been the inhabited floors, since they contain relatively large windows. The top storey has only narrow openings for light. The roof dates from the eighteenth century and resembles the roof of the related tower at Kirspenich. Its structure was carried across the chimney, indicating that the tower was probably no longer inhabited by that time.
Moats and Mill
The tower originally stood separately from the other buildings and was protected by water-filled moats. The defensive arrangement probably connected with the nearby Erft. An old mill that formerly belonged to the castle lord’s estate still stands beside the river, preserving part of the complex’s relationship with its water supply and associated property.
Later Buildings and Enclosure
Baroque Dwelling
A baroque dwelling house made of rubble stone stands in front of the tower. It dates from 1699 and belongs to the later phase of the complex, when the medieval fortification was accompanied by a more residential building.
Outer Defensive Area
Beside the dwelling is another building that may have served as a zwinger during the fifteenth or sixteenth century. A zwinger was an outer defensive area or enclosure between a main fortification and an exterior boundary. Its possible function places this structure within the castle’s earlier defensive arrangement, alongside the tower and water-filled moats.