Burg Bodenheim: Noble Residence and Moated Castle in Germany


Site at a Glance
- Rating
- 4.2
- Popularity
- Very Low
- Country
- Germany
- Primary era
- Early Modern
- Eras represented
- Medieval, Early Modern, Modern
- Civilizations
- German, Holy Roman Empire
- Site type
- Military
- Remains
- Castle
On this page12 sections
History
Burg Bodenheim is a historic noble residence in Germany, located in Bodenheim within the municipality of Weilerswist. It is the oldest and only surviving noble residence of the former lordship of Kerpen-Lommersum. Its origins are uncertain, but the castle developed over centuries from a medieval fortified residence into the manor house and estate preserved today.
Early settlement and medieval origins
The surrounding fields were inhabited by people of the Aurignacian culture about 32,000 years ago. Excavations begun in 1969 uncovered the first known mainland dwelling sites of these Ice Age inhabitants in western Germany. Around the beginning of the Common Era, Bodenheim appears to have become a permanent settlement. The Roman road between Cologne and Trier passed through the locality, and coin finds indicate a Roman settlement. Large cemeteries dating from the fifth to eighth centuries provide evidence of Frankish settlement.
By the turn of the first millennium at the latest, Bodenheim belonged to the Lommersum estate complex. The first recorded person associated with the place is Seburg of Bodenheim, mentioned in 1136. A 1312 fief register of the Duke of Brabant lists Adolphus de Bodenem as holder of the castrum Bodenem, a Latin expression for a fortified place or castle. The family’s last male member, Johann von Bodenheim, died in 1377, after which the property passed to Johann von Vischenich.
Changing noble ownership
Because the family had no male heirs, Burg Bodenheim passed to the Brent family of Vernich around 1400. Their ownership lasted for only two generations and ended around 1480. The von Tomberg family, also known as Worms, first appears in connection with the Bodenheim lordship in 1446. Marriage linked them to the Brent family, and members of the von Tomberg family occupied the castle. Around 1520, Goswin von Tomberg was recorded as Bodenheim’s feudal holder.
During the late sixteenth-century conflicts associated with the Reformation, the Dutch and Spanish fought for influence and control in the region. Burg Bodenheim was looted several times and partly destroyed by fire. Goswin’s son Dietrich von Tomberg rebuilt parts of the complex in 1589. His work included the east range and the present castle gate, helping establish the form of the castle house that has survived with relatively little later change.
When the Tomberg line again lacked male heirs, ownership passed to Daniel von Hersel in 1629. As chamberlain of the Electorate of Cologne, Daniel von Hersel used his position and connections to protect Burg Bodenheim during the Thirty Years’ War, the major European conflict fought mainly between 1618 and 1648 amid religious, dynastic, and political struggles. The castle escaped major physical damage, although preserving it required considerable expense. The Hersel family retained the property for almost two centuries.
Eighteenth- and nineteenth-century transformation
Clemens August von Hersel inherited Burg Bodenheim in 1755. After his death, the estate passed to his two daughters. The elder married Karl Eugen, Count of Hatzfeld-Wildenburg, who died soon after the birth of their son Edmund. Following his mother’s death in 1833, Count Edmund inherited her share and organized extensive repairs and building work. The castle had been uninhabited during the French period from 1794 to 1815, when French rule and administration affected the Rhineland, and storms and rain had caused severe deterioration.
Count Edmund and his aunt sold Burg Bodenheim to the Duke of Arenberg in 1845. The Arenberg family, one of the wealthy dynastic families of the Eifel, never lived at the castle. Instead, the estate was leased for three generations to the Thelen family. In 1930, Duke August of Arenberg sold Burg Bodenheim to the tenant family Kieselstein, which continues to own the property.
Around 1815, the female owners considered replacing the old castle with a small late-Rococo palace, a refined eighteenth-century architectural form. They commissioned a design but decided to restore the existing building because a new construction would probably have cost more. Restoration continued into the 1830s, and the bridge leading to the main house was built in 1834. Images from the later nineteenth century show that the exterior subsequently changed little.
Recent preservation
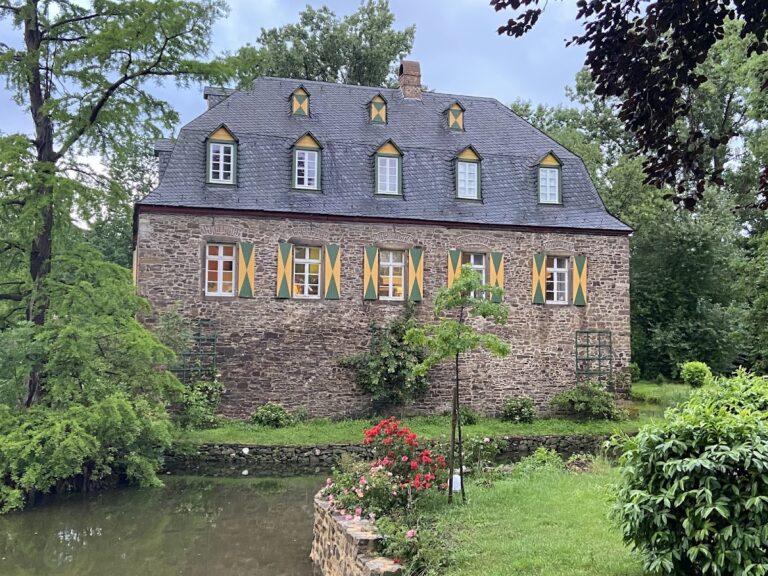
Roof repairs begun in the 1980s initiated the castle’s most recent major building phase. The manor house was externally renovated and coated with yellowish plaster. At the beginning of the 1990s, its interior was refurbished and divided into three apartments. Burg Bodenheim remains privately owned and inhabited. The former house chapel has disappeared, while the moat has been dry for several years and is interrupted by an eastern access road.
Remains
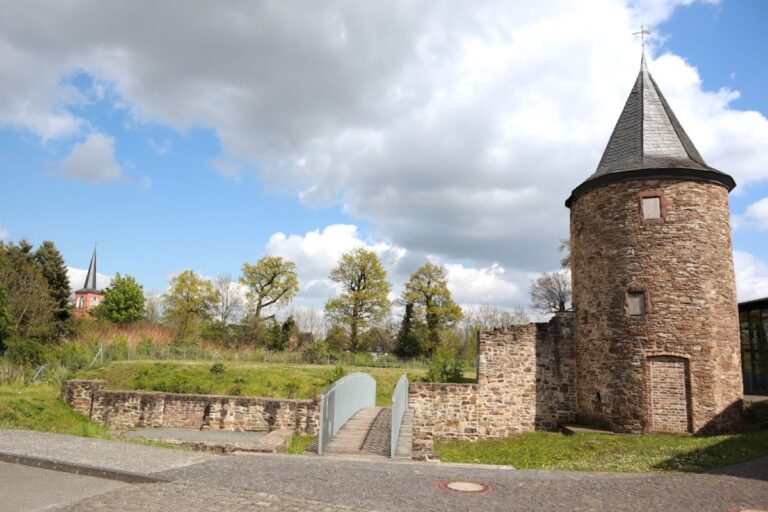
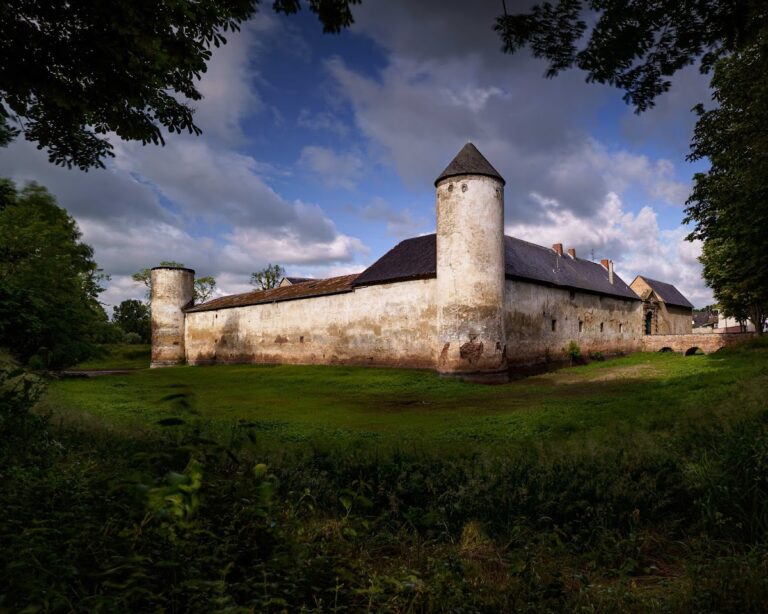
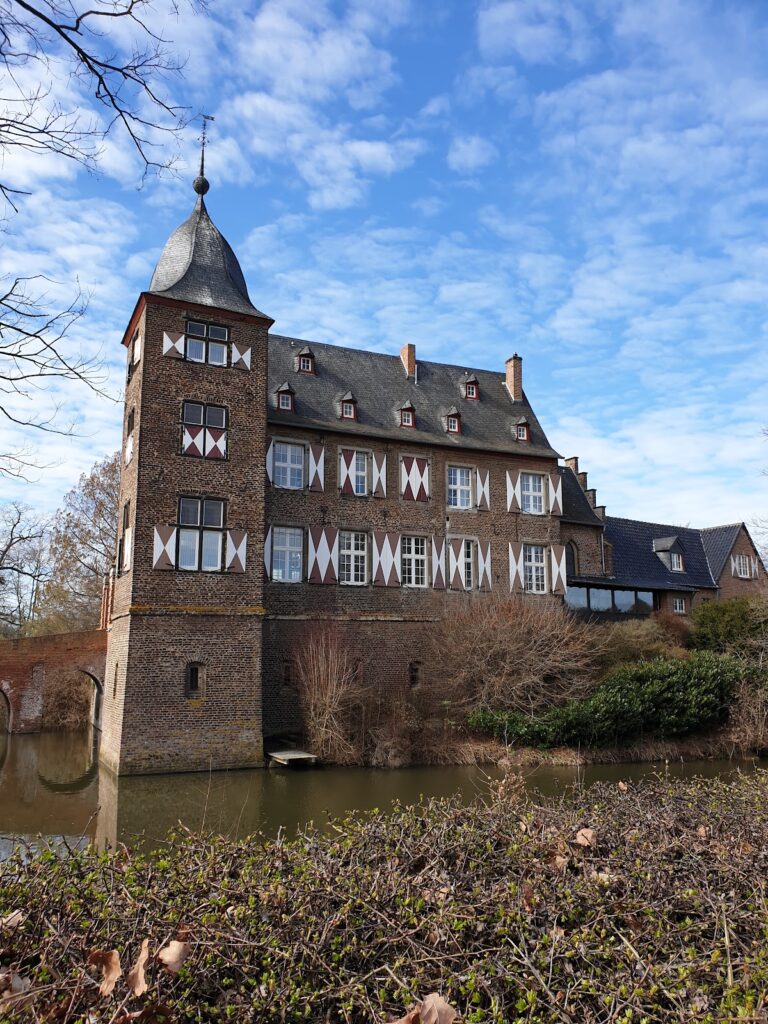
Burg Bodenheim occupies a water-rich lowland near the flood-free settlement of Lommersum. Its early defensive arrangement probably consisted of a fortification on an artificial mound, or motte, surrounded by ditches. A channel connected those ditches with the nearby Erft River through the Lommersumer Mühlenbach. The surviving complex retains a two-part arrangement of outer bailey and main castle, a plan shown on an 1812 cadastral map and preserved in its basic form today.
Main castle
West range and connecting wing
The oldest surviving part of the main castle is the west range, whose construction dates to the early fifteenth century. It contains a stair tower with a stone spiral staircase. A narrow connecting wing was added to its eastern side during the second quarter of the sixteenth century, linking the older range with the later parts of the residence.
East range and castle gate
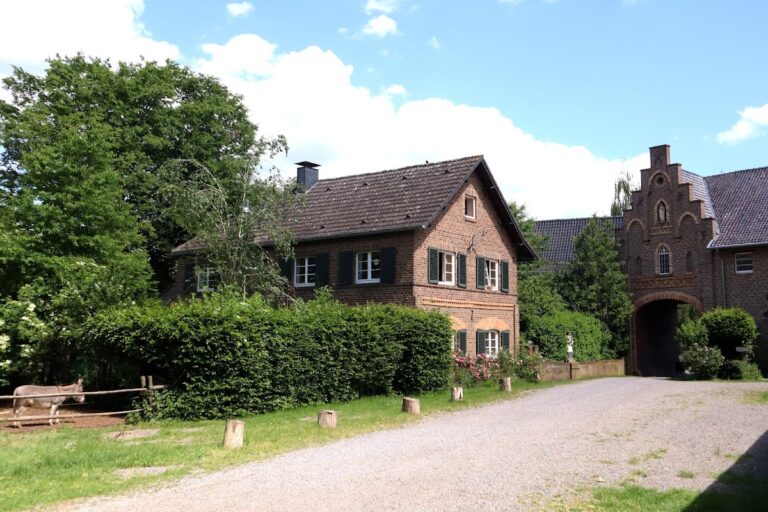
Dietrich von Tomberg commissioned the east range and the present castle gate in 1589, following the earlier destruction by looting and fire. Iron anchors and the keystone above the entrance preserve the date of this work. The west range was altered in 1594 by Georg von Tomberg and his wife. Their alliance coat of arms, which combined the arms of two married families, once stood in the room above the entrance. It no longer survives.
The gatehouse also bears an alliance coat of arms made in the mid-seventeenth century for Georg Franz Wilhelm von Hersel and his wife. Its purpose remains uncertain. It may have commemorated rebuilding, or it may have marked their marriage and assumption of the residence. Minor alterations affected the east range during the eighteenth century. The surviving 1834 bridge leads to the main house, whose exterior otherwise retains the appearance established after the early nineteenth-century restoration.
Interior and former chapel
The house chapel established by Dietrich von Tomberg once contained medieval wooden sculptures and other furnishings. The sculptures were retained there until the 1960s and are now held in the collection of the Schnütgen Museum in Cologne. The chapel itself has disappeared.
The interior of the manor house was converted into three apartments in the early 1990s. The room arrangement was changed particularly extensively in the east wing, partly for structural reasons. Supports were inserted for the existing Cologne ceiling, a regional historic timber-beam ceiling, allowing it to be preserved.
Outer bailey
The outer-bailey economic buildings date almost entirely from the nineteenth and twentieth centuries. The west front, especially its outer wall, retains substantial sixteenth-century fabric, and the gatehouse was also built largely in the sixteenth century. These buildings form the surviving economic side of the two-part castle arrangement around the older main residence.
Moat and defensive setting
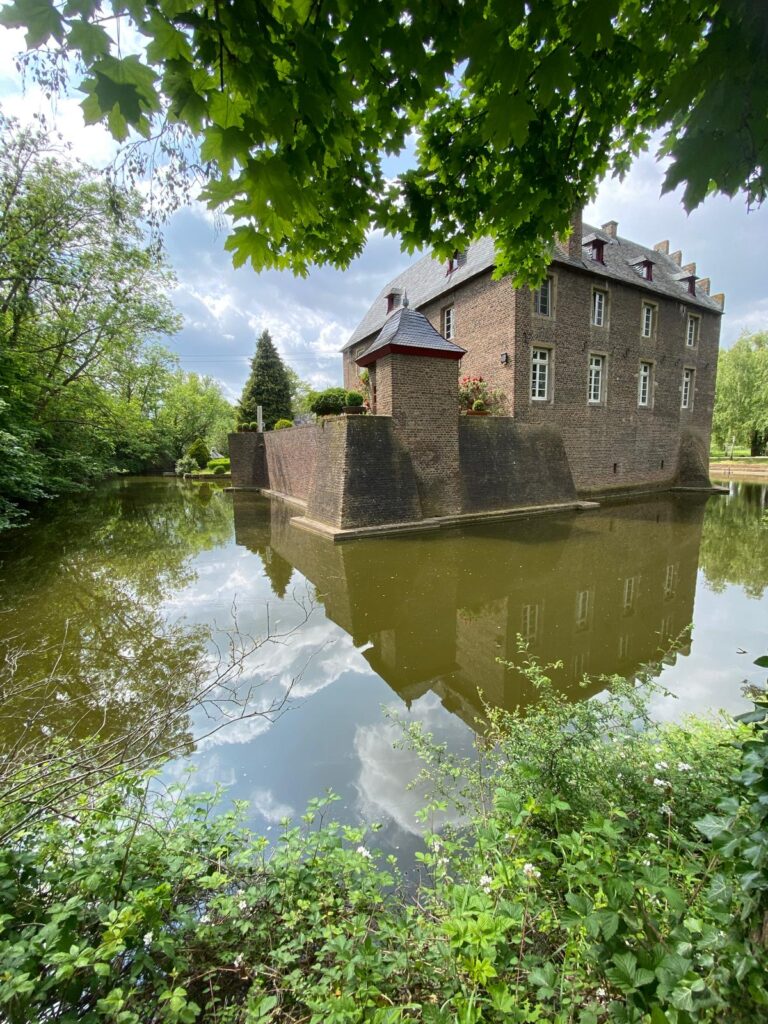
The castle’s defensive setting can still be understood through the surviving layout of the site. The former ditches surrounded the castle complex and were once linked to the Erft River by a cut channel. The moat is now dry and an eastern access road cuts through it, while the artificial mound and the division between outer bailey and main castle preserve the principal elements of the earlier fortified arrangement.
Nearby sites