Burg Ringsheim: A Water Castle in Germany


Site at a Glance
- Rating
- 4.1
- Popularity
- Very Low
- Country
- Germany
- Primary era
- Early Modern
- External website
- Open
- Eras represented
- Medieval, Early Modern, Modern
- Civilizations
- German, Holy Roman Empire
- Site type
- Domestic
- Remains
- Castle
On this page9 sections
History
Burg Ringsheim, also known as Ringsheim Castle, is a lowland water castle in Germany near Euskirchen and the former village of Ringsheim. Its origins reach back to the thirteenth century, when it was held as a fief of the archbishopric of Cologne by the Lords of Ringsheim. The castle occupied a strategically favorable position between the Flamersheim Bann Forest and the Aachen–Frankfurt military road, while the family also controlled the village and church, a house monastery at Schweinheim, and castles at Flamersheim and Lindweiler.
Medieval Lords of Ringsheim
The castle was first mentioned in 1249 in connection with its destruction. Adolf of Ringsheim appears in the historical record in 1278. The family’s holdings placed Burg Ringsheim within the network of noble residences and territorial interests linked to the archbishopric of Cologne, an ecclesiastical institution that also exercised political power in the region.
The Lords of Ringsheim retained their ancestral seat until financial difficulties forced their descendants to sell it in 1455. The purchaser was Johann Hurth von Schoeneck, hereditary marshal of Jülich. A hereditary marshal held a senior court office connected with military and ceremonial duties in the duchy of Jülich. After the death of the last member of the Hurth von Schoeneck family, the archbishop of Cologne reclaimed the fief.
Early-modern Ownership
The fief was granted again in 1635 to Johann, Baron von Beck. His son sold the estate in 1656 to Philipp von der Vorst, chamberlain of the Electorate of Cologne. This was an ecclesiastical principality ruled by the archbishop of Cologne, who also held the office of elector of the Holy Roman Empire.
Inheritance disputes continued for many years. In 1713, Philipp Wilhelm von Harff zu Dreiborn, a distant relative of the Hurth von Schoeneck family, was awarded the estate. During his ownership, a new palace was built. This early-modern residence was incorporated into the medieval castle’s enclosing walls and forms part of the surviving complex.
Nineteenth- and Twentieth-century Estate
The Barons von Manteuffel held Ringsheim from 1783, followed by Baron von Dalwigk zu Flamersheim in 1791. In 1861, the widow of the Elberfeld silk manufacturer Julius August Bemberg, a co-owner of J. P. Bemberg, acquired Ringsheim Castle together with Flamersheim Castle.
Her son Julius von Bemberg inherited both estates. In 1903, he assigned Ringsheim to his son Louis Julius and Flamersheim to his son Robert. Louis Julius’s son Hans Oskar was married successively to Marita von Schaaffhausen and Edith von Beckerath. Edith von Beckerath adopted Wennemar von Schaaffhausen, who inherited Ringsheim Castle in 1990. Burg Ringsheim remains privately inhabited, with surviving fabric from its medieval, early-modern, and nineteenth-century phases.
Remains
Castle Layout and Buildings
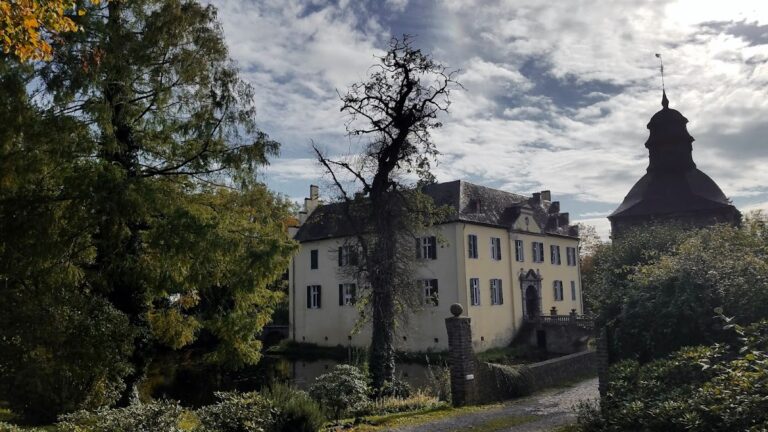
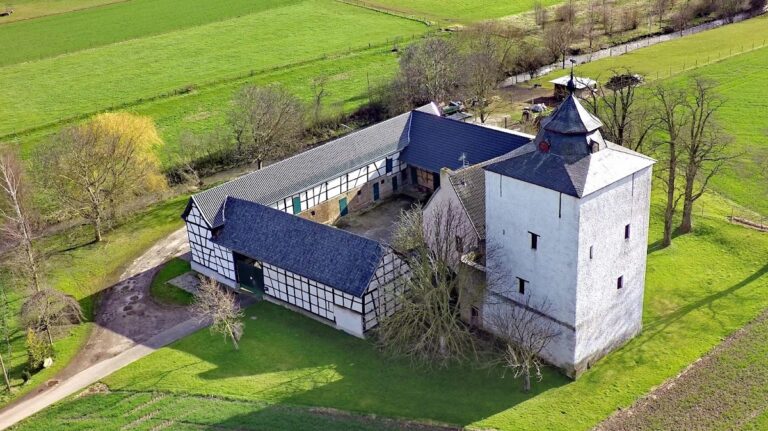
Burg Ringsheim is a lowland water castle on relatively flat ground east of the Euskirchen district of Flamersheim, along Ringsheimer Weg. The complex is organized around a medieval fortified core, an inner bailey with service buildings, and the surviving portions of an outer bailey. Much of the construction uses rubble stone, and the buildings preserve the layered character of a residence that developed over several centuries.
Medieval Fortifications
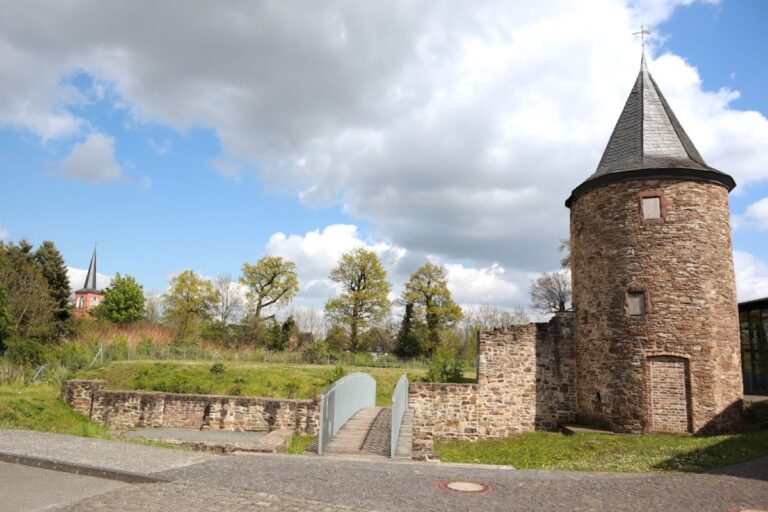
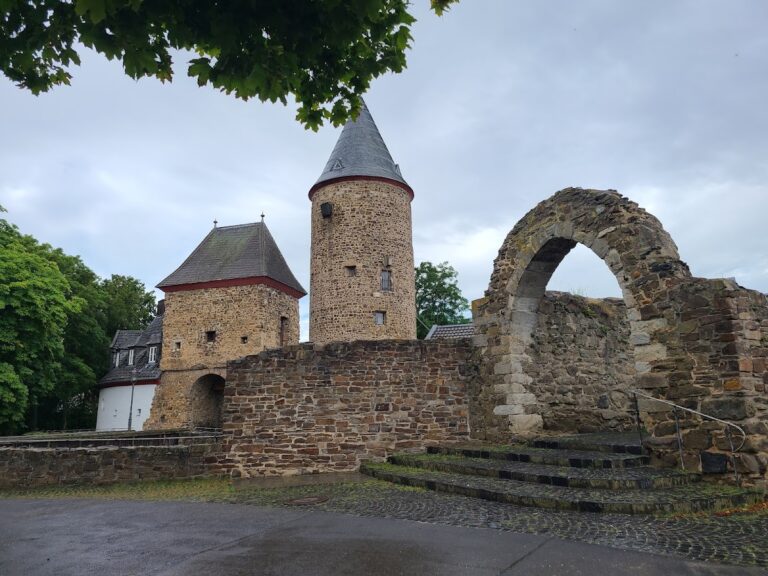
The inner buildings are attached to walls reinforced with towers that date from the thirteenth century. The medieval main castle retains the early-modern palace built on these enclosing walls, allowing the later residence and the earlier defensive structure to remain physically connected. Wall and tower remnants from the outer bailey also survive as parts of the complex’s defensive remains.
Palace and Manor House
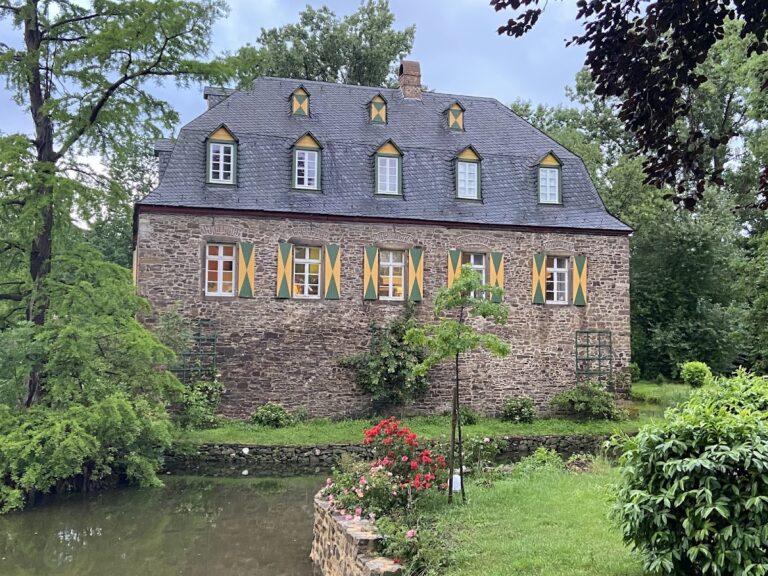
A substantial manor house forms part of the principal residential group. It is described as an eighteenth-century building and was constructed in rubble stone. The palace associated with Philipp Wilhelm von Harff zu Dreiborn’s ownership after 1713 stands within the medieval enclosure. Its interiors reflect the grand bourgeois style of the nineteenth century, linking the aristocratic estate’s earlier history with later patterns of elite domestic life.
Inner Bailey and Church Ruin
The inner bailey contains a nineteenth-century economic courtyard, an enclosed service area associated with the management of the estate. A church ruin also survives within this part of the complex. Together with the courtyard and the residential buildings, it forms the estate side of Burg Ringsheim, distinct from the tower-reinforced medieval walls and the palace incorporated into the older castle core.