Basilica of St. Mary in Bonarcado: A Romanesque Parish Church
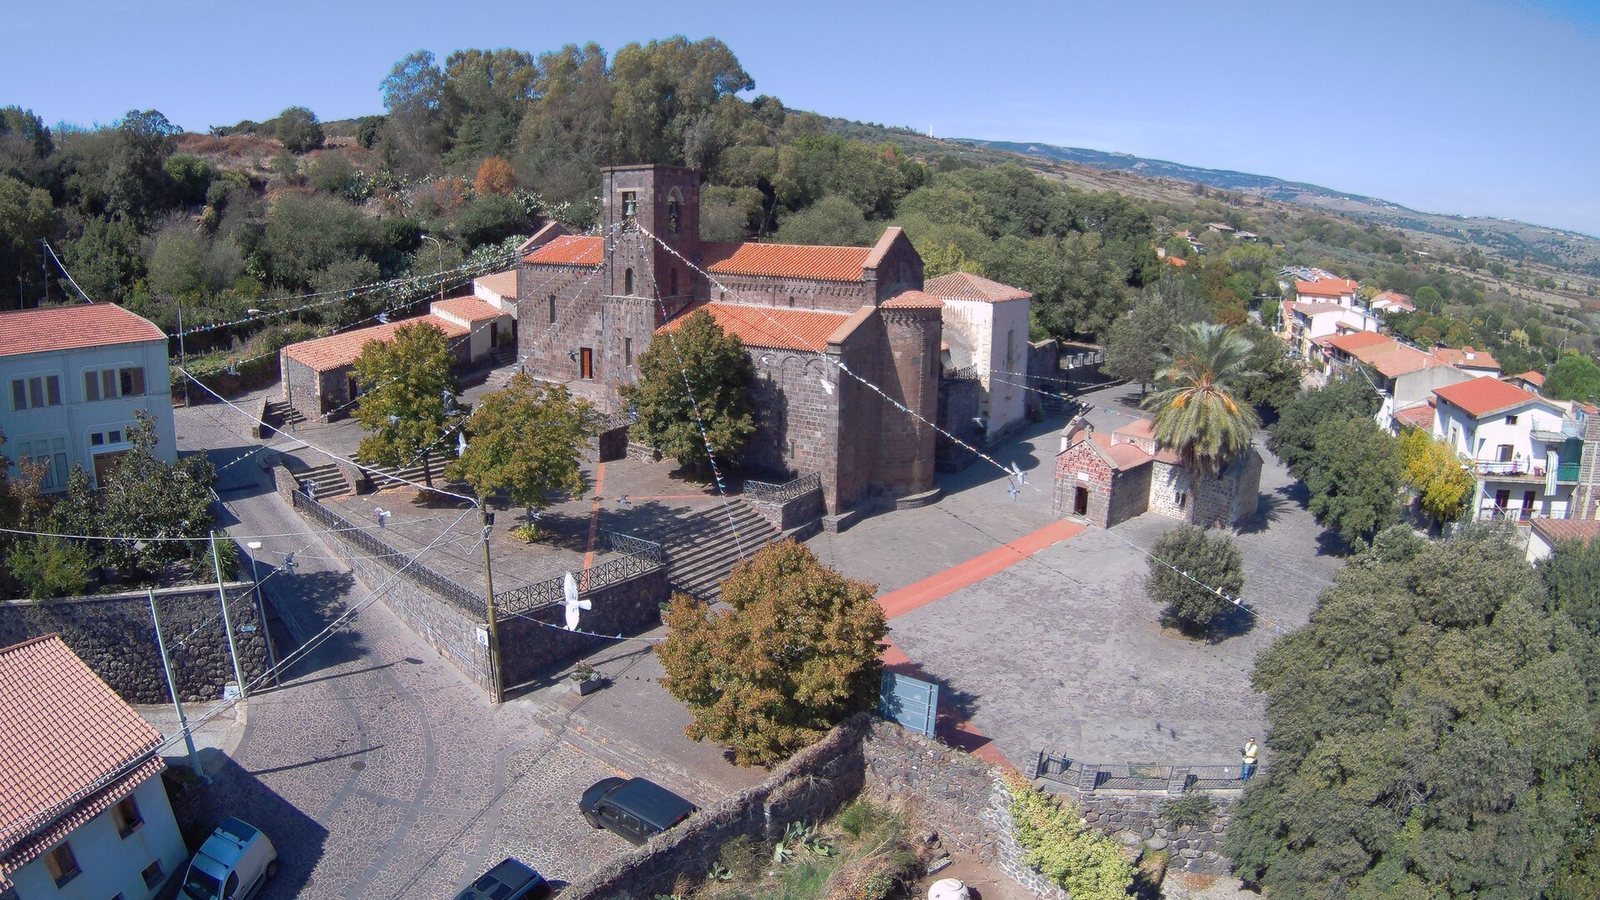
Site at a Glance
- Popularity
- Medium
- Country
- Italy
- Primary era
- Medieval
- Eras represented
- Medieval
- Civilizations
- Unclassified
- Site type
- Religious
- Remains
- Church
On this page9 sections
History
Foundation and First Church
The Basilica of St. Mary is a Romanesque church in Bonarcado, Italy, whose construction the Camaldolese began in the first half of the 12th century. Romanesque is a medieval European architectural style associated with rounded arches. The Camaldolese, a monastic congregation in the Benedictine tradition, established the monastery at the initiative of Constantine I of Arborea, a ruler of one of medieval Sardinia’s territorial polities. The monastery was affiliated with the Abbey of San Zeno in Pisa. Its foundation act, dated 1110, is the earliest entry in its condaghe, a medieval Sardinian record of institutional and legal acts.
A record distinguishes the newly built church, consecrated in 1146 or 1147, from the older sanctuary of Our Lady of Bonacattu. The ceremony took place during the rule of Barisone I de Lacon-Serra, another ruler of Arborea. Villano, archbishop of Pisa, attended as a papal legate, or representative of the pope, alongside Sardinian prelates and the island’s other three judges. In medieval Sardinia, judges ruled territorial polities known as giudicati.
Medieval Expansion
Between 1242 and 1268, the church was enlarged toward the east. The work removed the original apse and was followed by another consecration. Construction was complete by 1268, giving the church its expanded form.
Restoration and Church Status
Restoration work from 1955 to 1960 removed the bell tower’s 18th-century dome, added a clock tower on the church’s south side, and demolished the bell tower. The demolished structure may have belonged to the earliest building phase and may first have served as the church’s bell tower. Today the building is Bonarcado’s Roman Catholic parish church, follows the Roman rite, the Catholic Church’s liturgical tradition, and belongs to the Archdiocese of Oristano. It has held the honorary title of minor basilica since 2011.
Remains
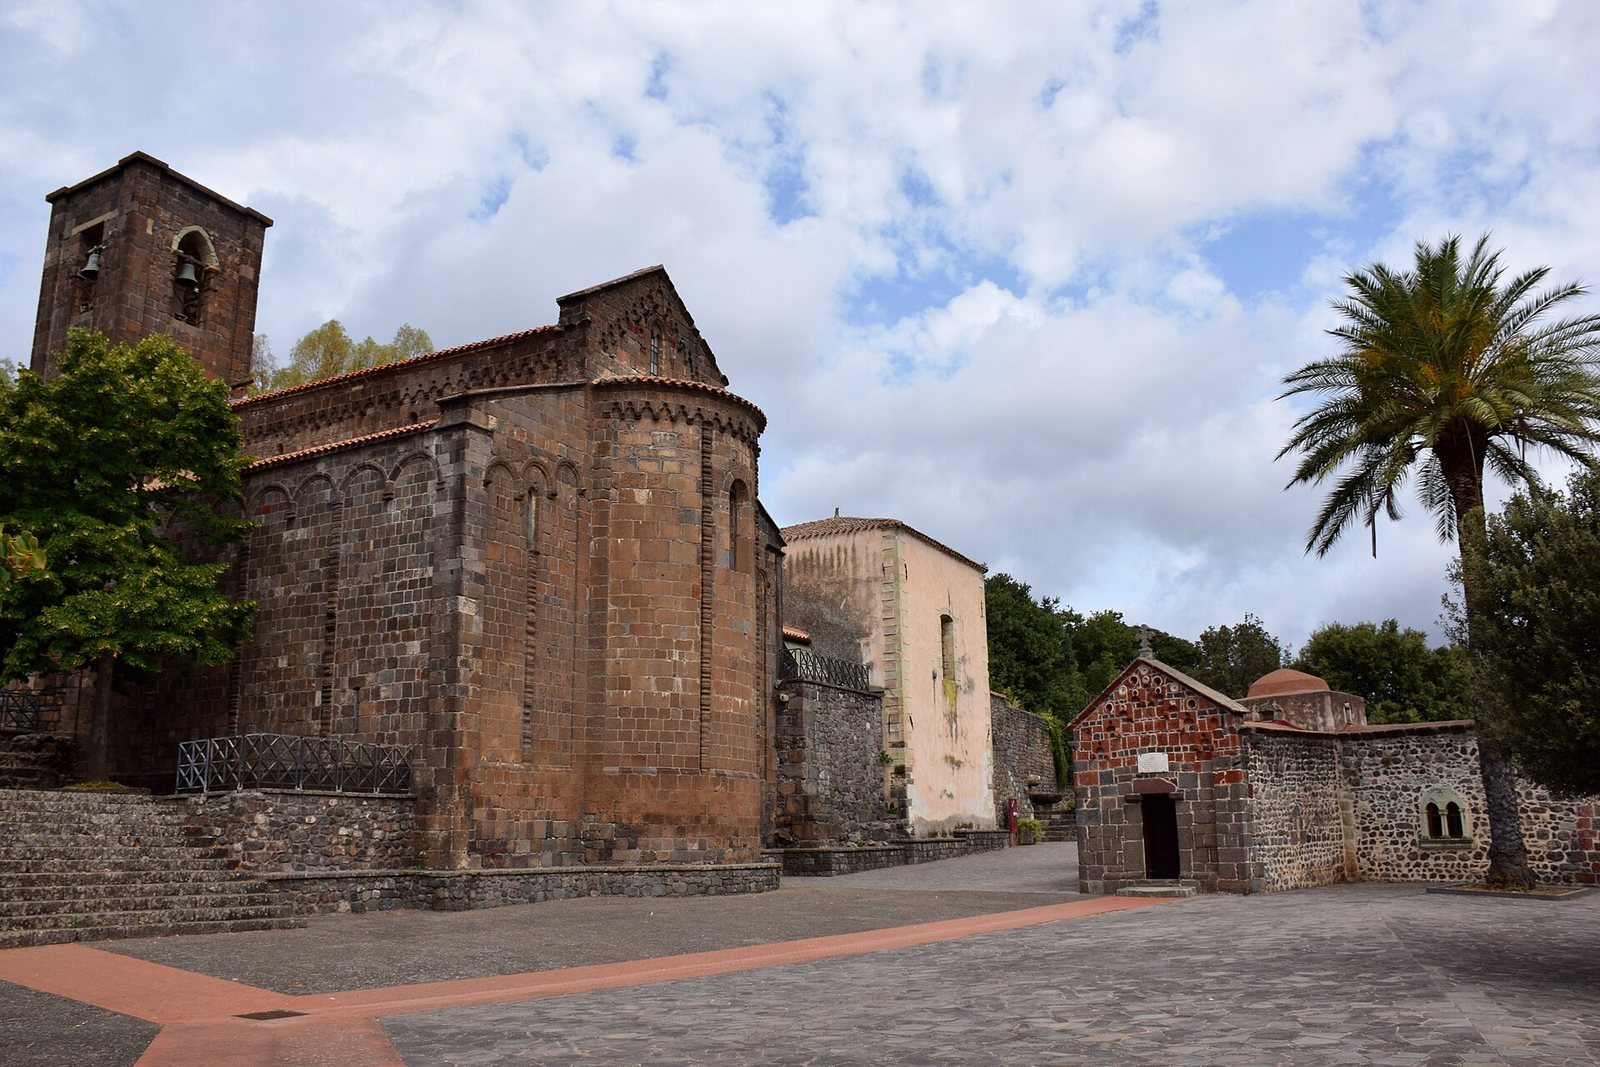
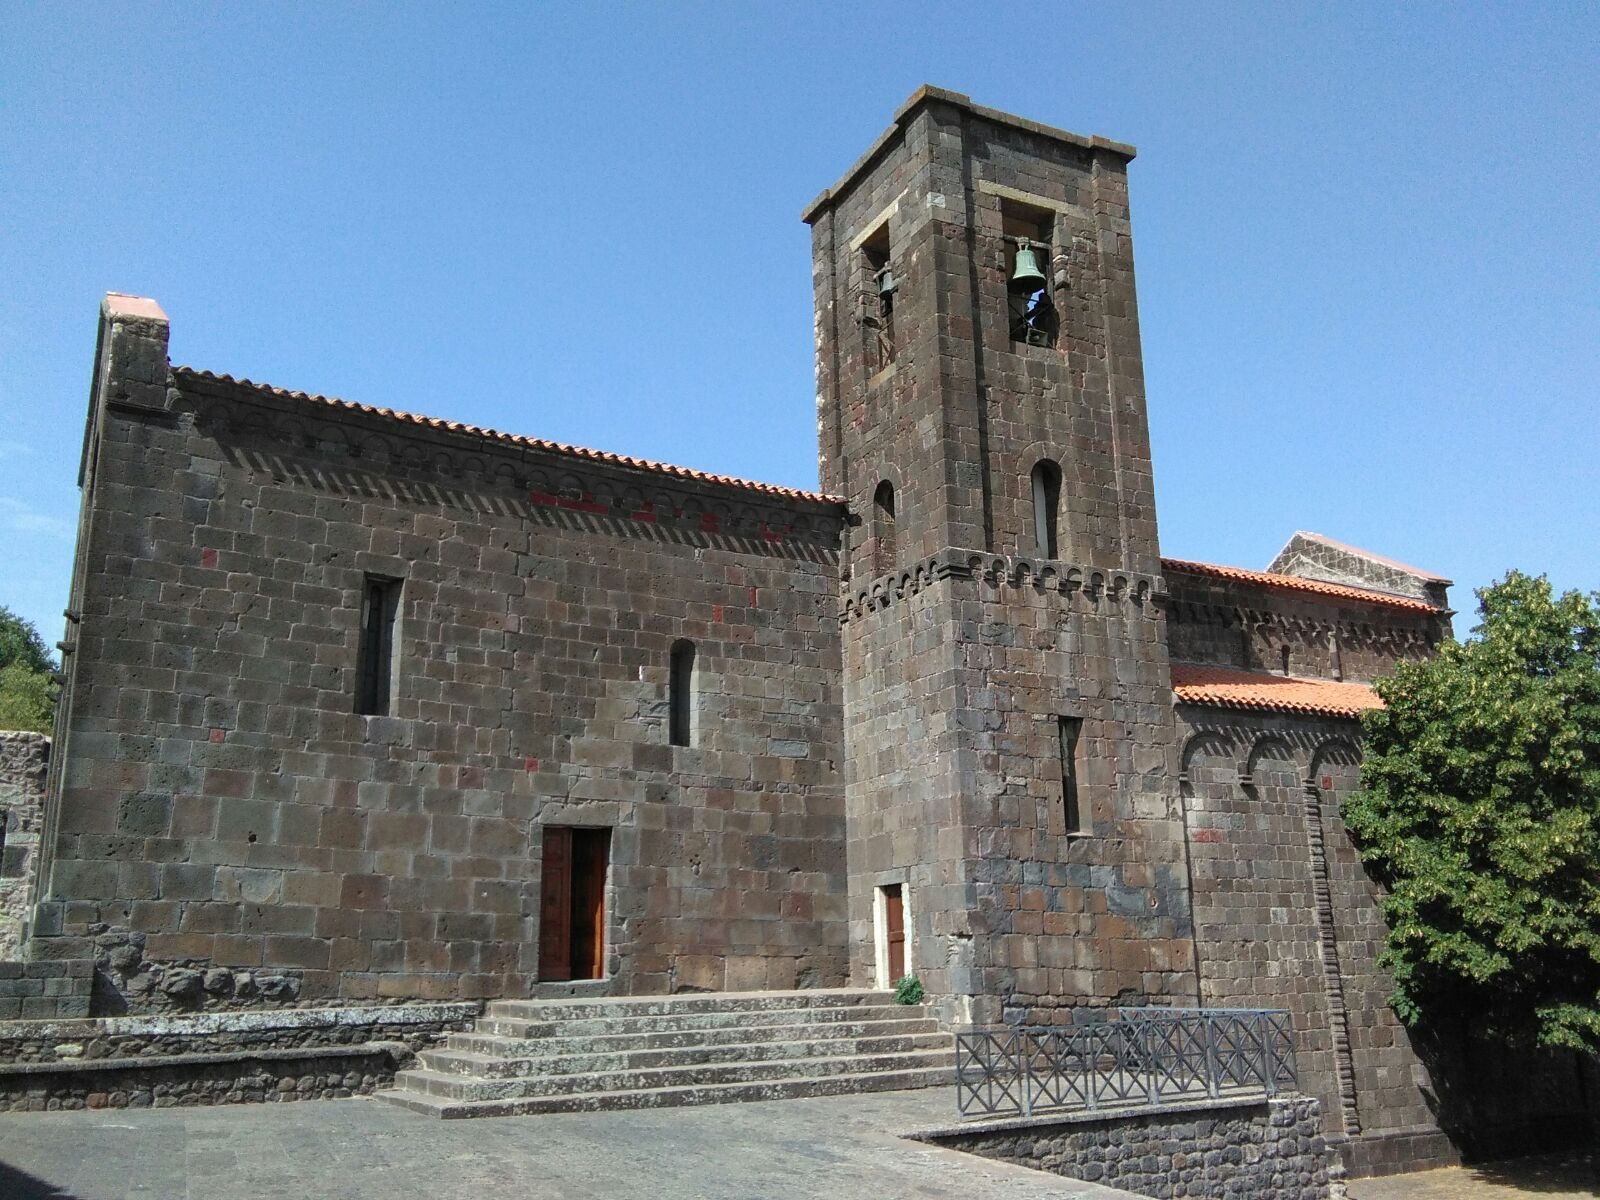
The church combines an original single-nave section with a three-aisled eastern extension, forming a T-shaped plan and ending in a semicircular apse, the curved end of a church. Its walls are mainly built from dark local basalt, while reddish trachyte blocks accent the western facade. The design follows Tuscan patterns without adopting Pisan forms.
Original Church and Western Facade
Plan and Facade
The original nave and western facade belong to the earliest building phase. The facade has a gabled outline and three round arches. The two outer arches rise from the corners, while the taller central arch rests on two vertical wall supports that frame a narrow portal with a flat stone lintel. An arch of alternating-color blocks spans above the entrance. Four projecting stone blocks align across the supports; their original purpose is uncertain. The careful cutting and placement of the masonry, particularly on the facade, has prompted the suggestion that Burgundian masons took part. Craftsmen of that background were active after 1147 at the Cistercian Abbey of Santa Maria di Corte near Sindia, a monastery of an order that developed from the Benedictine tradition. Work at Bonarcado may likewise have continued after the church’s consecration.
Bell Tower
The bell tower stood on the south side above the southern arm of the crossing. It had a square shaft divided into two levels. The lower level, part of the earliest phase, was topped by a row of small arches. The upper level had substantial corner supports and bell openings that were originally pointed. Only the eastern opening retained that shape; the others had been changed to flat-topped openings. The tower’s base survives.
Eastern Extension
The eastern section has three aisles and a semicircular apse, extending the original single-nave church into its present plan. Its builders were probably from Iberia. The exterior features arches with rounded lobes, folded vertical supports made of alternating narrow bands and hollows, stepped projecting blocks, and blocks shaped like inverted pyramids. These decorative forms entered Sardinian building in this phase. The elevation facing the apse fronts the forecourt of the sanctuary of Our Lady of Bonacattu.