Nuraghe Santa Barbara: A Bronze Age Tower Complex in Sardinia
Site at a Glance
- Popularity
- Very Low
- Country
- Italy
- Primary era
- Bronze Age
- Eras represented
- Bronze Age
- Civilizations
- Nuragic
- Site type
- Military
- Remains
- Fort
On this page8 sections
History
Nuraghe Santa Barbara is a prehistoric Sardinian stone tower complex dating to the Bronze Age, in Macomer, Sardinia, Italy. Ceramic finds from inside the structure indicate that it was used intermittently during the Phoenician-Punic period, associated with Phoenician and later Punic cultures in the western Mediterranean, and during Roman times.
Some parts of the complex were altered in antiquity. Tower B appears to have been restored, while in the Roman period a space associated with a staircase was converted into a room. The staircase steps were probably removed.
Remains
Setting and overall plan
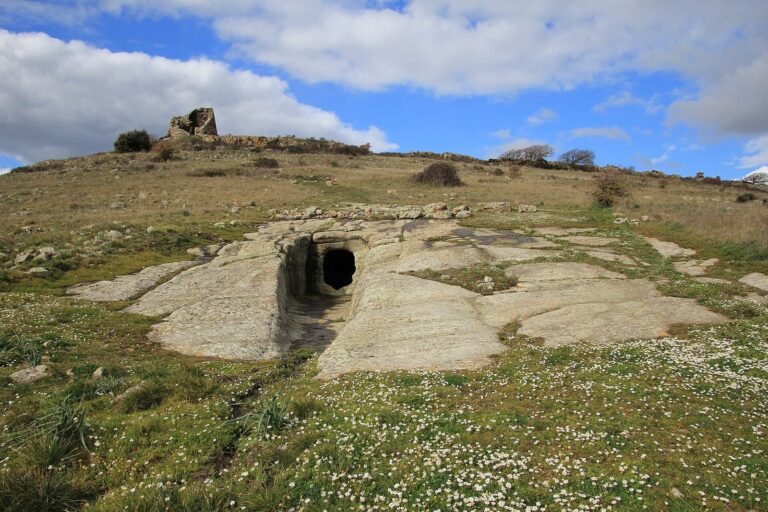
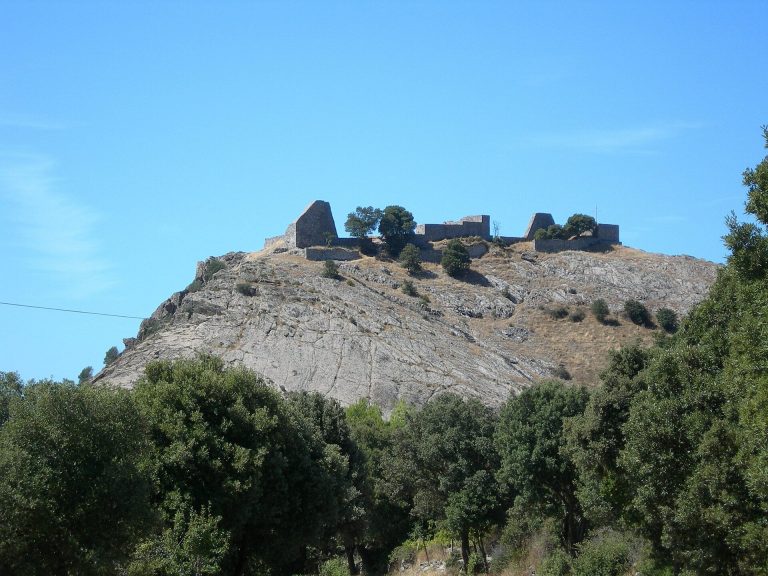
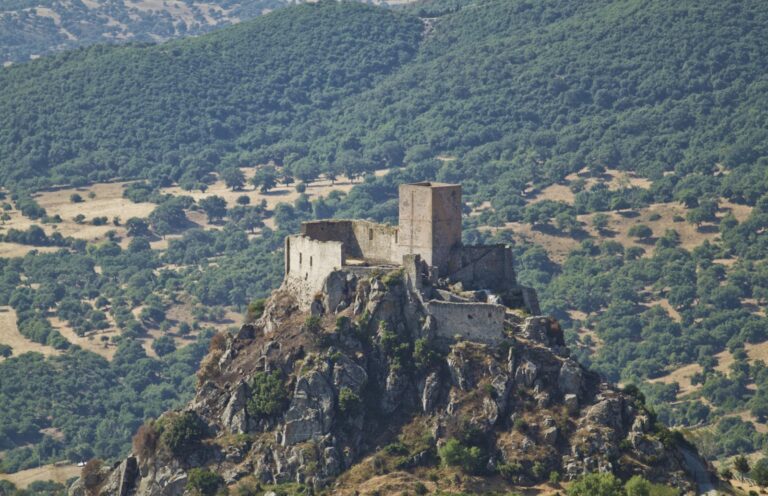
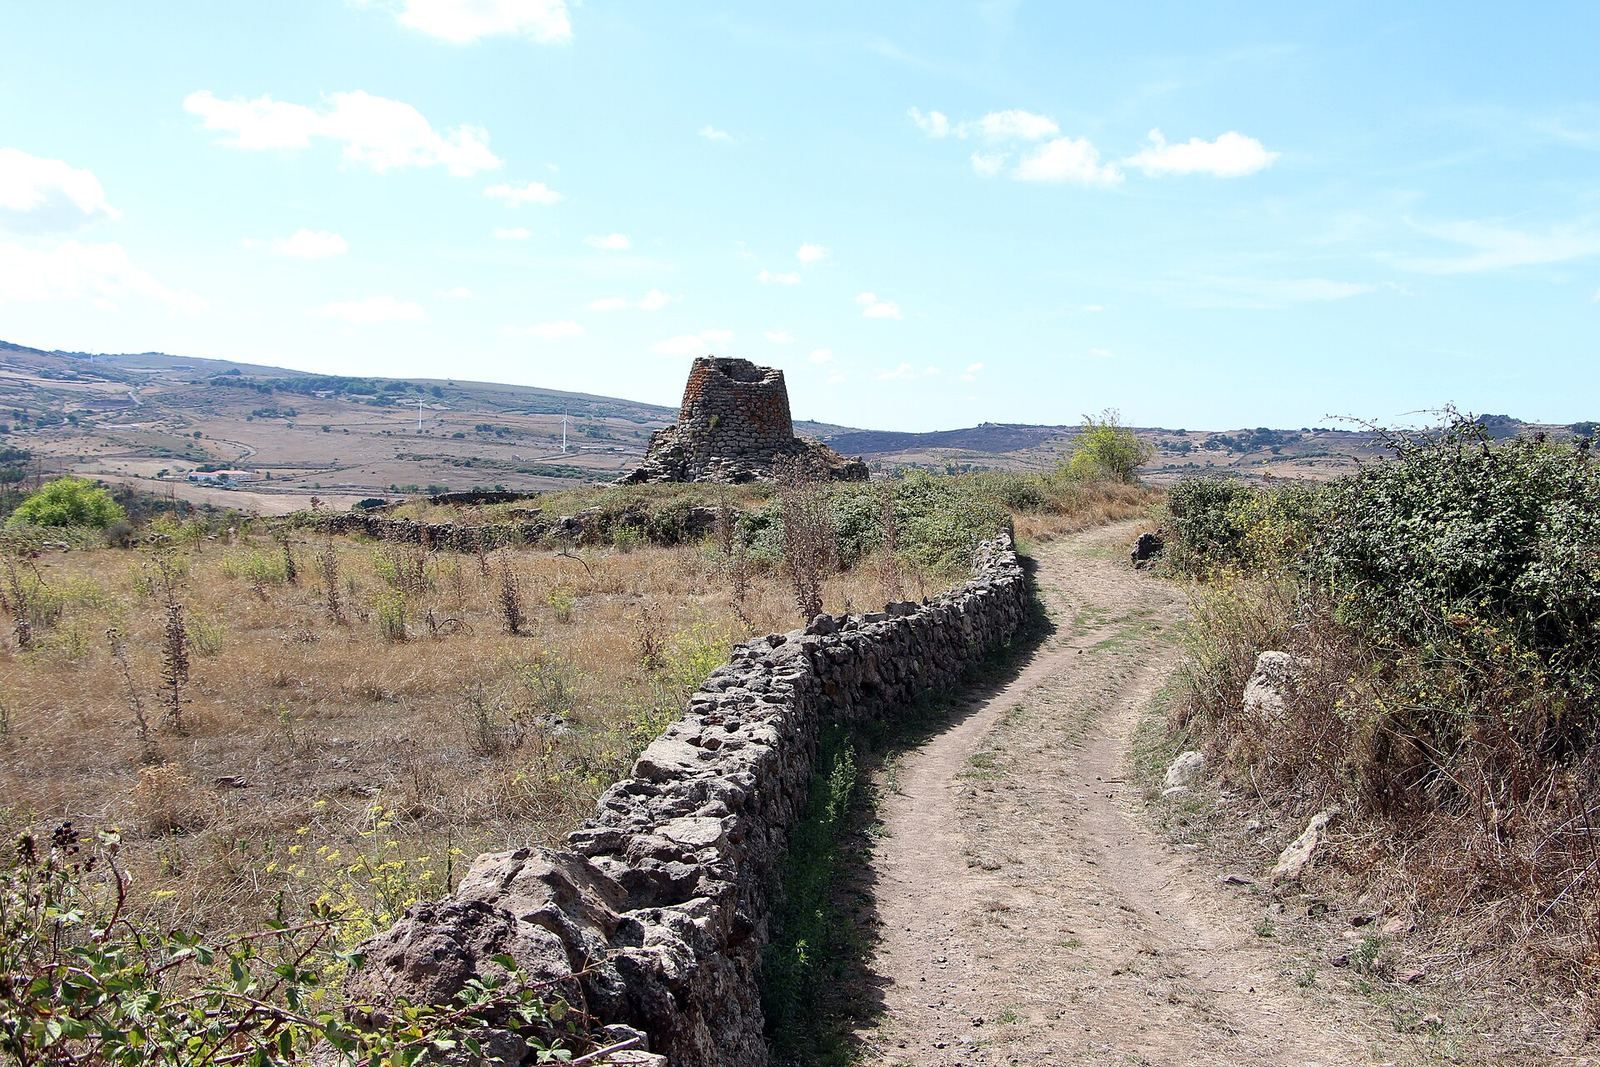
The complex stands 639 m above sea level on the basalt slope of Monte Manai, at the edge of a plateau. Its elevated position overlooks the S’Adde valley, which separates it from the plateau occupied by Macomer’s settlement. A nearby giants’ tomb, a communal megalithic burial monument, lies a short distance away; lower down, a wall at Pedra Oddetta is built from large stones, a style described as cyclopean masonry. Remains of a large settlement are visible around the nuraghe. An outer enclosure, recorded by nineteenth-century geographer Alberto La Marmora, stood 8 m from the complex and protected its southeast side. It may originally have enclosed the entire fortress, though only a few traces remain.
Main tower
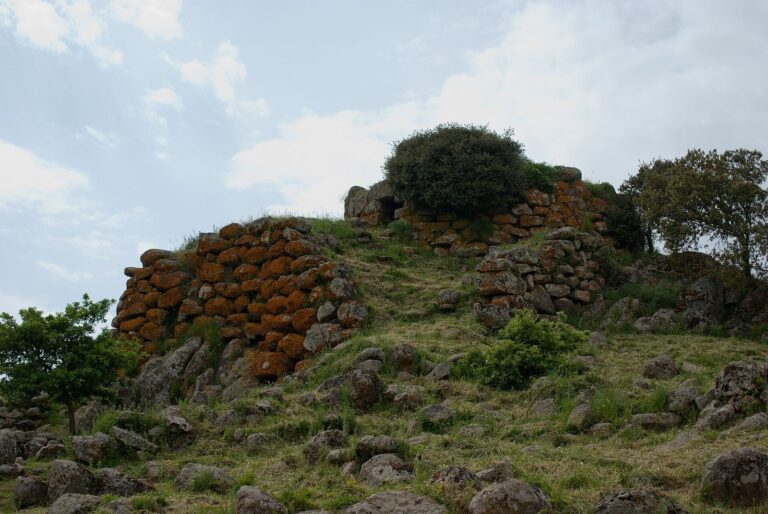
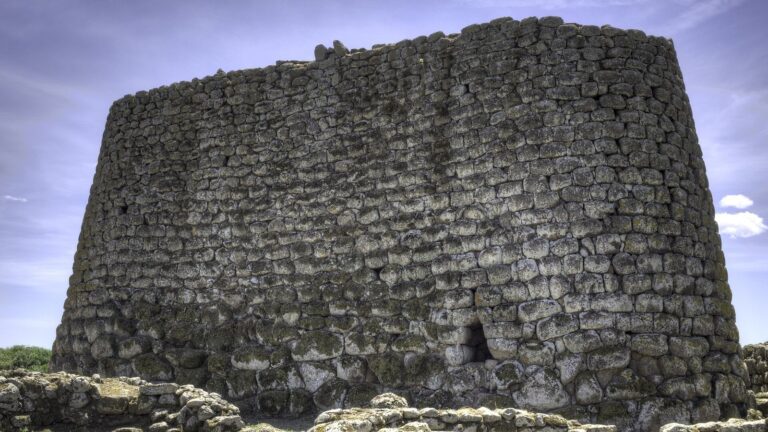
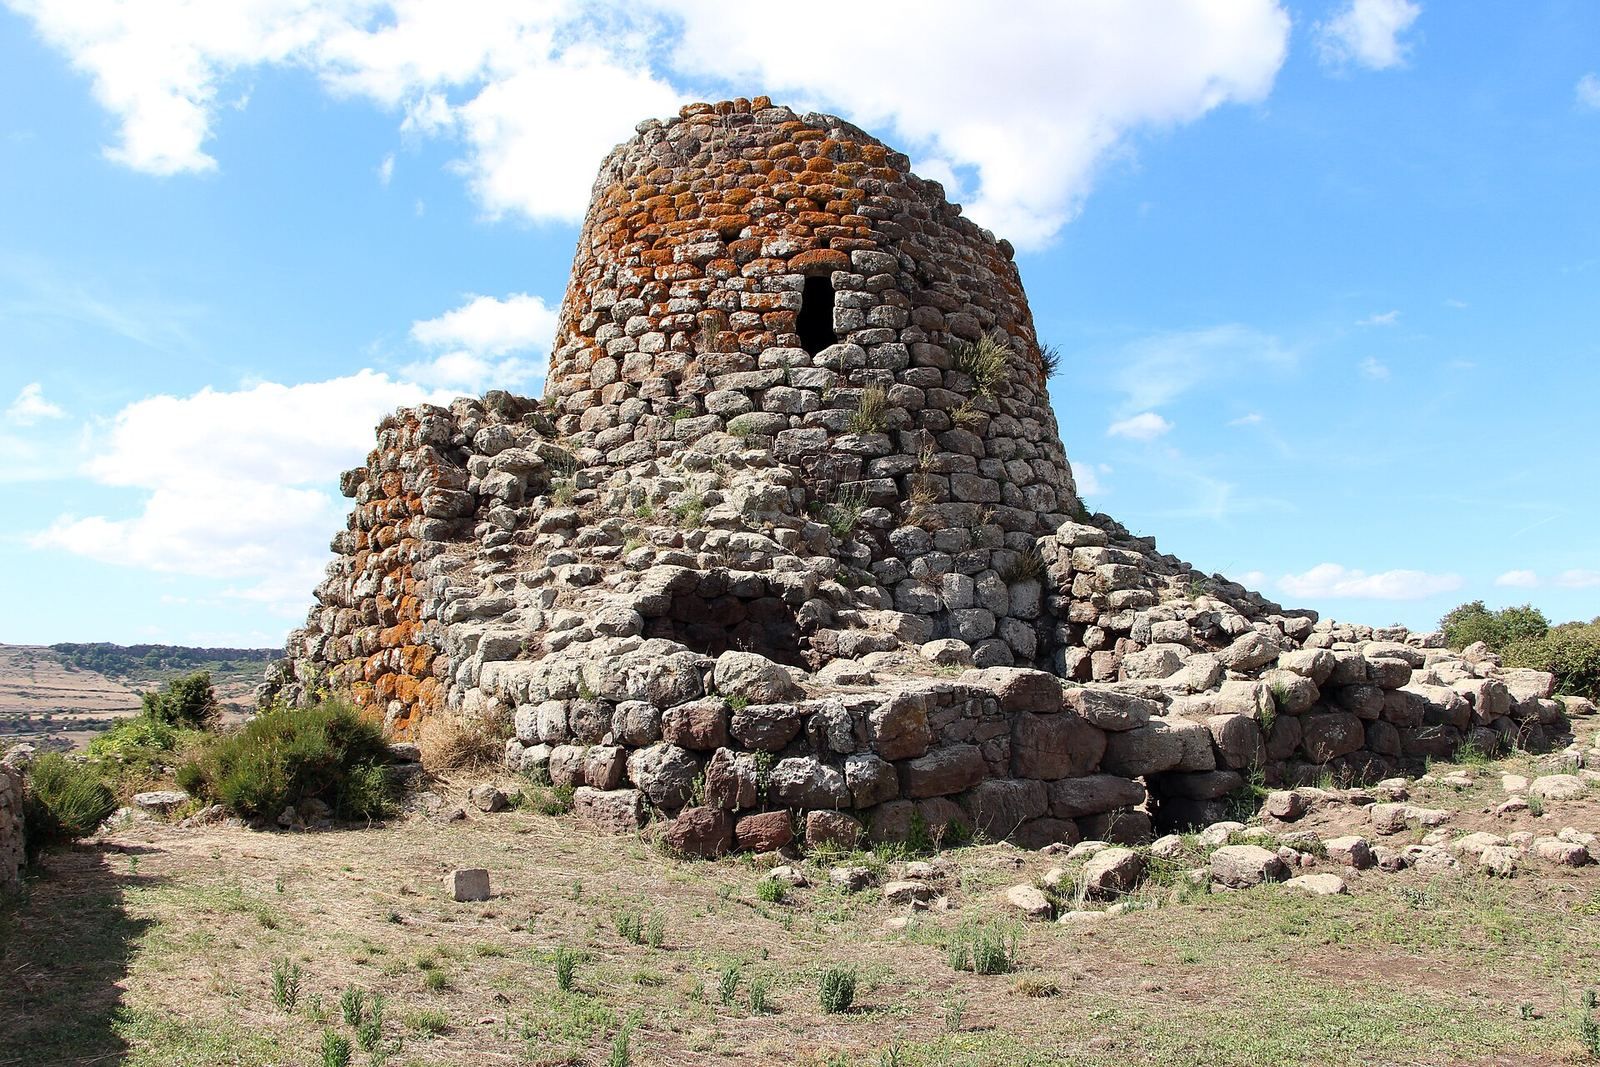
The central tower, or mastio, rises above the surrounding enclosure. It stands to a height of 15 m and measures 9 m across at the top, with sides that slope unevenly. Its outer face is made from local basalt blocks, laid with particular care in the upper courses. On the southeast, a trapezoidal entrance has a strong lintel topped by a relieving opening, which helps reduce pressure on the lintel. A passage more than 5 m long, roofed with slabs laid across it, leads inside. At its widest point, a niche opens to the left and a staircase to the right.
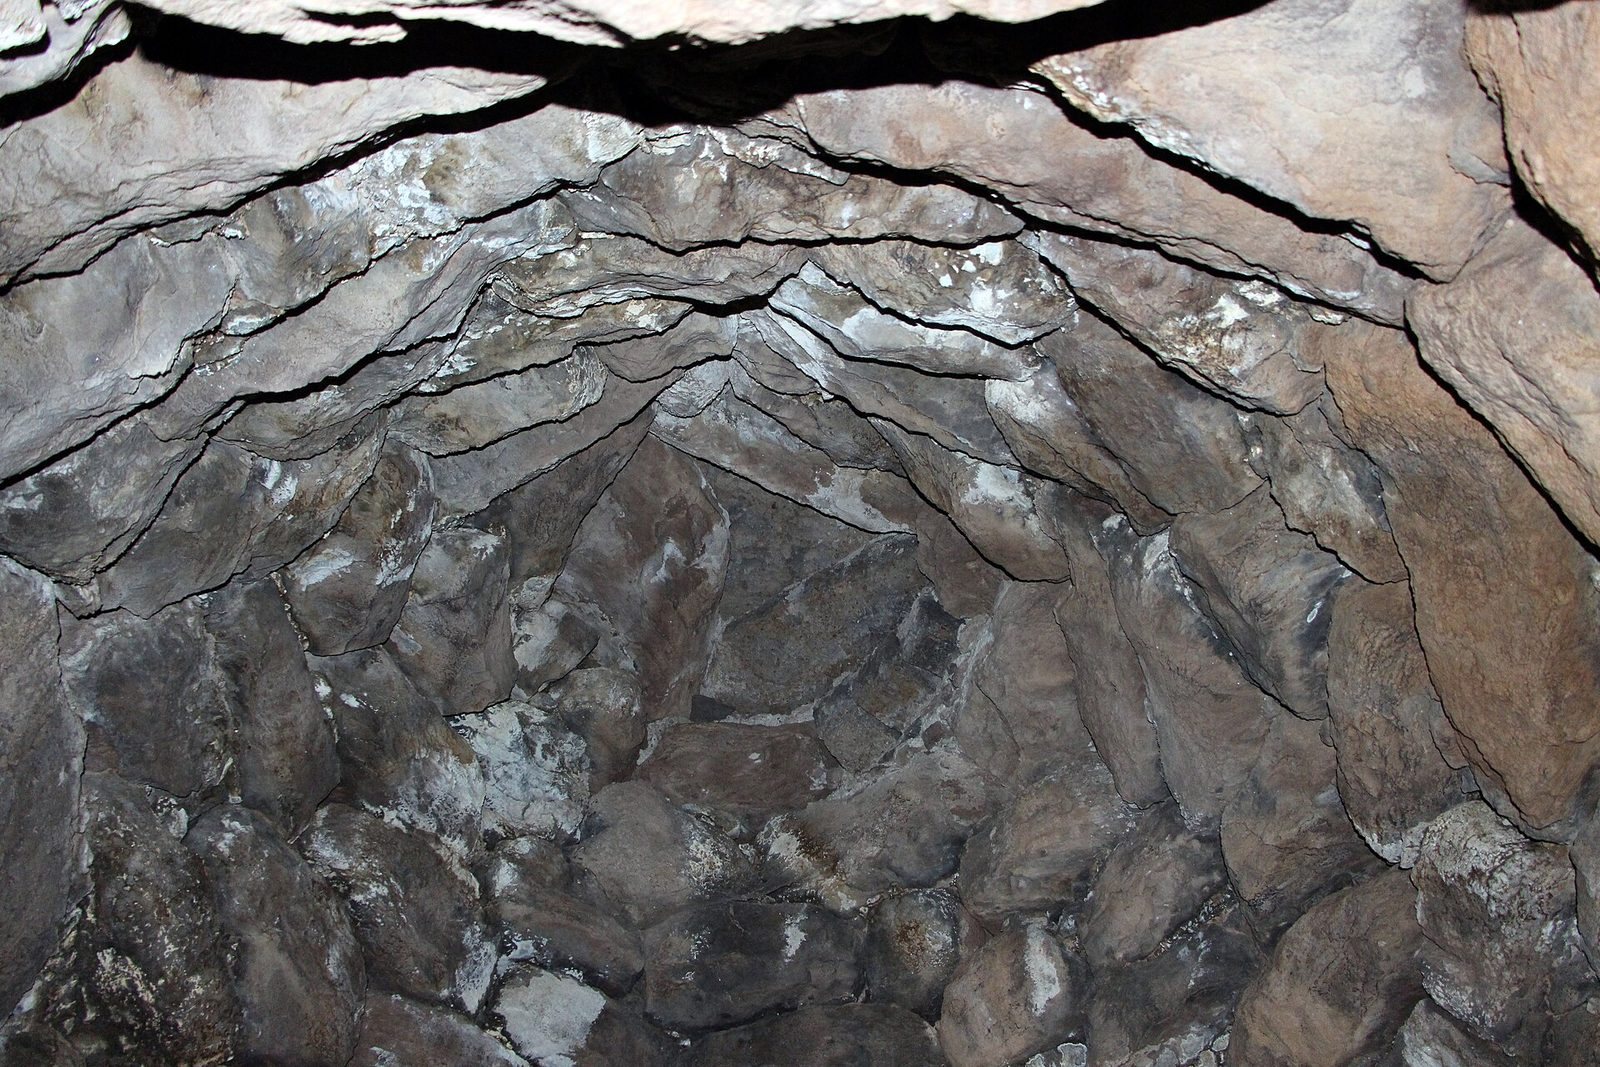
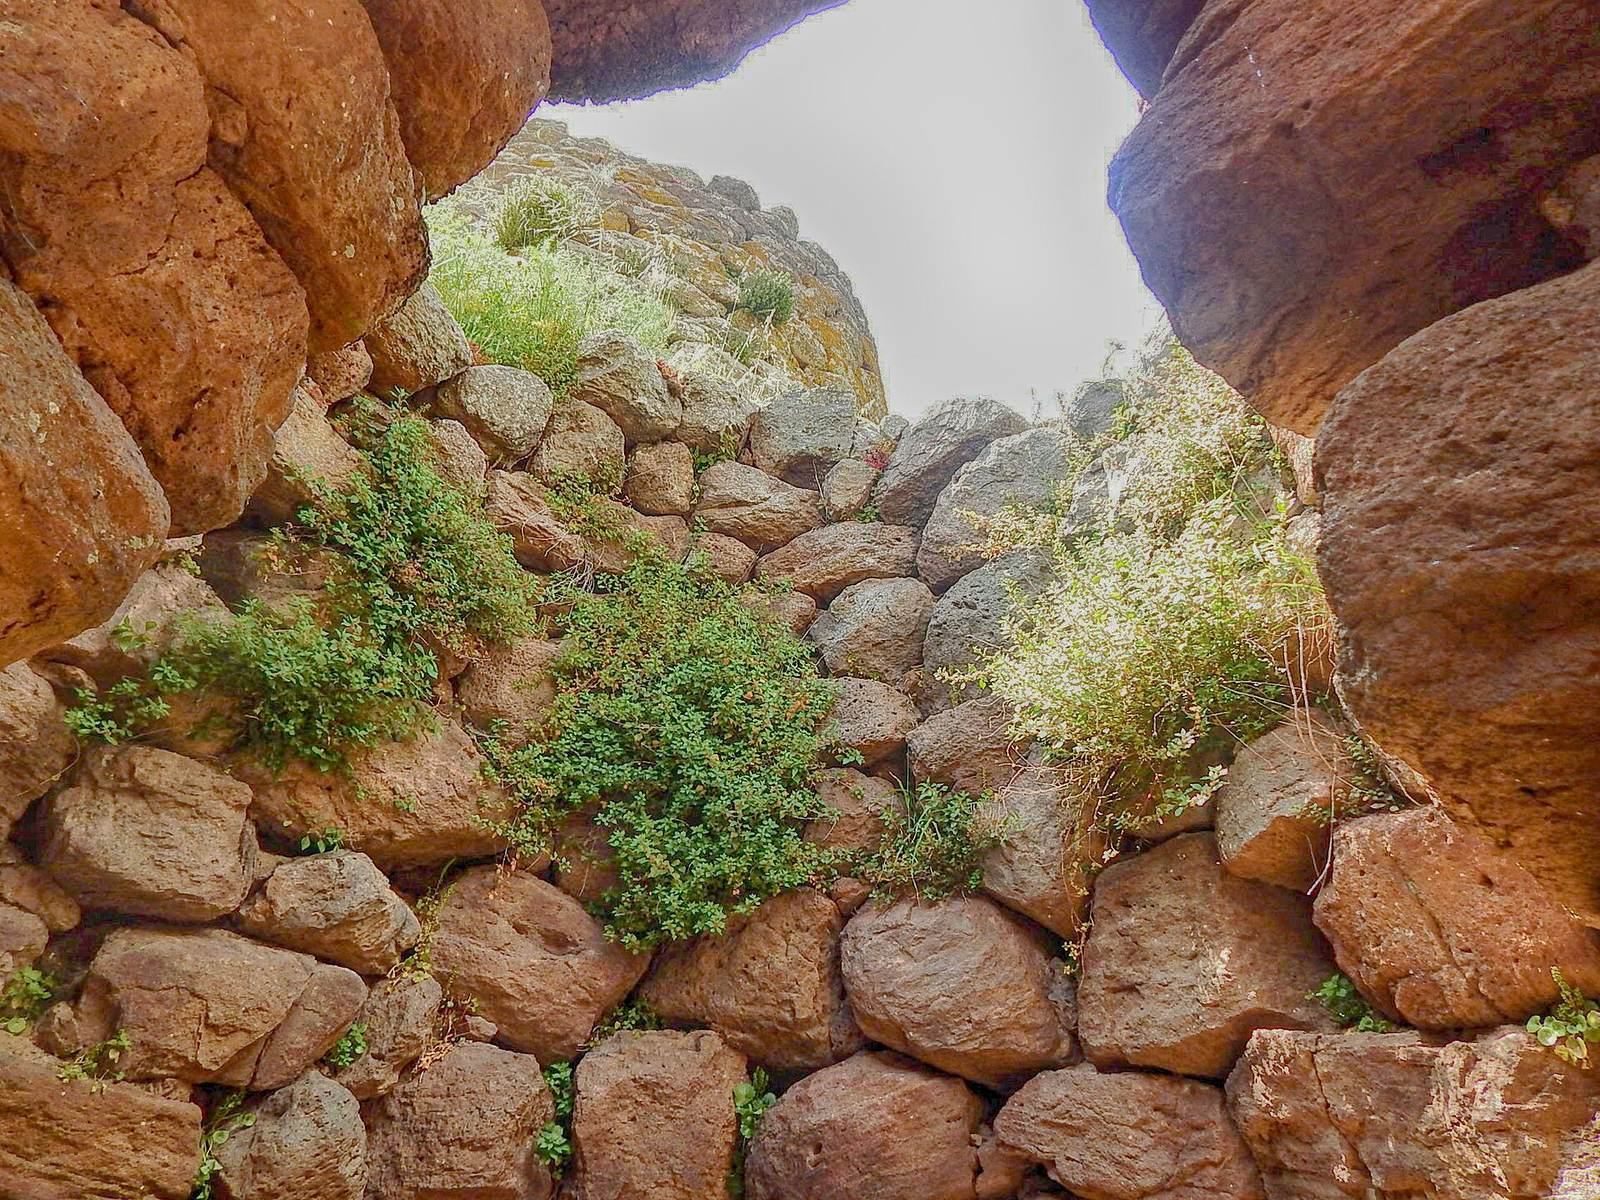
The intact ground-floor chamber is slightly oval, measuring 5.05 by 5.80 m and rising 9.60 m. Three niches form a cross-shaped arrangement within it. The two side niches are deep, while the one opposite the entrance is a shallow recess. The main spiral staircase turns counterclockwise and retains its steps. A small storage silo lies along its course, comparable to one in the main tower at Santu Antine.
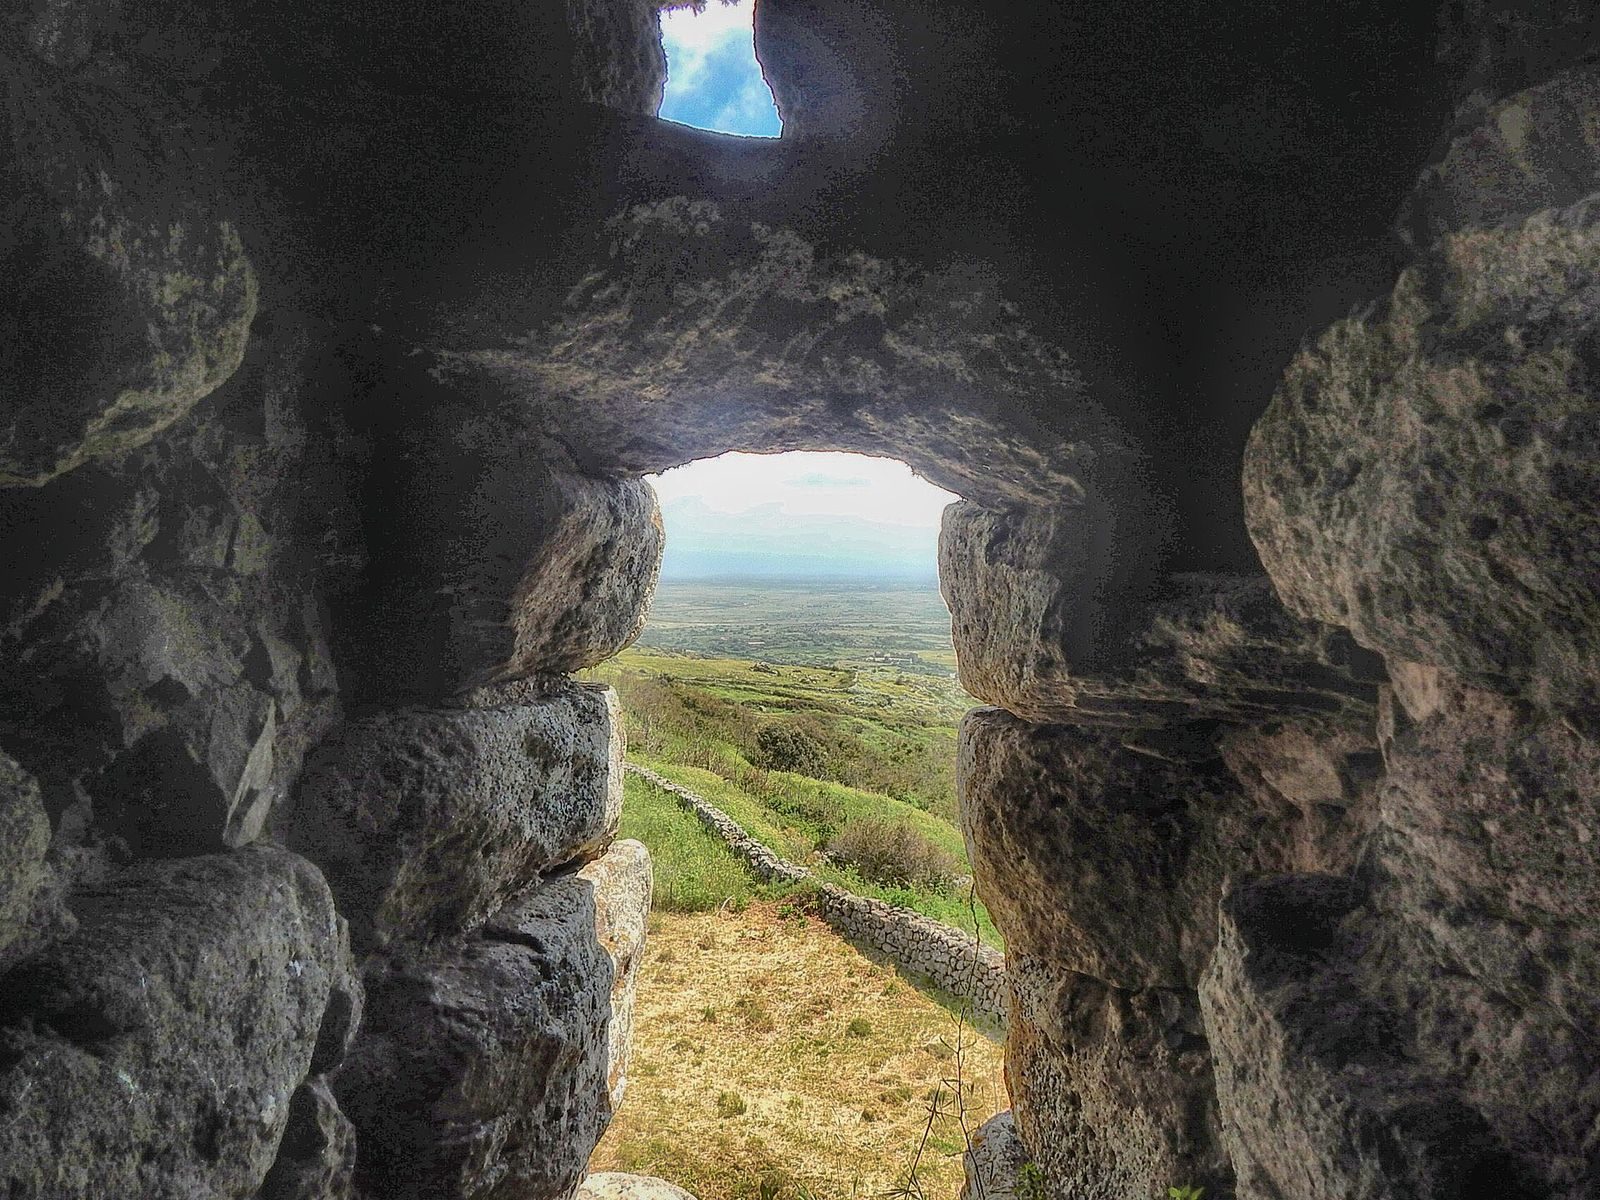
The staircase led to upper levels lit by windows. The intact first-floor chamber is circular, 3.50 m across and 4.80 m high, with a broad trapezoidal window capped by an arched lintel. The window is 1.10 m high, with recorded widths of 1.05 m and 0.55 m. The stairs continue to a third circular chamber, 3.10 m across; only its base, two courses high, survives.
Four-lobed enclosure and corner towers
A four-lobed fortified enclosure surrounds the central tower. Its roughly quadrangular plan tends toward a trapezoid, with four corner towers linked by curved walls that bend inward and outward. The enclosure measures 17 by 21.40 m along its central axes. Its rear wall is 21 m wide and the front wall 18 m wide. The outer walls, built from roughly squared basalt blocks in fairly even courses, survive to 8.80 m on the northwest and 2.00 m on the east. A southeast entrance, slightly off-center and aligned with the main tower’s entrance, leads along a short passage to a small, nearly oval courtyard. The courtyard gives access to the main tower and the two front corner towers.
Tower B
A short passage that widens inward leads to Tower B; a niche is set into its right wall. The circular chamber is 3.30 m across and survives to a height of 3.20 m, or eleven courses. A narrow defensive opening faces the entrance and sits above the level of movement through the chamber. In the southwest wall, a large trapezoidal doorway, raised 0.50 m above the floor, opens onto a small landing with three broad niches.
A staircase from the landing turns right along the front wall, turns right again, passes above the passage into the tower, and continues over the enclosure. The surviving route is open above and provided a second way to reach Tower B from the top of the enclosure.
Tower C
A doorway with a lintel leads directly from the courtyard into Tower C. Its circular chamber measures 4.00 by 4.10 m and is 5.00 m high. Four niches sit to the left of the entrance, with a fifth set higher above them.
Rear towers D and E
The two rear towers are ruined and remain unexcavated. Their entrances are thought to have been reached from paths along the tops of the walls, by descending stairways. Small secondary gates opening directly to the outside are another possibility.