Castello di Burgos: A Medieval Fortress in Sardinia
Site at a Glance
- Rating
- 4.4
- Popularity
- Low
- Country
- Italy
- Primary era
- Medieval
- External website
- Open
- Eras represented
- Medieval
- Civilizations
- Unclassified
- Site type
- Military
- Remains
- Castle
On this page7 sections
History
Castello di Burgos, also known as Castello del Goceano, is a medieval fortress in Italy, built during the first half of the twelfth century at the initiative of Gonnario II de Lacon-Gunale, judge of Torres. A giudicato was an independent or semi-independent medieval Sardinian polity governed by a judge. The castle stands within the history of the island’s principal giudicati and is now recognized as Italian national heritage.
Torres, Cagliari, and the castle’s early conflicts
In 1194, during a war between the giudicati of Torres and Cagliari, Guglielmo I Salusio IV of Cagliari attacked the castle. He is said to have sexually assaulted Prunisinda, the Catalan wife of the judge of Torres. She died shortly afterward at Santa Igia. The stronghold briefly came under Pisan control before the giudicato of Torres recovered it.
Adelasia and changing rule
After the death of Barisone III of Torres in 1233, his sister Adelasia married Enzo of Hohenstaufen, the son of Emperor Frederick II, and he became king of Sardinia. Enzo was later captured by the Bolognese. Adelasia then withdrew to Castello di Burgos in voluntary imprisonment, remaining there until her death.
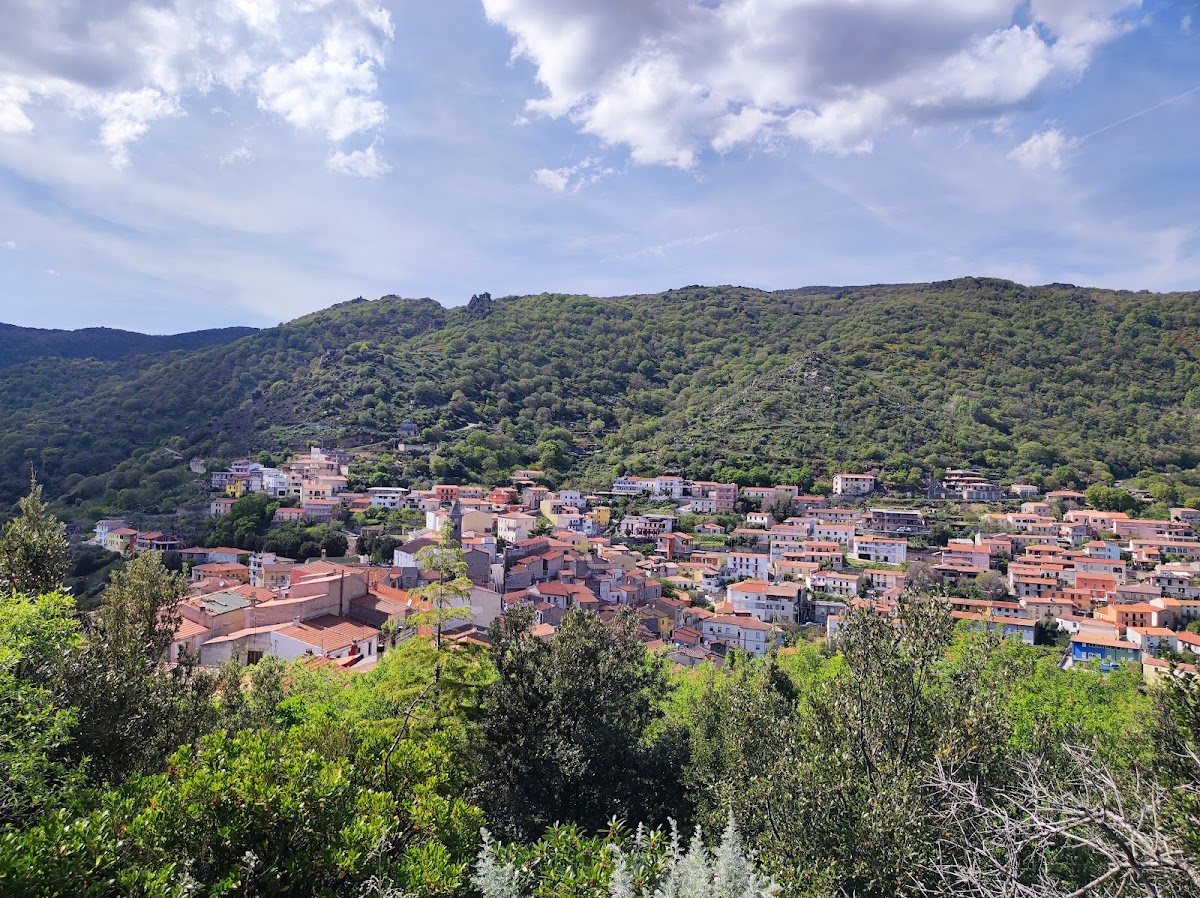
Later, the castle passed among the Genoese, the Sardinian branch of the Doria family, and the judges of Arborea, especially Mariano IV. The Doria were a prominent Genoese family with extensive interests in Sardinia. In 1336, Mariano IV founded the village that shared the castle’s name. The stronghold eventually passed to the Aragonese, the ruling dynasty that extended its authority over Sardinia. They abandoned it, leaving the castle in ruins.
Remains
Fortified structure
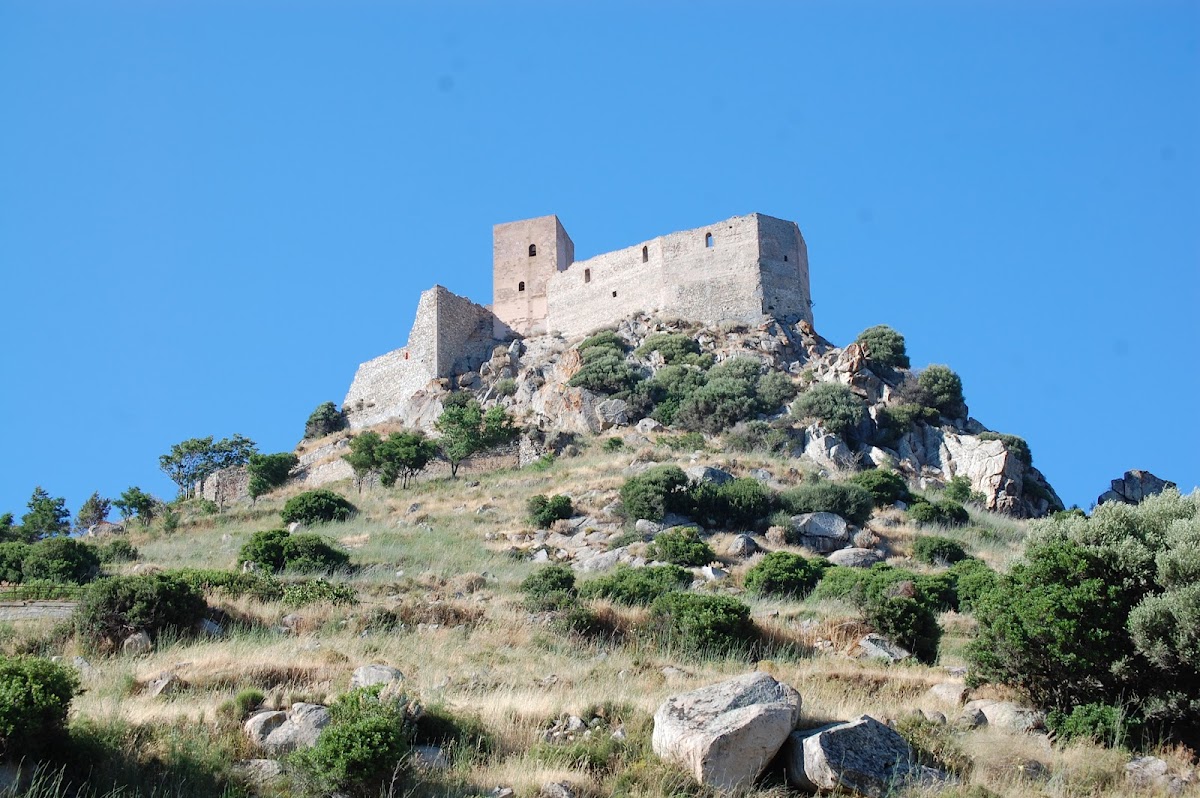
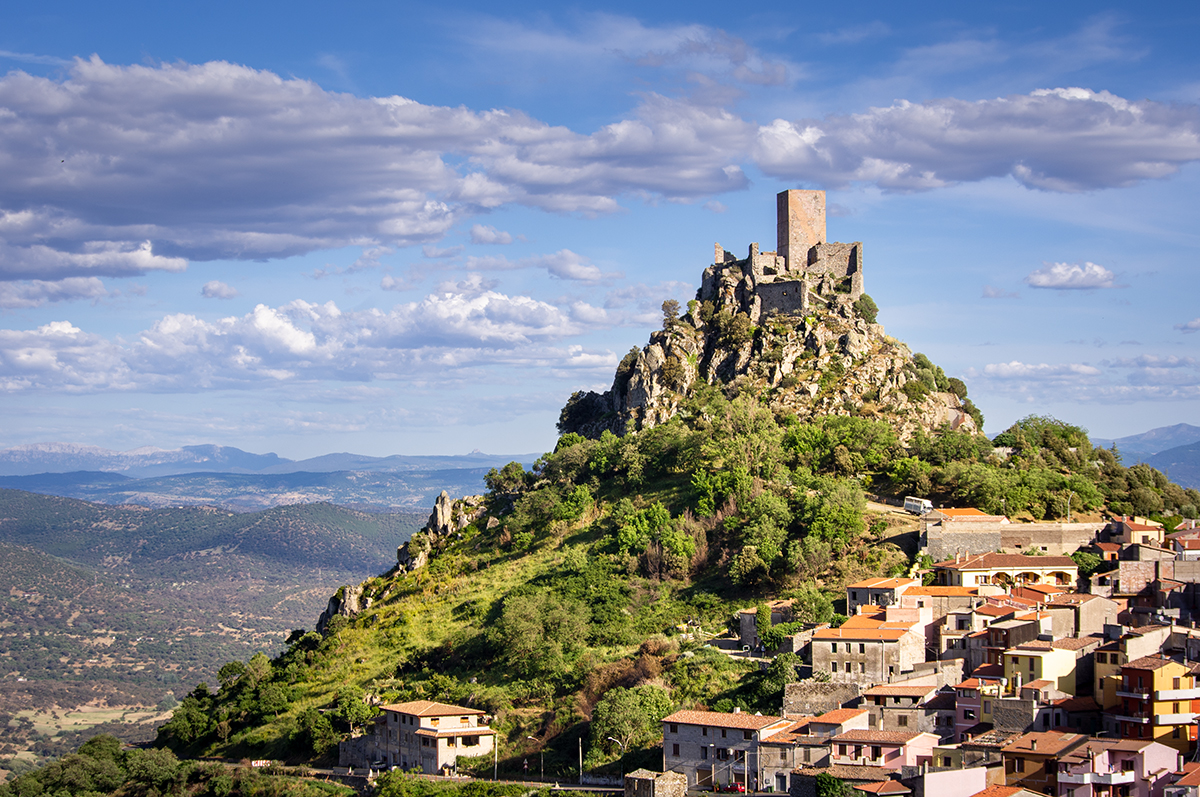
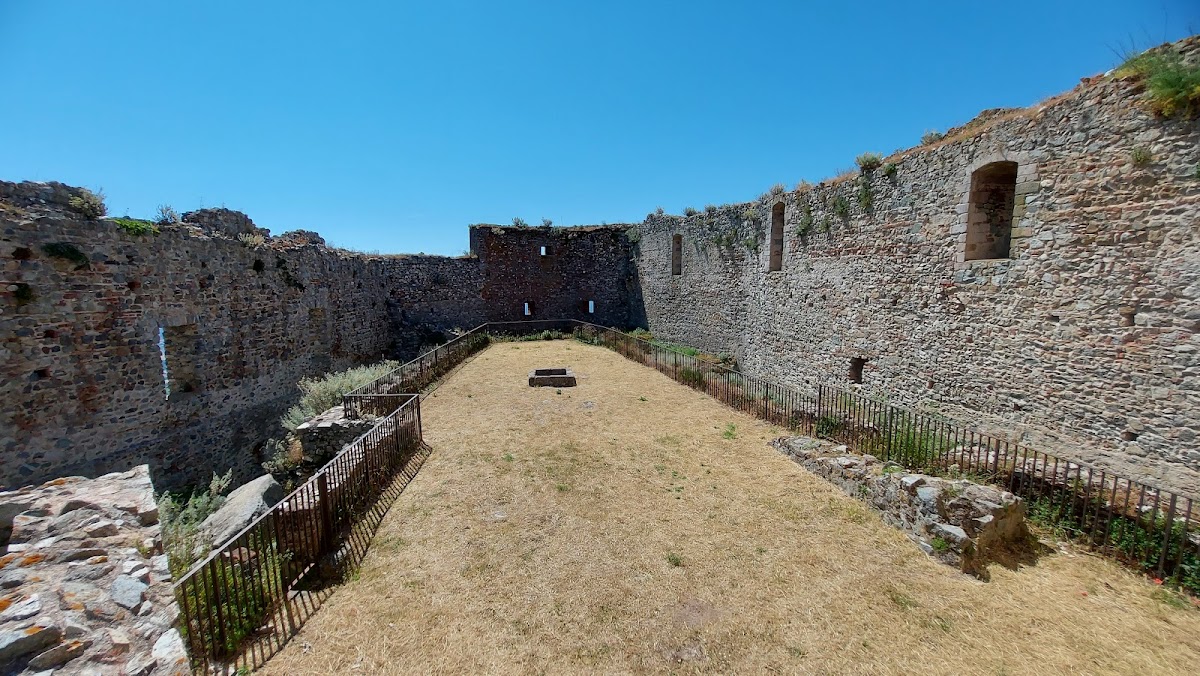
Castello di Burgos is built on a granite crag at the foot of Monte Rasu, at an elevation of 647 metres. Its medieval defenses are arranged in three wall circuits, while perimeter walls enclose an inner courtyard. Together, these elements form the surviving fortified structure on the rocky site.
Wall circuits and courtyard
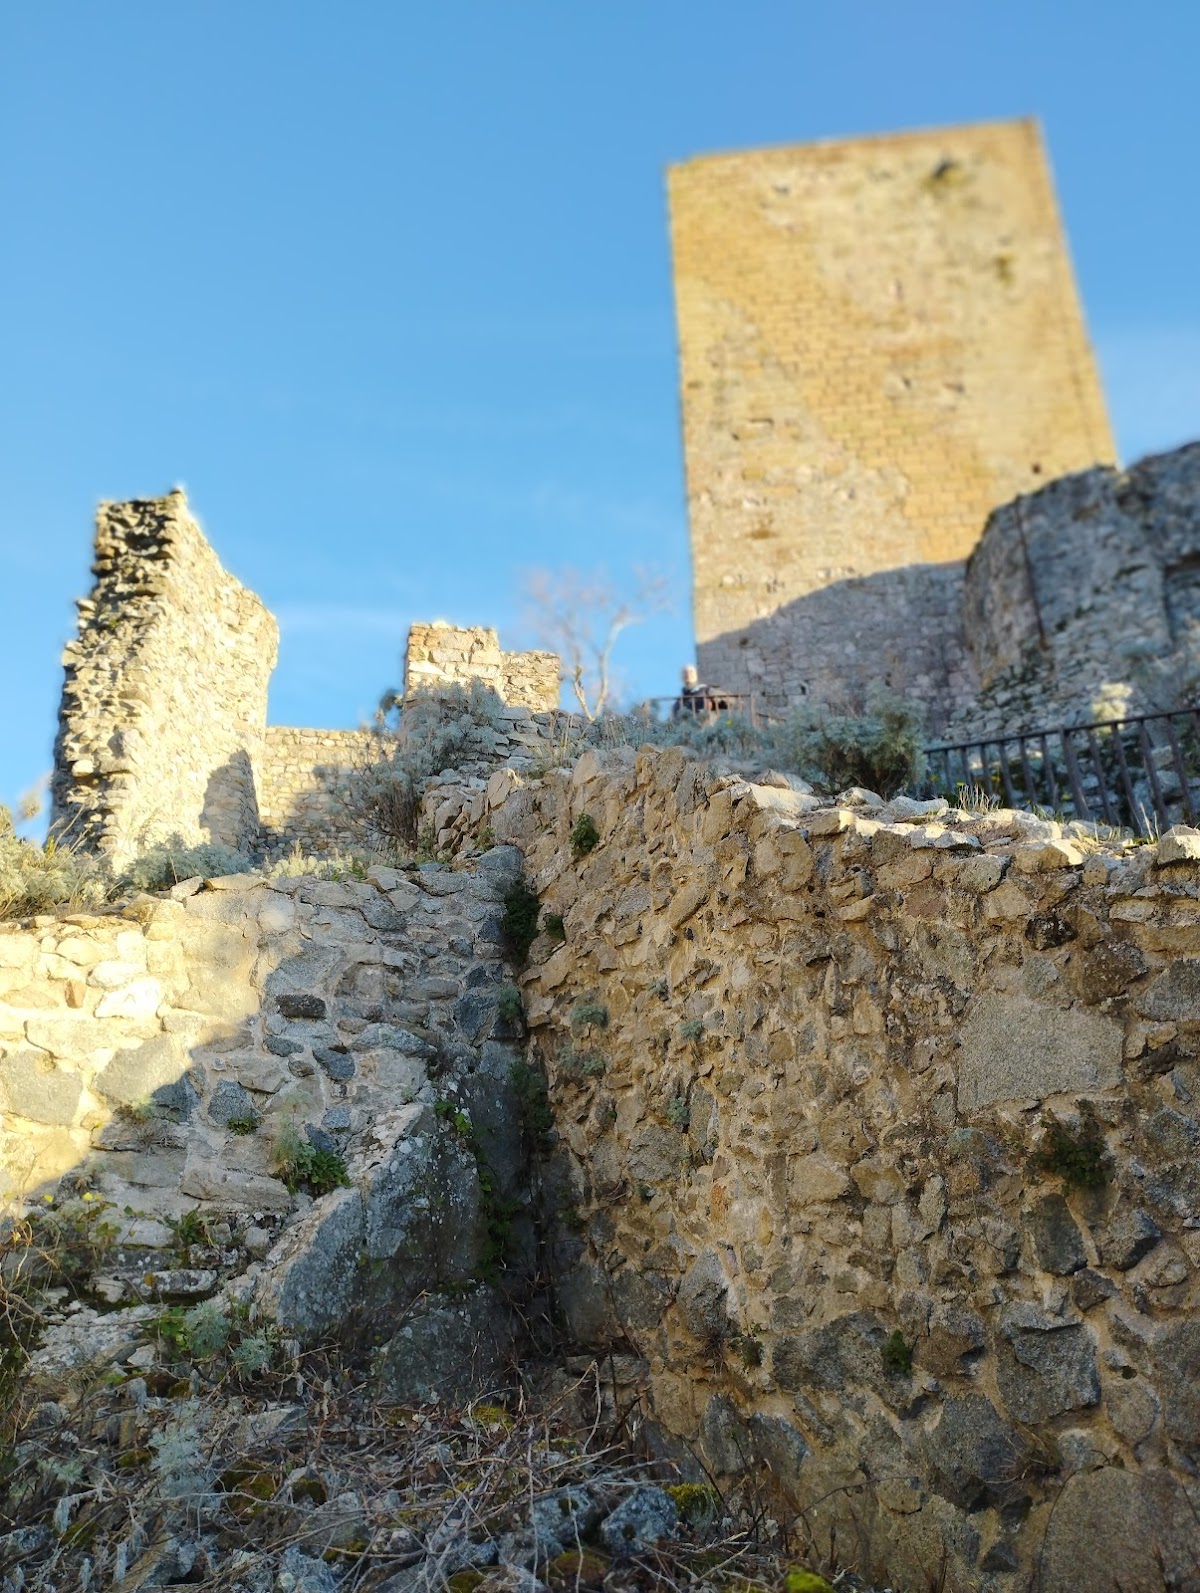
The three circuits of defensive walls organize the castle’s outer protection, and the perimeter walls define the inner courtyard. These walls preserve the basic enclosure of the medieval complex.
Keep
A large keep rises more than 15 metres above the castle. It is the principal surviving vertical element of the fortress and forms part of the remains on the granite crag.