Helfenburk: A Gothic Castle and Fortress in Czechia



Site at a Glance
- Rating
- 4.8
- Popularity
- Medium
- Country
- Czechia
- Primary era
- Medieval
- External website
- Open
- Eras represented
- Medieval, Modern
- Civilizations
- Holy Roman Empire, Kingdom of Bohemia
- Site type
- Military
- Remains
- Castle
On this page17 sections
History
Helfenburk is a medieval Gothic castle ruin in Czechia, founded in 1355 by the Rožmberk brothers Peter II, Jošt I, Oldřich I, and Jan I on Malošín Hill near Bavorov. King Charles IV authorized its construction on 21 May 1355 after the brothers had provided military assistance during his coronation journey to Rome. Built as a military and administrative center on the western edge of the Rožmberk lands, Helfenburk became an important seat in the region between Netolice and Strakonice.
Foundation and Rožmberk rule
The castle followed the Rožmberks’ acquisition of the Bavorov estate as hereditary property in 1351. The older wooden castle at Bavorov had stood abandoned for almost half a century, so a new fortified center was needed to manage and defend the territory. Construction advanced quickly. A castellan, the officer responsible for the castle, is recorded in 1357, while the central complex of two palaces enclosed by a double outer wall was built between 1360 and 1370. A message from 1369 states that work on the palaces had been completed.
Helfenburk entered the political struggles of late fourteenth-century Bohemia when Jindřich III of Rožmberk sheltered Archbishop Jan II of Jenštejn there from 1384 to 1397. The archbishop was involved in a conflict between King Wenceslaus IV and the Prague archbishopric, the church administration headed by the archbishop, and later left for Rome. Meetings at Helfenburk produced agreements concerning truces and prisoner exchanges, while the wider estate suffered extensive devastation during the conflict.
After Jan I died in 1389 and Oldřich I in 1390, the property passed within the Rožmberk family to Jindřich III and then to his son Oldřich II. During Oldřich II’s minority, Čeněk of Vartenberk administered the estate and educated the young heir according to the teachings of Jan Hus. Oldřich later joined the Catholic side during the Hussite Wars, the fifteenth-century conflicts in Bohemia between Hussite factions and their opponents. Following the unsuccessful siege of Tábor, he imprisoned Hussite priests in his castles, and two of them died at Helfenburk.
Hussite and dynastic conflicts
Helfenburk also served as a place for negotiation during the Hussite Wars. On 7 November 1428, Oldřich II concluded a truce there with the towns of Písek, Sušice, and Prachatice. Another possible agreement, dated 9 December 1432, involved Oldřich II and Smil of Křemže.
Jindřich IV of Rožmberk administered the castle for a short time before his father’s death. Jan II of Rožmberk then took control of an estate burdened by heavy debts. To raise money, he pledged or sold Helfenburk and the Bavorov estate several times, including a sale to Jan of Lobkovic in 1457 and a pledge to Mikuláš Přešek of Čestice in 1461. The Rožmberks later recovered the property.
During the conflict surrounding King George of Poděbrady, Jan II supported the king in 1467 but joined the Green Mountain League in 1468, a noble alliance formed in opposition to George. Villages in the Helfenburk estate were affected by the fighting, and the castellan Adam of Drahonice requested provisions, gunpowder, ammunition, cannon, and personnel trained to operate the artillery.
Late-Gothic strengthening
After Jan II died in 1472 and his son Jindřich V died three years later, the estate passed to the sixteen-year-old Vok II of Rožmberk. Vok sold Helfenburk in 1475 to Jan of Švamberk, grand prior of the Strakonice commandery of the Knights Hospitaller. This religious-military order maintained commanderies and estates across medieval Europe, and its grand prior was a senior regional official. Jan’s castellan was Heřman of Čestice. Václav and Zikmund Vlček of Čenov acquired the estate in 1477.
Václav Vlček of Čenov was an experienced commander serving King Vladislaus Jagiellon, who ruled Bohemia and Hungary. He used Helfenburk as a base for campaigns against supporters of the Hungarian king Matthias Corvinus, who contested Vladislaus’s authority. Between 1477 and 1483, Vlček carried out a major late-Gothic modernization of the castle’s defenses, adding artillery positions and strengthening its outer works.
Vlček’s hostility toward the Rožmberks led to a change of ownership in 1484, when the Styrian nobleman Heinrich Prüschenk of Stettenberg bought the estate. Prüschenk pledged it to the Rožmberks as security for an 8,000-gulden loan. His son, Ulrich of Hardegg, surrendered the castle and estate to the Rožmberks in 1503 after they recovered the property.
Decline, dismantling, and conservation
From the beginning of the sixteenth century, Helfenburk’s military importance declined. Its garrison was reduced, and the castellan’s work became mainly economic administration. The castle remained an administrative center until officials moved to Netolice in the 1580s. In 1593, Peter Vok of Rožmberk sold the abandoned castle, Bavorov, and the estate to the town of Prachatice. A local forester lived at Helfenburk for a period afterward.
Following the Battle of White Mountain, King Ferdinand II confiscated Prachatice’s property in 1622 because the town had taken part in the Bohemian estates’ revolt. He granted the estate to Hans Ulrich von Eggenberg. After the Eggenberg line became extinct, the property passed to the Schwarzenbergs in 1717 or 1719, who held it for approximately two centuries.
As the castle remained abandoned, inhabitants of nearby villages progressively dismantled it for building stone. The site was nationalized during the Czechoslovak land reform in 1922 and placed under the Třeboň state forests and estates authority, which leased the ruins to the Club of Czech Tourists. By 1928, Helfenburk was state property. Conservation began after the ruins were opened to the public, including masonry stabilization and wall repairs in 1936. Further twentieth-century work helped preserve the remains. After 1945, Helfenburk became one of the state castles of Czechoslovakia, and the ruins were designated a cultural monument in the mid-twentieth century. Ownership passed to the town of Bavorov in the 1990s.
Remains
Helfenburk occupies an irregular circular site on a stone hill rising to approximately 670 metres above sea level. Malošín Hill extends from west to east and is separated from the main ridge by a flat saddle. The castle’s main axis follows the natural line of the hill, while a second axis crosses it at right angles. The northern side, facing the ridge and presenting the greatest vulnerability, received the most elaborate defenses.
Castle layout and outer defenses
Outer wall and ramparts
The castle was organized into three principal zones: the inhabited core or citadel, the inner or small bailey, and the outer bailey on the northern slope. Its surviving arrangement is also described as a four-part layout because the first courtyard was added during the late-Gothic rebuilding. A double outer wall enclosed the site, with semicircular corner towers strengthening it. An earthwork and deep ditch protected roughly three quarters of the perimeter, while a steep natural escarpment defended the southeast side.
Gates and entrance sequence
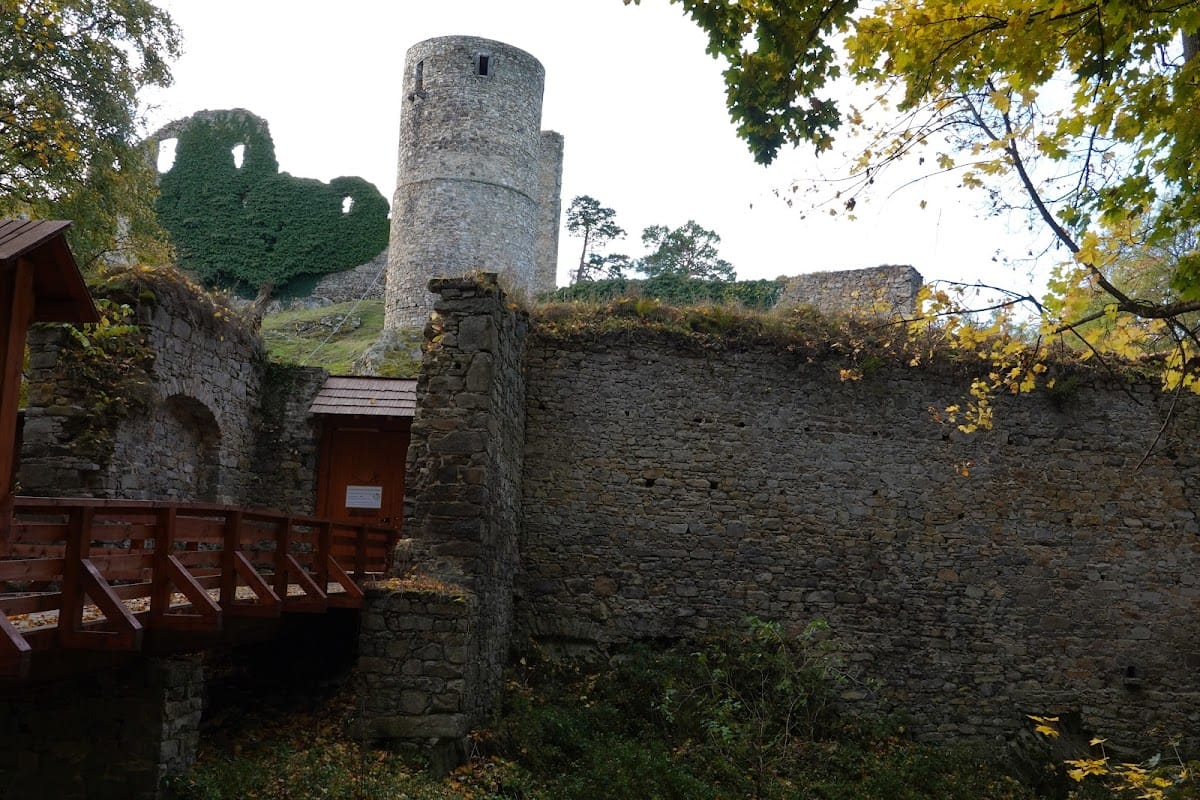
The only external approach entered through narrow gates and a drawbridge on the northern side of the outer bailey, where the outer rampart ended above a steep rocky slope. A widened section of the rampart before the gate carried a defensive timber structure, whose position is preserved by recesses in the masonry. From the outer bailey, a second gate led west of the bergfried into the small bailey. The third gate led from the small bailey into the castle core across a ditch and by another drawbridge, creating a defensive sequence of three gates.
Core and courtyards
Palaces and central courtyard
The central core runs from west to east and contains two similarly sized palaces, or possibly a single palace divided into two sections. They face one another across a small, nearly square courtyard. The palaces were cellared and rose one storey above the connecting walls. Each floor contained two well-appointed rooms lit by large rectangular windows. An open wooden gallery once connected the courtyard above the surrounding walls. Second-floor portals and surviving corbels on the north and south courtyard walls preserve evidence of this arrangement. The gallery was later replaced by a stone arcade supported by eight-sided columns at first-floor level.
Southern courtyard and gate tower
A larger semicircular courtyard extends south of the palaces. Its defensive wall had service buildings attached to the inner side. A slender cylindrical tower strengthened the northeastern corner of the core, while the western corner contained a gate tower with the third gate toward the small bailey. The eastern palace retains traces of wall panelling on its first floor. Much of the remaining stone decoration was removed in the sixteenth century for reuse as building material.
Third courtyard and water installation
The northern wall of the core continues beyond the central complex. A round tower marks its eastern end, and a trapezoidal tower at the western end contains the third gate. A well or cistern lies beneath this tower area. The water installation was approximately 10 metres deep and gradually filled with sediment and soil. An arched wall joining the two towers enclosed the third courtyard, beside which economic buildings were arranged.
Small and outer baileys
Bergfried
The small bailey occupied the northern side of the castle. Built into the wall separating it from the outer bailey, near the center of the perimeter and at the edge of the highest rock, stands the largely surviving bergfried, a high defensive tower used for observation and defense rather than as the lord’s main residence. The cylindrical tower is approximately 18 metres high and about 10 metres in diameter.
Late-Gothic artillery works
The late-Gothic rebuilding created the first courtyard and added numerous service buildings. Three semicircular artillery bastions, projecting platforms designed for firearms and cannon, strengthened its wall. A square tower protected the first gate. Covered shooting galleries ran along the wall walks and bastions, while the wall of the third courtyard received similar defensive arrangements. These alterations formed the principal surviving evidence of Helfenburk’s transformation into a heavily fortified late-medieval stronghold.
Southern lookout tower
In 1977, the southern defensive or watchtower was adapted into a lookout tower. It is reached by a wooden bridge from the adjoining building or by stairs, preserving the tower as a distinct element of the surviving castle complex.