Dub Château: A Neo-Gothic Château in Czechia
Site at a Glance
- Rating
- 4.6
- Popularity
- Low
- Country
- Czechia
- Primary era
- Modern
- External website
- Open
- Eras represented
- Medieval, Early Modern, Modern
- Civilizations
- Austria-Hungary, Austrian Empire, Habsburg, Holy Roman Empire, Kingdom of Bohemia
- Site type
- Domestic
- Remains
- Castle
On this page12 sections
History
Dub Château is a Neo-Gothic château in Dub, Czechia, rebuilt between 1854 and 1860 on the site of an earlier fortified manor. Its history reaches back to a fortress probably dating from the pre-Hussite period, the era of religious and political upheaval in Bohemia associated with the followers of Jan Hus during the early fifteenth century. The château stands within a village first documented in 1274, when its name appeared in the byname of Jan of Dub.
From fortress to Renaissance château
A fortress stood on the site before the present building, with surviving masonry incorporated into the central part of the eastern wing. Around 1500, Beneš Dubský of Třebomyslice rebuilt it in the Late Gothic style. The Dubský family sold the village to Mikuláš Budkovský of Budkov around 1533, and he sold it in 1543 to Diviš Boubínský of Újezd. The fortress was mentioned in writing for the first time in connection with that sale.
After 1570, the Boubínský family exchanged the village with Vlachyně Leskovec of Leskovec. In the 1590s, Pavel Kavka of Říčany became the owner. At the beginning of the seventeenth century, he converted the fortress into a Renaissance château, creating a closed four-wing residence around a small central courtyard.
Confiscation and changing ownership
Pavel Kavka took part in the Bohemian Estates’ uprising, a revolt by the estates of Bohemia against Habsburg rule in the early seventeenth century. The village was then confiscated, although his wife, Anna of Hodějov, was able to redeem it. Their daughter Anna married Diviš Markvart of Hrádek, whose family sold the estate to Karel Filip Buquoy in 1689.
The estate changed hands repeatedly during the eighteenth century. The Buquoy family sold it to Jan Štěpán Rajský of Dubnice in 1720, but he resold it to Karel Kajetán Buquoy in 1728. The Buquoys sold it to Jan Erasmus Cukr of Tamfeld in 1741. After Cukr died without a male heir in 1781, the property passed to his widow, Markéta Malovcová of Malovice. That same year she married the diplomat Jan František Linker of Lützenwick, who sold the estate to Jáchym Zádubský of Schönthal in 1792.
Jakub Veith bought the estate in 1799 and became its first non-noble owner. The Kutná Hora burgher and soldier Andreas Neuhold acquired it in 1810, followed by the entrepreneur Jan Nádherný in 1820. Nádherný was raised to the nobility in 1838. In 1839, he sold the estate to Mořic, Knight of Henikstein, a member of a formerly Jewish entrepreneurial family.
The nineteenth-century rebuilding
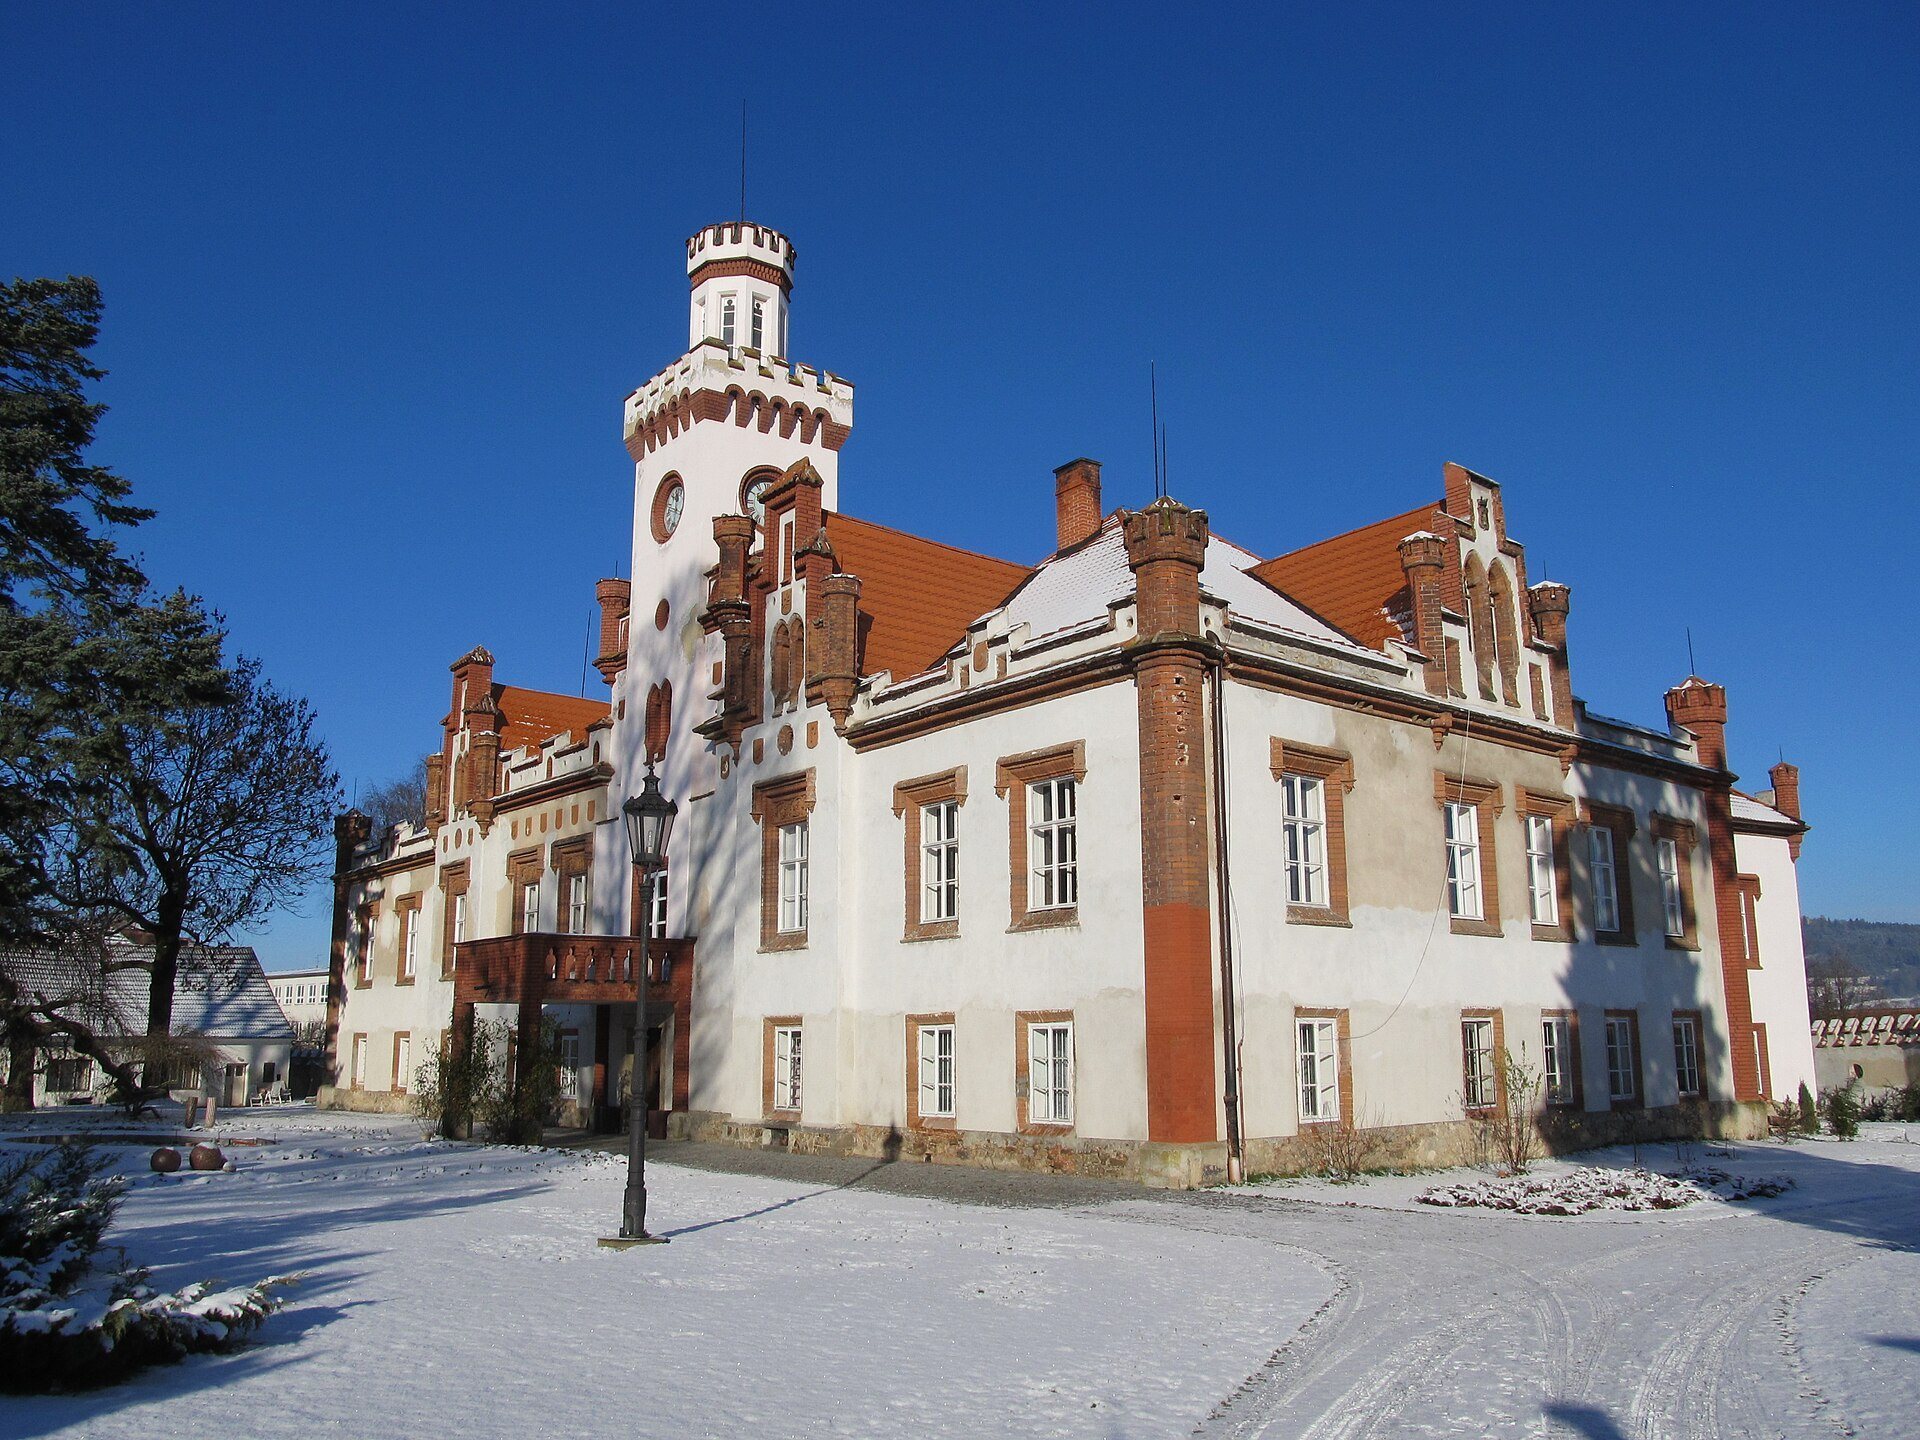
Between 1854 and 1860, Henikstein commissioned an extensive rebuilding based on a design by the architect Josef Niklas. The work gave the château its present Neo-Gothic appearance, a nineteenth-century revival of medieval Gothic forms, and created an English-style park. Henikstein’s costly rebuilding and lifestyle left him heavily indebted, and he sold the château and estate to the Prague entrepreneur Josef Odkolek in 1865.
Josef Lippmann, Knight of Bissingen, bought the property in 1872, but sold it the following year to the mortgage bank Crédit foncier for the Kingdom of Bohemia, one of his principal creditors. Gustav, Knight of Schlesinger, acquired the estate in 1878, and the physician Emil Bellot bought it in 1882. After Bellot’s death in 1886, his underage daughter Alina inherited the property while her mother Anna administered it. Alina married Rudolf Bamberger in 1892.
In 1902, Anna had a Neo-Baroque villa built at the eastern end of the park. Neo-Baroque architecture revives the monumental forms and ornament of the Baroque period. Josef Bromovský bought the estate and château in 1917. The château was electrified in 1929.
State ownership, restitution, and restoration
After February 1948, the state confiscated the estate and château from the Bromovský family. The furnishings were removed elsewhere, destroyed, or looted. In 1951, the state enterprise Czechoslovak State Farms took over the building. It later housed an agricultural technical school and then a secondary agricultural vocational school. Educational use changed the interiors substantially, including the conversion of rooms into classrooms and boarding rooms and the transformation of the large hall into a gymnasium. Continued occupation provided basic maintenance and slowed the building’s deterioration.
In 1993, the descendants of the Bromovský family recovered the château through restitution, the legal return of property confiscated by the state, especially after the communist period in Czechoslovakia. Jiří Bromovský assumed responsibility for the property, and the agricultural school moved out in 1995. Bromovský sold the château to the civil engineer Jaroslav Janoušek in 1998 and the farmyard in 2003. Janoušek began a gradual reconstruction intended to remove insensitive twentieth-century alterations and restore the château’s Neo-Gothic character. The property is now owned by the Battaglia family. Dub Château is protected as a cultural monument. It also provides the setting for Bohumil Havlasa’s novel Tiché vody, or Silent Waters.
Remains
Château building
Neo-Gothic exterior
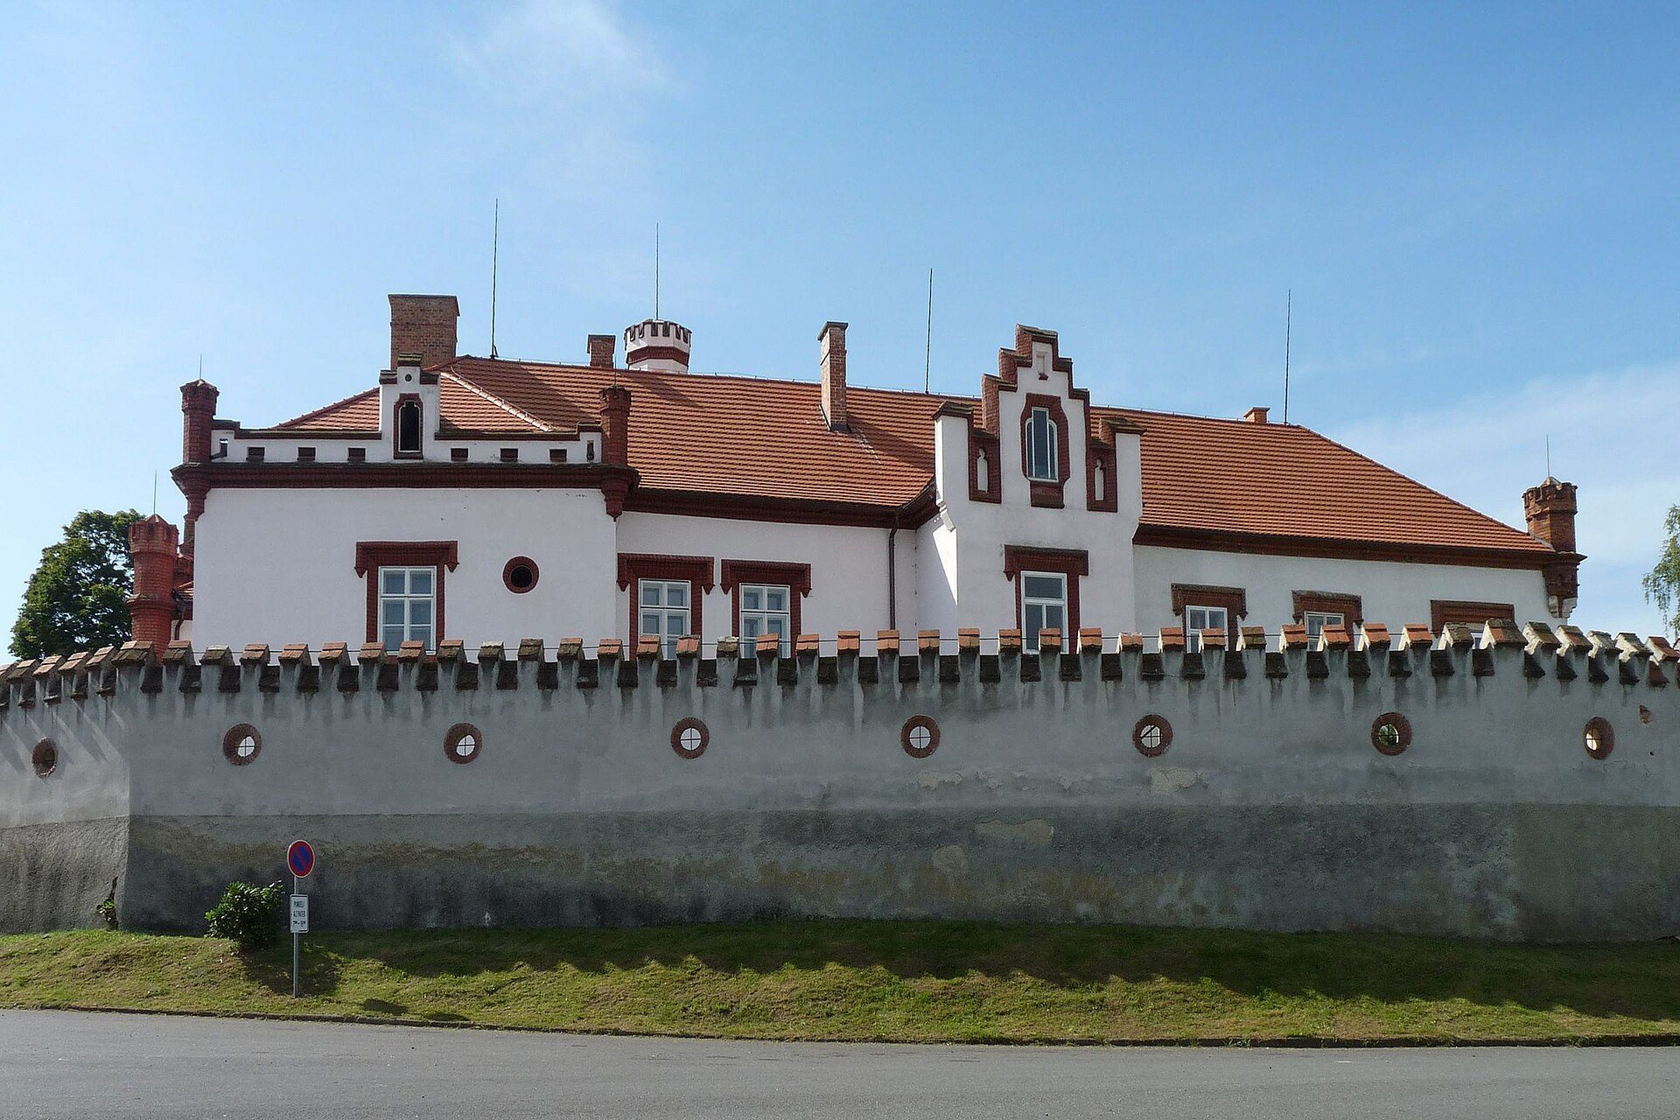
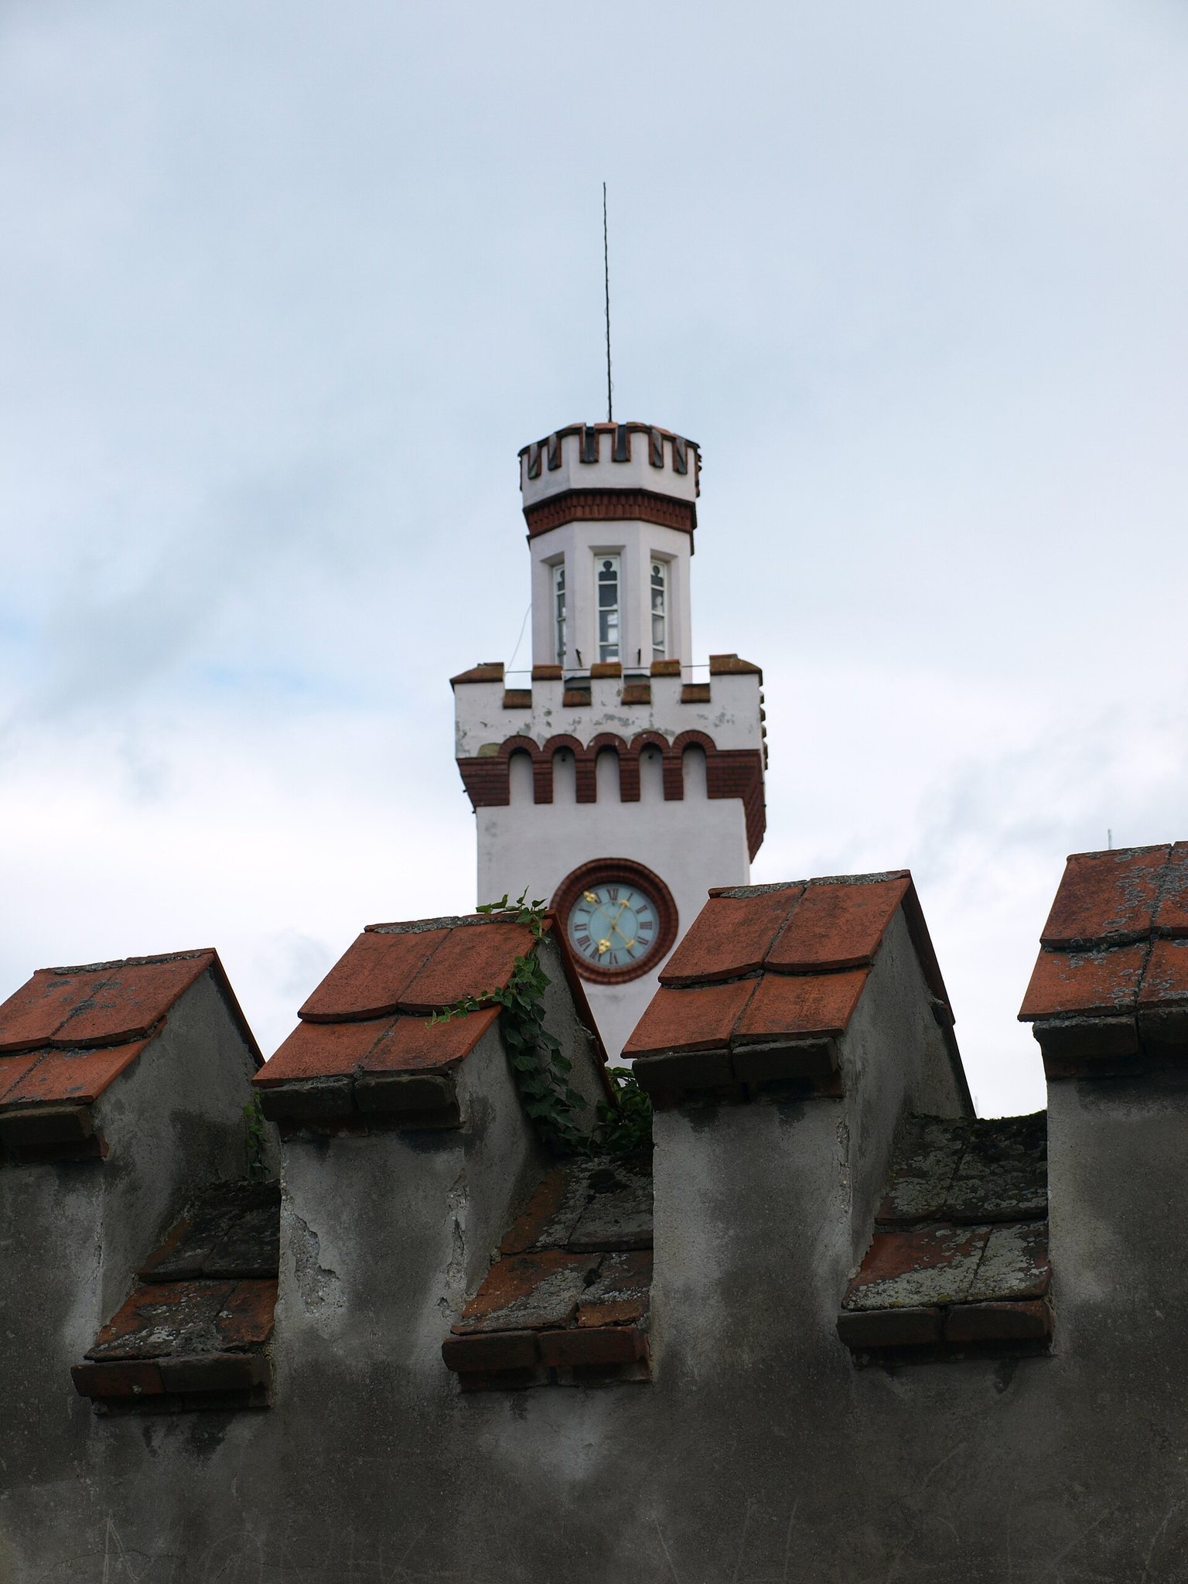
Dub Château stands in the centre of the village, south of the small village square. It is a one-storey building with four wings arranged around a small central courtyard, forming an elongated rectangular plan. The main south-facing facade is centred on a clock tower, whose entrance lies beneath a columned veranda. The nineteenth-century design draws on Norman Gothic architecture and combines moulded brickwork and terracotta elements with smoothly plastered wall surfaces.
Earlier fortress masonry
The Renaissance rebuilding at the beginning of the seventeenth century extended the earlier fortress southward and westward and established a relatively regular four-wing plan. The western Late Gothic palace was largely demolished during this transformation. Masonry from the earlier fortress survives in the central part of the eastern wing, linking the present château with the fortified manor that preceded it.
Park and estate buildings
Enclosure and farmyard
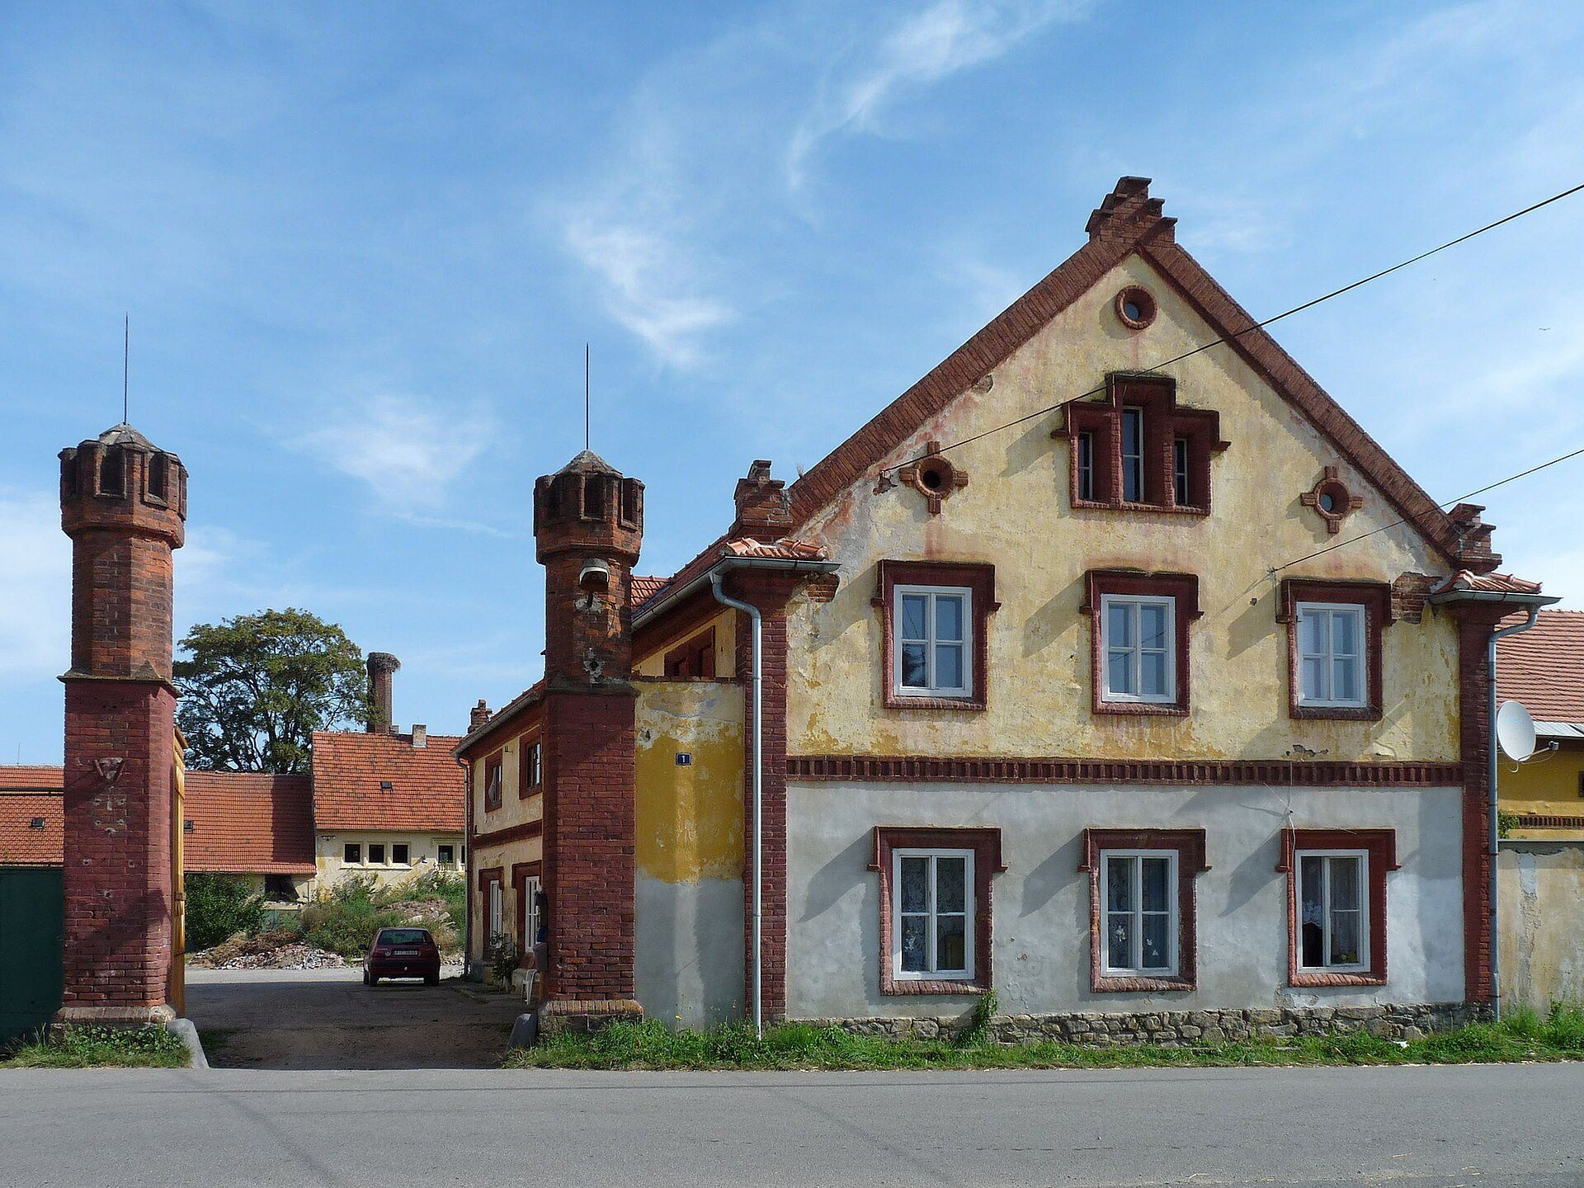
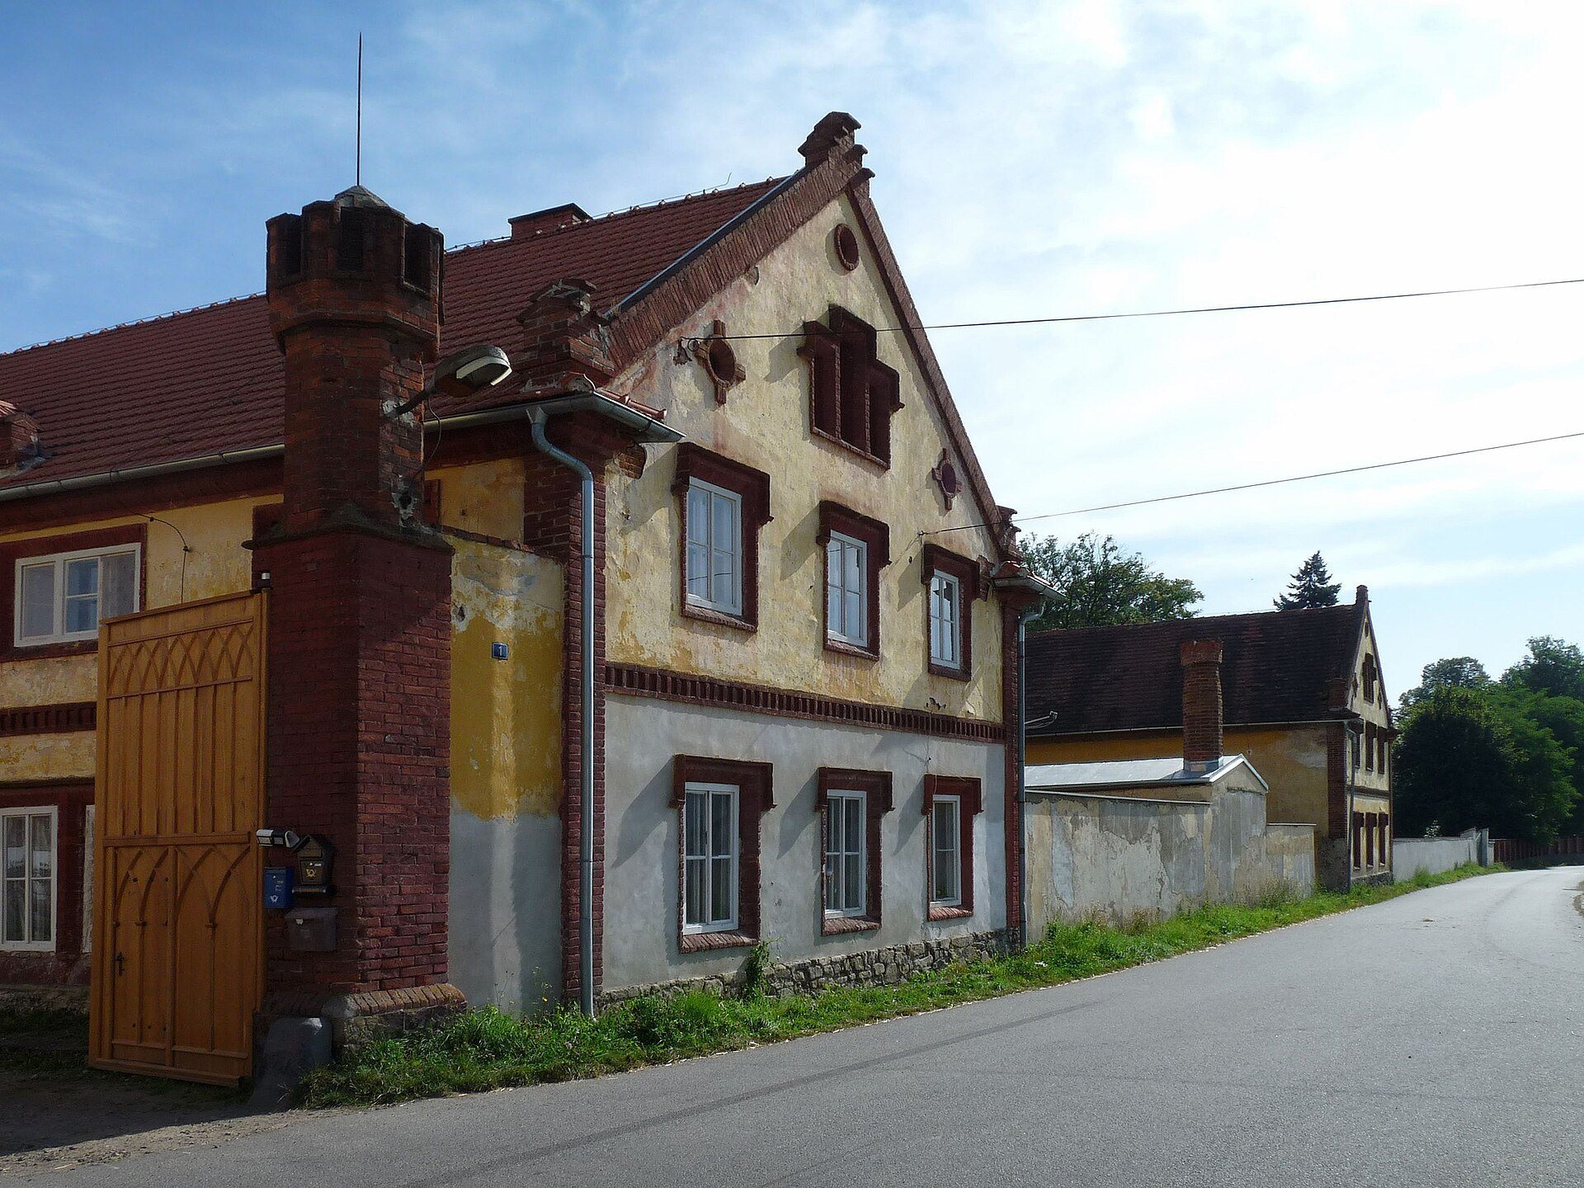
A high stone wall encloses the château complex. Within it are farm buildings and small residential houses, while the former demesne farmyard is larger than the château itself. These buildings form part of the estate that developed around the residence and its agricultural functions.
English-style park and villa
An extensive English-style park surrounds the château complex. At its eastern end stands a grand Neo-Baroque villa built in 1902. The park and villa are owned by descendants of the Bromovský family. The post-1998 reconstruction has focused on the château itself, seeking to remove inappropriate twentieth-century changes and recover its Neo-Gothic appearance.