Obazine Abbey: A Cistercian Double Monastery in France
Site at a Glance
- Rating
- 4.7
- Popularity
- Low
- Country
- France
- Primary era
- Medieval
- External website
- Open
- Eras represented
- Medieval, Early Modern
- Civilizations
- Duchy of Aquitaine, French
- Site type
- Religious
- Remains
- Monastery
On this page13 sections
History
Obazine Abbey, also known as Aubazine Abbey, is a former Cistercian double monastery in Aubazine, France. Its origins lie in an early twelfth-century hermitage founded by the priests Stephen of Vielzot and Pierre near Vergonzac. As followers joined them, the community moved to Aubazine and developed into a regular monastery.
From hermitage to monastery
The bishop of Limoges recognized the community in 1127 and authorized a monastery on land granted by Viscount Archambault. This recognition preceded the institutional foundation of the abbey, which took shape during the 1130s. The community initially followed no established rule. In 1135, Stephen consulted Guigues, abbot of the Grande Chartreuse, but the group was considered too large for the Carthusian rule. Guigues advised Stephen to seek affiliation with the Cistercians, a Western Christian monastic order that developed from reforms of Benedictine practice at Cîteaux.
Obazine became a double monastery, meaning that separate communities of men and women belonged to one linked foundation under a common authority. The men’s monastery occupied the southern slope of the hill, while the women’s monastery at Coyroux stood in the valley. In 1142, Stephen received the Cistercian habit, Obazine was raised to the rank of an abbey, and the women’s community was established at Coyroux under the canonical authority of the abbot of Obazine.
Monks from Dalon were invited to instruct the community, and Obazine joined the Cistercian Order in 1147 as a daughter house of Dalon. It later established the daughter abbeys of La Valette, Bonnaigue, La Garde-Dieu, La Frenade, Grosbot, and Gourdon, as well as numerous agricultural granges. These estates supported the economic life of the monastery and connected it to a wider Cistercian network.
The foundation and medieval abbey
Stephen became Obazine’s first abbot. He died at the daughter abbey of Bonnaigue in 1159, and a monk of Obazine composed his life between 1159 and 1190. Around 1280, Stephen’s remains were transferred from Bonnaigue to the south transept of the abbey church, where his tomb was erected. He became associated with the title Saint Stephen of Obazine.
The first stone of the abbey church was laid and blessed in 1156 near the earlier monastery. Guarin of Gallardon, archbishop of Bourges, consecrated the church in 1176. An inscription also connected the dedication of the altar with Guarin and Gerald, bishop of Limoges. The church formed the architectural centre of a growing monastery whose lands, agricultural installations, and religious houses extended across the region.
Expansion and reform in the early modern period
During the seventeenth century, the abbey housed nearly 300 religious. Its monks enlarged the dormitory and expanded their agricultural granges in Limousin and Quercy. They also maintained properties and installations connected with Rocamadour, Martel, Brive, and other places. The granges around the pilgrimage centre of Rocamadour supplied food and other products to pilgrims, the sanctuary, and Obazine.
In 1667, Obazine became a central novitiate for Cistercian abbeys of the Common Observance in the provinces of Bordeaux and Poitiers. Major restoration and rebuilding campaigns followed in the late seventeenth and early eighteenth centuries, affecting the church, choir stalls, and monastic buildings. Among the prominent commendatory abbots were François d’Escoubleau de Sourdis, later archbishop of Bordeaux, and Charles Antoine de La Roche-Aymon, later cardinal and archbishop of Reims.
To reduce maintenance costs, Abbot Guillaume Mathurin de Sers ordered the demolition of six bays of the nave and the west front in 1731. This intervention shortened the church by 36 metres. It permanently changed the proportions of the medieval building while leaving its eastern parts and much of its internal arrangement intact.
Revolution, parish use, and modern religious communities
During the French Revolution, the abbey was suppressed and its property was declared national property. The monastic community ended in 1791, and the abbey church became Aubazine’s parish church. The place name gradually changed from Obazine to Aubazine, with the modern spelling established around 1820.
The church and the twelfth-century portion of the abbey were protected as historic monuments in 1840, and the conventual buildings received the same protection in 1988. Paul Abadie began restoration work in 1852, followed by further restoration toward the end of the nineteenth century. From around 1860, the abbey also housed an orphanage for girls managed by the Sisters of the Sacred Heart of Mary. Gabrielle Chanel, later known as Coco Chanel, lived there with her sisters for six years from 1895.
In 1885, the remains attributed to Stephen of Obazine were solemnly identified, and Henri-Charles Dominique Dénéchaud, bishop of Tulle, ratified the cult of Saint Stephen of Obazine. Archaeological excavations at the Coyroux priory began in 1976, bringing renewed attention to the women’s side of the former double monastery.
The abbey continued to accommodate religious communities after its monastic foundation ended. The Melkite Catholic community of the Theophany occupied the abbey from 1965. The Melkite Catholic Church is an Eastern Catholic church in communion with Rome that follows Byzantine liturgical traditions. A separate Monastery of the Transfiguration was founded nearby in 1966 by monks using the Byzantine rite. Its community became Orthodox in 1976 and was later asked to leave Aubazine, after which part of its hermitages was dismantled.
The Community of the Word of Life, associated with the Catholic charismatic renewal, occupied the historic abbey from 1986 until July 2010. In 1989, most of the Theophany community entered the Orthodox Patriarchate of Antioch and left Aubazine in 1990, while a small number of nuns remained. The abbey remains an active parish church and has continued to accommodate religious communities. Its religious and cultural life has also included iconography, illumination, music, conferences, retreats, and concerts.
Remains
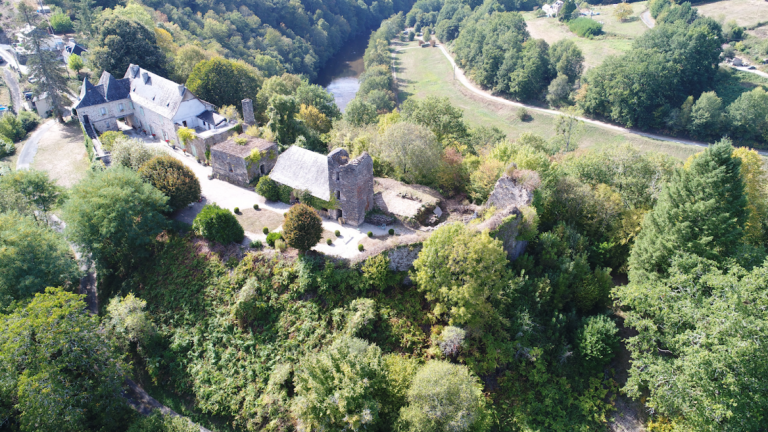
The abbey complex developed on a wooded plateau above the gorges of the Coiroux. The men’s monastery occupied the southern slope, while the women’s monastery at Coyroux stood approximately 1.5 kilometres away in the valley. The Canal of the Monks carried water from the Coiroux to the monastery. It served domestic and hygienic needs, powered mills and workshops, and irrigated gardens and meadows. The canal survives as part of the physical relationship between the abbey and its surrounding landscape.
Abbey church
West front and nave
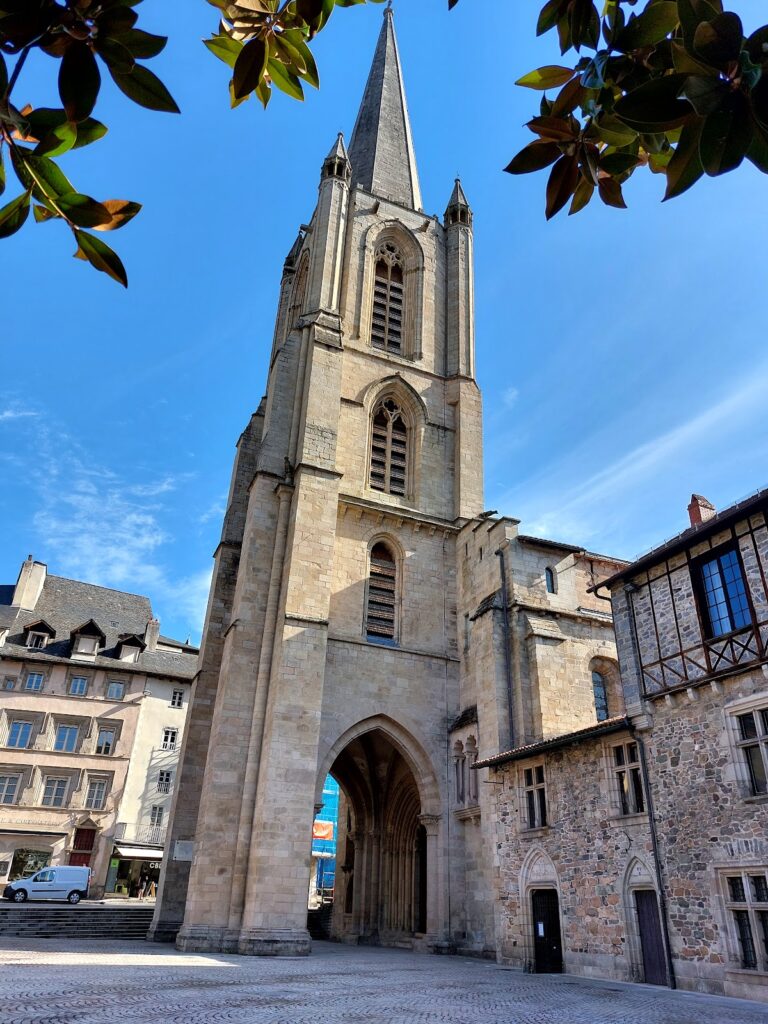
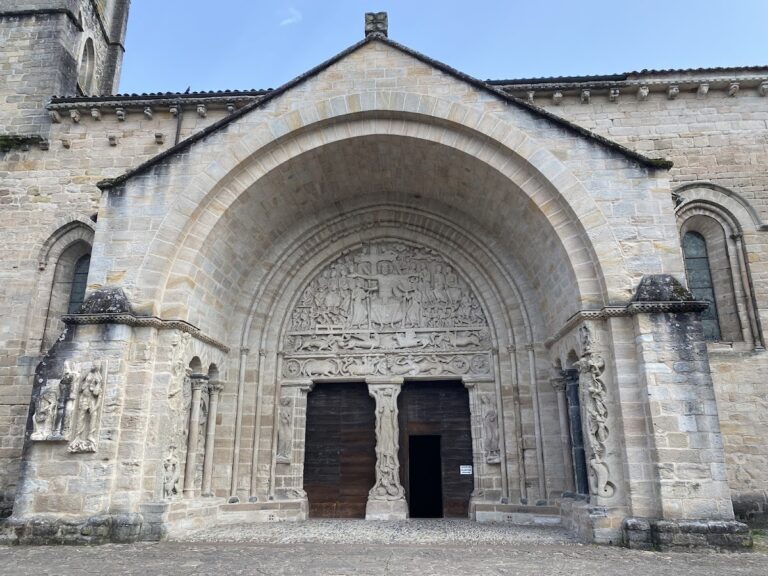
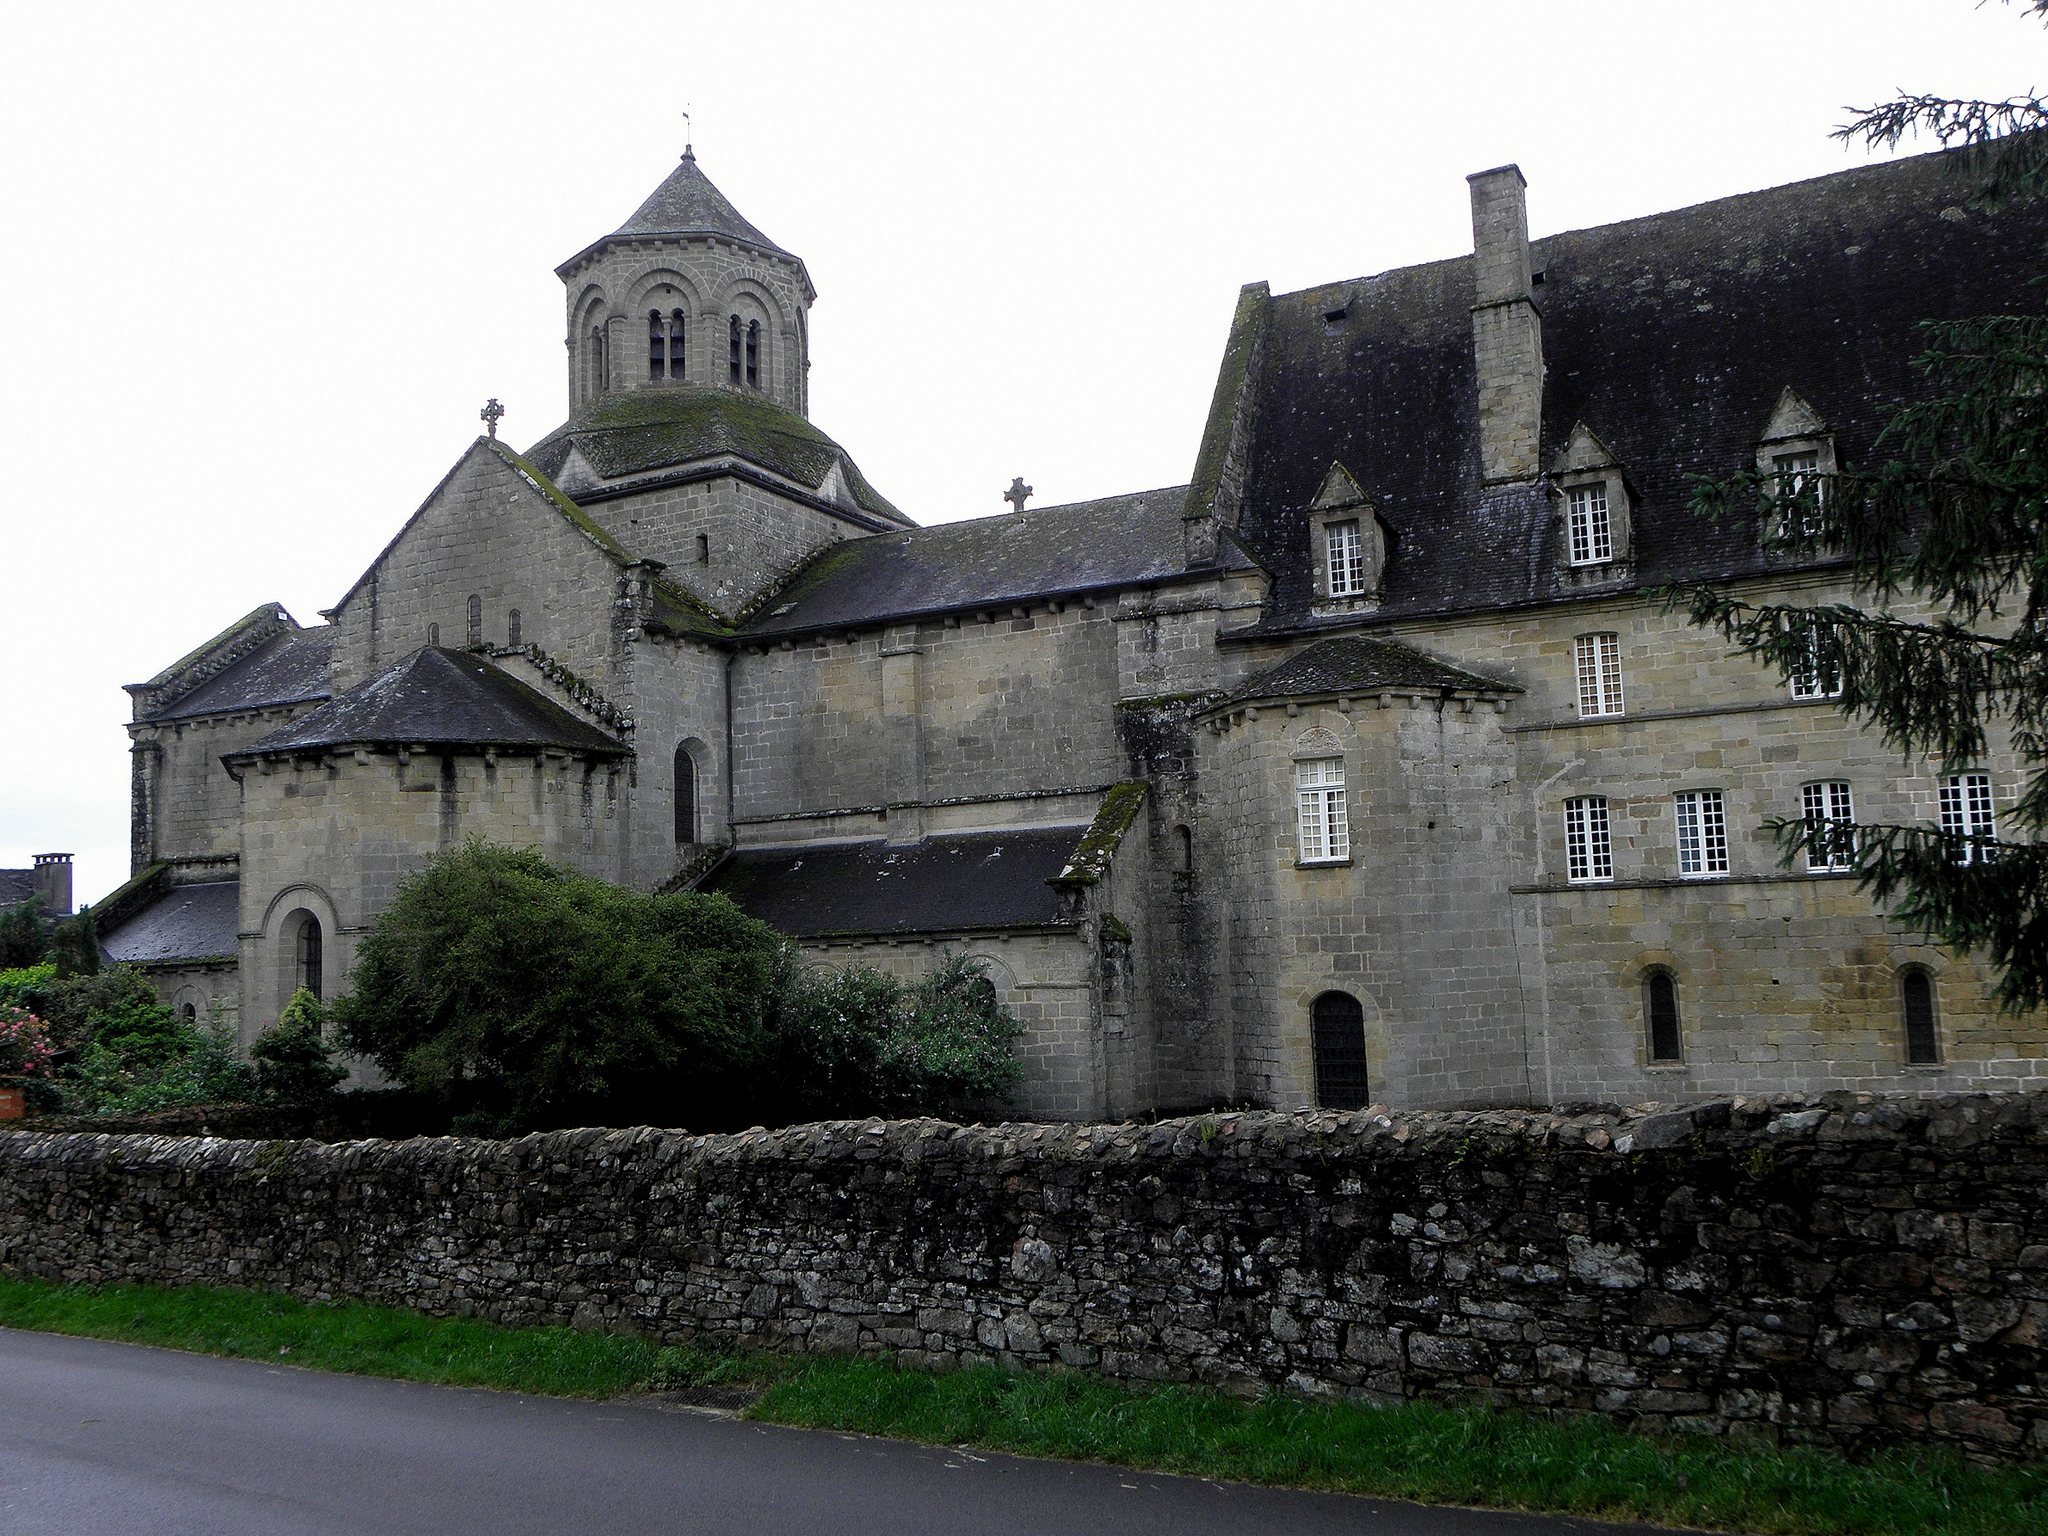
The abbey church was originally one of the largest churches in Limousin. Its present west front is a Limousin bell-gable with a triangular pediment pierced by three openings for bells. The earlier west front and six bays of the nave were demolished in 1731, reducing the original length from about 92 metres by 36 metres.
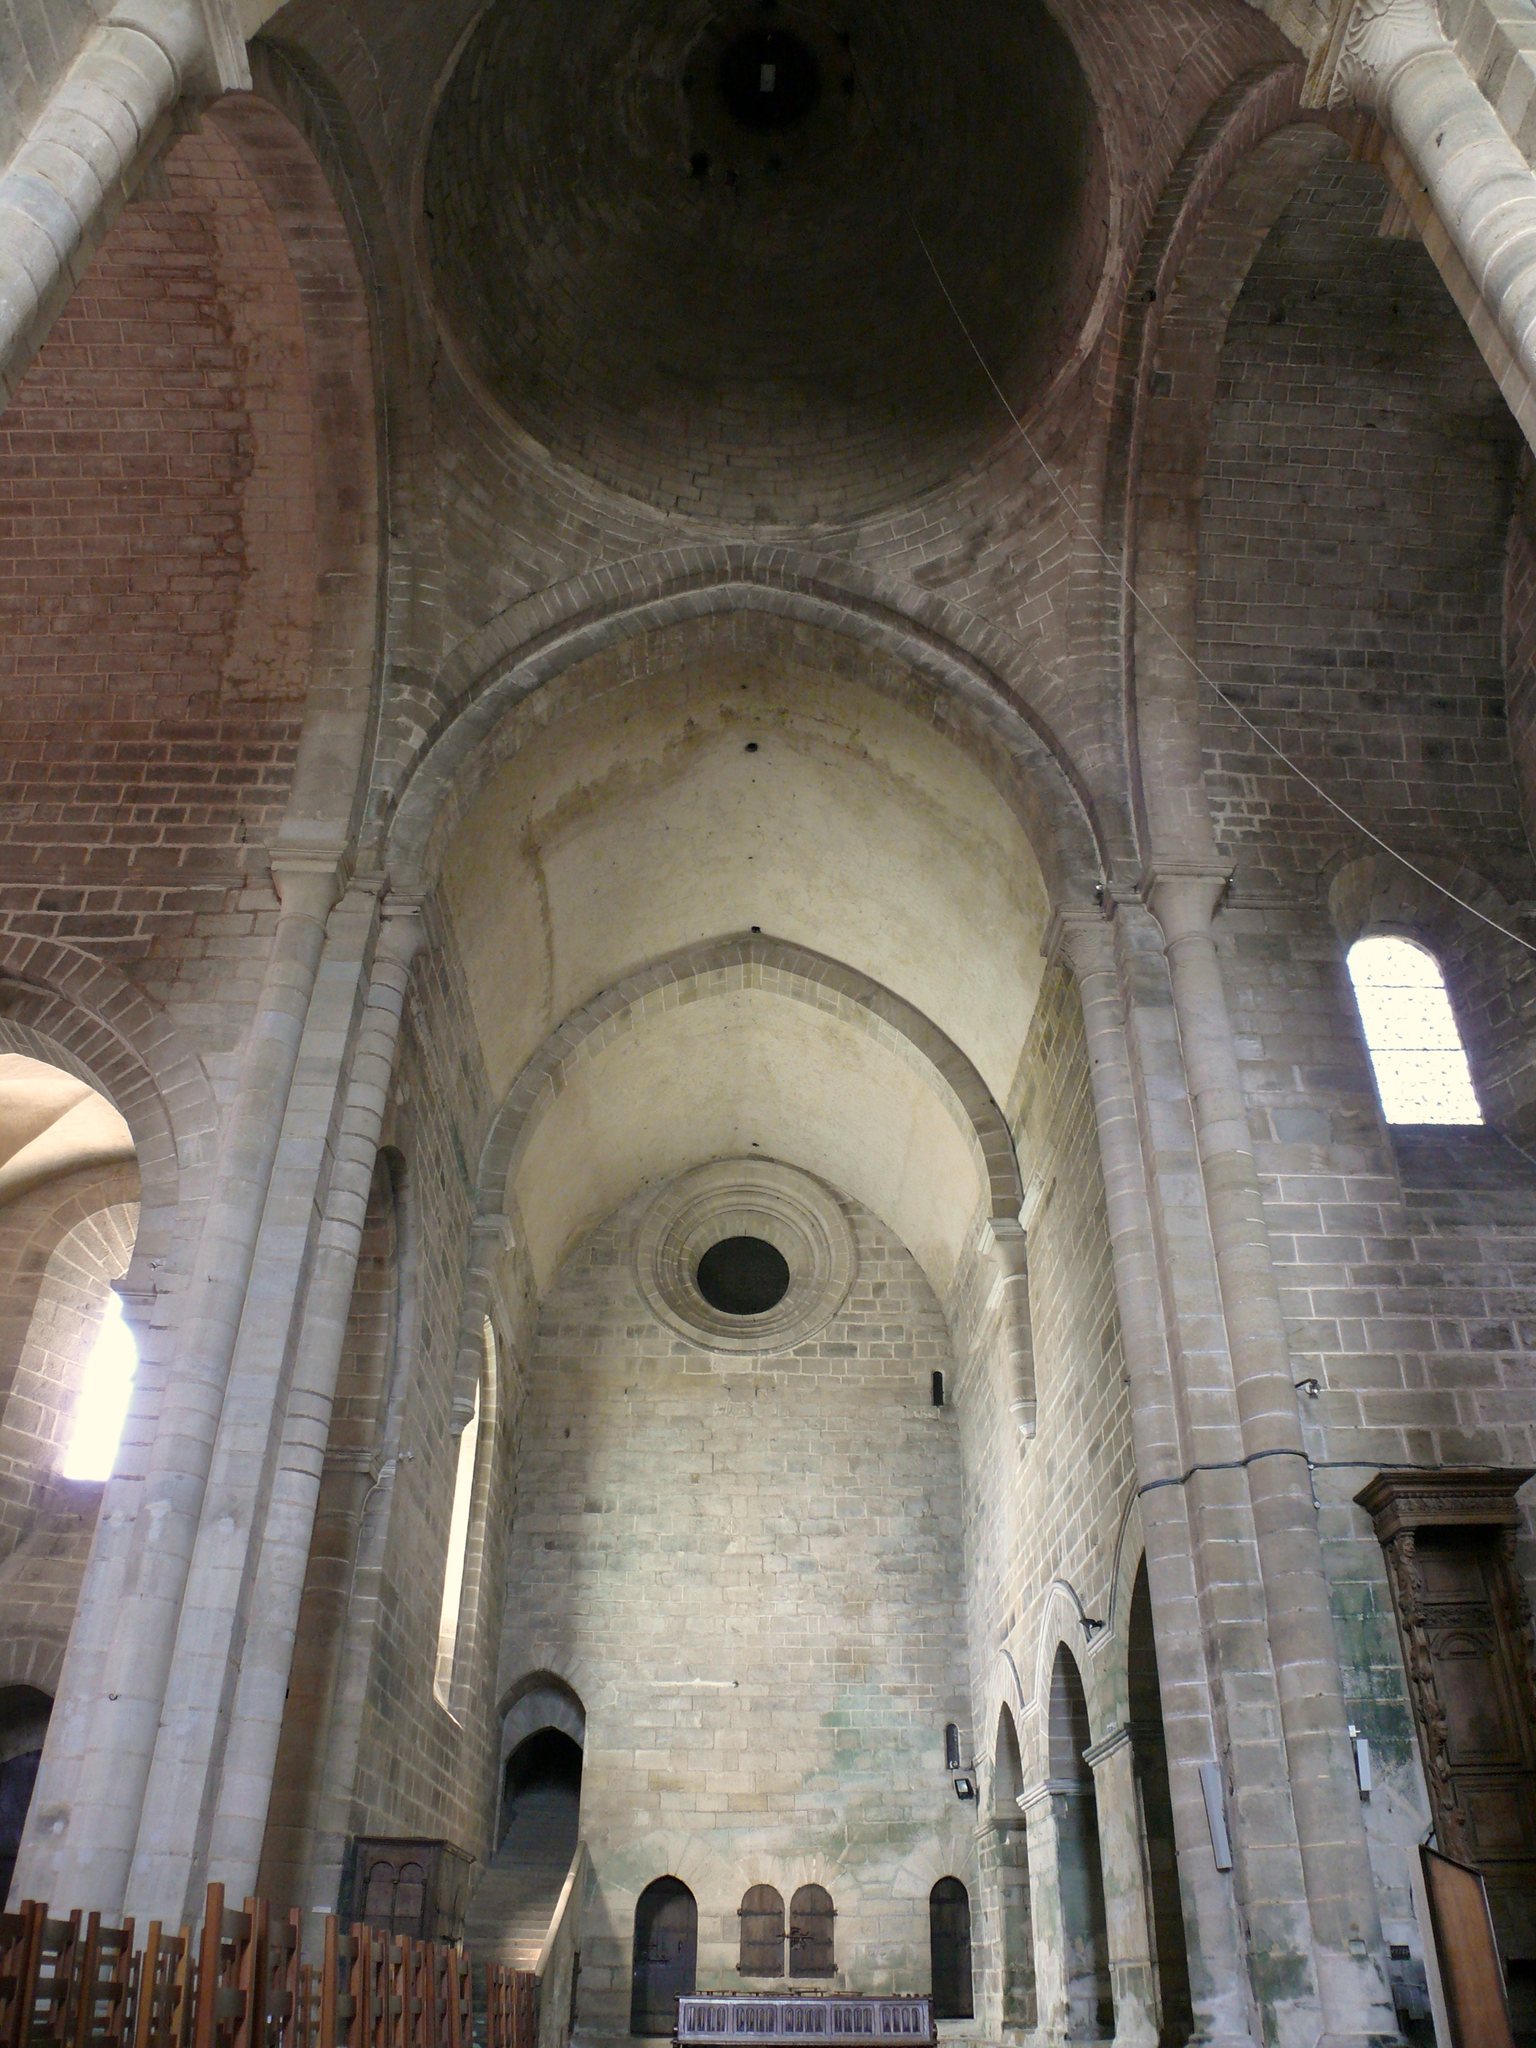
The surviving nave has three bays covered by a pointed barrel vault carried on transverse arches. Its aisles have groin vaults, and their arcades rest on square piers flanked by engaged columns. Precise stonework appears on both the interior and exterior walls. The capitals are largely undecorated but carefully shaped, while engaged half-columns carry the loads of the transverse arches and appear to end on consoles.
Transept, choir, and crossing
The transept is as wide as the nave. At the eastern end, the shallow choir has no ambulatory and terminates in a polygonal apse, a many-sided sanctuary end, illuminated by three round-headed windows. A smaller arrangement of upper windows follows a triumphal-arch design. Three rectangular chapels with stone altars are placed symmetrically on each side of the choir.
The crossing is surmounted by a pendentive dome. Pendentives are curved triangular surfaces that support a dome over a square or polygonal space. An octagonal tower rises above the dome, giving the crossing a distinct vertical element within the shortened church.
Glass, painting, and furnishings
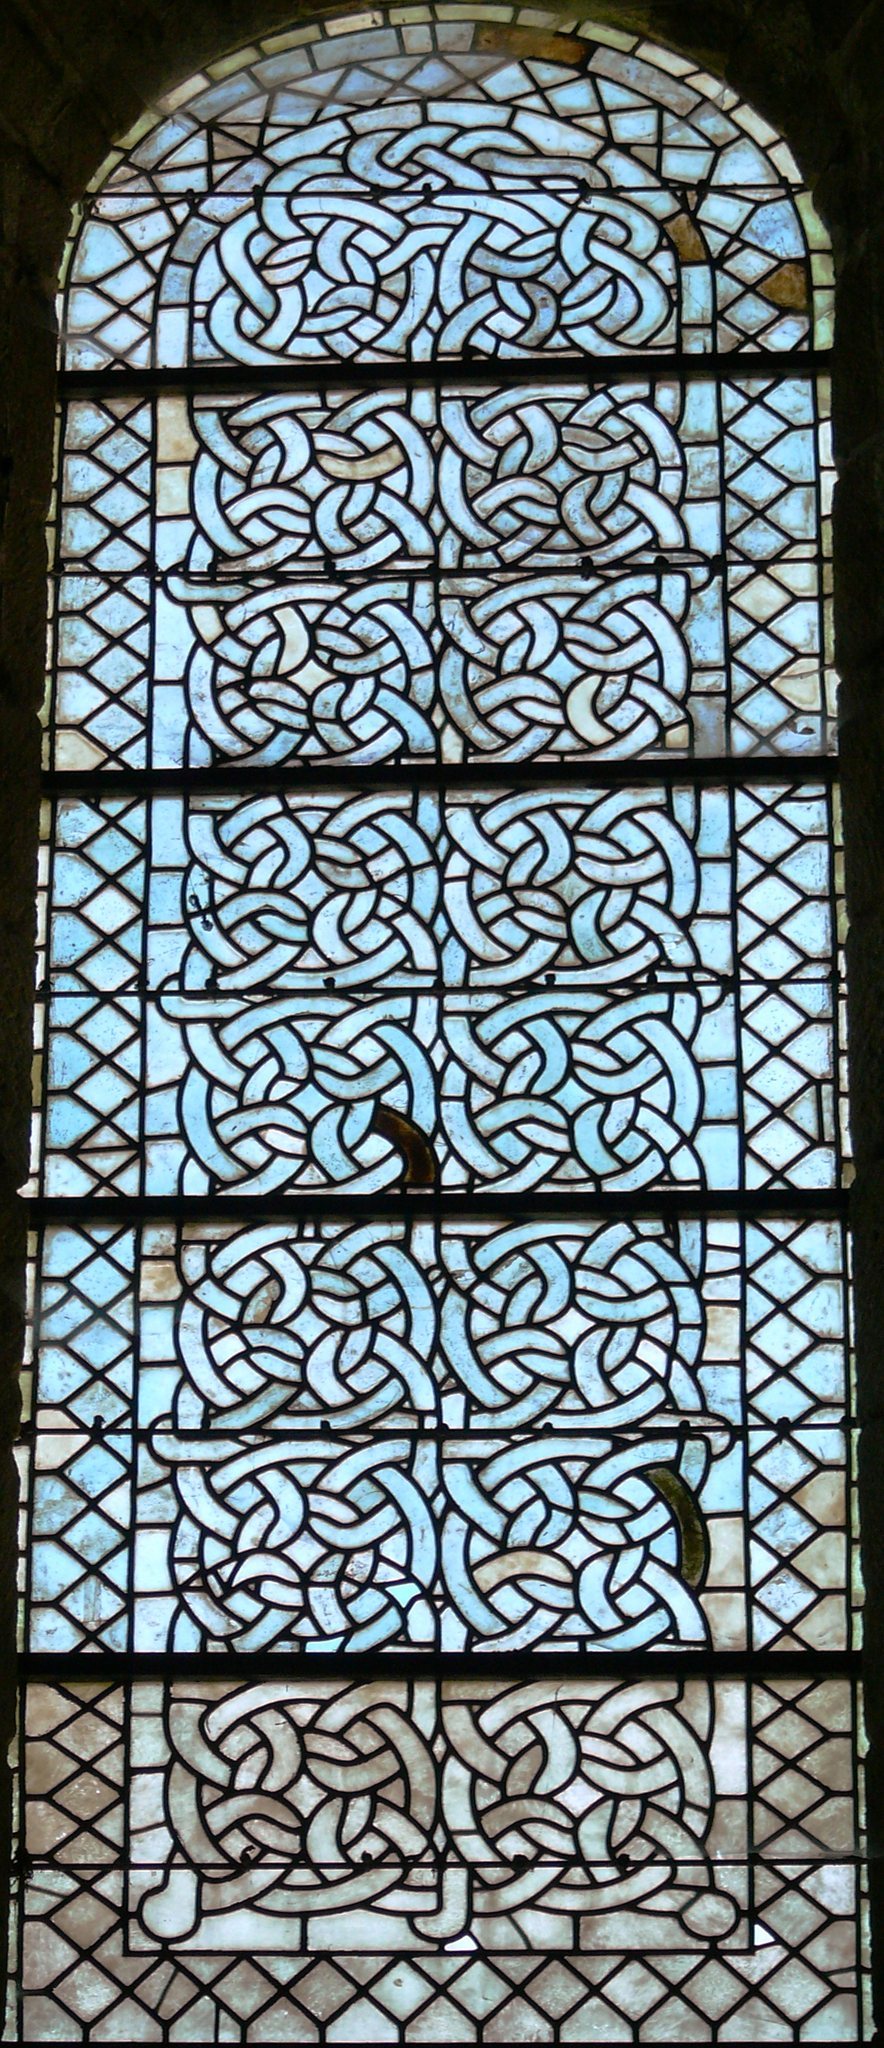
Three windows in the left nave wall contain some of the oldest glass in France. The church also preserves celebrated Cistercian stained glass and a wall painting of the Pieta dated 1466, which was restored in 1975. These works remain part of the church’s surviving interior decoration.
At the end of the south transept stands the thirteenth-century tomb of Saint Stephen of Obazine. The large shrine is carved from oolitic limestone and shaped like a sanctuary. It contains a life-sized effigy of the founder wearing sacerdotal vestments, and the monument was presented by King Louis IX.
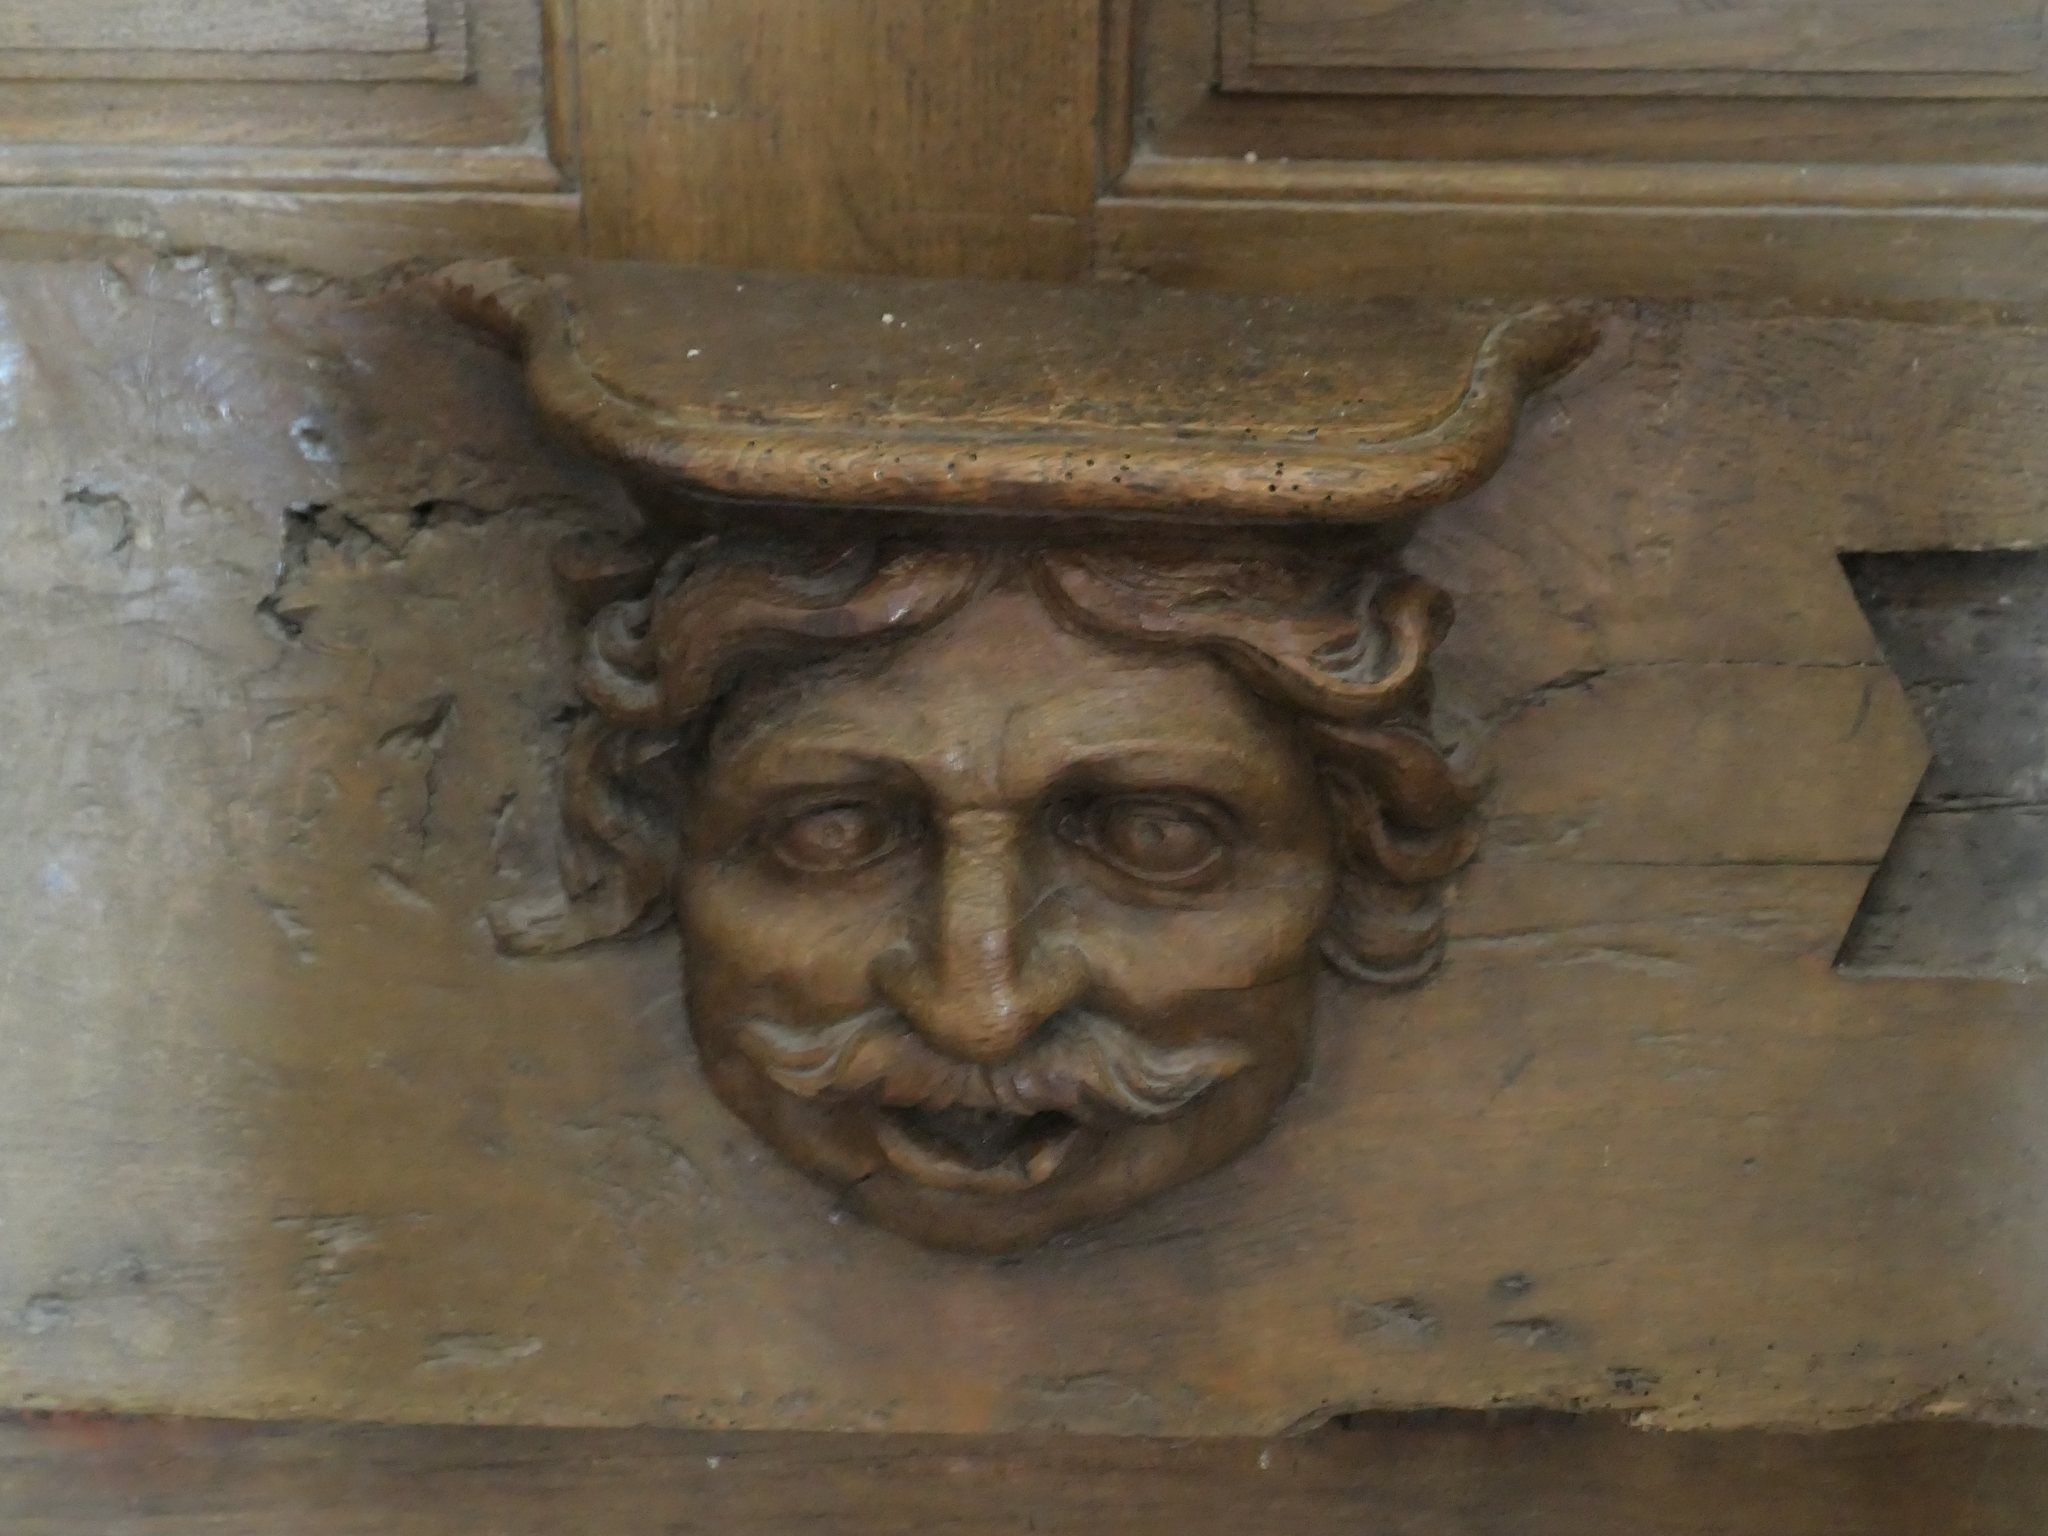
The church also contains a twelfth-century liturgical cupboard with Romanesque blind arcades, described as one of the oldest cupboards in France, together with sculpted eighteenth-century choir stalls. The furnishings and decorations preserve evidence of the church’s medieval foundation and later periods of renewal.
Monastic buildings and waterworks
Conventual complex
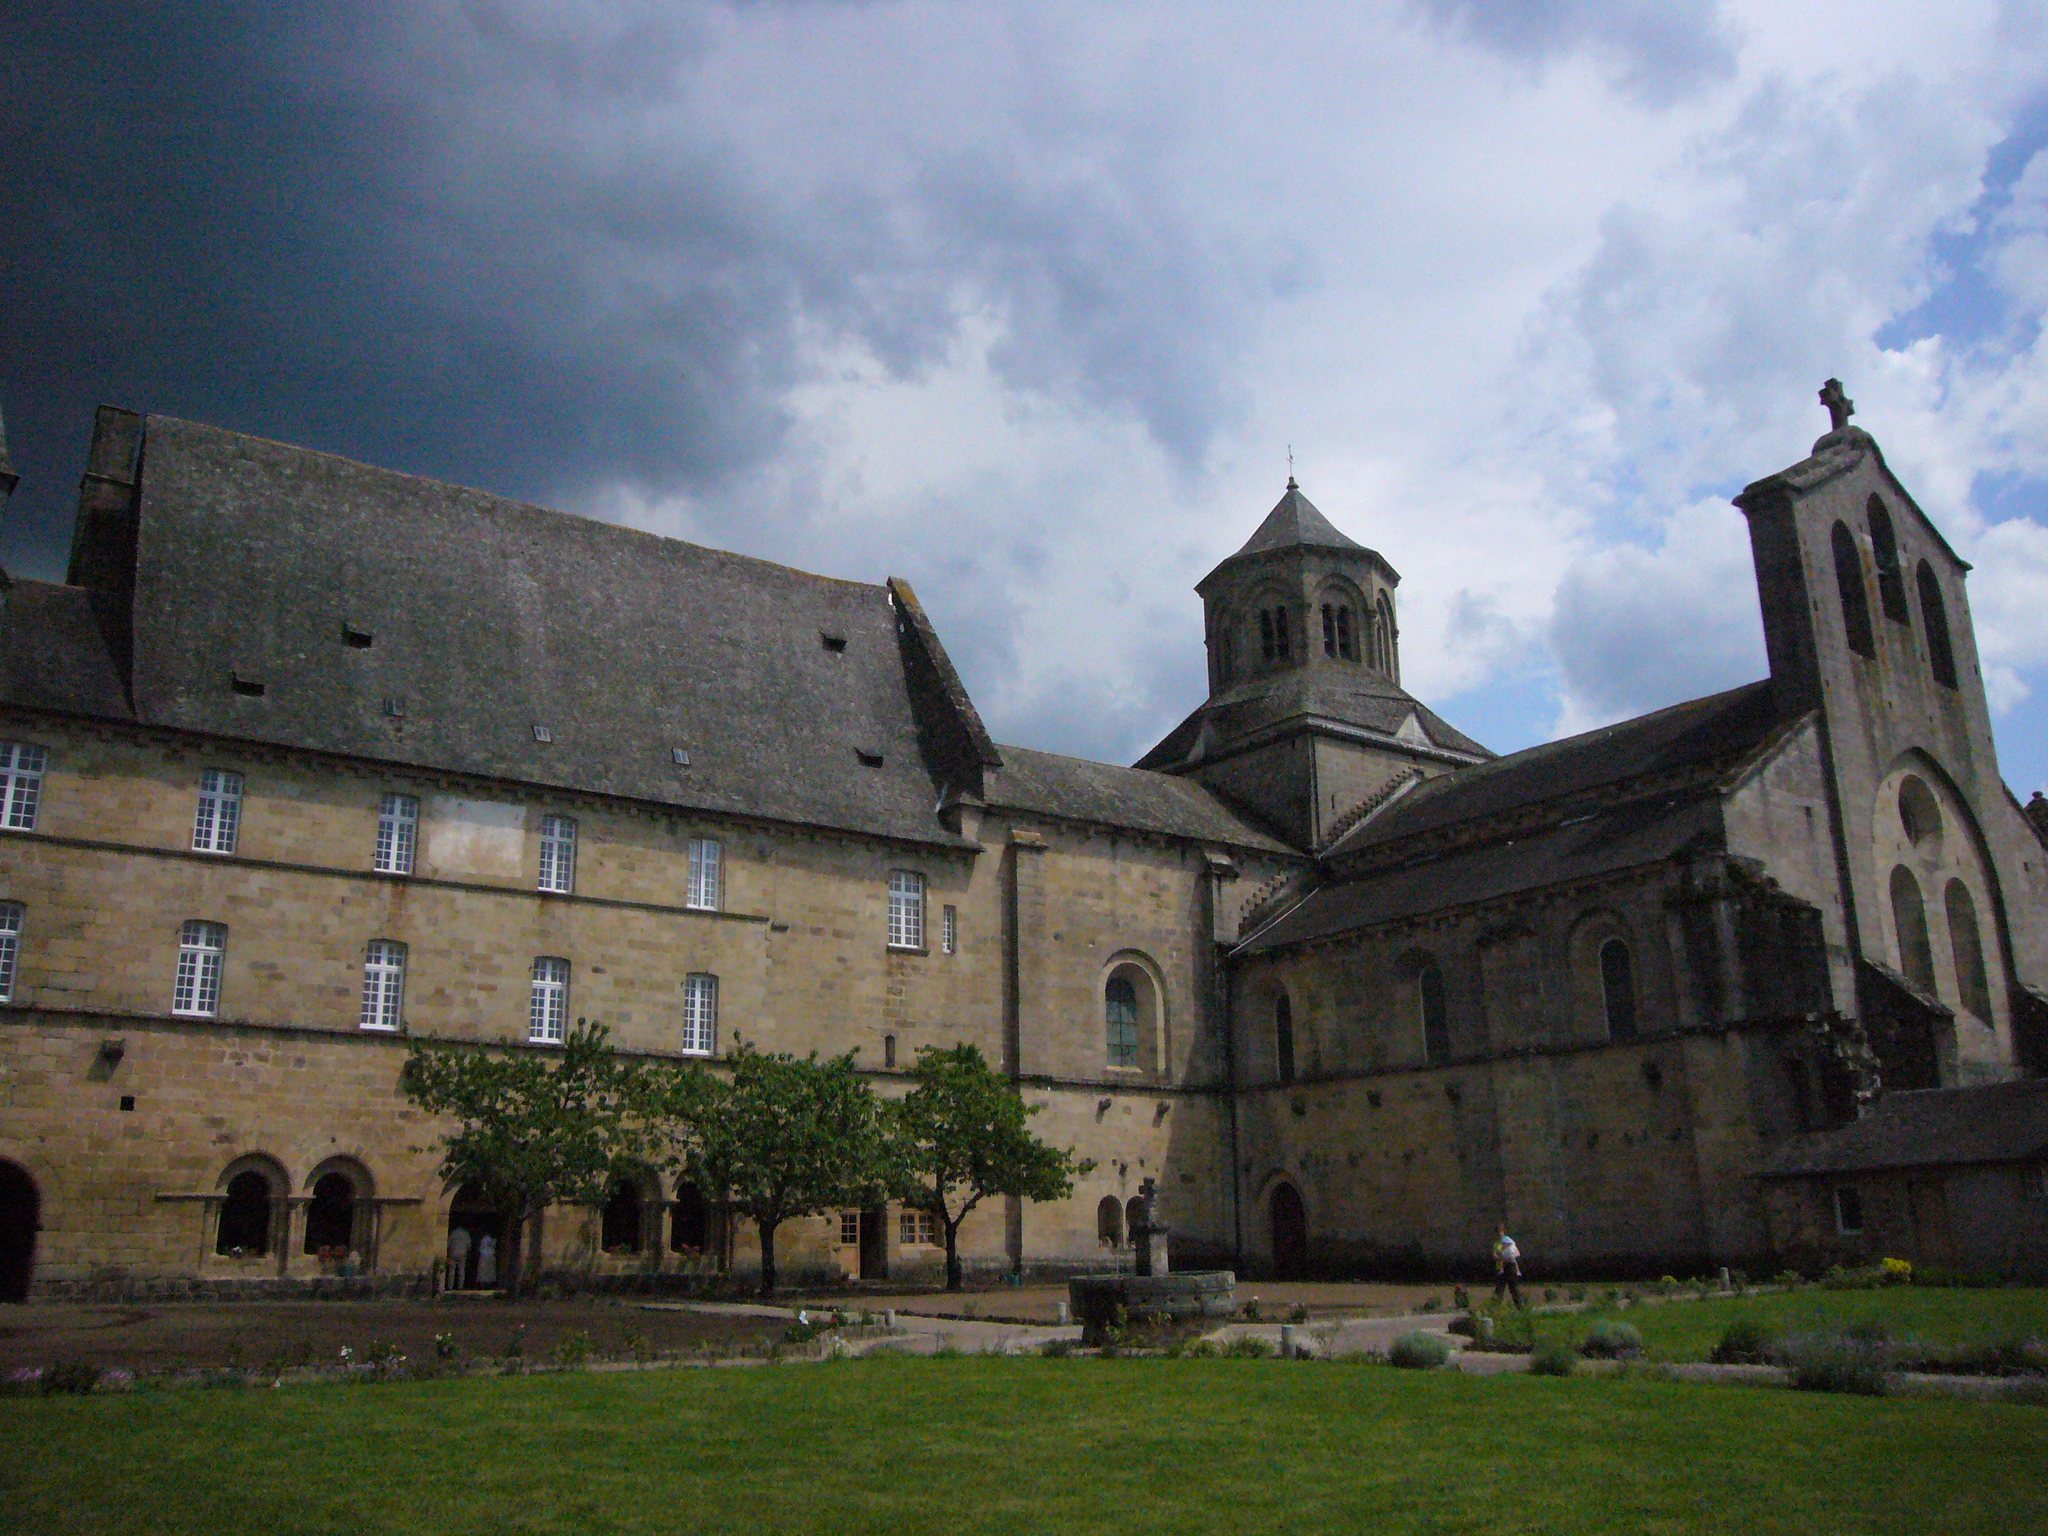
The medieval and later monastic complex included the church, the abbot’s house, a mill, chapter house, kitchen, refectory, sacristy, and monks’ hall. A chapter house was the room where the community met for business, discipline, and readings. The refectory was the communal dining hall, while the dormitory provided shared sleeping quarters for the monks.
The cloister has disappeared, but the refectory lies parallel to its former position. The chapter house contains two large monolithic columns. A monumental staircase connects the dormitory with the transept, and the dormitory became the largest building in the abbey after its expansion by Burgundian builder-monks.
Coyroux priory
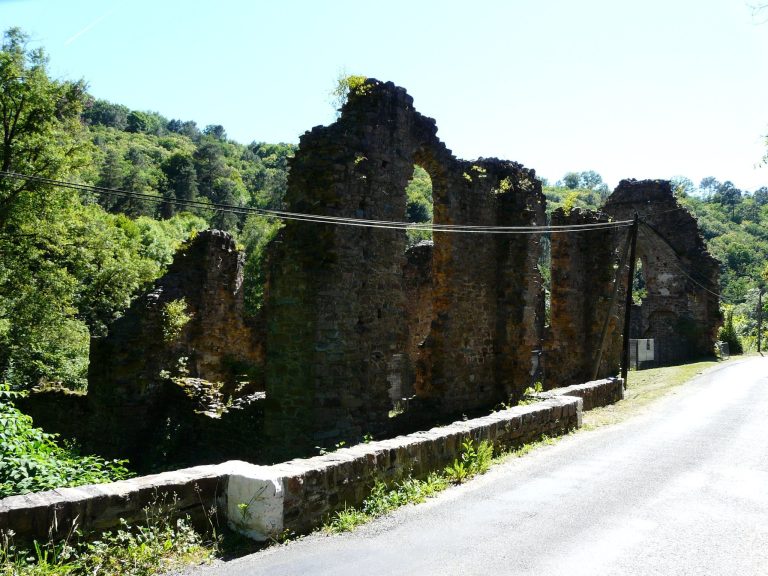
The adjoining monastery at Coyroux included a women’s enclosure and was connected with Obazine by the irrigation canal. Archaeological investigations begun in 1976 documented the physical remains of this women’s monastic establishment and clarified the layout of the second community within the double monastery.
Obazine formerly possessed a rich Limousin goldsmiths’ treasure, but it was stolen in 1905. The surviving church furnishings and decorations include the founder’s tomb, stained glass, sculptures, the Romanesque liturgical cupboard, the eighteenth-century choir stalls, and the restored Pieta painting.