Nový Žeberk: A Medieval Castle Ruin in Czechia


Site at a Glance
- Rating
- 3.3
- Popularity
- Very Low
- Country
- Czechia
- Primary era
- Medieval
- Eras represented
- Medieval
- Civilizations
- Holy Roman Empire, Kingdom of Bohemia
- Site type
- Military
- Remains
- Castle
On this page11 sections
History
Nový Žeberk is a medieval castle ruin near Pyšná in the municipality of Vysoká Pec, Czechia. Established in the early fourteenth century, it formed one of the seats of the Seeberg lordship, although its precise foundation date and founder remain uncertain. The castle is known in German as Neuseeberg, while some historical maps call it Malý Žeberk.
Foundation and the Seeberg Lordship
Nový Žeberk may have been founded by Albrecht of Žeberk in 1321, or by Otto of Bergow between 1321 and 1327. Another proposed dating places its emergence in the 1330s. The first written mention comes from 1327, when New and Old Žeberk were listed as the property of the brothers of Bergow.
The two castles served as seats of the medieval Seeberg lordship. Between 1374 and 1379, Otto of Bergow was recorded as their owner and as patron of the churches at Boleboř and Bernov. Around 1382 or 1383, Otto III of Bergow sold New and Old Žeberk to Thimo VIII of Colditz, together with parts of Jirkov and church revenues from Boleboř, Orasín, and other villages. The associated estates included Kundratice, Kyjice, Újezd, Boleboř, and Bernov.
Pledges, Owners, and Abandonment
After the sale, Old Žeberk probably disappeared from use, and the two castles were no longer treated as separate holdings. In 1395, the lords of Colditz pledged Nový Žeberk and its appurtenances to Albrecht, castellan of Leisnig, and his son Wirt. Heinrich of Ruenice later became the pledge-holder, followed from 1399 by Jindřich of Ervěnice.
After 1402, the castle passed through several hands. One owner was Albrecht of Dube, a knight-commander of the Teutonic Order, a medieval military-religious institution whose members held military and administrative responsibilities. In 1407, Albrecht of Ervěnice succeeded him, possibly together with Dietrich Kraa of Borku. Veit of Schönburg was lord in 1418, and his son Veit II of Schönburg-Glauchau acquired the lordship in 1437. Caspar and Heinrich of Gablenz served as captains of the castle in 1412.
Construction was probably never completed. The castle was likely abandoned around the middle of the fifteenth century, perhaps as a result of the Hussite Wars, religious and political conflicts in the Kingdom of Bohemia that brought warfare and instability to many castles.
Integration into Rothenhaus and Later Identification
Albert of Konipas was recorded as the owner in 1453. In 1454, the burgraves of Leisnig sold the Seeberg lordship to him. Albert, who was royal captain at Brüx and owned Rothenhaus near Görkau, incorporated the territory into the Rothenhaus lordship. The Seeberg lordship then ceased to exist.
The settlement below the castle, probably its economic base, was called Hrachovec and was already recorded as abandoned in 1470. The lords of Seeberg also temporarily held Egerberg Castle. Nový Žeberk was often confused in written discussions with the nearby Borku site, now Červený Hrádek Castle. J. Čermak securely located Nový Žeberk in 1962, although Rudolf Anděl later described it as an unidentified fortress.
Remains
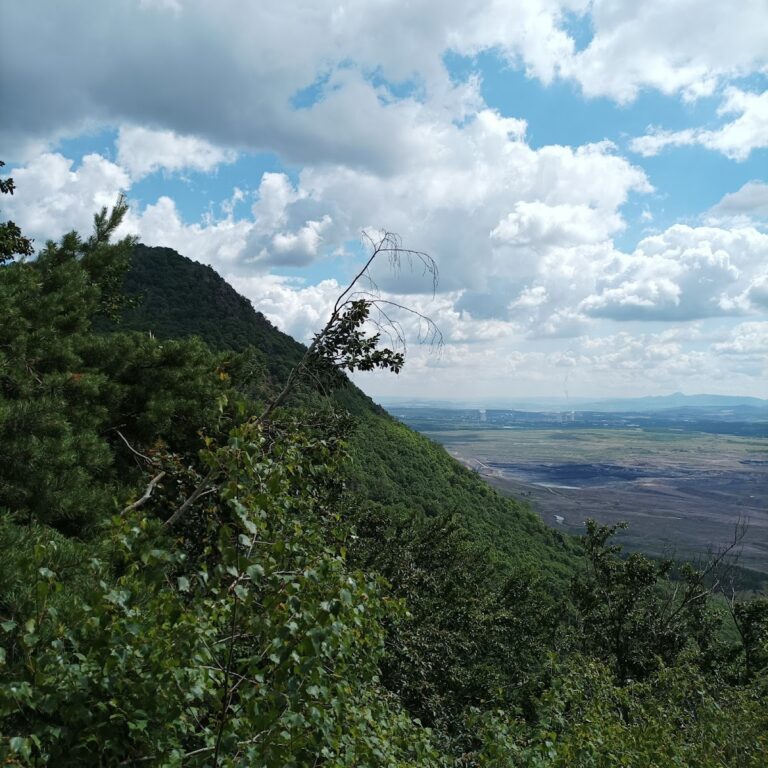
Nový Žeberk occupies the summit of Zámecký vrch, a dome-shaped hill on the southern slope of the Ore Mountains. The hill drops steeply on three sides toward the valley of the Kundratice stream and an unnamed tributary. Beech forest now covers the ruins, where three ditches, earthworks, and smaller building remains survive. The castle’s defenses combined rock-cut ditches, dry-laid stone walls, wooden construction, and earthen ramparts.
Approach and Outer Defences
The approach came from the north, where the slope was less steep. It crossed three rock-cut ditches measuring approximately 4 metres, 4 to 8 metres, and 9 to 12 metres in width. Natural rock was left in the first ditch to carry the approach road. Earthworks and ramparts beside the ditches belonged probably to a fortification of dry-laid stone and timber. A flanking gate likely stood above the first ditch, while the second gate may have been another flanking gate or a more complex passage.
The third defensive section was strengthened by three earthen corner towers. At the south-eastern corner, a projecting outer defensive enclosure protected the fortification instead. The gate area lay near the northern tower. This extensive outer system probably dates from the first half of the fifteenth century. Tomáš Durdík regarded it as unfinished because part of one ditch remained unexcavated, while Milan Sýkora interpreted the earthworks and pentagonal tower as a deliberately planned active-defence system, designed to let defenders engage attackers from fortified positions.
Courtyard and Inner Core
Beyond the third ditch, the approach road reached a triangular courtyard enclosed by a wall. The entrance lay at its northern corner and was reinforced during the first half of the fifteenth century by a pentagonal stone tower. Above the courtyard stood a smaller inner core containing a rectangular palace. An outer defensive enclosure surrounded the palace on three sides, with isolated traces of stone masonry surviving in the forest.
Eastern Building
A building along the eastern wall measured approximately 37 by 9.5 metres. Its ground floor contained five or six rooms, and some rooms had basement levels. The structure survives in ruins within the courtyard enclosure.
Southern Building
A second building followed the southern wall and measured approximately 25 by 9 metres. It contained four rooms, with basement levels in some parts, and survives as a ruined structure.
Palace
The rectangular palace measured approximately 22 by 9 metres. It occupied the elevated inner core and was enclosed on three sides by the outer defensive passage. Only isolated traces of its stone masonry remain.
Earthworks and Lower Settlement
The castle area is crossed by trenches and mounds formed from excavated material. A small pond below the northern slope is associated with Hrachovec, the abandoned settlement that probably supported the castle’s economy.
Nearby sites