Haus Heck: A Historic Knightly Seat in Essen


Site at a Glance
- Rating
- 4.7
- Popularity
- Very Low
- Country
- Germany
- Primary era
- Medieval
- External website
- Open
- Eras represented
- Medieval, Early Modern, Modern
- Civilizations
- Holy Roman Empire
- Site type
- Military
- Remains
- Castle
On this page11 sections
History
Medieval origins and destruction
Haus Heck is a historic knightly seat in Essen, Germany, in the Werden district. Its exact construction date is unknown, but the site first appears in 1390 as “the house at the hedge.” A medieval knight, Heinrich von Hecga, is mentioned as early as 1259, and Haus Heck appears again in 1412 in a fief register of Werden Abbey, a record of property held from a feudal superior.
The name referred to a rampart planted with a hedge and indicates that the building formed part of Werden’s defensive system. Haus Heck was probably destroyed in the town fire of 1498. By 1572 it stood as a ruin, while an engraving from 1581 called it the “Ruined Castle of Hegge.” The image shows a core castle, the principal fortified enclosure, and an outer bailey, a separate adjoining enclosure for additional buildings and functions. Both were approximately equal in size and were linked by a wall and an arched gateway.
Rebuilding and abbey ownership
Dietrich von der Hoven and his wife, Margarethe von Oefte, may have begun rebuilding Haus Heck in 1599. A surviving interior fireplace bears that date, although an engraving made in 1647 still showed the property as a ruin. Around 1669, Adolph von Borcken, the abbot or head of Werden Abbey, acquired Haus Heck for the abbey and converted it into his residence.
State, private, and parish use
When the secularization of Werden Abbey in 1803 transferred its property from ecclesiastical to state ownership, Haus Heck passed to Prussia. From 1805 to 1829, it housed the Ruhr customs inspection office, which collected lock and toll fees from vessels using the Ruhr. The textile manufacturer Mathias Wiese purchased the property from the Prussian government in 1829 for 3,000 thalers, and his family retained it until 1960.
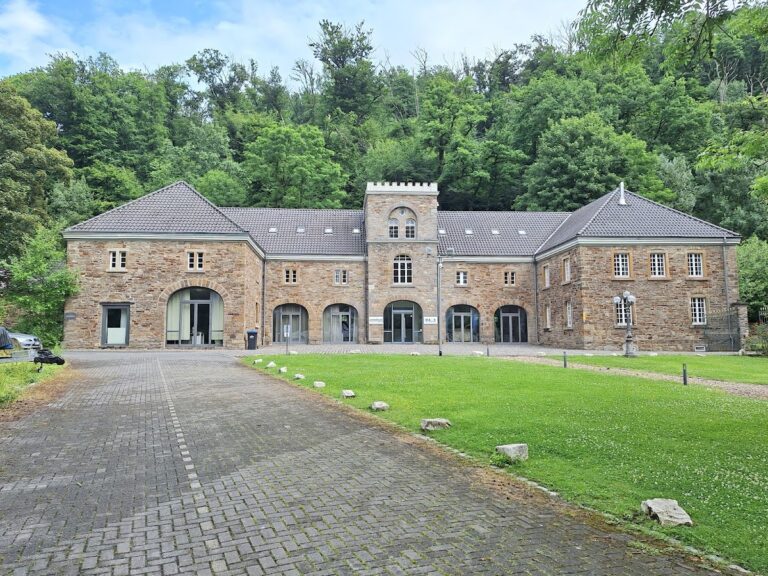
Haus Heck was then sold to the Catholic parish of St. Ludgerus in Werden, which transferred it to the Protestant parish of Essen-Werden in 1966. Since 1980, the building has served as a Protestant community center. It was converted and restored in 1980–1981 while retaining its historic fabric. Provincial conservator Paul Clemen placed Haus Heck under monument protection in 1910, making it one of the earliest protected buildings in the then Rhine Province.
Remains
Surviving building and tower
Main building
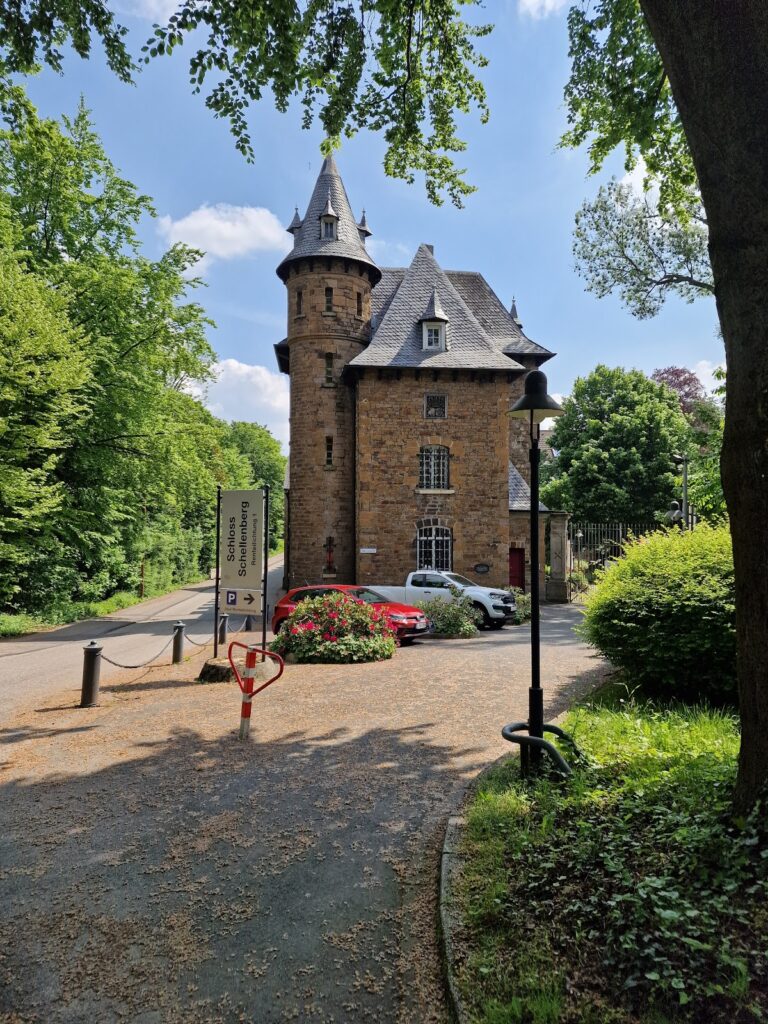
The present Haus Heck is a simple, nearly square two-storey structure measuring approximately 11.85 by 11.85 metres. It has a gabled roof and walls up to about 1.10 metres thick. Both the main building and the tower were built from rubble stone using locally sourced Ruhr sandstone. A small annex on the northern part of the west side measures approximately 1.35 by 2.25 metres and probably served as a privy on the first floor. Original medieval barrel vaults survive in the basement, which formerly functioned as the building’s base level.
Circular tower
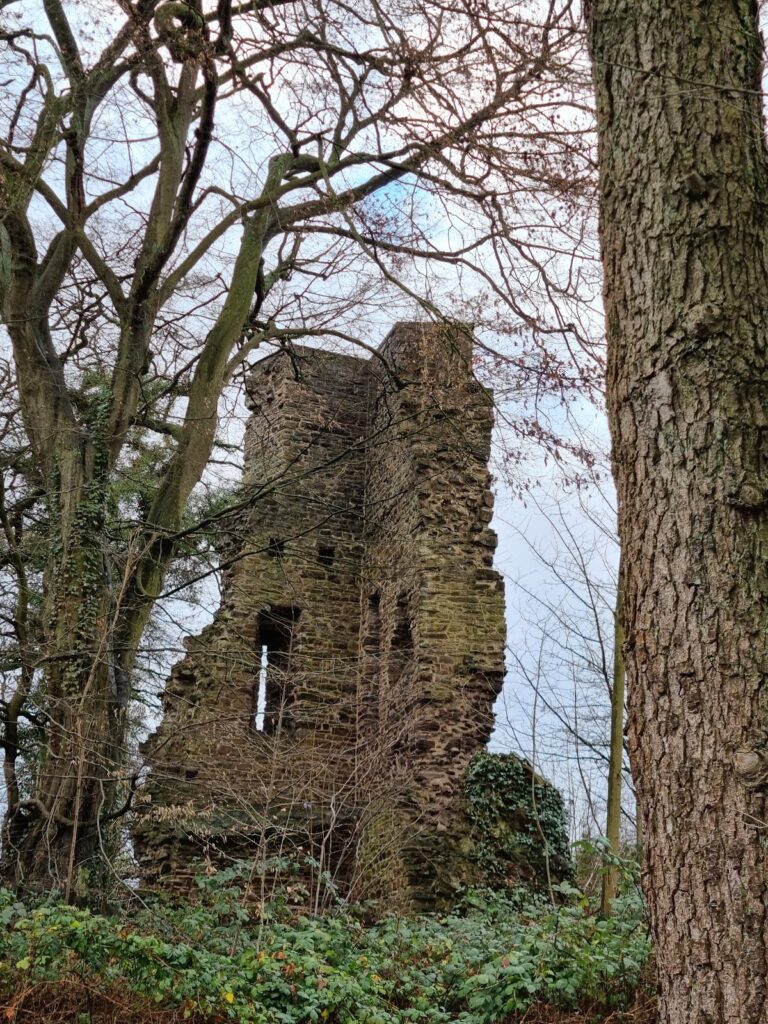
A substantial circular tower occupies the southeast corner of the building. It has three storeys, walls approximately 70 centimetres thick, a diameter of about six metres, and a polygonal roof. Earlier publications considered the tower the oldest part of Haus Heck and probably assigned it to the eleventh century. The 1581 engraving instead shows the square building without a circular tower, while the tower’s masonry and thinner walls also distinguish it from the main structure. Its present window openings were created in 1929 in place of earlier loopholes, narrow openings in a defensive wall or tower through which weapons could be used.
Interior and former complex
Mosaic floors and fireplace
The most important art-historical interior feature is a well-preserved group of mosaic floors dating from the first quarter of the nineteenth century. A fireplace bearing the date 1599 preserves a connection with the possible rebuilding undertaken by Dietrich von der Hoven and Margarethe von Oefte.
Castle and outer bailey
The former complex consisted of the core castle and an approximately equal-sized outer bailey. A connecting wall and an arched gateway joined the two enclosures, whose arrangement is shown in the 1581 engraving.
Nearby sites