Château Rocher: A Medieval Fortified Castle in France



Site at a Glance
- Rating
- 4.4
- Popularity
- Low
- Country
- France
- Primary era
- Medieval
- Eras represented
- Medieval
- Civilizations
- French
- Site type
- Military
- Remains
- Castle
On this page8 sections
History
Château Rocher is a medieval fortified castle in France, near Saint-Rémy-de-Blot, developed from the eleventh century as a military stronghold and seigneurial seat. Its position allowed its lords to monitor the Sioule valley and the bridge of Menat, an important crossing that served as the only river crossing between Ébreuil and Châteauneuf-les-Bains. The surviving construction is chiefly thirteenth-century, although parts of the fortress preserve evidence of earlier building.
Early Fortress and Bourbon Lordship
An early defensive earthwork called a motte castrale, consisting of a raised mound with a fortified enclosure or structure, occupied the site by the ninth century. A first stone fortress was built at the end of the eleventh century, and its construction and enlargement continued from the thirteenth through the fifteenth century.
The castle’s development continued after Philippe Auguste, the French king Philip II, conquered Auvergne from Guy II, count of Auvergne. Archambaud IV of the Bourbon lineage granted the land of Blot as an appanage, a hereditary grant, to his son Pierre de Bourbon, known as Pierre de Blot, who was living in 1169. A later Pierre de Blot succeeded him in 1218 and established the Blot branch.
The Chauvigny de Blot Family and War
Between 1300 and 1350, the Blot branch passed into the Chauvigny family through the marriage of Catherine de Blot, the sole heiress of Gauvain de Blot, to Guillemin de Chauvigny. In 1328, Jean de Chauvigny de Blot joined other Bourbonnais nobles in a claim against the clergy.
During the Hundred Years’ War, the conflict between the English and French crowns, Château Rocher stood close to the boundary of territories held by England. In 1365, Bertucat d’Albret, a routier or medieval military commander leading armed followers, captured and pillaged the fortress while serving Edward III, king of England. Marguerite de Saligny, the widow of Jean de Chauvigny de Blot, later sought help from the contemporary Duke of Berry to recover it.
Abandonment and Preservation
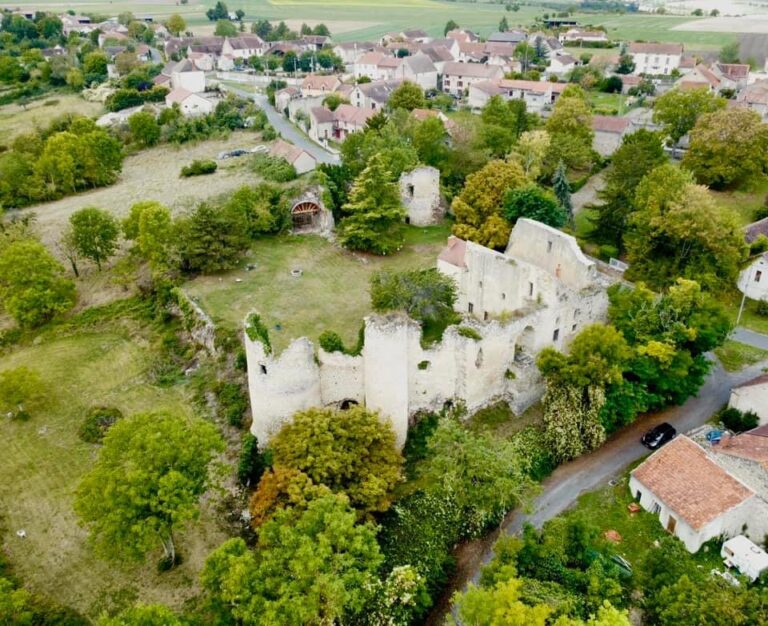
Further improvements were made at the end of the fifteenth century. From the sixteenth century, Pierre de Chauvigny de Blot built a more accessible château near Blot-l’Église. Château Rocher then appears to have lost its strategic importance and was progressively abandoned. By the eighteenth century, it had deteriorated into a ruin.
The Chauvigny de Blot family remained seigneurs of the land of Blot until the second half of the eighteenth century. Gilbert de Chauvigny de Blot, a lieutenant general of the king’s armies, grand cross of the Royal and Military Order of Saint Louis, and commander in Dauphiné, sold the lands of Blot-le-Rocher and Blot-l’Église to his nephew Hugues de Champs.
Marie Adélaïde Delpoux de Nafines, widow of Antoine de Champs de Blot and the château’s last owner, obtained its listing as a monument historique, France’s formal heritage-protection designation, under an order dated 20 January 1913. Since 1964, the Château-Rocher Association has carried out consolidation work on the ruins. The site remains a medieval fortified castle in ruin, used for public visits and guided tours.
Remains
Hilltop Setting and Defensive Layout
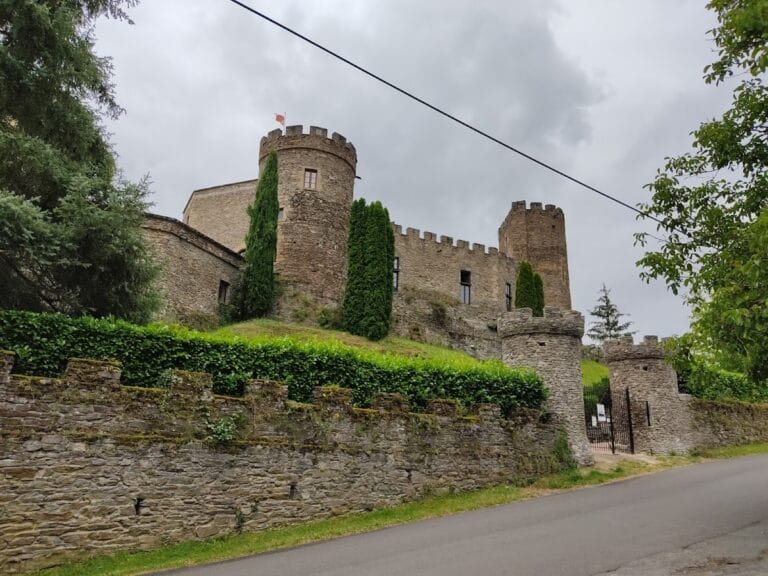
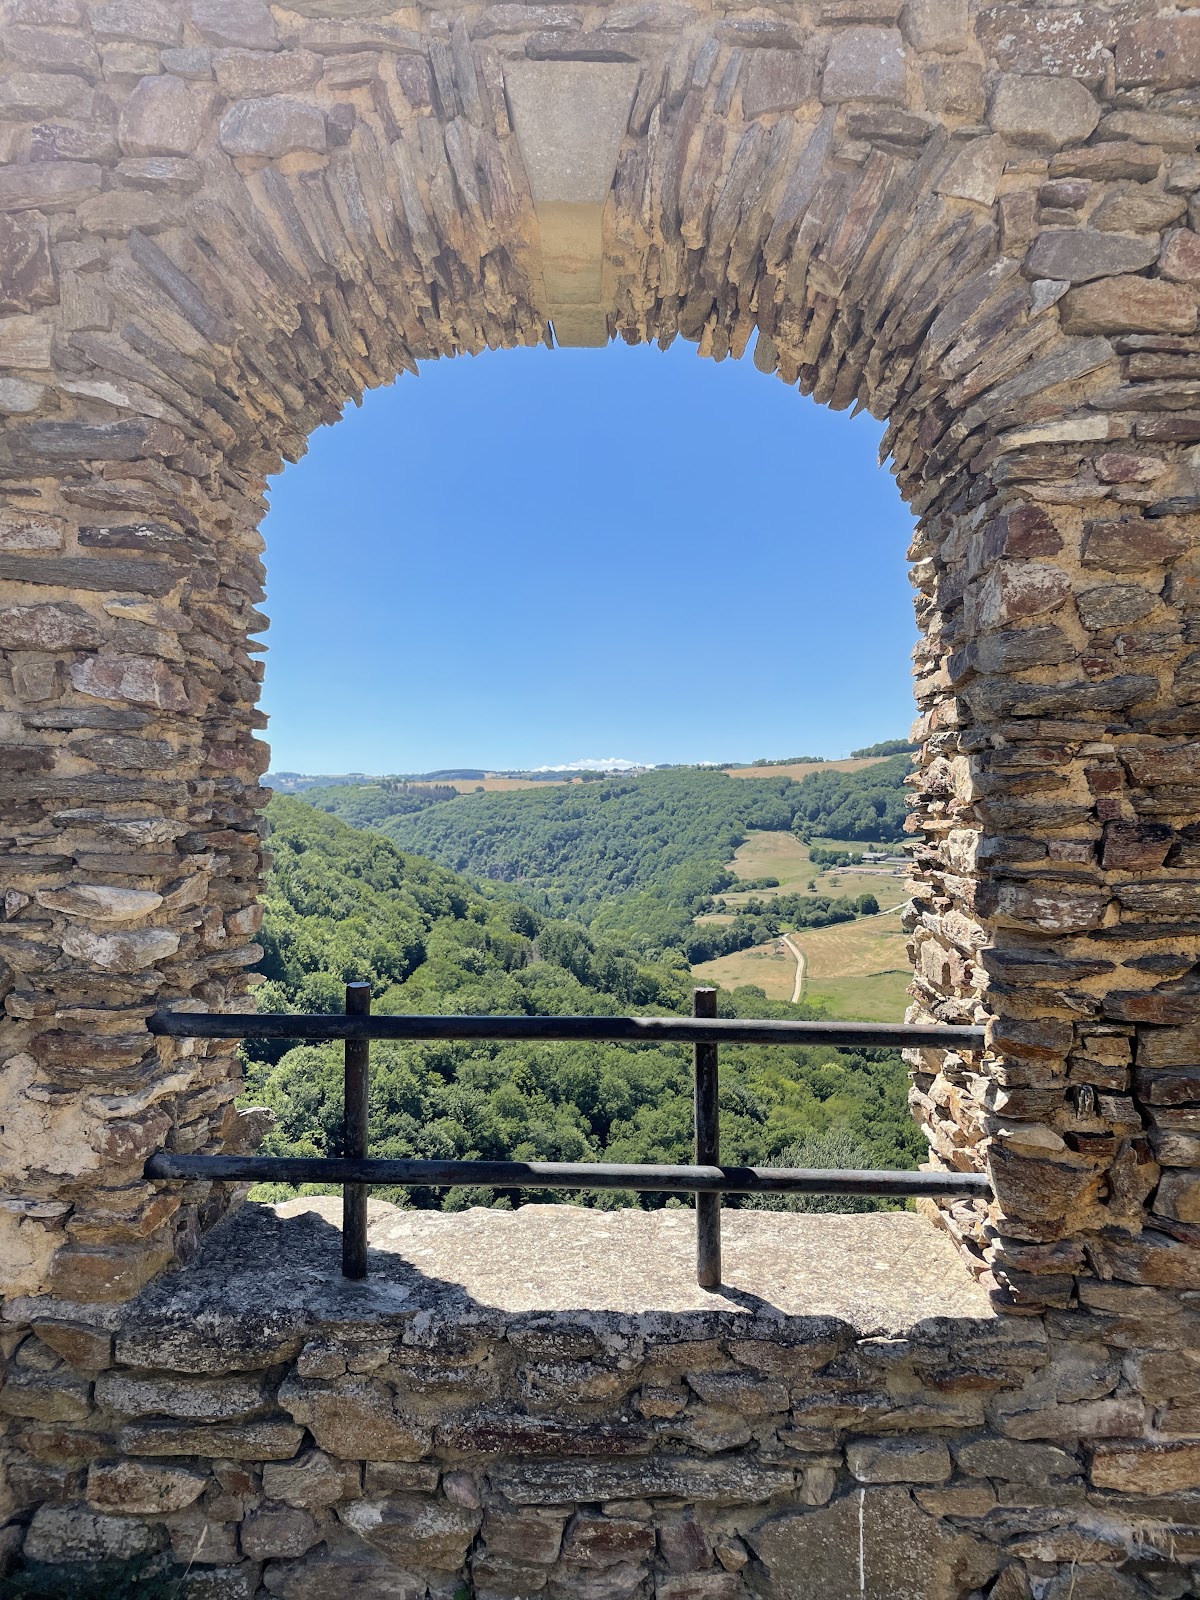
Château Rocher occupies a hilltop at about 438 metres above sea level, on a cliff approximately 150 metres high above the Sioule. The surviving fortress overlooks the valley and was arranged as a sequence of defensive spaces leading toward the principal stronghold.
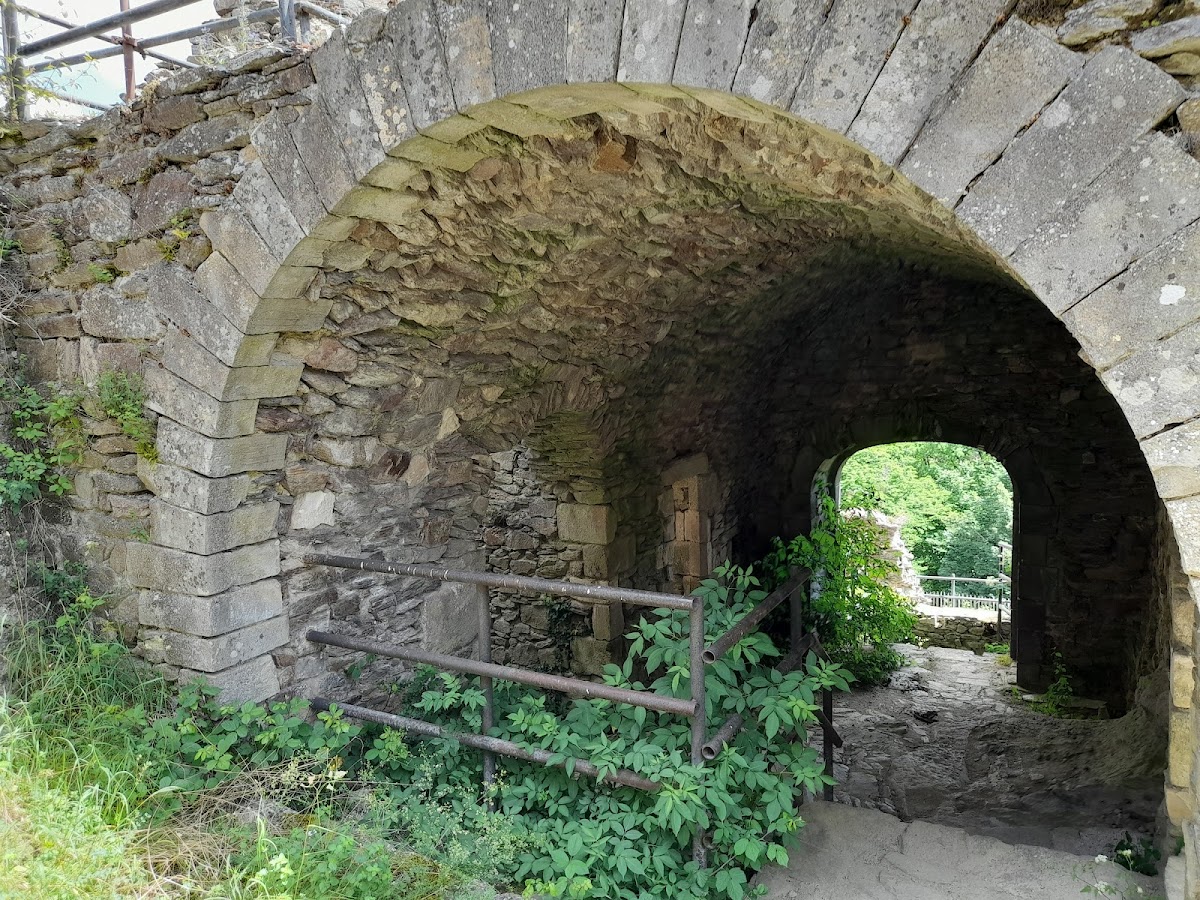
Access began at a gate in the lower bailey, an enclosed area adjoining the main castle. The route then climbed toward the fortress and crossed the moat by a bridge supported on a pier before passing through a gate in the outer enceinte, the surrounding defensive wall. From there, an entrance barbican, a fortified outer structure protecting the main gate, led toward the principal entrance, which was equipped with a drawbridge.
Walls, Towers, and Entrances
A bridge over the moat reached the ruined entry door and the outer wall. A second wall stood in front of the two eastern towers, while three principal towers flanked the eastern and northern fronts. These elements formed the castle’s defensive arrangement, together with the entrance barbican and three additional towers. The principal entry door survives in ruined condition, and consolidation work has been undertaken across the remains since 1964.
Water Supply
Terracotta pipes discovered within the site probably supplied a cistern. Their presence provides evidence of an arranged water system within the fortified complex.
Nearby sites