Nørre Nissum Church: A Romanesque Parish Church in Denmark
Site at a Glance
- Popularity
- Very Low
- Country
- Denmark
- Primary era
- Medieval
- Eras represented
- Medieval, Early Modern, Modern
- Civilizations
- Danish
- Site type
- Religious
- Remains
- Church
On this page18 sections
History
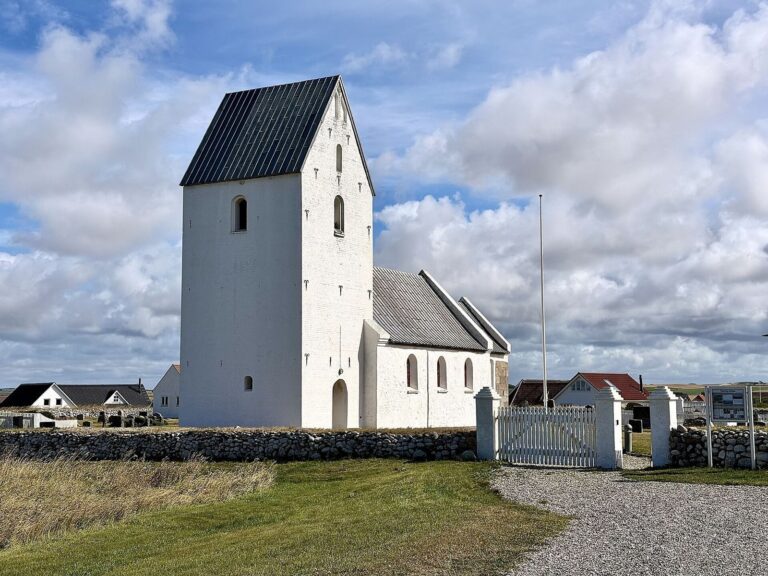
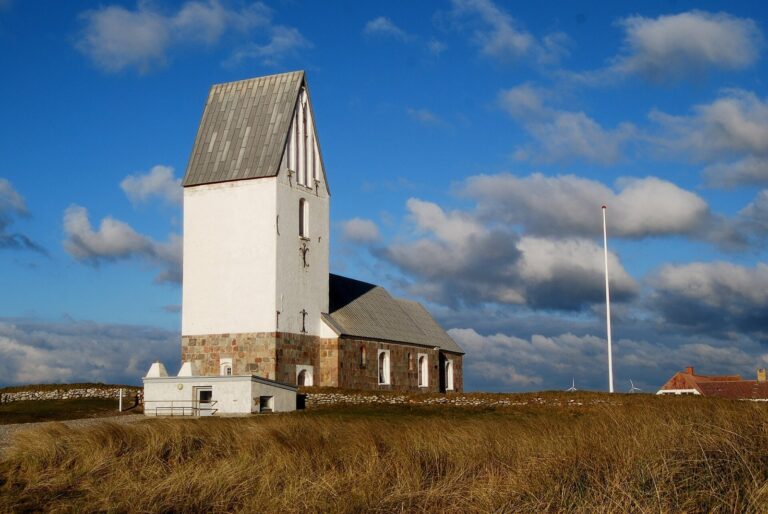
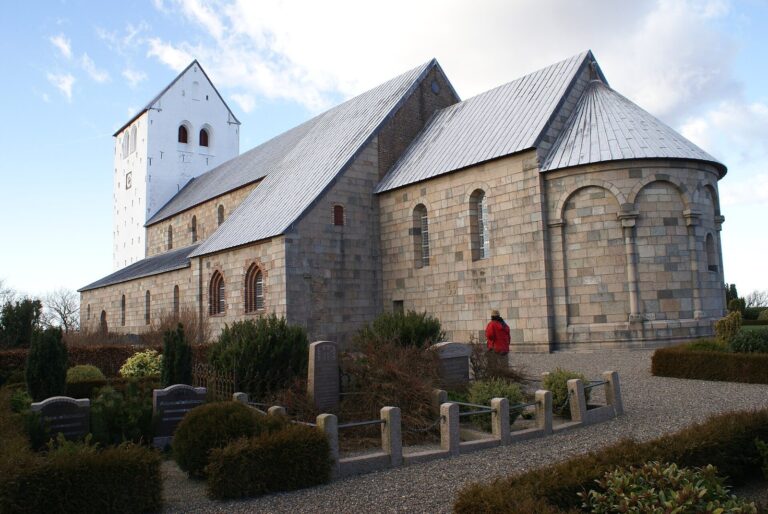
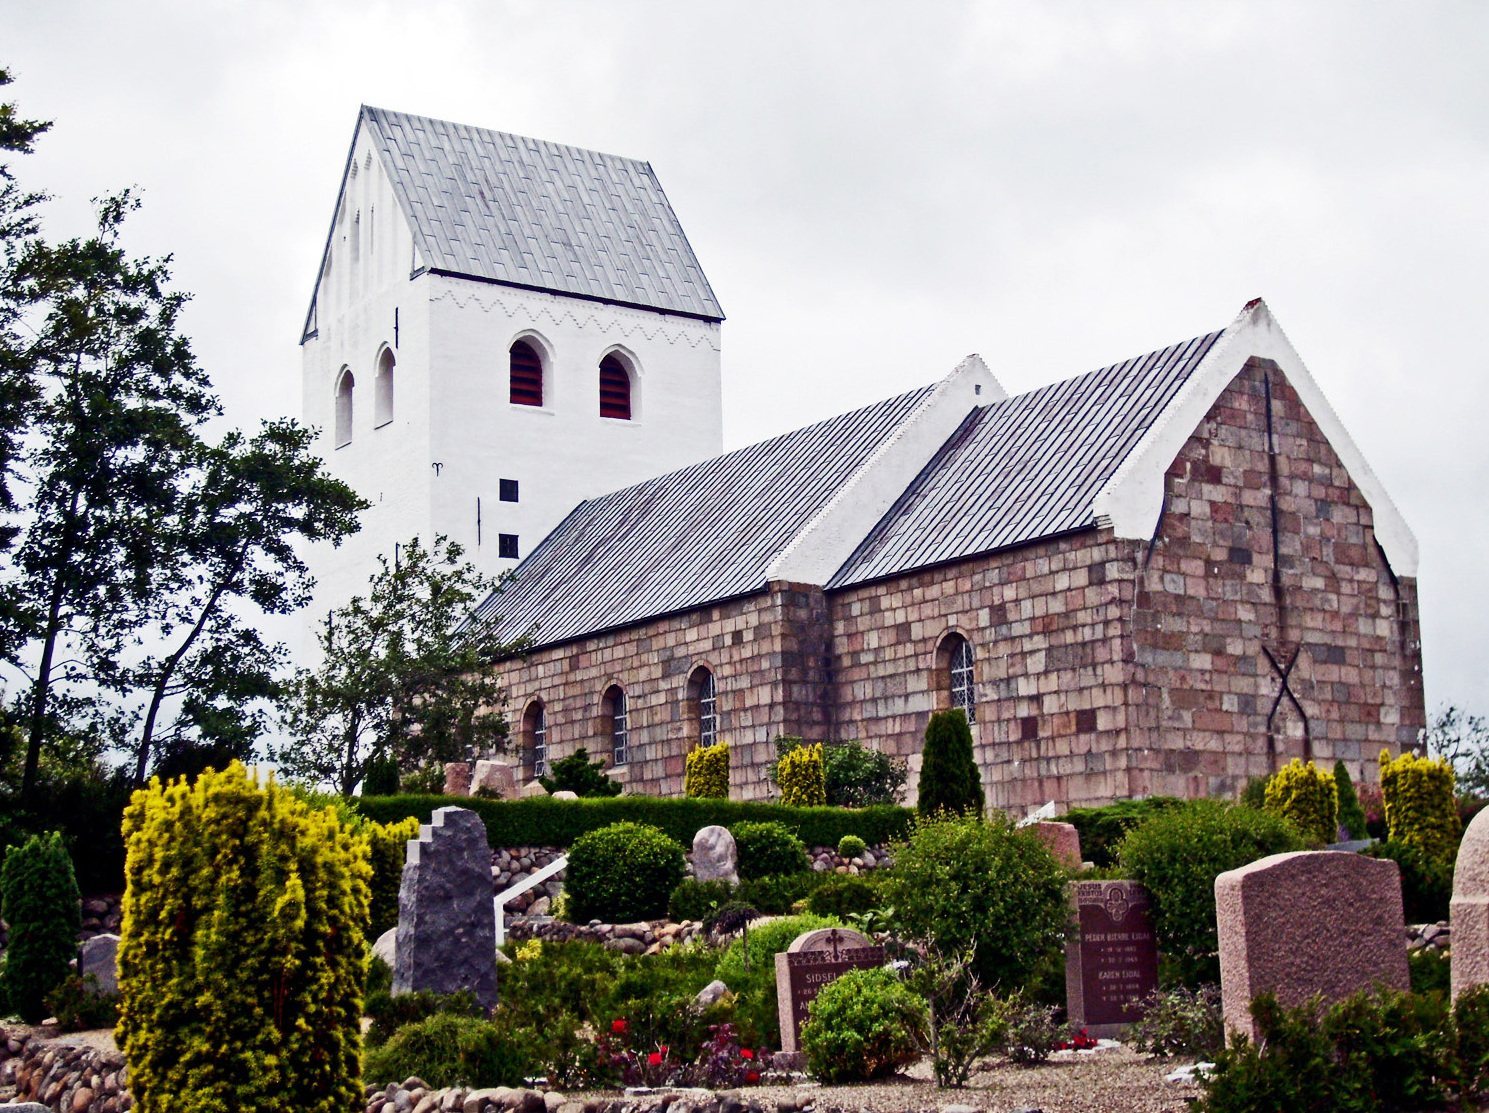
Nørre Nissum Church is a Romanesque parish church in Nørre Nissum, Denmark, built in the late twelfth century. Its history is closely connected with the parish and its later educational institutions, while its former tower spire served as a landmark for ships at sea.
Medieval origins and changes
The parish name first appears as Nesium in 1231, in King Valdemar II’s Land Register, a record of royal lands and revenues. The church’s medieval building was later enlarged with a north porch in the late fifteenth century. The west tower may have followed somewhat later.
A fire in 1666 destroyed the tower’s spire, after which the tower took its present form. In 1895, workers rebuilt and regularized the south side and chancel gable, erasing visible traces of earlier windows and a south doorway.
Parish, ownership, and education
The church is associated with Nørre Nissum Parish, within Lemvig East Pastoral District and Lemvig Deanery, and in Viborg Diocese. Until 1925, Kongensgård owned both the church and the surrounding land; the church then became self-owned. The parish’s former parsonage stood about one kilometre to the south.
In the late nineteenth-century revival within the parish, priest Adolph Lauritz Hansen founded Denmark’s first folk high school affiliated with the Inner Mission, a Danish evangelical movement within Lutheranism, in 1887. He established western Jutland’s first teacher-training college in 1892. The folk high school moved to the hill beside the church in 1923. It is now an independent residential school for young people after primary school.
For a period, the church’s spire served as a sea mark, visible from the North Sea and from about eight miles offshore. A local tradition written down by parish priest Christian Bruun in 1766 placed a churchyard dance about a century earlier. It told of thirty young men and women dancing in a circle southwest of the church while singing about the sun, moon, planets, and stars. When the dancers seemed about to sink into the ground, a young man outside the churchyard boundary pulled his sweetheart away. The tale said the ground gave way beneath the pair and that a bare track remained from the circle to the entrance grid.
Restoration and later history
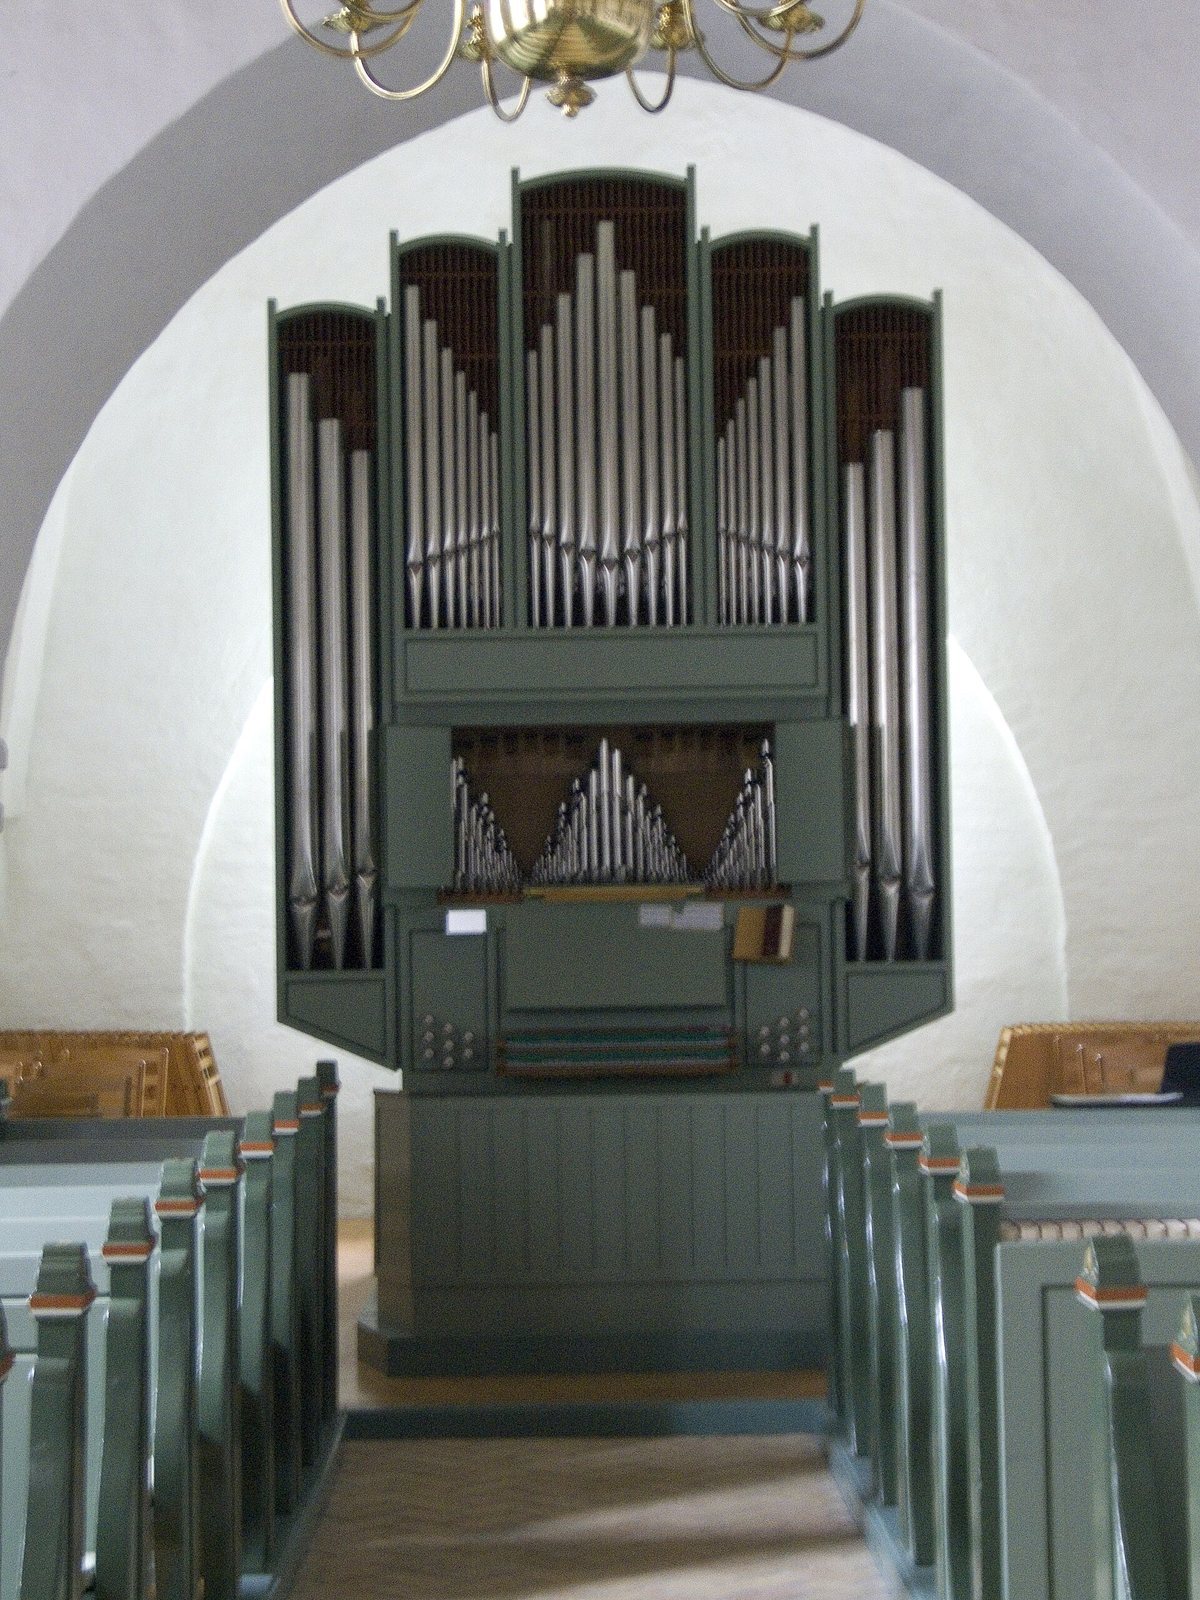
The church underwent a comprehensive restoration in 1957. Its altar arrangement was created in 2016, when artist Maja Lisa Engelhardt also provided the color scheme for the organ case, pews, and ceiling.
The church’s chest was sold at auction in 1876. It stood at Aunsbjerg near Viborg from 1918 until 2000, when the church bought it back and restored it.
Remains
The church stands on a hill 76 metres above sea level near the middle of the parish. Views from the hill extend north over the Limfjord and south across heath plain and glacial-margin terrain. The building’s plan centers on its Romanesque chancel and nave, constructed from ashlar, carefully dressed blocks of stone.
Exterior and churchyard
Masonry, roof, and entrances
The north side is the best-preserved exterior. The south side and chancel gable have a more regularized appearance following their rebuilding. A north porch is part of the church’s exterior, and the roof is covered in lead, a material used there for centuries. The latest lead roofing was laid in 1957.
Tower and bells
The west tower holds two bells. One was cast in Copenhagen in 1874 by B. Løw and is no longer used. The other was cast in England in 1971 by John Taylor of Loughborough.
Churchyard monuments
A gravestone east of the porch commemorates parish priest Thomas Bergh, who lived from 1692 to 1743. Other distinctive grave monuments stand in groups around the churchyard. On the church’s south side, a masonry tomb chamber made around 1921 contains Ole Futtrup’s zinc coffin. Futtrup feared being buried alive and arranged for a window to be fitted in the coffin.
Church interior
Vault, ceiling, and painted decoration
An eight-part vault, divided into eight sections, covers the chancel. The chancel arch was rebuilt with large medieval bricks. Elsewhere, the church retains a flat timber ceiling. Its beams were replaced in 1833 with pine described as Pomeranian; the words "Built 1833" carved into a central beam refer to this ceiling.
Wall and vault paintings from several periods came to light during restorations. They were whitewashed again, apart from a panel painting beside the pulpit stairs on the wall at the chancel arch. A painted inscription in the porch cautions against loud conversation and gossip during services.
Altar table and communion rail
The altar arrangement by artist Peter Brandes includes three figures cast into a bronze table: Christ in the centre, with smaller figures of the Virgin Mary and the apostle John beside him. Twelve panels cover the front of the table, concealing an older masonry altar built from fieldstones. When that altar was dismantled in 1878, workers found a Romanesque limestone slab with a reliquary cavity, a space for holding a religious relic, and its coverstone. Both are now held at the National Museum.
The iron communion rail is inlaid with gold-colored grain and grape symbols, referring to the Eucharist, the Christian rite associated with consecrated bread and wine.
Bronze altarpiece
A bronze altarpiece covered in gold leaf rises above the altar table. Its lowest of four bands uses water imagery. On the left, the baptismal font leads into scenes of Jesus calming a storm and walking on water; on the right, drops of blood appear above the communion chalice.
The next band depicts three miracles: the healing of a leper, the raising of Lazarus, and the healing of a man born blind. Lazarus reclines in a figure-eight shape representing eternity. The third band includes Noli me tangere, the Gospel encounter between the risen Jesus and Mary Magdalene, and the meeting of the risen Christ with two disciples on the road to Emmaus. At the right, Thomas places a finger in Christ’s wound.
The upper band incorporates the sun and the vault of heaven. It depicts the Transfiguration, when Christ appeared in divine glory before three disciples alongside Moses and Elijah on a mountain. The band’s light also looks forward to Pentecost and the unseen presence of the Holy Spirit.
Earlier altarpiece and pulpit
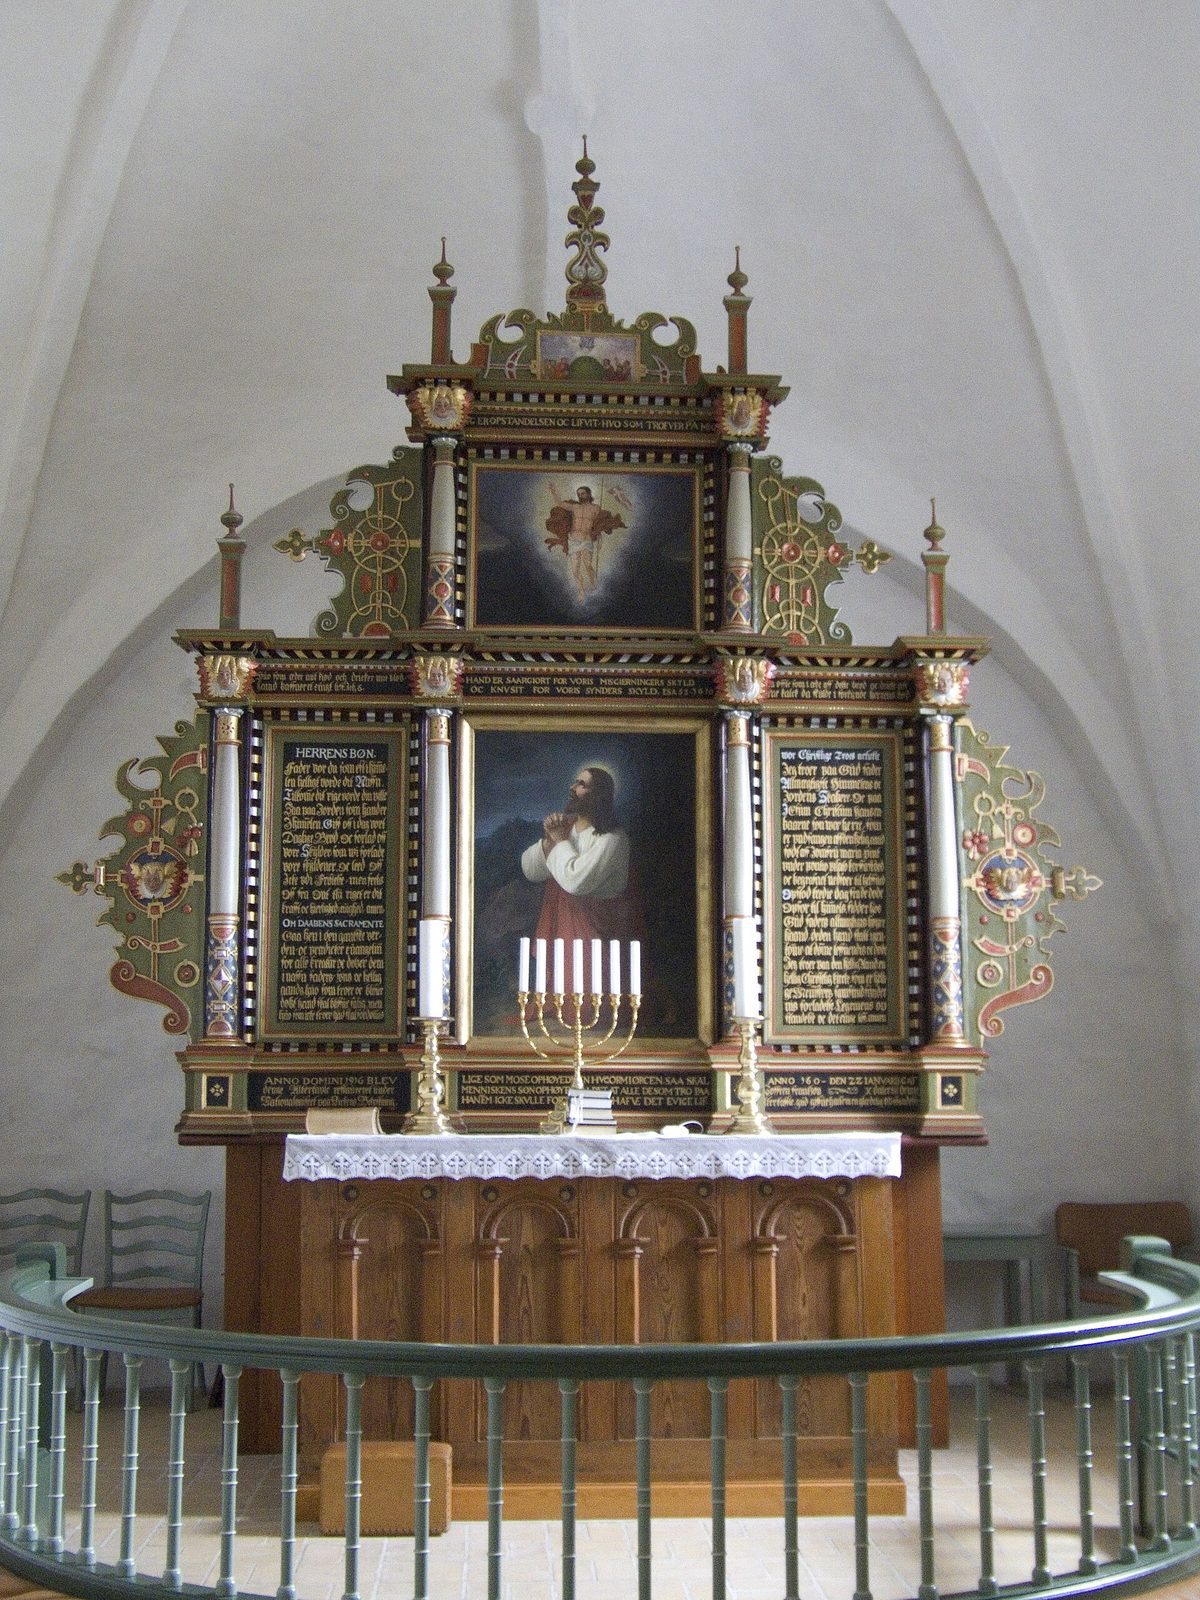
An earlier altarpiece, made around 1610 and now in the tower room, is probably the work of Lemvig cabinetmaker Kristen Spend. Its central painting of Gethsemane, dated 1873, is by C. A. Schleisner. Johs. Malling added the upper paintings during a restoration in 1916. The pulpit, dating to about 1625 and also attributed to Spend, took on its present appearance in that restoration.
Crucifix
A crucifix on the north wall dates to about 1300 and is carved from a hollowed oak trunk. It formerly hung on or above a cross at the chancel arch. Its present position dates from 1988, after restoration at the National Museum. The paintwork is from the nineteenth century, when the feet were also renewed; one of those feet remains attached inside the hollow at the figure’s back. An original royal crown was crudely cut down at an early date to form a crown of thorns.
Figure from an earlier altar
A figure beside the entrance on the north wall came from an earlier altar and dates to about 1500. It has traditionally been identified as the Virgin Mary, though other indications point to Catherine of Alexandria, a Christian saint traditionally regarded as an early martyr.
Church chest
The church chest in the chancel dates to about 1500. A church chest is a storage chest used for keeping items within a church.
Organ and ship model
The organ was built in 1983 by P. Bruhn & Son of Aarslev and has 16 stops, controls that select groups of pipes. A model of a sailing ship with square sails on every mast hangs in the middle of the nave. Seaman A. Wrisberg Juul Hansen made it in 1945.