Lundhøj: A Neolithic Passage Grave in Denmark
Site at a Glance
- Popularity
- Very Low
- Country
- Denmark
- Primary era
- Stone Age
- Eras represented
- Stone Age
- Civilizations
- Unclassified
- Site type
- Burial
- Remains
- Tomb
On this page9 sections
History
Neolithic construction
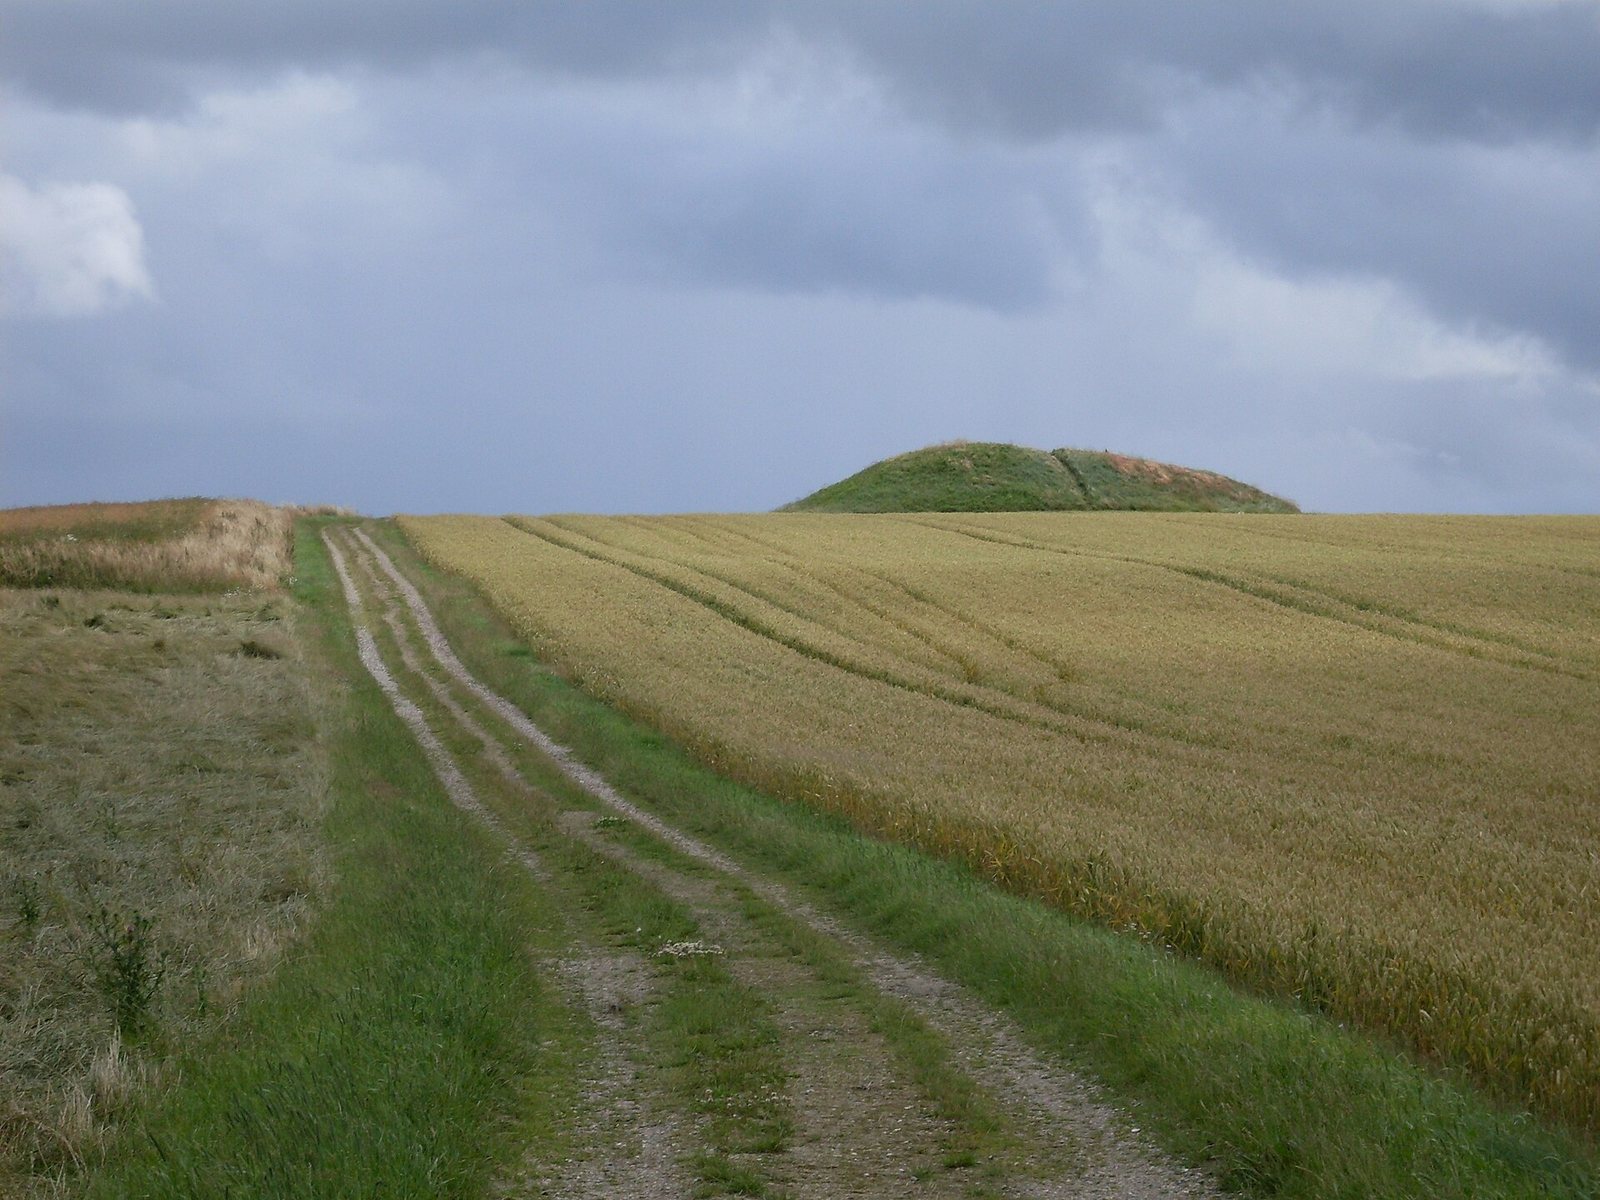
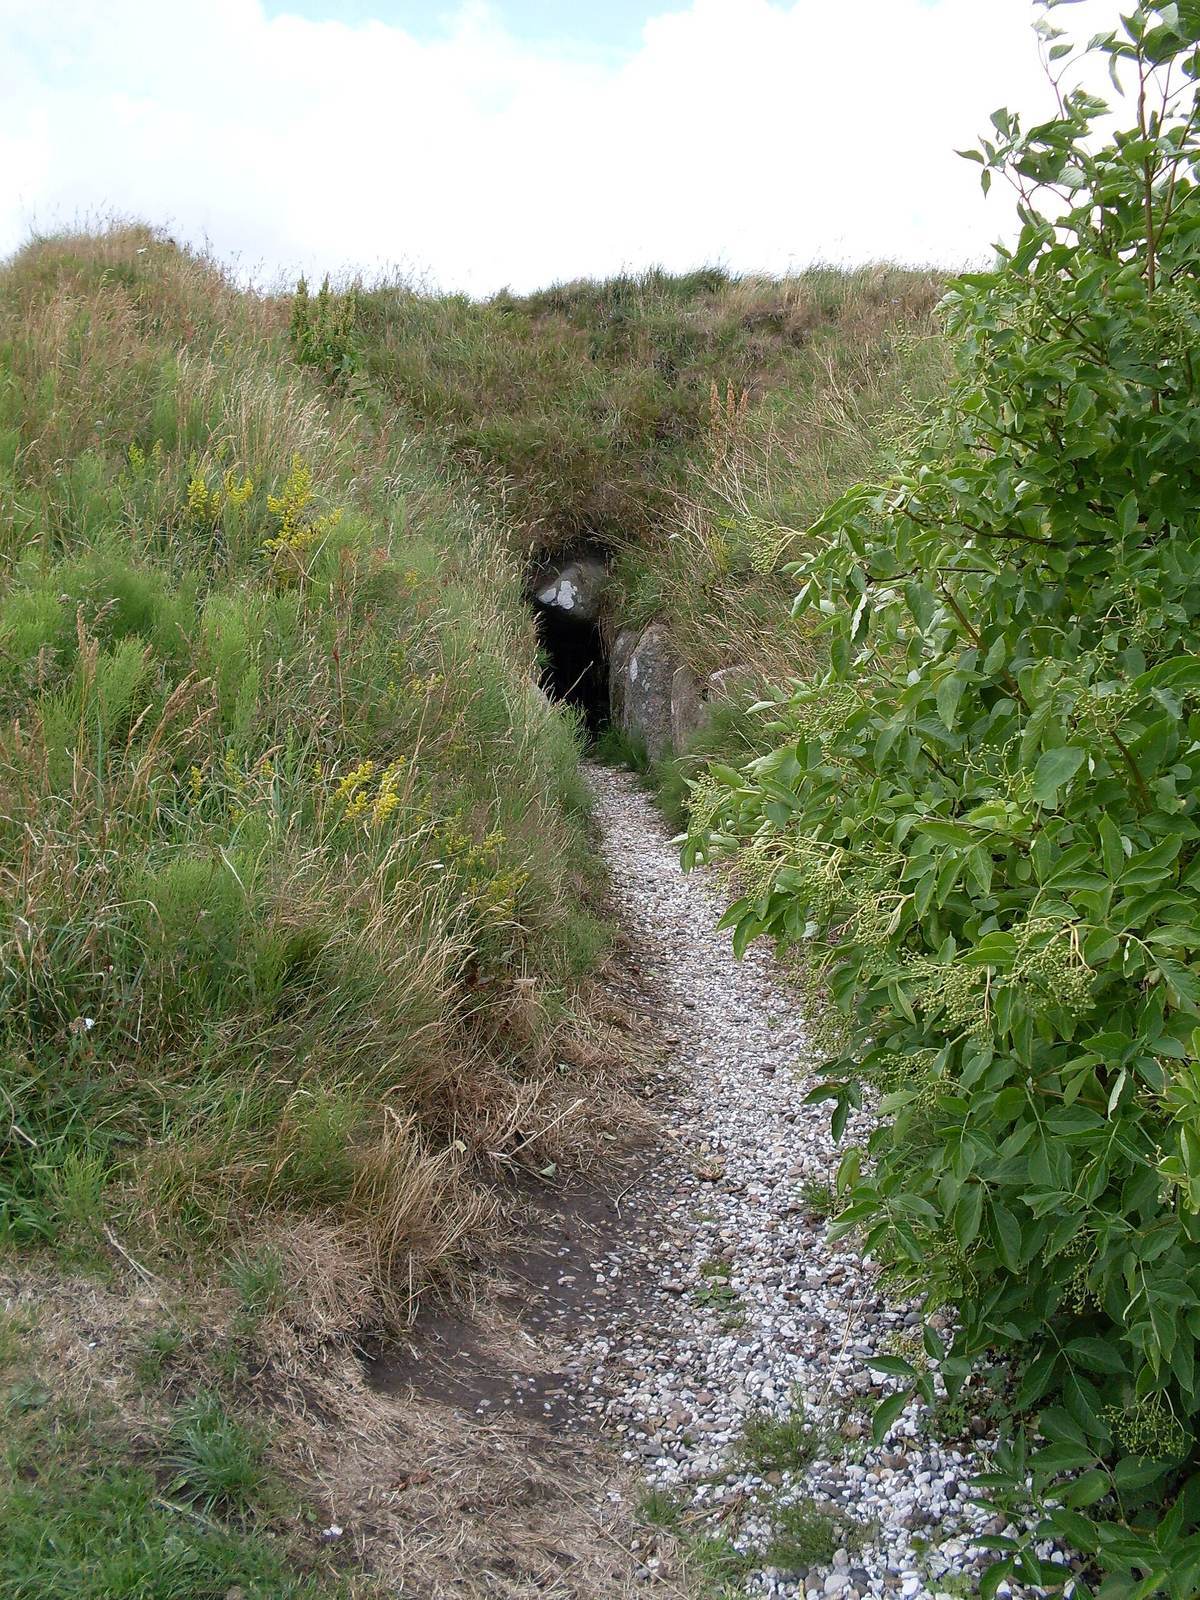
Lundhøj is a Neolithic passage grave near Heltborg in Thy, northern Jutland, Denmark. Built by the Funnel Beaker culture, it dates broadly to 3500–2800 BCE, with a more specific estimate placing it in the Middle Neolithic, around 3200–2800 BCE. The Neolithic was the later part of the Stone Age, associated in many regions with farming and settled communities. The Funnel Beaker culture was a prehistoric culture of northern and central Europe named for its distinctive pottery.
Discovery and later study
In 1837, farmer Jens Christian Nielsen Ullerup encountered large stones while building an oven in the mound. He removed a capstone and entered the chamber. Teacher Laurids Kjer was among the first to visit. He sketched what he believed were figures on the stones and sent his observations to the Royal Commission for the Preservation of Antiquities in Copenhagen. Reports about the tomb, along with an urgent appeal from Pastor Madelung in spring 1837, led antiquarian Christian Jürgensen Thomsen to seek state purchase of the land. The purchase was completed in November that year for 200 dollars.
Kjer’s observations prompted naturalist Japetus Steenstrup to examine the marks, but he could not decide whether people had made them. In 1875, artist and antiquarian Magnus Petersen concluded that they were not carvings. Archaeologist P. V. Glob confirmed this interpretation in 1939, as did a restoration led by archaeologist Svend Illum Hansen in 1993. That work also showed that the soil beneath the mound had been ploughed by Denmark’s first farmers.
Remains
Tomb layout
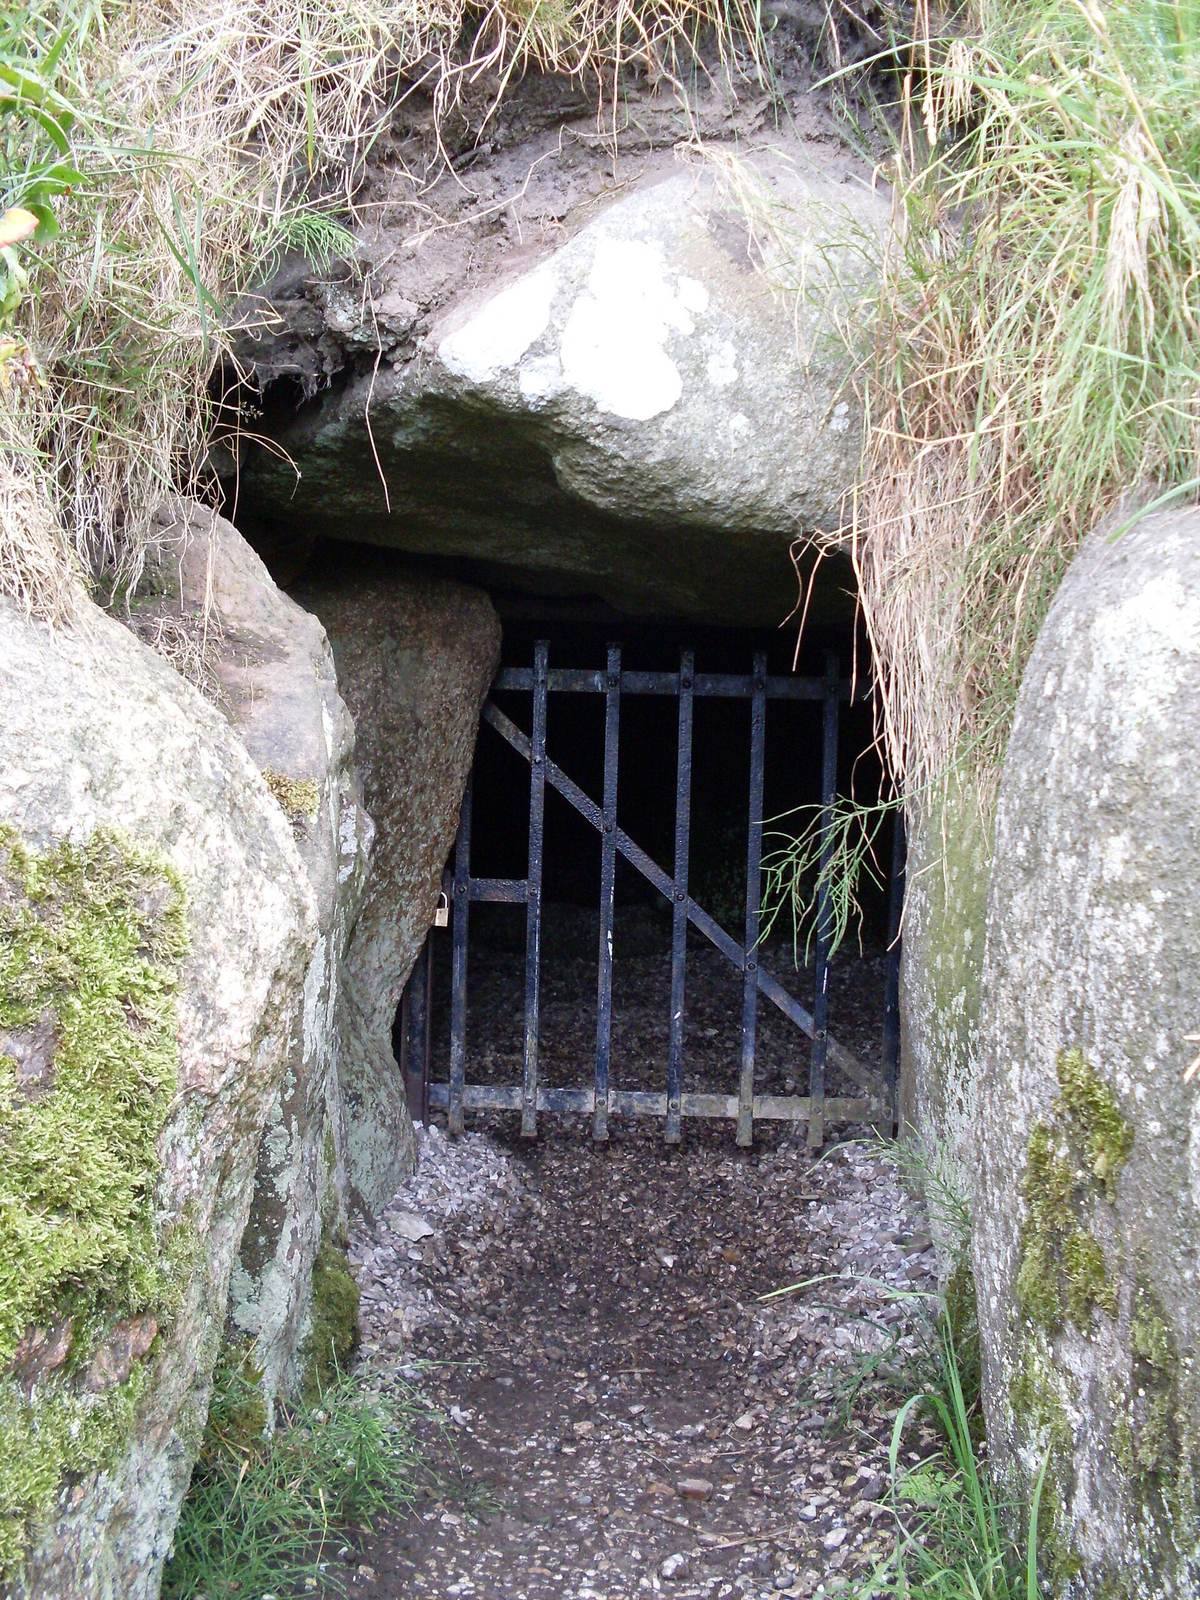
Also known as Østergård Lundhøj, the tomb stands on a ridge in Ydby Hede, near Heltborg and the Limfjord. It is a passage grave, a megalithic tomb whose burial chamber is reached through a distinct passage. The main chamber, a side chamber and their entrances form the surviving arrangement.
Main chamber
The main chamber measures about 7.6 metres long and 2 metres wide. Fourteen supporting stones survive, along with four capstones that formed its roof.
Passage
A long passage leads into the main chamber. Four trilithons form its structure, each consisting of two upright stones supporting a horizontal stone.
Side chamber
Built at the same time as the main chamber, the side chamber has a narrow entrance positioned roughly opposite the main passage. Beyond the entrance, it broadens to the left into a polygonal space, formed by four supporting stones and two capstones.
Stones and bones
Two large stones bear indentations, and several bones were observed in the chamber.