Karkop Monastery: A Medieval Armenian Monastic Complex


Site at a Glance
- Rating
- 4.1
- Popularity
- Very Low
- Country
- Armenia
- Primary era
- Medieval
- Eras represented
- Medieval
- Civilizations
- Armenian
- Site type
- Religious
- Remains
- Monastery
On this page11 sections
History
Karkop Monastery is an inactive Armenian Apostolic monastic complex in Armenia near Khachik, rebuilt with five churches in 910 after an earlier monastery was destroyed by an earthquake. Also known as Khotakerats Monastery, it formed part of the former settlement of Karakop and remains associated with the Vayots Dzor Diocese.
Origins and rebuilding
The monastery’s alternative name, Khotakerats, reflects a tradition preserved by the medieval Armenian historian Stepanos Orbelian. Ascetics who followed a grass-based diet were said to have lived in the ravines and caves around the village of Arastamugh. Ashot, a prince of Syunik, a historic Armenian region and principality, built a monastery near the village and brought these ascetics together there.
Ashot’s church was soon destroyed by an earthquake. In 910, his widow Shushanik rebuilt the monastery’s religious center by constructing five churches on its ruins. She also commissioned a large inscription of thirteen lines, most of which has survived.
Medieval renewal and the Holy Sign
The great prince Smbat Orbelian renovated the monastery in the middle of the thirteenth century. In 1300, Eachi Proshyan ordered an ornate silver reliquary for the monastery’s revered Holy Sign, a Christian relic associated with the Cross of Christ. The reliquary carried an extensive commemorative inscription and became closely connected with the monastery’s religious history.
Later condition and protection
In later centuries, the monastery remained uninhabited for a long period, and its buildings deteriorated severely. Karkop Monastery is now a protected cultural monument in Armenia and remains affiliated with the Vayots Dzor Diocese of the Armenian Apostolic Church, the principal national church of Armenia.
Remains
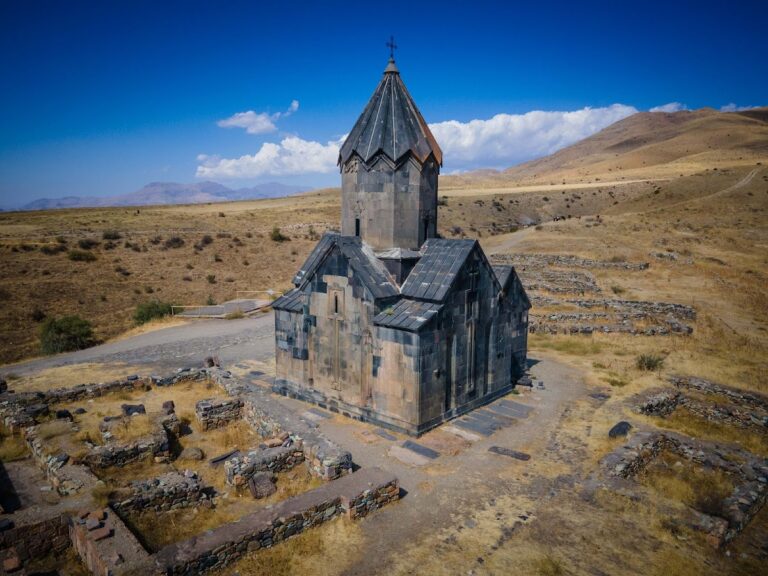
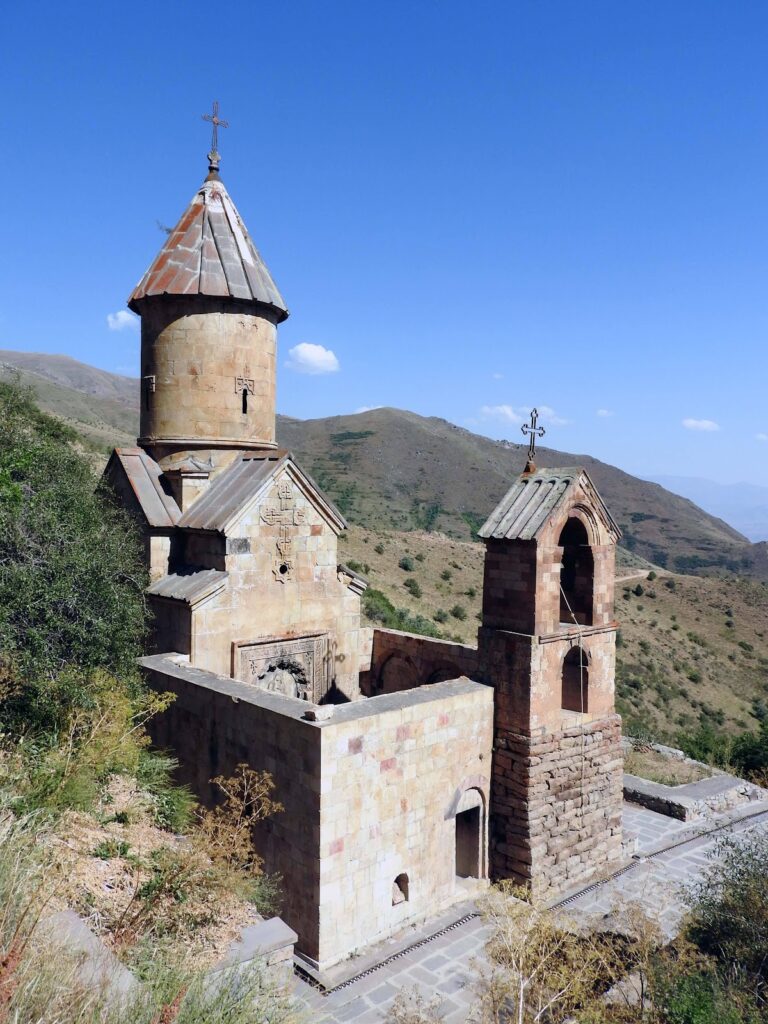
The complex includes the Church of Saint Astvatsatsin, an attached gavit, small chapels, a cemetery, and a khachkar, a carved Armenian stone cross monument. The buildings stand within a group constructed with hewn stone, a material association that probably accounts for the name Karakop, meaning “stone-hewn.”
Church and adjoining buildings
Church of Saint Astvatsatsin
Saint Astvatsatsin is the principal surviving church. Its interior follows a cruciform arrangement, with one subsidiary chamber at each of the four corners. Outside, the building has a rectangular form crowned by a dome. The church is described as a spacious domed hall and as an important contribution of the architectural school of Syunik to the development of this type of Armenian monument.
The standing fabric is confined to the church walls, which are built from small, roughly worked basalt blocks. Dressed stone strengthens the structurally important junctions. The dome, roof vaults, and upper wall sections collapsed, leaving the church in a fragmentary condition.
Gavit and chapels
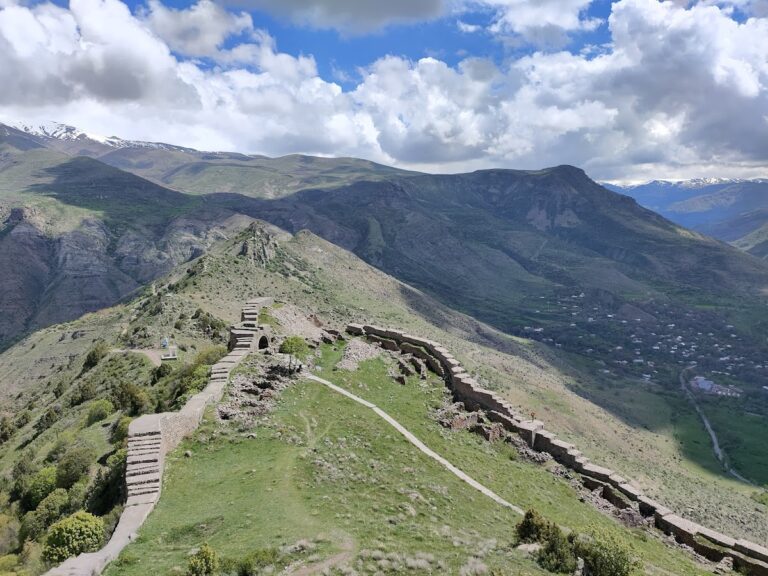
West of Saint Astvatsatsin are the foundation walls of the gavit and several small chapels. A gavit is an attached Armenian ecclesiastical hall used for assembly, funerary, or liturgical purposes. The Karkop gavit was a vaulted hall with two rooms along its western side, while its surviving remains consist of foundation walls.
Cemetery and khachkar
The complex also contains a cemetery and a khachkar, a carved stone cross that may bear ornamental relief and inscriptions. Together with the church, gavit, and chapels, these features form the surviving archaeological setting of the monastery.
Relic and inscription
Reliquary of the Holy Sign
The monastery’s Holy Sign relic was kept in a finely made silver reliquary commissioned by Eachi Proshyan in 1300. Its lengthy commemorative inscription connected the object with the monastery’s medieval religious patronage and preserves the memory of the relic within the complex’s history.