Spitakavor Monastery: A Medieval Armenian Monastic Complex in Armenia


Site at a Glance
- Rating
- 5
- Popularity
- Very Low
- Country
- Armenia
- Primary era
- Medieval
- Eras represented
- Medieval, Modern
- Civilizations
- Armenian
- Site type
- Religious
- Remains
- Fortified Monastery
On this page14 sections
History
Spitakavor Monastery is a former Armenian Apostolic monastic complex in Armenia, near Vernashen and north of Yeghegnadzor, built by Armenian patrons in the fourteenth century in a medieval Christian architectural tradition. Its surviving Church of the Holy Mother of God was completed in 1321, and the monastery became a religious, educational, and cultural centre in the Proshian domain.
Early Settlement and Proshian Patronage
Possible evidence points to a seventh-century monastic settlement and a small church at the site, but the recorded history of the surviving complex begins in the fourteenth century. An inscription gives 1321 as the completion date of the Church of the Holy Mother of God.
Construction was probably commissioned by Prince Eachi of the Proshian family, a medieval Armenian princely dynasty that controlled territory in Vayots Dzor and supported churches, monasteries, education, and manuscript production. Eachi died in 1318, and his son, Prince Amir Hasan II, completed the church in 1321. The Proshian rulers governed independently from their centre at Yeghegis from the first half of the thirteenth century, endowed Spitakavor, and supported further building at the monastery.
The monastery’s gavit, an Armenian monastic vestibule or communal hall, was built between 1321 and 1330. In 1330, Hovhannes Proshian and his wife, Tadzna, commissioned a three-storey bell tower. In 1339, Prince Smbat Orbelian, son of Prince Liparit, gave extensive gardens to the community, including a garden called Vakhtangents. The Orbelian princes belonged to another medieval Armenian house that held power in parts of southern Armenia.
Educational and Spiritual Centre
After the decline of Gladzor University in the 1340s, Spitakavor became an important educational and cultural centre within the Proshian domain. Its influence continued into the second half of the fifteenth century, alongside its role as a spiritual centre. The philologist and abbot Vardapet Avagter worked there, and manuscripts copied by him have survived.
The monastery’s prosperity ended amid the political disorder that followed the death of Abu Sa’id in 1335. Abu Sa’id was the last effective ruler of the Ilkhanate, a Mongol-ruled state centred in Iran and the South Caucasus. Rival Mongol princes fought for control of the state after his death, and the resulting civil war and regional instability contributed to the decline of cultural institutions in Vayots Dzor.
Destruction, Continued Worship, and Abandonment
Timurid attacks destroyed Spitakavor’s defensive walls, gavit, and service buildings. Later attacks by the Kara Koyunlu and Ak Koyunlu, successive Turkmen tribal confederations that ruled parts of the region during the later medieval period, further devastated the monastery and its surroundings. The walls and ancillary buildings were not rebuilt, although services continued in the church until 1604.
In 1604, Shah Abbas I, the Safavid ruler of Iran from 1588 to 1629, forcibly deported many Armenians to Isfahan. The surrounding region was subsequently abandoned by its inhabitants, ending the monastery’s established community life.
Restoration and Memorial Use
Spitakavor was restored during the 1960s and 1970s, including work carried out in 1971 and 1972, and underwent another restoration in 2006. These interventions affected the surviving church and the wider monument complex. The monastery is legally recognized as a cultural monument in Armenia.
The site is also called Tsaghkavank, or “Monastery of Flowers,” a name associated with the flowers traditionally said to bloom around it in spring. A local tradition holds that Spitakavor, Tanahat, and Saint Khach monasteries once communicated with one another by fire signals.
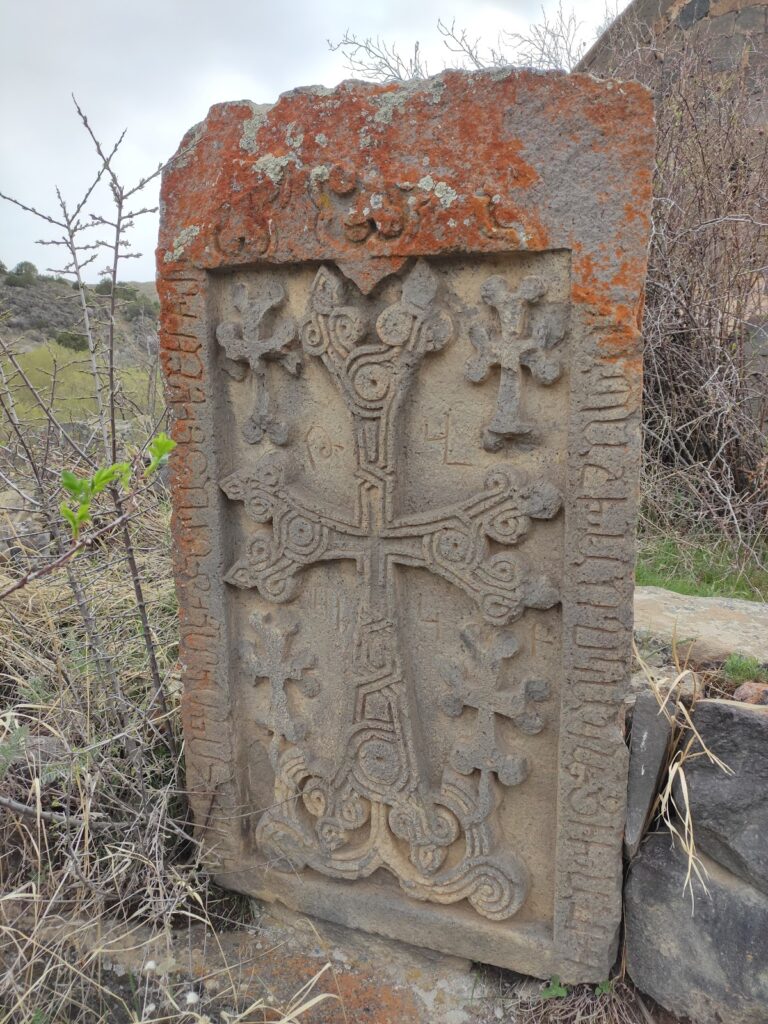
Spitakavor also became a memorial to Garegin Nzhdeh, an Armenian military commander, political thinker, and nationalist leader associated with the defense and independence of Armenian territories in the early twentieth century. His remains were secretly transferred to Armenia in stages. Part of them was buried near Mount Khustup in 1983, while the principal remains were secretly interred in the monastery courtyard beside the southern wall in 1987. A tombstone and a khachkar, an Armenian carved cross-stone used as a religious or memorial monument, were installed beside the grave in 1989. An annual pilgrimage has taken place there on 17 June since 1987.
Remains
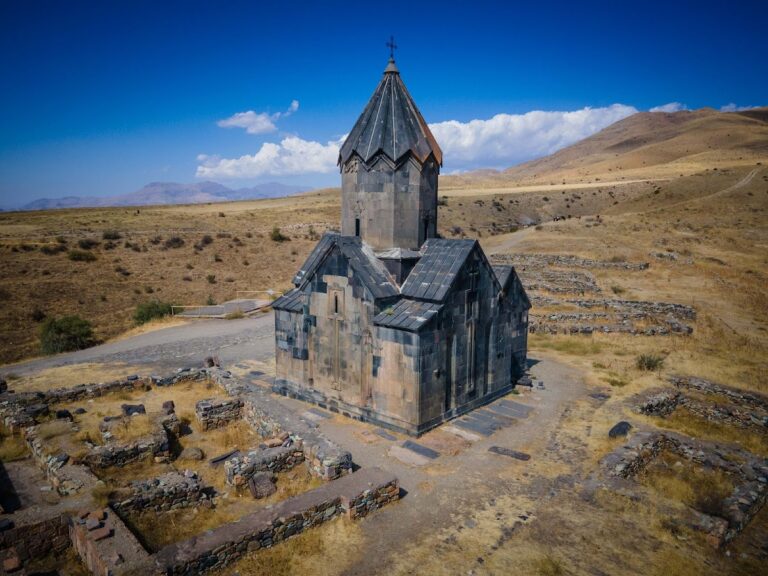
Spitakavor occupies a small level platform above a spring on the slopes of the Teksar massif, at about 2,130 metres above sea level. The surviving complex includes the Church of the Holy Mother of God, its western gavit, a bell tower, later enclosing fortification walls, monastic residential remains, and a cemetery. The buildings were made from carefully dressed, relatively light-coloured felsite, a fine-grained volcanic rock. The name Spitakavor, meaning “White,” probably refers to this pale stone, although it may instead refer to a white-clad image of the Virgin formerly kept in the church.
Church of the Holy Mother of God
Form and Construction
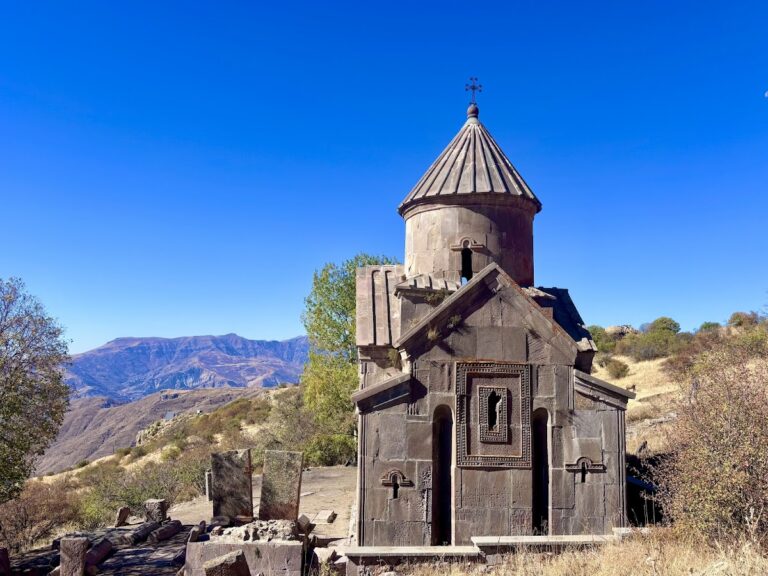
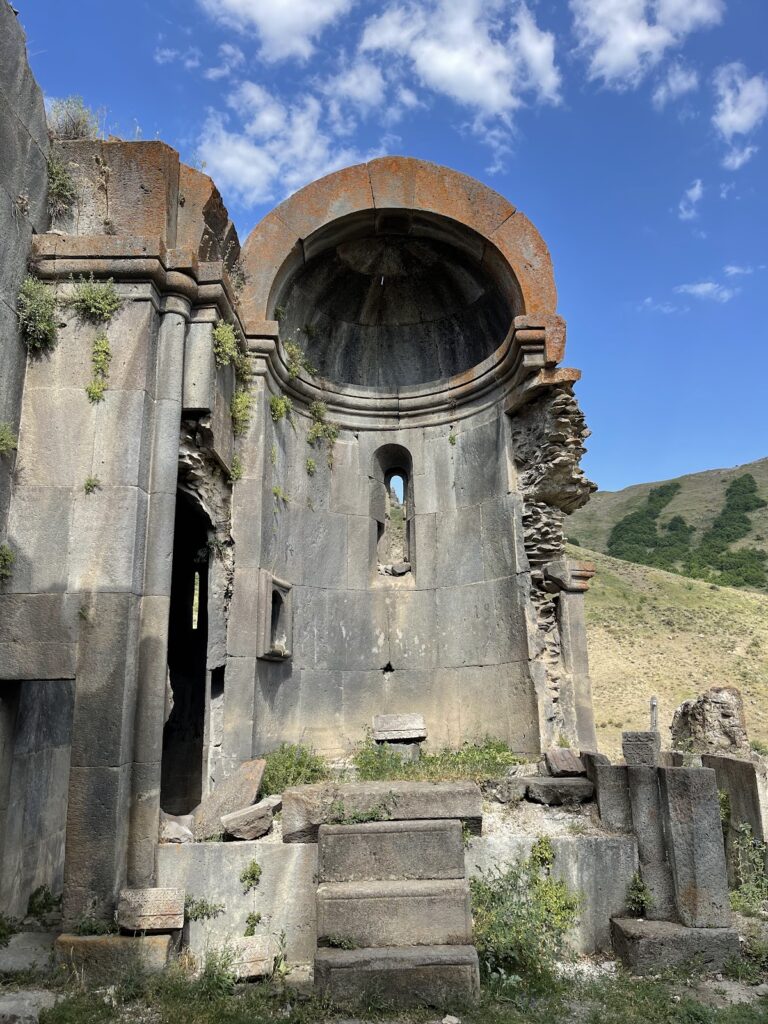
The church is a single-nave domed building of the simplified domed-hall type. Its eastern end contains a horseshoe-shaped apse, with small side chambers beside it, while a westward extension leads to the only entrance. The dome rests on the corners of the apse and on broad wall piers with attached half-columns. Belt arches link the four corners of the square central space and create narrow, semicircularly framed niches on the north and south. Curved triangular pendentives transfer the weight from this square bay to the circular drum that supports the dome.
The drum is circular both inside and outside and is unusually tall. A conical roof made of stone slabs crowns it, with a strongly projecting eave. Four narrow openings in the drum face the principal directions, while openings of similar size are set in the north and south gables and in the apse. Inside, a continuous, multi-stepped cornice marks the transitions between the apse wall and its half-dome, the walls and gable fields, and the wall piers and belt arches.
Sculpture and Ornament
Finely carved vegetal and geometric ornament, figural reliefs, and other sculptural details enrich the church. The lower side walls of the western extension contain niches with muqarnas, a tiered, stalactite-like form of architectural ornament. Similar carving frames the entrance and windows, decorates the upper parts of the large western corner niches, and surrounds a baptismal basin cut into the northern wall.
The semicircular archivolt, or decorated arch around an opening, above the western entrance is formed from fan-shaped recesses and interlacing ribs. Its tympanum, the field enclosed by the arch, shows the Virgin holding the infant Jesus in her left arm. The image combines the presenting gesture of the Hodegetria type with the inclined head associated with the Eleusa type, two established forms of Marian imagery.
A Deesis composition once decorated the front of the bema, the raised sanctuary platform. It showed Christ flanked by the Virgin Mary, John the Baptist, and the apostles Peter and Paul. These slabs are now in the History Museum in Yerevan. A bust of God remains in place on the upper keystone of the apse half-dome, while another relief shows two kneeling figures holding a model of the church between them. They are probably the founders, Prince Eachi and Prince Amir Hasan II.
The apse conch, the concave upper surface of the apse, contains a prominent full-length relief of Christ, with the words “Jesus Christ” carved on either side. A stone on the bema shows a standing figure in clerical clothing with raised arms. Five high-relief figures on an arch at the base of the dome have been interpreted either as Christ with the four Evangelists or as God the Father surrounded by angels.
Donor Reliefs and Inscriptions
Exterior donor reliefs represented Eachi and Amir Hasan Proshian. One was later removed and transferred to the Hermitage Museum in Saint Petersburg. A hunting scene showing the adult Amir Hasan on horseback is held by the History Museum of Armenia in Yerevan, along with additional interior and exterior figural reliefs.
The sculptures include features influenced by contemporary Islamic art, such as prominent cheekbones and narrow Mongol-style eyes, and parallels have been noted with Seljuk buildings in Anatolia. The large cross reliefs and other details have prompted the possibility that the sculptors were pupils of Momik, a prominent medieval Armenian architect, sculptor, and manuscript illuminator, or had also worked on the mausoleum church at Noravank.
The eastern cross relief has arms ending in asymmetrical five-pointed stars. Another inscription records the purchase of land in the village of Srkoghovk, now Vernashen, by an Armenian from a Jewish seller. This inscription is associated with other evidence for a Jewish presence in medieval Vayots Dzor.
Vestibule and Bell Tower
Western Vestibule
The rectangular gavit projects from the western façade. Its enclosure has a western entrance, two passages on the north, and one on the south. It was described as vaulted, although it remains uncertain whether the enclosure was ever fully roofed. Only the lower wall sections survive, with springers for the vaulting preserved on the north and south walls.
Bell Tower
A slender bell tower is attached to the west side of the gavit and incorporated into its southwestern corner. Its lower storey is a blind rectangular structure built from large, irregularly laid blocks. The second storey contains a low rectangular niche facing west. Above it, the open bell chamber takes the form of a passage-like arch crowned by a gabled roof.
Enclosure and Memorial
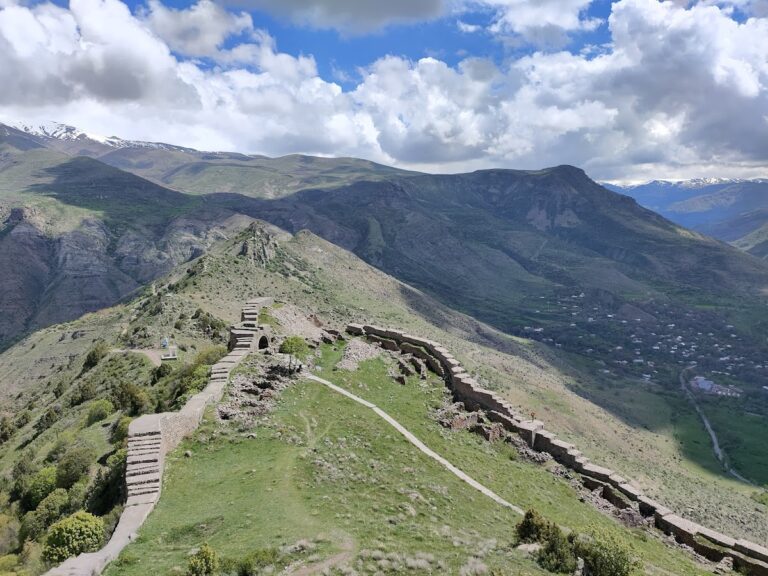
Later fortification walls encircle the complex. Within this enclosed area were the monastic residential buildings and cemetery, while the monastery itself stands above the spring on the mountain platform. The residential remains and walls survive in a fragmentary condition after the medieval attacks.
Garegin Nzhdeh’s grave lies in the courtyard beside the southern wall. Its memorial consists of a basalt tombstone and a red-tuff khachkar installed in 1989. The inscription includes the words, “Here rests he who acted as a living sword.”
Nearby sites