Nonneseter Abbey: A Medieval Nunnery in Bergen
Site at a Glance
- Rating
- 4.5
- Popularity
- Very Low
- Country
- Norway
- Primary era
- Medieval
- Eras represented
- Medieval
- Civilizations
- Norwegian
- Site type
- Religious
- Remains
- Monastery
On this page9 sections
History
Foundation and growth
Nonneseter Abbey was a Catholic nunnery in Bergen, Norway, probably founded around 1150 and dedicated to the Virgin Mary. It is first named in a surviving record in 1262. The nuns appear to have belonged to the Cistercian Order, a Catholic monastic order, though the affiliation was confirmed only in 1494.
The convent had close ties to the royal family, whose members joined its community. The nuns elected their own abbess, the head of a nuns’ community, and the Bishop of Bergen could intervene only when an election was disputed. In 1320 the convent had 35 nuns, a high number by international standards; an abbess named Cecilia was elected in 1326. Nonneseter was Norway’s wealthiest women’s convent and richer than many male houses, although Munkeliv Abbey had greater income.
In 1411 the nuns ran a hospital that may have been the forerunner of St. Jørgen’s Hospital, later associated with leprosy care and research by the physician Daniel Cornelius Danielssen.
Decline and dispersal
The Black Death, a pandemic that devastated populations across Europe, struck Norway in 1349 and severely affected the abbey. The convent appears to have weakened afterward, including during the fifteenth century. After a fire destroyed Munkeliv Abbey in 1455, King Christian I of Denmark and Norway transferred Nonneseter’s income, estates, and land to Munkeliv as compensation. By then Nonneseter was almost empty. Its remaining nuns were moved to another convent of their order, and its buildings passed to the Hospital Brothers of St. Anthony. The timing of these transfers is unknown.
A tradition places the nuns’ expulsion in 1507, attributing it to alleged immoral and unseemly conduct. However, by 1497 the Bishop of Bergen had turned the field directly outside the convent into a shooting ground, suggesting that the community had already gone. It probably disappeared between 1481 and 1497.
Secularization and later history
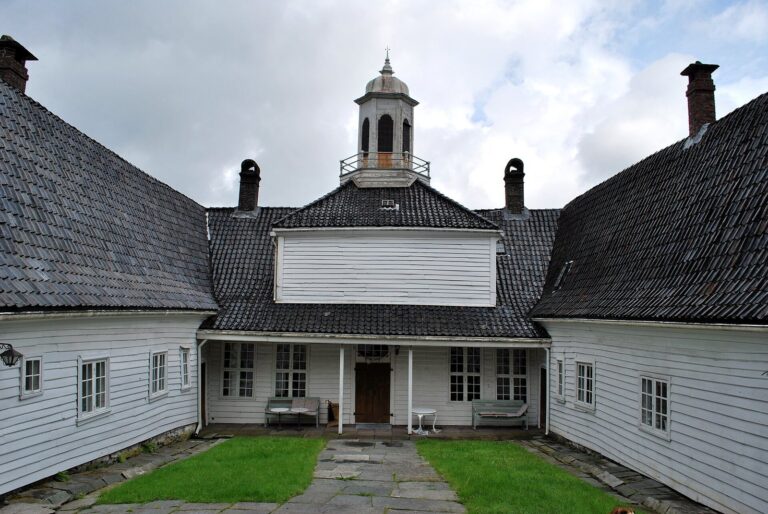
Nonneseter was secularized in 1528, meaning it was removed from monastic control. Its new owner, Vincens Lunge, a Danish-Norwegian nobleman and royal official, converted the premises into a private fortified residence known as Lungegården.
Archaeological excavations took place in 1872 and 1892. A fire in 1891 destroyed most of the abbey buildings that still stood. That year, the base of the church’s west tower and the Nonneseter Chapel were acquired by the Society for the Preservation of Ancient Norwegian Monuments.
Remains
Abbey layout
The abbey stood on a promontory on the north bank of the Lillestrømmen, a stream that formerly connected Store Lungegårdsvannet and Lille Lungegårdsvannet. The site lay in the area now occupied by Kaigaten. Its church was east of the west tower, with the graveyard to the north and the monastic buildings to the south.
The church had a single aisle and was small at first. In the later thirteenth century it appears to have been extended eastward, adding a new choir, the area associated with clergy and main services, and smaller chapels connected to it.
Surviving structures
Tower Foot
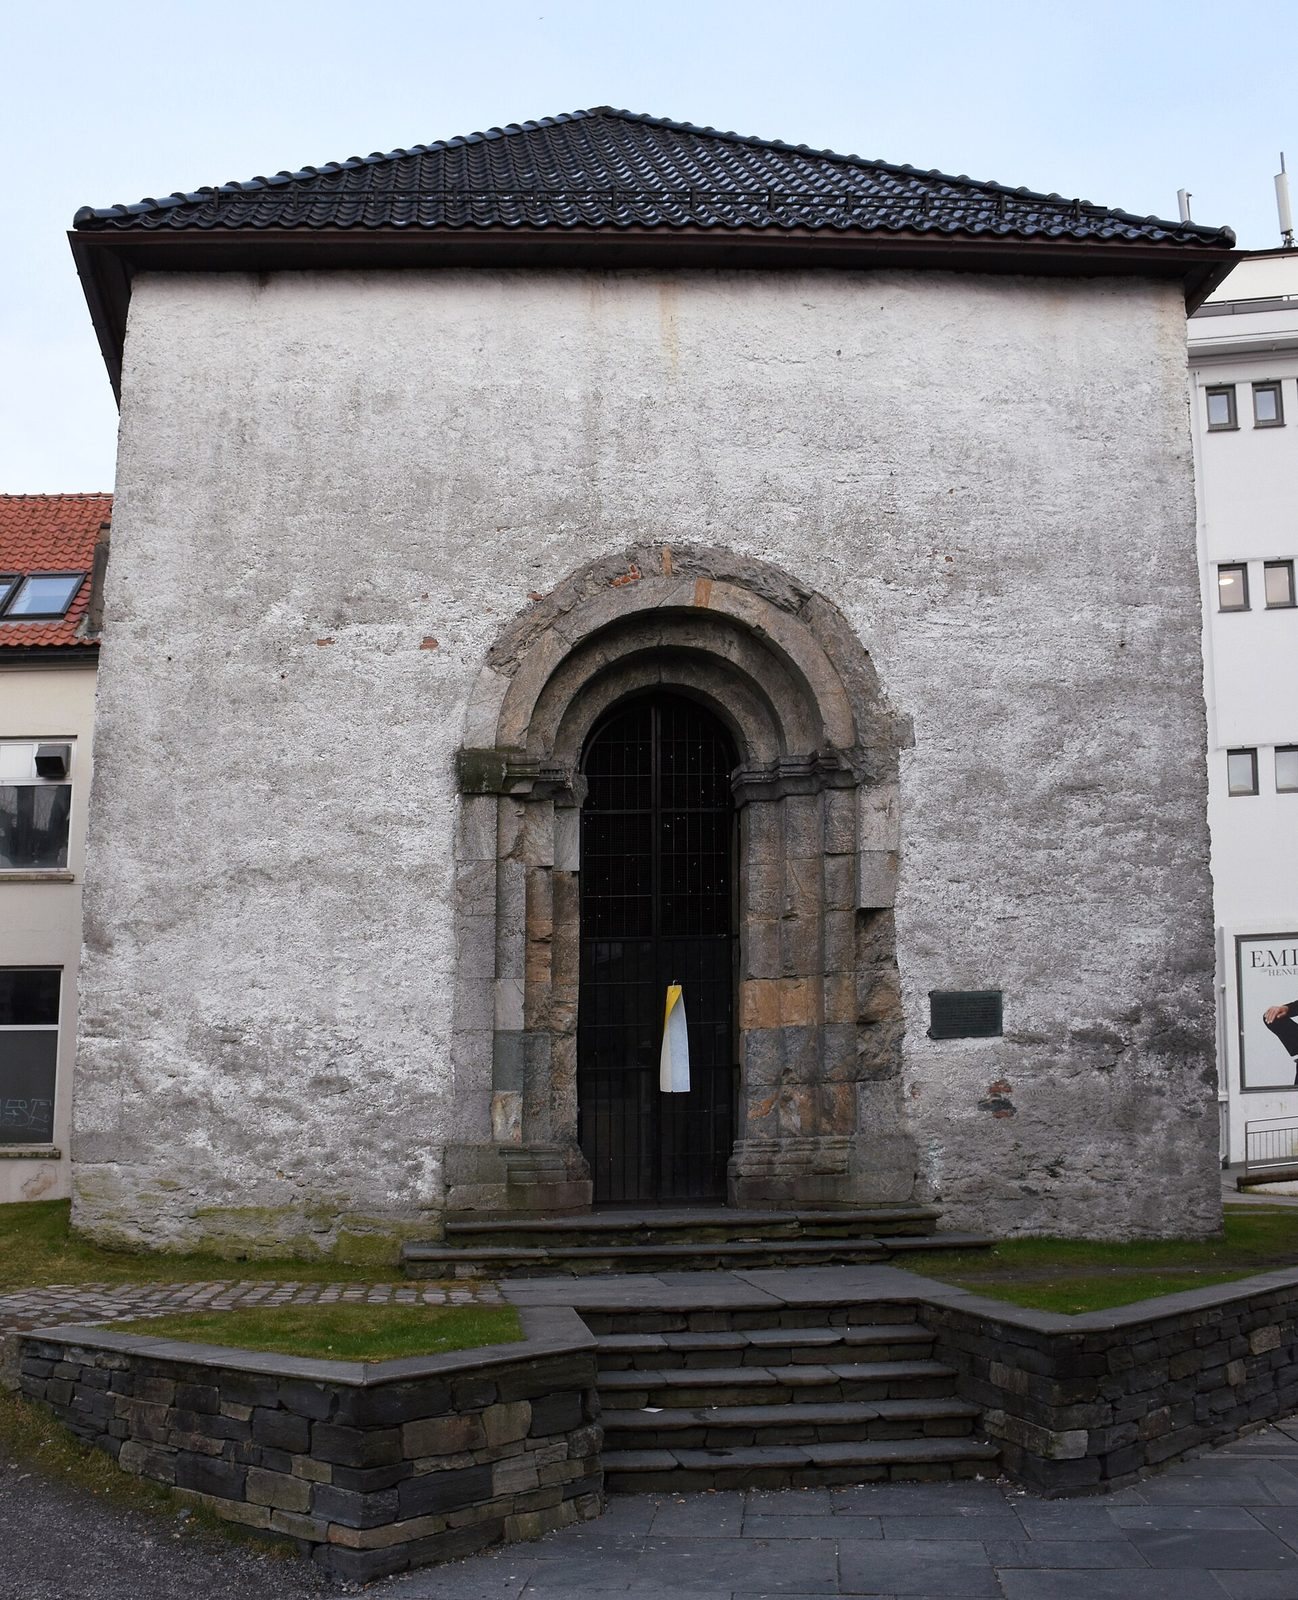
The surviving single-storey base of the west tower, known as the Tower Foot, measures 8.6 metres on each side. It was originally faced with dressed stone and has a round-arched doorway in both its western and eastern walls. The eastern doorway would have connected the tower to the church. The base is Romanesque, a broad medieval architectural style, and more archaic in character than the main church. This difference raises the possibility that it belonged to a structure predating the Cistercians’ arrival. The tower base now serves as a memorial chapel for those killed in the Second World War.
Nonneseter Chapel
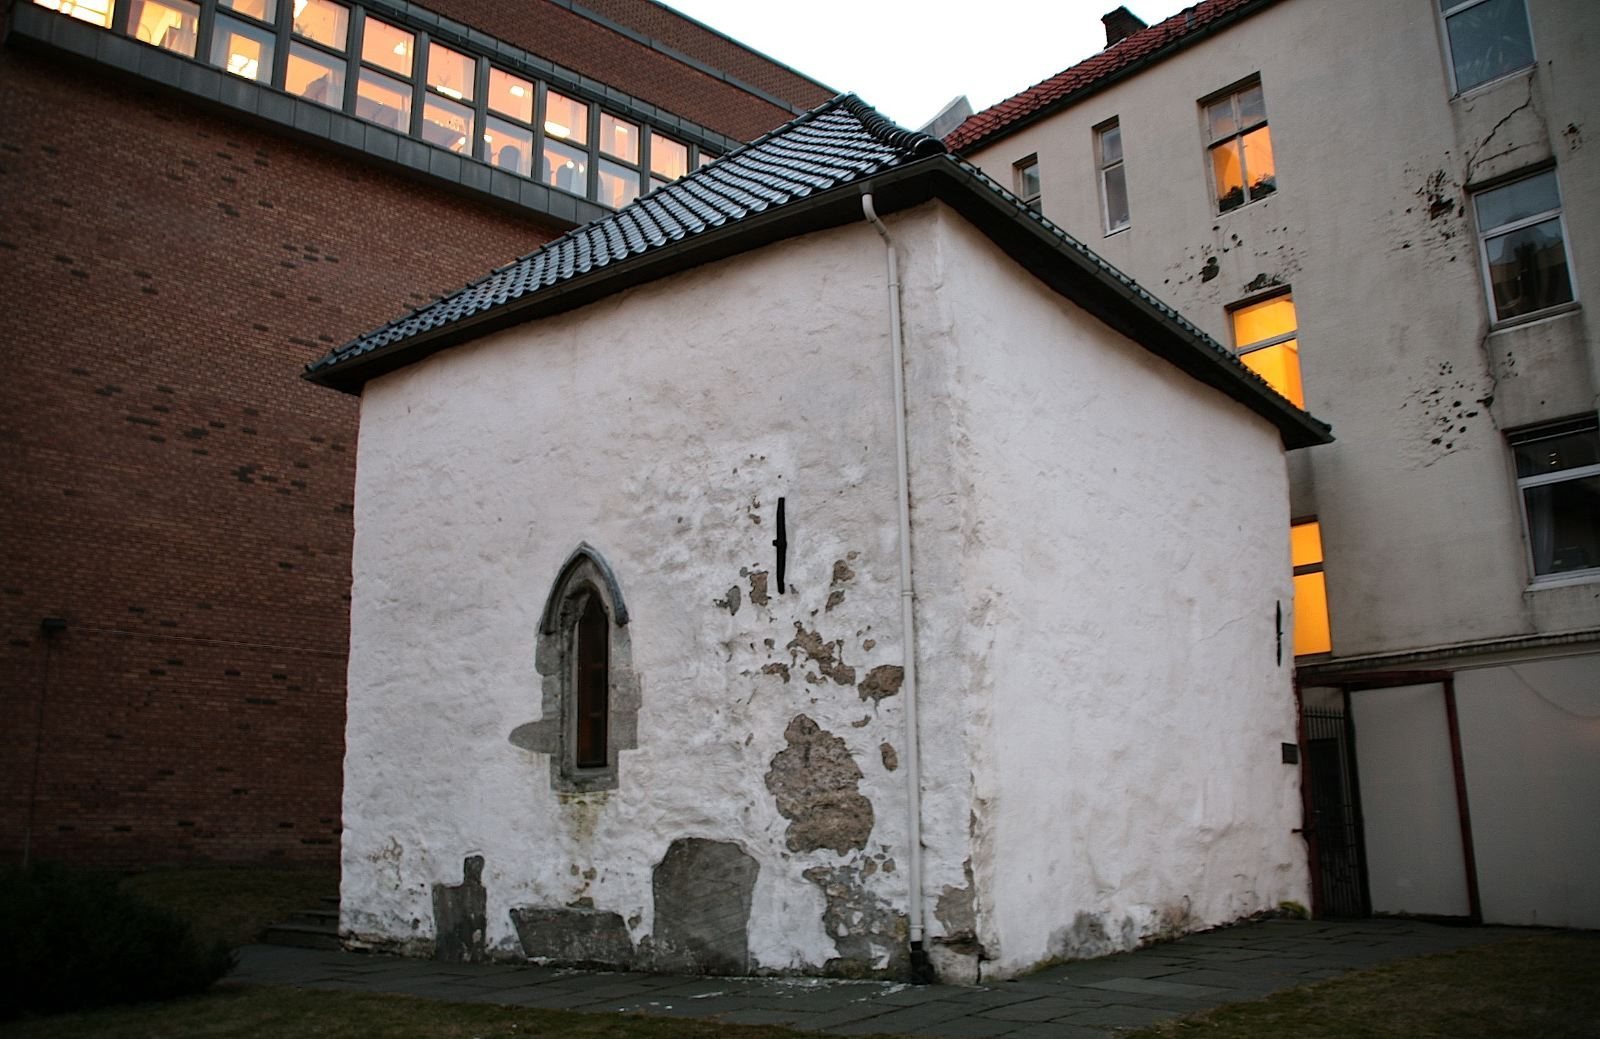
The Nonneseter Chapel, at Kaigaten 3, is thought to have been one of the smaller chapels added near the church’s choir. Dating to around 1250, probably during the church’s extension, it measures about 8 by 7 metres. Its surviving features include a vaulted ceiling and windows with Gothic arches, belonging to a broad medieval architectural style. From 1951 to 1989 it served as a church for deaf people; it is now used for various purposes, including concerts.