Nieuwe Kerk Delft: A Late Gothic Church and Royal Burial Church


Site at a Glance
- Rating
- 4.6
- Popularity
- Medium
- Country
- Netherlands
- Primary era
- Medieval
- External website
- Open
- Eras represented
- Medieval, Early Modern, Modern
- Civilizations
- Dutch, Habsburg, Holy Roman Empire
- Site type
- Religious
- Remains
- Church
On this page18 sections
History
Nieuwe Kerk Delft is a late Gothic church in the Netherlands, built as Delft’s second parish church after the Oude Kerk. Formerly known as St Ursula’s Church, it was first dedicated to the Virgin Mary and then, from 1404, to Saint Ursula. Its long construction campaign began in the 1380s and ended with the completion of the west tower in 1496.
Foundation and medieval construction
A traditional account places the church’s beginnings in a vision on the Markt in 1351. The beggar Brother Simon and Jan Col were said to have seen a golden church dedicated to the Virgin Mary. For the next thirty years, Jan Col reportedly saw a bright light at the same place each January. Two devout beguines supported his efforts, and the city council eventually authorized the building.
A small wooden church was consecrated in 1381. It served as Delft’s second church until 1420, while a larger stone building was constructed beside it. The first stone walls were started to the east of the temporary church. Work continued through the fifteenth century, with the lower tower completed by 1412, the side aisles by 1435, and the whole church finished when the west tower was completed on 6 September 1496.
The medieval building was intended to become wider, following the model of the Oude Kerk and designs attributed to Anthonis Keldermans. Only part of the planned foundations was laid. Other changes continued during the same period. The rear nave was enlarged between 1453 and 1465, and the higher nave had been in use since 1476. Around 1485, the southern aisle was extended toward the tower and given a baptismal chapel. A basement library, a parsonage, and a Chapel of Our Lady were also created.
Fire, Reformation, and rebuilding
On 3 May 1536, lightning struck the tower and caused a major fire. Much of Delft west of the church was destroyed. Part of the tower burned, while the organ, bells, stained-glass windows, and roof were destroyed or damaged. A replacement spire was later added, but lightning destroyed it in 1872. The present spire was built afterward, with its design attributed to Pierre Cuypers.
The church changed from Roman Catholic use to the Dutch Reformed Church in 1572, during the Reformation, the movement that established Calvinist Protestant churches in the Netherlands. Much of the interior furnishing was destroyed during the Iconoclasm of 1566, when religious images and objects were attacked or removed.
A second major disaster followed the Delft gunpowder-magazine explosion of 12 October 1654. The blast destroyed the church roof and windows. Repairs began during the same winter, and the church reopened in 1655. The destruction also shaped the building’s later appearance, since the replacement glazing was eventually followed by almost three centuries in which openings were blocked temporarily or fitted with ordinary glass.
The Orange-Nassau burial church
Nieuwe Kerk became the burial church of the House of Orange-Nassau after William the Silent was murdered at the Prinsenhof in Delft on 10 July 1584. The traditional Orange burial church at Breda was then under Spanish control, so William was buried here instead. William the Silent, also called William I of Orange, led the Dutch revolt against Spanish rule and is regarded as a founder of the Dutch nation. His burial established the church’s dynastic role.
Members of the Orange-Nassau dynasty and the Dutch royal family have since been interred in the royal crypt. The crypt is private and closed to visitors. The listed burials include Prince Claus in 2002 and Queen Juliana and Prince Bernhard in 2004. The enlargement of the crypt in 2022 created space for further burials beneath the southern choir. More than 500 graves were found during the scientifically monitored archaeological excavation, after which a new crypt was built and the original church floor restored above it.
William’s mausoleum was commissioned by his widow, Louise de Coligny, and built between 1614 and 1621 by the workshop of Hendrick de Keyser, with Pieter de Keyser also associated with its execution. The church also holds the tomb of the Delft-born jurist Hugo Grotius. His remains were transferred from Rostock to Delft after his death, and his wife, Maria van Reigersberch, was buried with him.
Cultural and heritage associations
Jan Vermeer was baptized at Nieuwe Kerk. The church and its tower appear in Carel Fabritius’s painting A View of Delft. In 1586, Simon Stevin used the tower for an experiment concerning gravitational forces. The building was designated a Dutch Rijksmonument in 1967 under designation number 11872. A Rijksmonument is a monument placed under national heritage protection because of its cultural, historical, or architectural value.
Remains
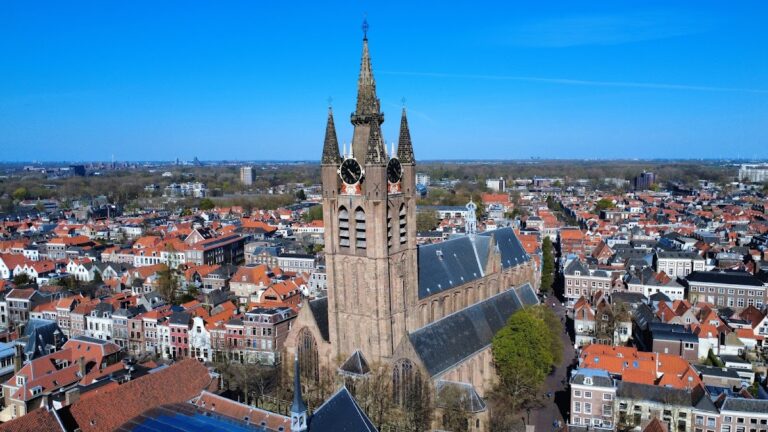
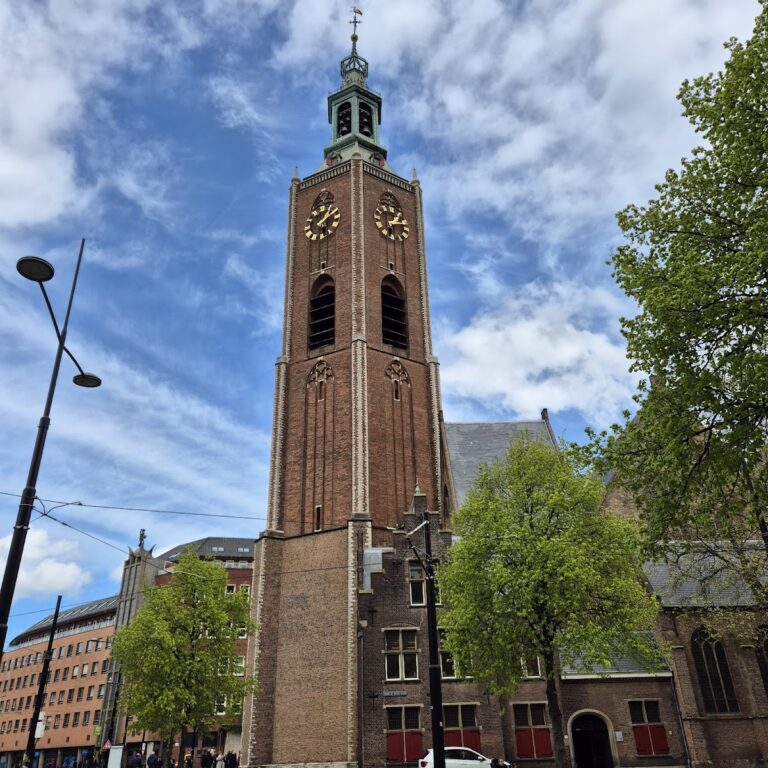
Nieuwe Kerk is a cruciform Brabantine or late Gothic building constructed mainly from brick and white stone. Its plan forms a cross, a shape traditionally associated with Christ. The twelve columns are linked symbolically with the apostles, while the four central columns represent the Evangelists. The tower rises from a quadrangular base into octagonal upper sections and reaches 108.75 metres, making it the second-highest tower of a religious building in the Netherlands after Utrecht Cathedral’s 112-metre tower.
Church plan and tower
Medieval church fabric
The stone church grew eastward from the temporary wooden building. Its side aisles were completed by 1435, and the rear nave was enlarged between 1453 and 1465 with a covered ambulatory, a passage running around the rear of the church. The original nave had been replaced by a higher one, which was in use from 1476. The southern aisle was extended toward the tower around 1485 and received a baptismal chapel. The basement library, parsonage, and Chapel of Our Lady belonged to this later medieval development.
West tower
The lower part of the tower was complete by 1412. Between 1440 and 1447, the square lower section was continued with an octagonal stage built from white Belgian stone. A further octagonal section was planned in pale-yellow Bentheim sandstone, but construction stopped for eight years because builders feared the stone’s weight might bring the tower down. Work resumed in 1494, and the tower was completed in 1496. It originally carried a wooden, apple-shaped finial. The upper section is now greyish-black, apparently because the Bentheim sandstone weathered more readily than expected. The present spire followed the destruction of the 1872 replacement by lightning.
Windows and interior furnishings
Stained glass
The original glazing was destroyed or damaged in the 1536 fire, and the replacement windows were destroyed by the 1654 gunpowder explosion. Later additions restored coloured glass to important parts of the church. Edward W. Bok donated the Wilhelmina window in 1923 for Queen Wilhelmina’s silver jubilee; it is in the southern apse, the rounded or polygonal end of the church. Between 1927 and 1936, the northern transept windows were replaced with stained glass, most of it designed by Willem van Konijnenburg. Works by van Konijnenburg also appear in the transept glazing and broad ambulatory, while the Grotius window in the northern transept was made by Joep Nicolas. Annemiek Punt designed a later window installed in 2006.
Organ
The present organ was built in Utrecht between 1837 and 1839 by J. Bätz and his company. It replaced an older instrument that Bätz had examined critically in 1836. The organ originally had 42 stops distributed across three manuals and a pedal. Later expansion brought the number to 48 stops. More than 3,000 pipes remain, and both the keys and stops operate through mechanical actions.
Tower bells and clock
A 36-bell carillon was installed in the tower in 1660. A carillon is a set of tuned bells played from a keyboard. François Hemony cast the bells from material taken from the City Hall bells, which had been badly damaged in the 1618 fire. The Hemony brothers later enlarged the instrument. The present carillon has 48 bells covering four octaves. Twenty historical bells were replaced by historically modelled casts made by Royal Eijsbouts, while the older bells are displayed in the tower.
The tower also contains a mechanical clock with 18 bells and a bell cast by François Hemony in 1662, measuring 104 centimetres in diameter. Other bells no longer in use include thirteen made by François Hemony in 1659, three by Pieter Hemony in 1678, three by Joris de Mery in 1750, and one by Gillett and Johnston in 1929.
Royal crypt and mausoleum
William the Silent’s mausoleum
William the Silent’s mausoleum stands at the centre of the choir above the royal crypt. The Renaissance monument is built from white and black marble and decorated with bronze allegorical figures. It includes a reclining white-marble effigy, a bronze figure of William in armour, a bronze personification of Fame, and a loyal dog at his feet. Other bronze figures represent independence, justice, religious freedom, and strength. David Hermani made the reclining figure in Hendrick de Keyser’s workshop. The monument stands beneath a canopy formed by two bays and is regarded as an important early work of Dutch Baroque sculpture.
Orange-Nassau crypts
A large heraldic stone slab in the centre of the choir marks the entrance to the Orange-Nassau crypt. The older crypt contains William the Silent, Louise de Coligny, Maurice of Nassau, Frederick Henry, members of Frederick Henry’s family, and three unidentified people, including several children whose coffins remain there. It contains eleven burials in total. The newer crypt holds later members of the Orange-Nassau and Dutch royal families, including William II, William IV, Anne of Hanover, William V, Wilhelmine of Prussia, William I, William II, William III, Emma of Waldeck-Pyrmont, Wilhelmina, Henry of Mecklenburg-Schwerin, Juliana, Prince Bernhard, and Prince Claus. Thirty-five people are buried in the newer crypt.
2022 crypt enlargement
The 2022 enlargement required excavation beneath part of the southern choir floor. A concrete chamber with plastered walls was constructed, with a passage leading to the 1925 vestibule and a separate entrance. The enlarged arrangement includes an urn wall and niches for the coffins of 24 further people. The original floor was restored above the new spaces after the work was completed.
Hugo Grotius monument
Hugo Grotius’s tomb monument stands against the north wall, opposite William’s mausoleum. A separate monument to Grotius was made in 1781. His association with Delft is also commemorated by a statue erected in 1886 on the Markt outside the church.