Cetățuia Monastery: A Fortified Orthodox Monastery in Romania
Site at a Glance
- Rating
- 4.7
- Popularity
- Medium
- Country
- Romania
- Primary era
- Early Modern
- External website
- Open
- Eras represented
- Early Modern, Modern
- Civilizations
- Ottoman, Principality of Moldavia
- Site type
- Religious
- Remains
- Fortified Monastery
On this page22 sections
History
Cetățuia Monastery is a Romanian Orthodox monastery for monks on Cetățuia Hill south of Iași, Romania, founded by the Moldavian prince Gheorghe Duca in the seventeenth century. Conceived as both a religious community and a fortified refuge, it protected the southern approach to Iași and sheltered Moldavian rulers and boyars during military crises.
Foundation under Gheorghe Duca
In the summer of 1666, Duca purchased an extensive vineyard on the hill, probably with the intention of establishing a monastery. After his removal from the throne, the project appears to have remained unfinished. Construction began in earnest after his return to power in the autumn of 1668, when the site was planned as a monastery capable of supporting armed resistance against invaders.
The building campaign advanced rapidly. The church walls were nearly complete by the spring of 1669, and the enclosure walls, bastions, and bell tower had been finished by 10 June 1670. The monastery was subordinated to the Patriarchate of Jerusalem in 1670 and dedicated to the Church of the Holy Sepulchre in Jerusalem. After its frescoes and furnishings were completed, the church was consecrated in 1672. That year, Duca buried his daughter Maria inside it.
Gheorghe Duca and later Moldavian rulers endowed the monastery with estates in the areas of Iași, Vaslui, Neamț, and Covurlui, as well as income from more than 200 buildings in Iași. On 10 June 1672, Sultan Mehmed IV visited Cetățuia during his campaign against Poland. A later tradition claimed that the sultan predicted the monastery would collapse within thirty years because it stood on unstable ground. The prediction did not come true, although a section of the western enclosure later fell after the hillside subsided.
Printing and military refuge
In 1682, on the advice of Patriarch Dositheus Notaras, Duca installed a Greek-language printing press brought from Venice. Romanian monks who knew Greek operated it under the hieromonk Mitrofan, who later became bishop of Huși. The press worked until 1698, when it was moved to Saint Sabbas Monastery in Iași. At the time, it was described as the only press of its kind in the East.
The monastery continued to serve a military purpose during the conflicts that followed the Ottoman siege of Vienna in 1683. Polish incursions into Moldavia increased, and Prince Constantin Cantemir withdrew into Cetățuia after his horses were seized. His son, Prince Dimitrie Cantemir, took refuge there in 1710 after the Ottoman sultan declared war on Russia. He later left the monastery to meet the Russian general Kropotov and his troops at the Prut.
On 10 January 1717, during the Ottoman-Habsburg War, an Austrian force attacked Iași. Prince Mihai Racoviță escaped from the princely court to Cetățuia, where his forces resisted until Moldavian and Tatar troops arrived and defeated the attackers. Captured soldiers were executed after the fighting, and a memorial mound and cross were erected near the Parasca Fountain. The monument became known as the Cross of Ferencz. Racoviță later granted the monastery tax exemptions, particularly for its vineyard.
Damage, decline, and nineteenth-century changes
The western enclosure collapsed in the early eighteenth century when the hillside subsided. Prince Grigore II Ghica attempted to rebuild it and other necessary monastic buildings in 1748, but the work was not completed, probably because he was transferred to the throne of Wallachia.
The complex was used temporarily as a grain store for Ottoman troops in 1788 and as a military hospital for Russian armies in 1788–1792 and 1806–1812. Earthquakes, fires, poor administration, and neglect gradually damaged the buildings. A fire in 1822 was followed by repairs to the church and the repainting of its interior between 1827 and 1837.
The secularization of monastic estates under Prince Alexandru Ioan Cuza in 1863 ended Cetățuia’s subordination to the Patriarchate of Jerusalem, and the Greek monks left. The church then served for a long period as a filial church of Galata Parish, with services held once a month. The Ministry of Agriculture and Domains established a tree and American-vine nursery in the courtyard.
By the end of the nineteenth century, the monastery was largely ruined. Rainwater had damaged the church walls, the nave tower was partly uncovered, and the monastic residences and cellars were described as abandoned or collapsing. Repairs to the church were carried out in 1896 under the architect Constantin Băicoianu. Further restoration followed in 1910–1911 under the Historical Monuments Commission, after which Metropolitan Pimen Georgescu brought monks from other Moldavian monasteries and reopened the site as a monastic institution.
Restoration and modern monastic revival
A new monastic-cell building was begun on 30 September 1911 in the presence of King Carol I, Crown Prince Ferdinand, Metropolitan Pimen, government members, and local officials. During the First World War, the monastery buildings were used as a military hospital for wounded soldiers. On the initiative of the historian and political figure Nicolae Iorga, the church and monastic rooms were renewed in 1930.
Major restoration between 1964 and 1971 restored the bell tower to its original form, rebuilt the kitchen, enclosure walls, and bastions, and consolidated the Princely House. The archimandrite Mitrofan Băltuță, abbot from 1971 to 1995 and exarch of the monasteries of the Archdiocese of Iași from 1981 to 1995, directed extensive further renewal. His work included the church roof, marble flooring, furnishings and liturgical objects, the Princely House, abbot’s residence, bell tower, kitchen, enclosure walls, and Gothic Hall. A chapel and an auxiliary farm were also established.
The monastery ensemble was added to Iași County’s list of historic monuments in 2015 under code IS-II-a-A-03806. The listing includes the Church of Saints Peter and Paul, Gothic Hall, Princely House, monastic-cell building, bell tower, and enclosure wall.
Remains
Fortified enclosure and entrances
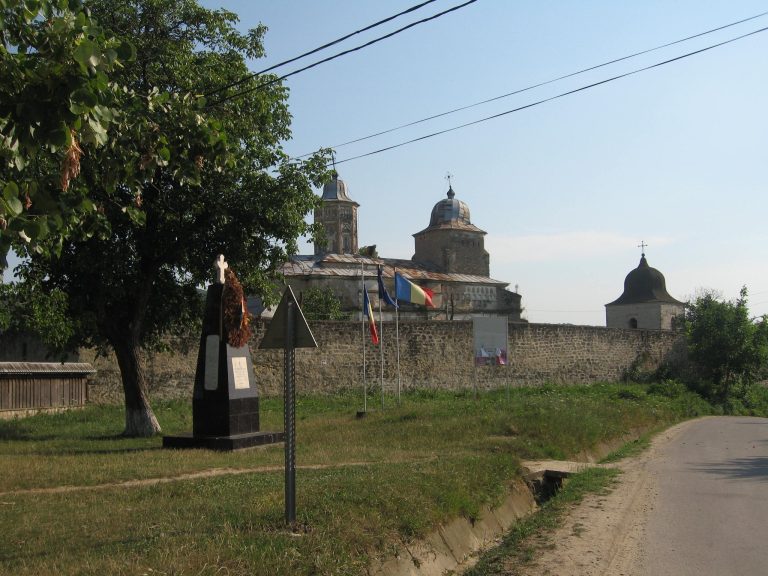
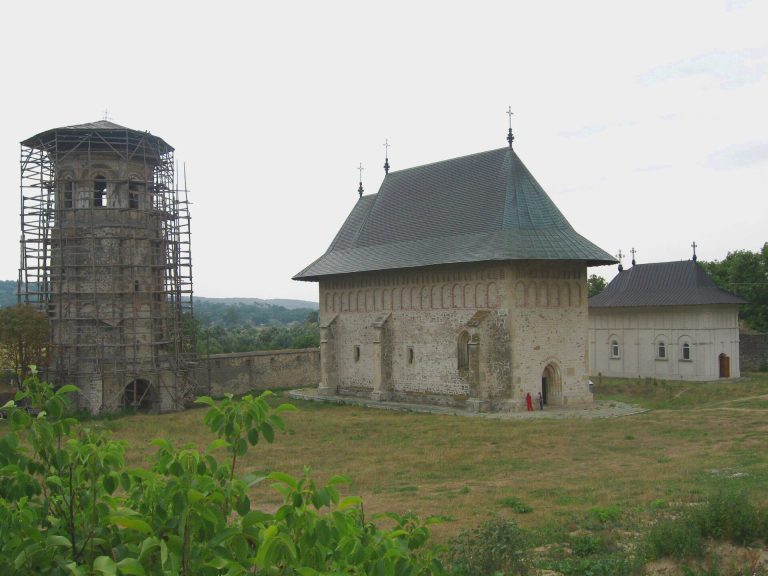
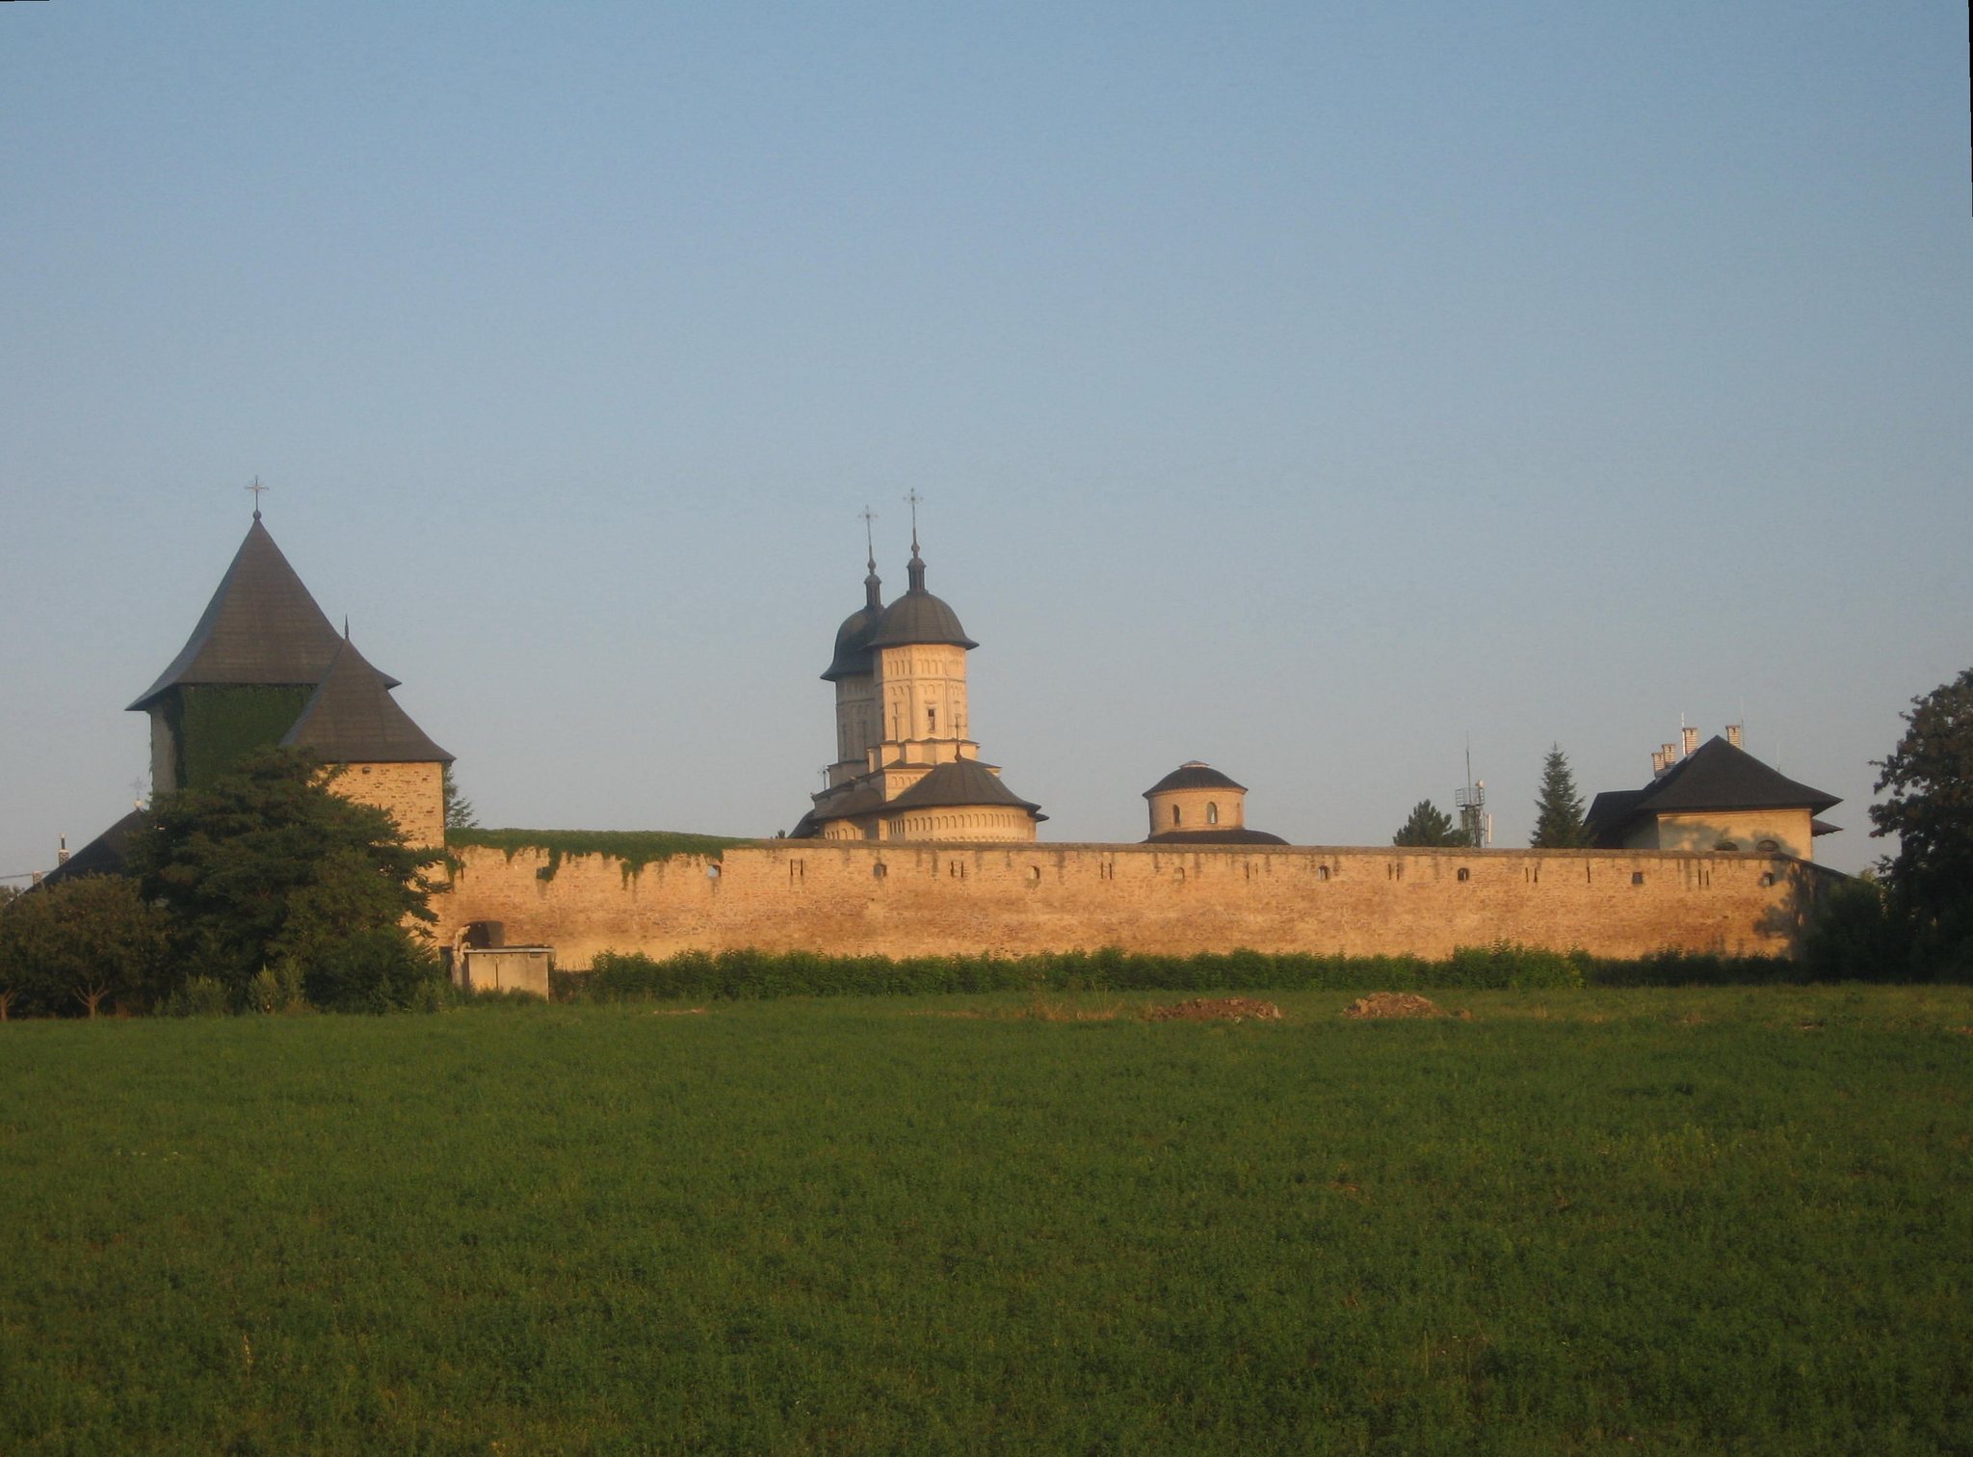
Cetățuia occupies the summit of a hill rising about 80 metres above Iași’s built-up centre. Its pentagonal enclosure measures approximately 120 by 60 metres and is surrounded by stone walls about 1.40 metres thick and 7 metres high. The original defensive system included a curtain wall, square corner towers at the southeast and southwest corners, and a bastion in the middle of the northern side. The southwest tower collapsed with the western wall and was not rebuilt, while the other defensive elements were reconstructed or restored between 1964 and 1971.
Defensive walls and towers
The corner towers contained cannon openings at ground level and vaulted rooms for riflemen above. The southern and eastern walls received heavier defensive treatment, while the northern and western sides stood on steep ground that was difficult to assault. Narrow openings in the walls served firearms and bows, while wider openings accommodated cannon. A wooden wall-walk, meaning a passage along the top or inner side of a defensive wall, ran at parapet level.
The openings were widened on the inside to allow different firing angles, and opposing openings were set at approximately 45 degrees to eliminate blind spots. Those in the corner towers and bell tower were circular openings for arquebuses, early handheld firearms, with separate sighting apertures.
Entrances and the northern bastion
The principal entrance lies on the southern side beneath the bell tower. A second entrance on the northern side forms a postern, or small secondary gate, protected by a bastion now called the Pilgrim’s Dinner Tower. The bastion has an enclosed glazed balcony. These entrances connect the defensive perimeter with the central monastic enclosure.
Church of Saints Peter and Paul
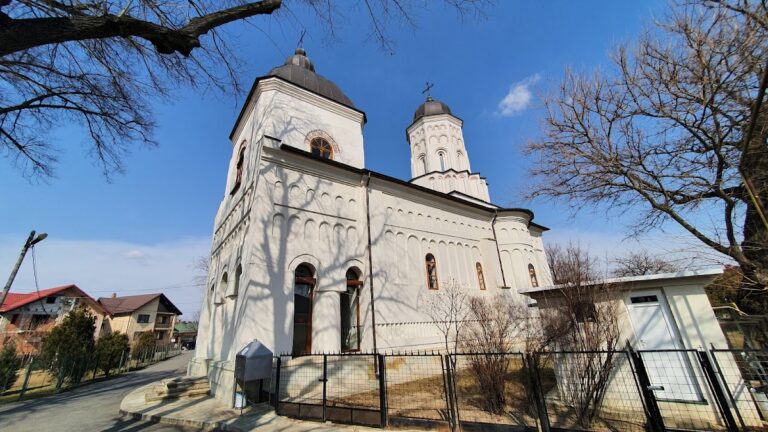
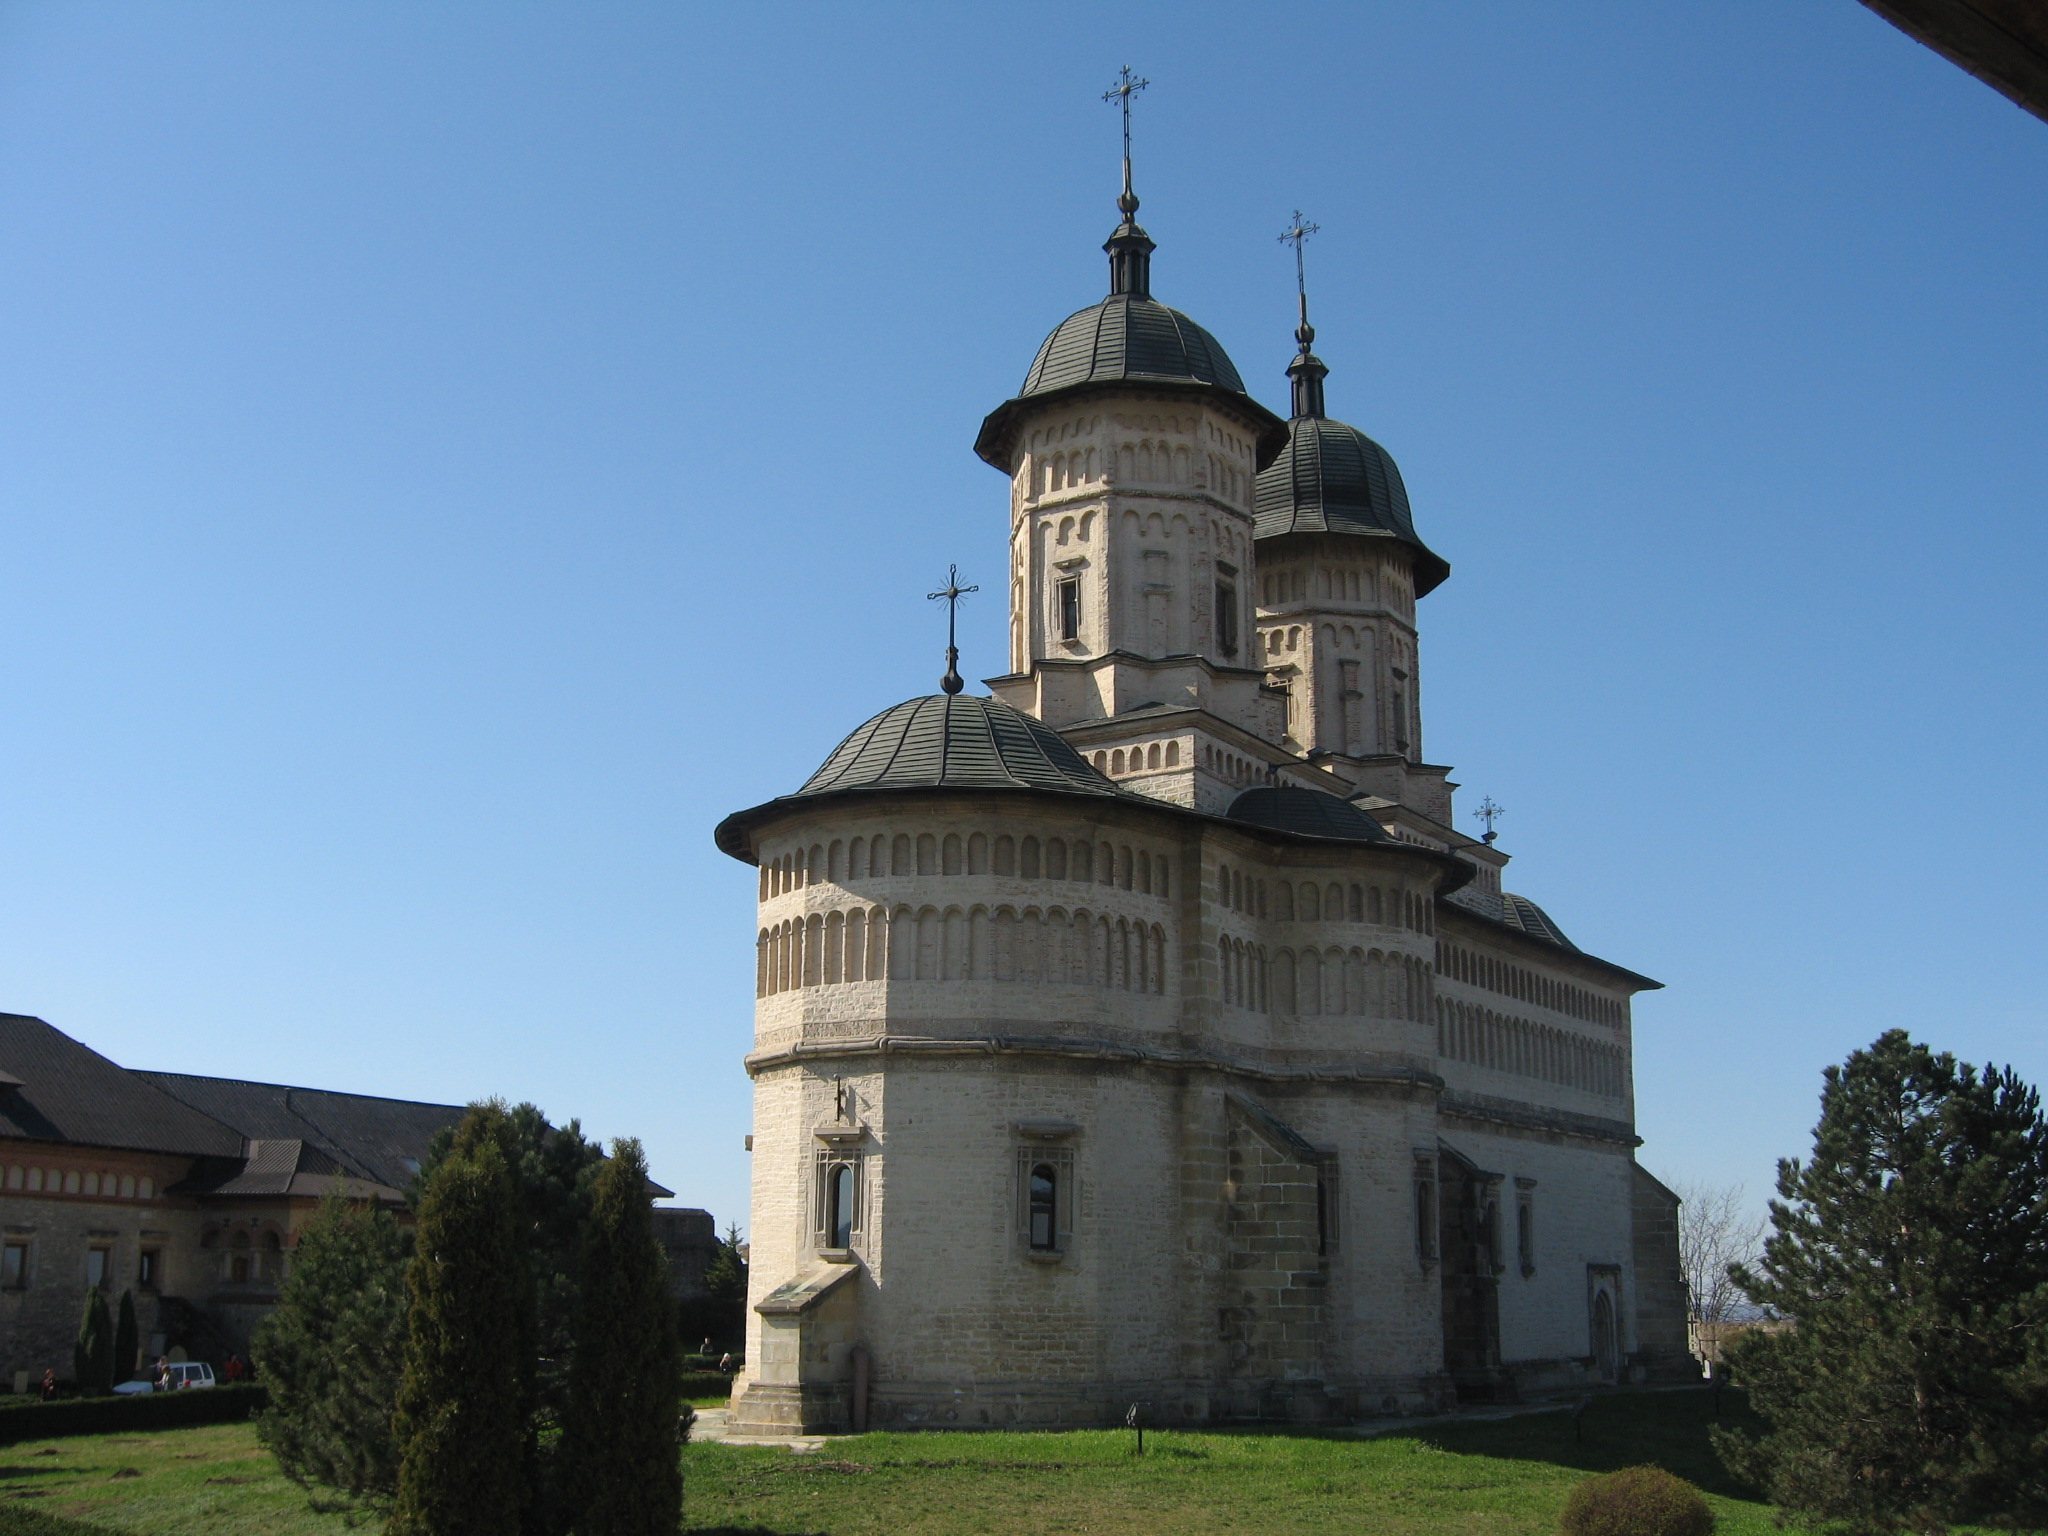
The Church of Saints Peter and Paul stands at the centre of the enclosure. Built between 1669 and 1672, it is a smaller and simplified copy of the Church of the Three Hierarchs in Iași and has also been compared with the church of Galata Monastery. Its triconch plan has three projecting apses, with semicircular interiors and polygonal exteriors. Each apse has three windows.
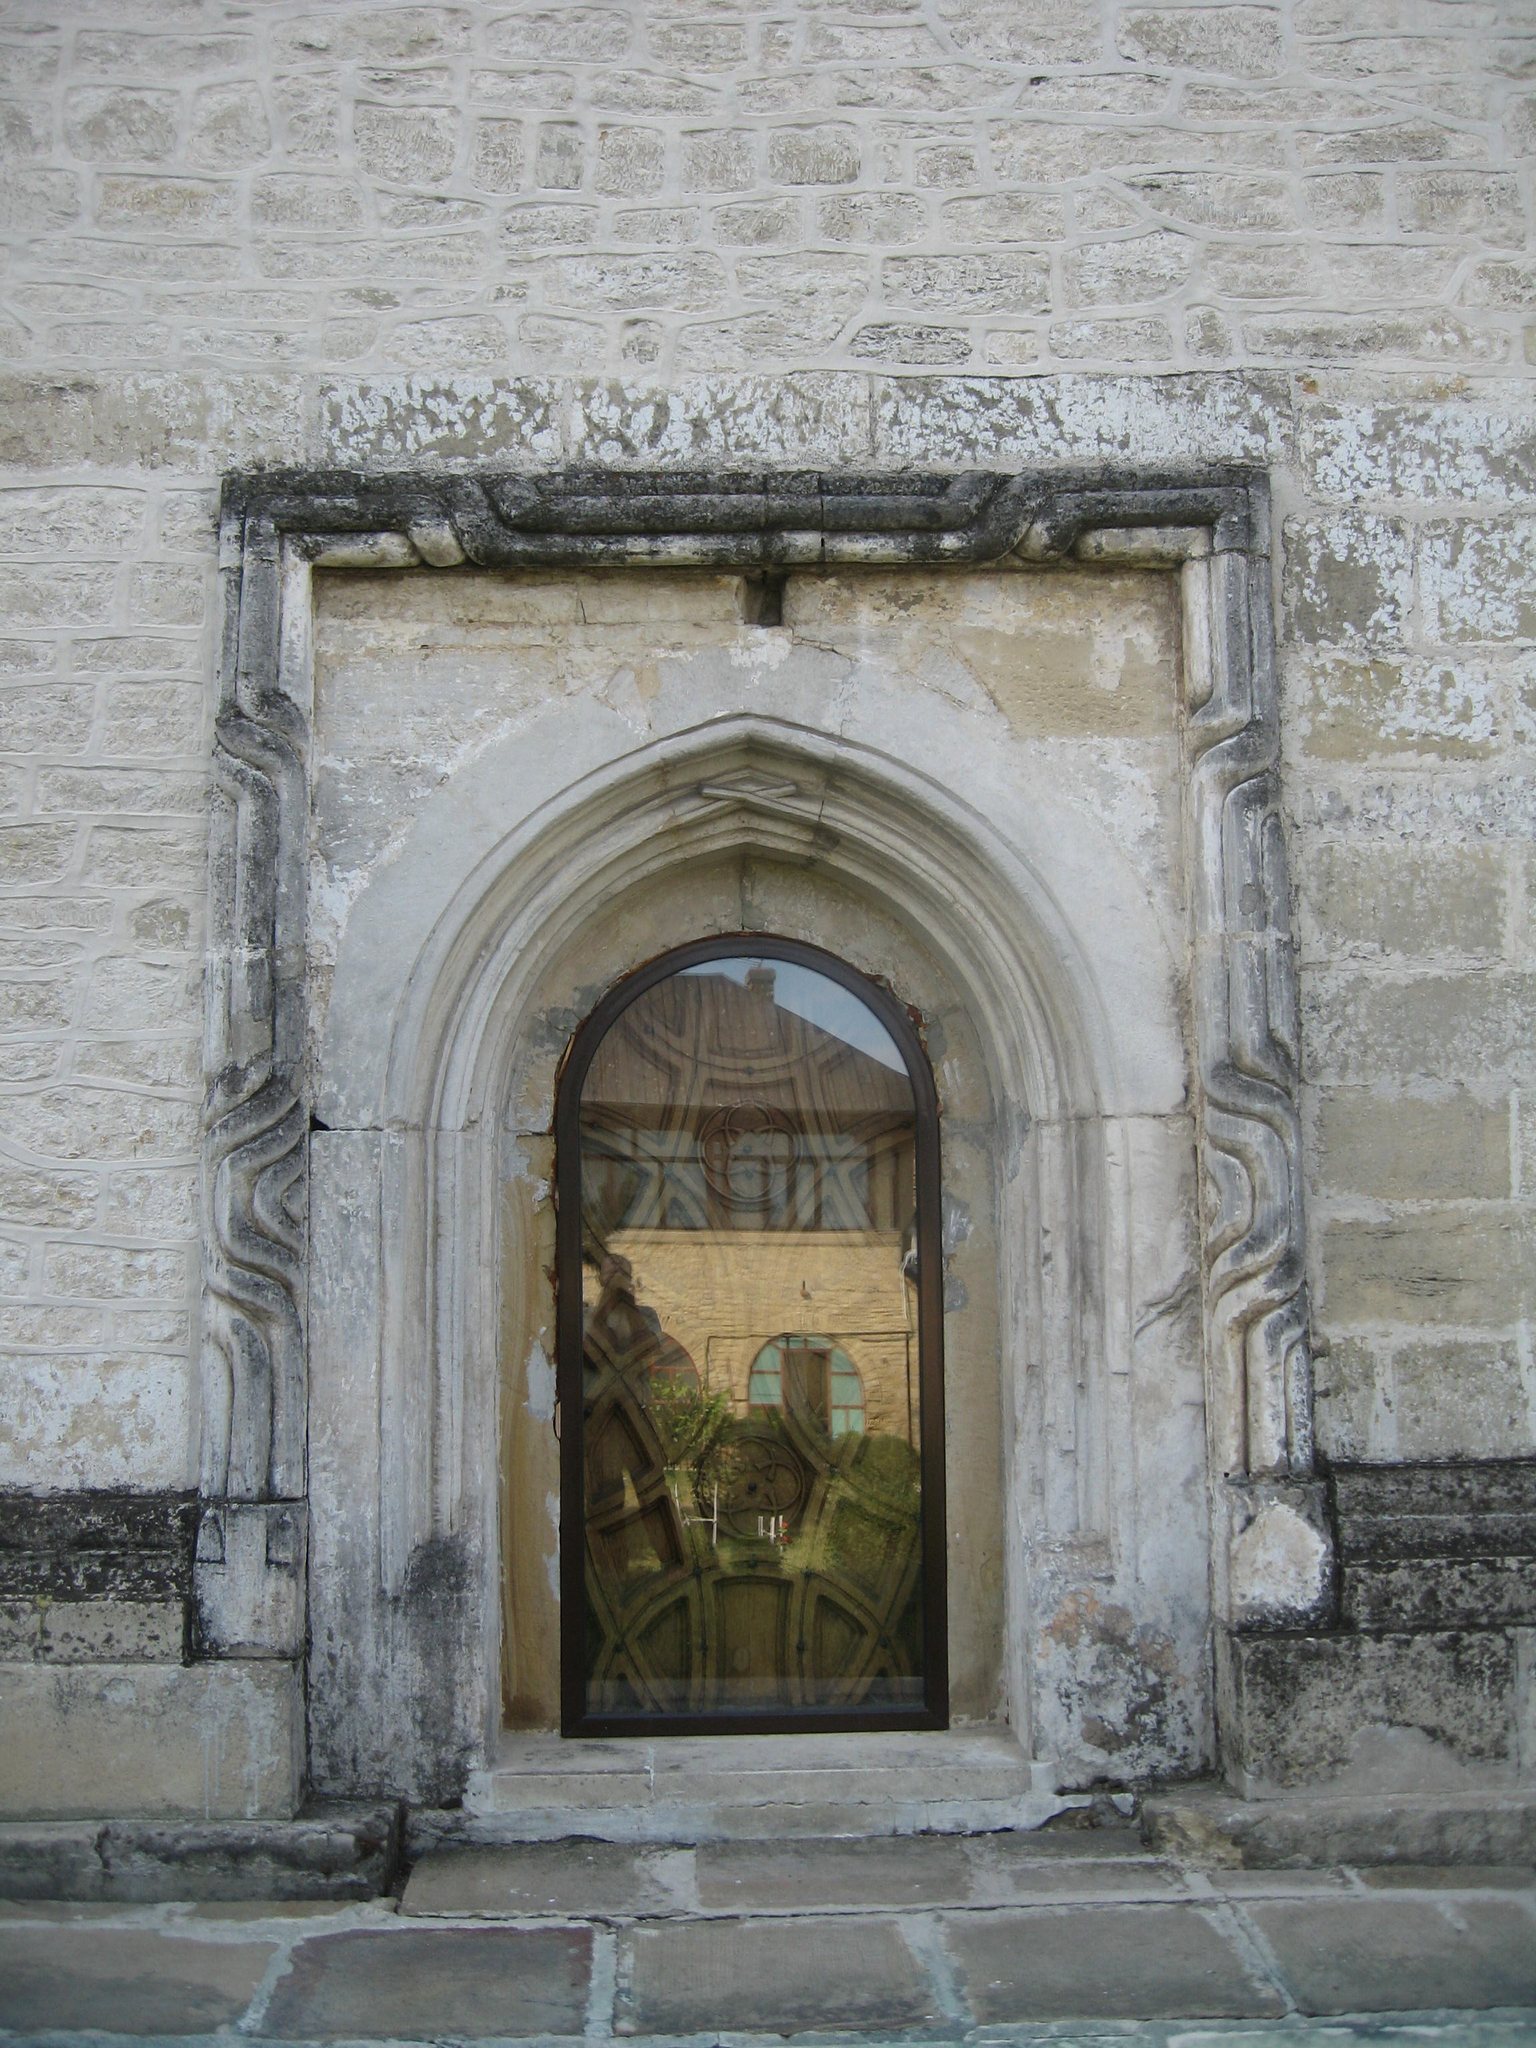
The exterior is ornamented with a twisted-rope stone belt course, carved foliage friezes, two rows of niches, and seven buttresses that stop below the middle belt course. Gothic-style doors and windows, including smaller openings framed by crossed mouldings, contribute to the church’s distinctive appearance. Two octagonal towers rise above the narthex and nave. Each has a square lower base, a star-shaped upper base, elongated niches, four small windows facing the cardinal directions, four small buttresses, and three rows of niches.
Interior and sculptural decoration
The interior is arranged as an enclosed porch, narthex, nave, and altar. The porch originally had entrances on both the north and south sides, although the northern entrance is now blocked. Its spherical vaults rest on pendentives, and two western windows provide light. The tympanum above the porch doorway carries the Moldavian coat of arms, with a crowned aurochs head and cross flanked by lions.
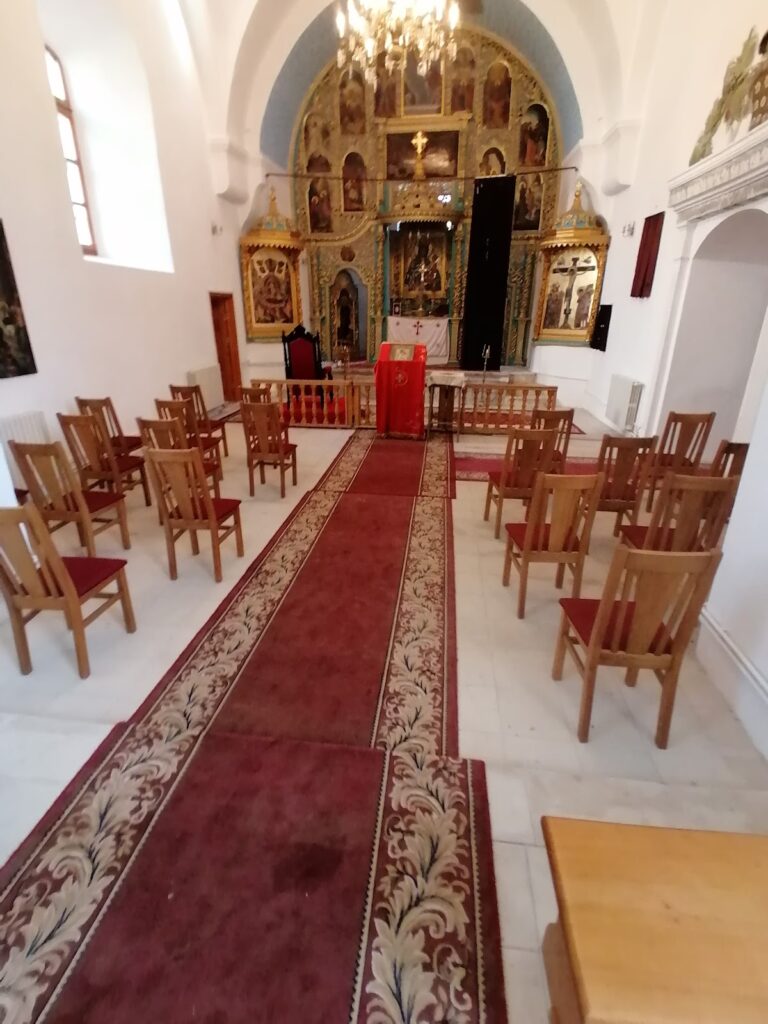
The former wall between the narthex and nave was removed and replaced by two strong octagonal columns. Their capitals support three arches. Historic furnishings include princely and bishop’s choir stalls decorated with foliage, gilded flowers, and angels.
Frescoes, burials, and liturgical objects
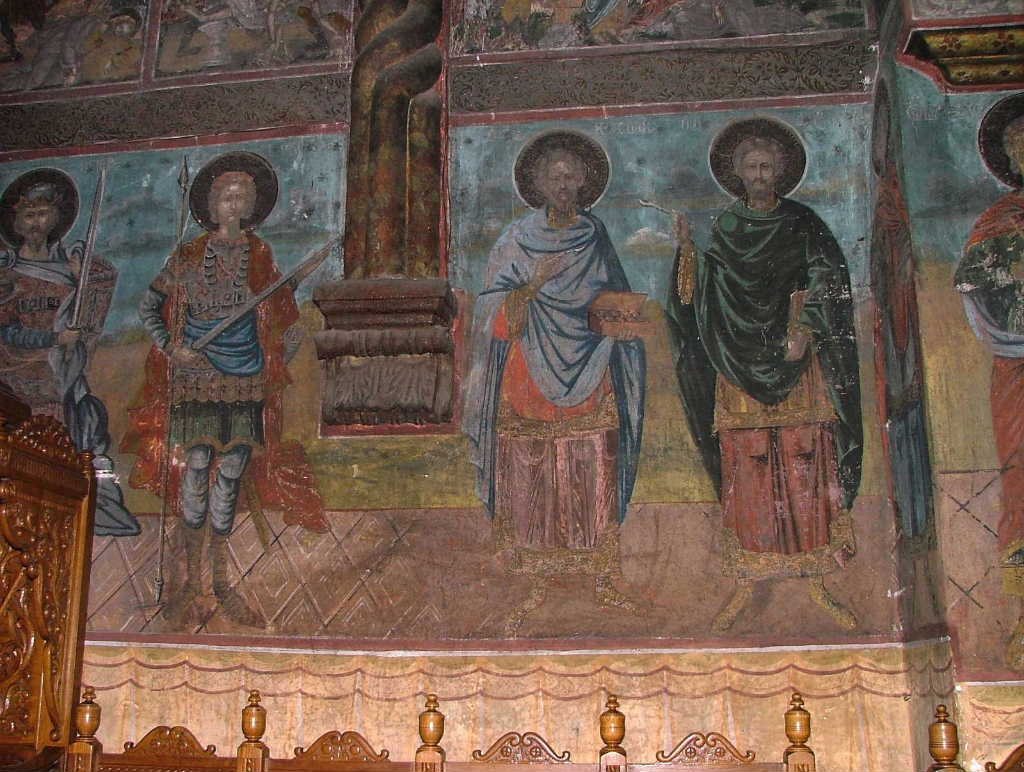
The church was frescoed in 1673 by the Aromanians Mihai, Gheorghe, and Dima from Ioannina, assisted by the Romanian painters Nicolae the Elder and Stefan. The original paintings survive only in part, alongside later work from the eighteenth century and the 1830s. The porch contains scenes of the Tree of Jesse, the Last Judgment, the Ladder of Divine Ascent, and saints in medallions.
The narthex preserves a votive portrait of Gheorghe Duca’s family, including Duca, Anastasia, Constantin, Elena, Maria, and another unidentified child. Catherine is also identified as probably Anastasia’s mother. Standing figures of saints remain in the narthex and nave, with halos decorated by individually varied relief ornament.
Two burial niches are set into the narthex. The southern niche contains the grave of Duca’s daughter Maria, buried in 1672, and the reburied remains of Gheorghe Duca. Maria’s small carved tombstone bears a Greek inscription dated 13 September 1672. Duca died in Liov in 1685, and his son Constantin brought his remains back in 1693. Archaeological research in 1933 confirmed human remains in the niche despite the absence of a tombstone.
The northern niche was probably prepared for Anastasia, Duca’s wife, but she was buried at the White Church in Iași. The niche contains the graves of Duca’s brother Saul and his son Ioniță, with a partly legible Greek inscription. A red velvet orar, an Orthodox liturgical stole, also survives. Anastasia embroidered it with gold and silver thread, and its inscription records its donation by Gheorghe Duca and Anastasia in 1670. Manuscripts formerly associated with the monastery are preserved in the State Archives in Bucharest and the Romanian Academy Library.
Gothic Hall and former abbot’s building
Gothic Hall
The Gothic Hall, also called Anastasia Doamna Hall, occupies the eastern wing of the former abbot’s building along the southern side of the enclosure. The building has walls up to 1.40 metres thick and two superimposed rows of vaulted cellars. Its door and window surrounds draw on Gothic forms within a Byzantine-influenced design.
The hall is approximately 16 metres long and 9 metres wide. Its floor is made of hexagonal bricks, and six pointed vaults are supported by two central octagonal stone pillars and carved stone corbels. The pillars have interlaced-rope bands, square bases, decorated consoles, and square capitals. Square rosettes ornament the vault ribs. Eight windows open toward the courtyard.
Frescoes originally decorated the hall, and traces of biblical figures and scenes remain on its southern and eastern walls. The room first served as a refectory, a monastery’s communal dining hall, and became a chapel in the 1990s.
Abbot’s building and cellars
The left wing of the former abbot’s building contains three rooms with cylindrical vaults and a smaller room with a concealed staircase leading to the lower cellar level. The cellars stored wine from the monastery’s vineyards. At the beginning of the twentieth century, the building lacked a roof and roof framework, and its smaller porch had disappeared.
Restoration in 1910–1911 added a roof, completed the upper masonry with a row of exposed-brick niches, built two entrance pavilions, and repaired the interior. Later architectural analysis concluded that these interventions altered the building’s original appearance, particularly through the addition of stone columns and a high roof.
Princely House and associated buildings
Princely House
The Princely House stands on the northeastern side of the enclosure, slightly separated from the curtain wall so that the wall-walk could continue. It is a fortified two-level stone building with brick vaults and moulded stone surrounds around its doors and windows. Its principal purpose was defensive refuge rather than luxurious residence.
The upper floor contains four vaulted rooms, including a reception room 10.50 metres long with three courtyard windows and the prince’s chamber. A staircase within the southern wall of the prince’s chamber leads to a vaulted room used as the princess’s bedchamber. Concealed vaulted chambers and hiding places are connected in some cases by openings less than one metre high. Two levels of cellars extend beneath the building.
The cellars stored provisions, fodder, and other supplies when the monastery sheltered rulers, nobles, and a garrison. A tradition describes a tunnel between the altar and the palace for removing church treasures, while another claims that underground passages linked the palace with the princely court in Iași. These remain traditional claims. The Princely House was partly destroyed during the 1821 Revolution and consolidated between 1964 and 1971. It now contains a museum of medieval art with 112 religious objects, including embroideries, painted and silver-covered icons, censers, silver-bound books, crosses, candlesticks, and manuscripts from the monastery and the metropolitan centre.
Kitchen or bathhouse
A stone building on the eastern side of the enclosure housed the princely kitchen, although some scholars have identified it as a bathhouse. It is a square room measuring 7 metres on each side. A hemispherical vault is topped by a cylindrical lantern tower with a hemispherical cap. Eight windows in the tower allowed smoke to escape.
Monastic-cell building
The monastic-cell building on the northern side was begun in 1911 and follows the style of sixteenth-century monastic buildings. It imitates older monastic cells. Earlier cells may also have stood along the collapsed western side of the enclosure.
Bell tower and surviving site features
Bell tower and entrance tower
The southern bell tower, which also forms the entrance tower, was built in 1670. Its two levels include a narrow first-floor room that formerly held two cannon and a second-floor belfry, the part of a building that houses bells. The stone walls have round rifle-sighting holes rather than conventional loopholes. Restoration revealed a trap on the eastern side for ambushing attackers.
Above the entrance, the tower bears a reconstructed stone Moldavian coat of arms and an inscription dated 10 June 1670. The original plaque was deliberately destroyed in 1948 and reconstructed from photographic reproductions. A narrow spiral stair leads from the wall-walk to the belfry, while a movable ladder connects the belfry with the cannon room.
Two bells were cast in 1669, one in Brașov and one in Danzig. They now stand on wooden supports near the tower. One bears an inscription recording its donation by Gheorghe Duca in 1669. The other carries Latin and Greek inscriptions recording its casting in 1669 and its recasting, at the expense of Pan Iota, in 1816 after it broke.
Former auxiliary buildings and ruined palace
The enclosure formerly contained temporary barracks, stables, sheds, and granaries arranged along the curtain walls. The centre remained open for movement and military use. A second ruined palace once stood between the bell tower and the abbot’s building. Probably built in the late eighteenth century as a replacement abbot’s residence, it had a ground floor and an upper floor with many large windows. Photographs from 1898 show it roofless and ruined.
The grave of Archimandrite Mitrofan Băltuță lies near the western wall. He was the abbot whose leadership brought extensive restoration and renewal to the monastery ensemble.