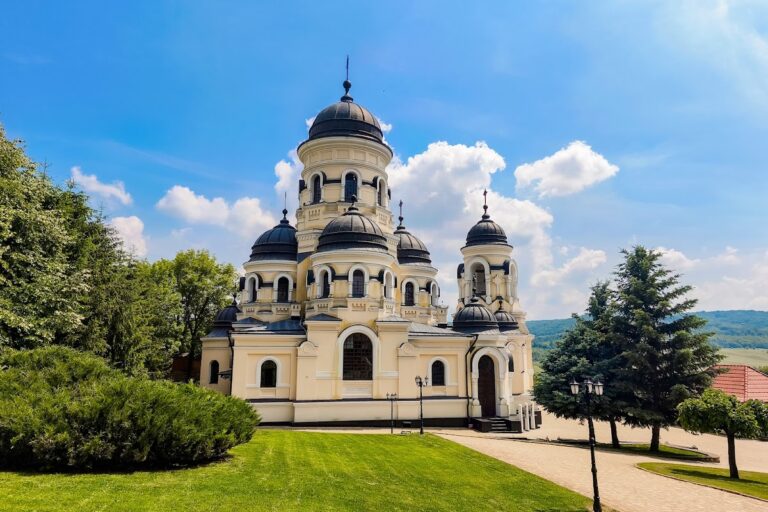
Princely Church of Saint Nicholas: A Dynastic and Ceremonial Church in Iași


Site at a Glance
- Rating
- 4.7
- Popularity
- Low
- Country
- Romania
- Primary era
- Medieval
- External website
- Open
- Eras represented
- Medieval, Early Modern, Modern
- Civilizations
- Principality of Moldavia
- Site type
- Religious
- Remains
- Church
On this page11 sections
History
The Princely Church of Saint Nicholas in Iași, Romania, is a late-fifteenth-century Moldavian Orthodox church built in the Byzantine-Romanian tradition with some Gothic influence. Ștefan cel Mare, the ruler of Moldavia from 1457 to 1504 and a major patron of religious architecture, ordered its construction beside the Princely Court. Work began in 1491 and was completed in 1492. Its position beside the court and its role in the anointing and coronation of Moldavian rulers gave it the designation “Princely,” distinguishing it from other churches dedicated to Saint Nicholas.
Foundation and dynastic role
The church’s foundation was later associated by the chronicler Grigore Ureche with Ștefan cel Mare’s victory over the Ottomans at Cătlăbuga on 16 November 1485. The foundation inscription, however, dates the beginning of construction to 1491. After the Moldavian capital was transferred to Iași, the church became one of the principal dynastic and ceremonial churches of the principality.
Moldavian rulers were received and enthroned there according to a Byzantine-style rite. The metropolitan welcomed the ruler, who kissed the cross and Gospel before receiving anointing with holy chrism. Prayers were then said before the altar, followed by crowning and seating on the three-stepped princely throne on the right side of the church. The ruler proceeded afterward to the Princely Court, where the political part of the enthronement continued. Among the rulers anointed at the church were Gheorghe Ștefan, Dimitrie Cantemir, Grigore II Ghica, and Constantin Mavrocordat. The last recorded ceremony of this kind was the anointing and coronation of Grigore Alexandru Ghica on 2 October 1849.
The Princely Council attended liturgy at the church before taking part in the election of Moldavian metropolitans. Major court ceremonies for Christmas, New Year, Epiphany, and Easter were also held there. The church therefore connected the religious ritual of rulership with the political institutions of the court.
Expansion and seventeenth-century transformations
During the sixteenth century, probably under Alexandru Lăpușneanu, the original church was enlarged with a porch and a stone bell tower. In 1593, the Russian traveler Trifon Korobeinikov described it as a large, high church serving as a cathedral, with a porch, bell tower, and painted exterior surfaces.
The building probably suffered during the Ottoman invasion of 1538 and the Tatar burning of Iași in 1650. A more direct interruption came in July 1672, when the church was temporarily profaned and converted into a mosque from 20 to 28 July during Sultan Mehmed IV’s passage through Iași. It remained closed for about three years and was reconsecrated after Antonie Ruset became ruler of Moldavia in 1675.
Antonie Ruset undertook extensive repairs in 1676, when the church was ruined and roofless. He repaired the bell tower, covered the building with shingles, rebuilt the surrounding wall in 1677, arranged for the interior to be painted, brought water into the enclosure, and prepared a burial crypt beside the Saint Barbara chapel. He also donated bronze candlesticks and silver liturgical vessels. After Ruset’s deposition, Gheorghe Duca continued the work, and the interior painting was completed in 1679.
For a period in the later seventeenth century, the church served as the metropolitan cathedral, including from 1677 to 1682. In 1677, Antonie Ruset moved the metropolitan residence into buildings beside the church because the former metropolitan church, known as the White Church, was in poor condition. A new church later resumed the metropolitan function.
The church had five dedications before its nineteenth-century reconstruction: Saint Nicholas, Saint Barbara, Saint Stephen, Saint Menas, and Saint Catherine. The dedication to Saint Menas was connected with the reputedly wonder-working icon of that saint, which was venerated by residents of Iași for healing and relief from misfortune.
Printing, education, and religious life
Metropolitan Dosoftei Barilă established a printing press in a building within the church enclosure in 1680. Dosoftei, who served as metropolitan during 1671–1674 and 1675–1686, promoted Romanian-language religious writing. The press produced Molitălvnic de-nțeles in 1680, the four-volume Viața și petrecerea sfinților between 1682 and 1686, Parimiile preste an and the second edition of Dumnezeiasca Liturghie in 1683, and Octoihul in the same year. After an interruption in printing, Tâlcuirea evangheliei, translated by Ieremia Cacavella, appeared there in 1697.
A school was established beside the church on 7 July 1749 during the reign of Constantin Mavrocordat. It provided elementary religious education to children from the town and possibly to children of free peasants. After reorganization under Metropolitan Iacov Putneanul, it became one of Moldavia’s prominent educational institutions and apparently continued into the first half of the nineteenth century.
In 1776, the school came under the Schools’ Epitropy, which assumed responsibility for teachers’ salaries. Three teachers were working there in 1814, teaching writing, reading, arithmetic, basic theology, and church music. Gheorghe Evloghie and Ion Alboteanu were among them. Gheorghe Asachi later described the institution as Iași’s only Romanian school, supported by charitable donations.
Fires, burials, and nineteenth-century decline
The church and its additional altars underwent repeated damage and repair. Fires occurred in 1723, 1753, 1784, 1821, 1827, and 1853. General repairs were carried out in 1790, while work following the 1814 earthquake and the 1821 fire was completed in 1826. The three altars served different linguistic communities: Romanian was used at the central altar, Church Slavonic and later Russian at the northern altar dedicated to Saint Stephen, and Greek at the southern altar dedicated to Saint Barbara.
Antonie Ruset intended to be buried in the crypt he had prepared beside the Saint Barbara chapel, but he died in Constantinople. Constantin Cantemir was buried there in 1693 in a ceremony attended by the patriarchs of Jerusalem, Antioch, and Alexandria, together with a representative of the Patriarchate of Constantinople. His son Antioh Cantemir transferred the remains to Mera Monastery in 1705–1706. The Russian tsar Peter the Great visited the church on 26 June 1711 during a three-day stay in Iași.
By the second half of the nineteenth century, the building was considered close to collapse. In 1884, the government allocated 100,000 lei for restoration and asked the French architect André Lecomte du Noüy to assess the church and prepare a plan. His inspection identified fire-damaged stone, cracks caused by earthquakes, major fissures at the corners, and decayed timbers supporting the vault.
Lecomte du Noüy initially proposed either complete demolition and reconstruction or the removal of the eighteenth-century addition followed by restoration of the older church. The later addition was demolished in summer 1885, and the original church was dismantled from August 1887. Metropolitan Iosif Naniescu, Mihail Kogălniceanu, and other contemporaries protested against the loss of the later fabric and the church’s multilingual character.
Reconstruction and modern religious use
In 1890, the Commission for Historical Monuments decided to reconstruct the church founded by Ștefan cel Mare. Lecomte du Noüy rebuilt it on the original foundation and followed the general form of Ștefan’s urban churches, using the surviving votive painting associated with Antonie Ruset as a reference. The work was completed in 1904 at a total cost of 645,000 lei. The church was reconsecrated on 2 October 1904 in the presence of the Romanian royal family, members of the government, and other dignitaries.
Archaeological work during the reconstruction opened graves inside and around the church. Silk garments, fragments of gold and silver embroidery, rings, emeralds, pearls, coins, and other objects were recovered. The excavation methods drew criticism, and some tombstones were broken or discarded. Several archaeological objects were dispersed or later lost, while Teodor Burada copied some funerary inscriptions.
During the rebuilding, parish priest Gavriil Ursu created a temporary chapel in the Dosoftei House. The Holy Table, the iconostasis from the Saint Stephen altar, and the reputedly wonder-working icon of Saint Menas were transferred there. The icon later moved to the Church of Saints Constantine and Helena and then to the Church of Saint Andrew.
The earthquake of 4 March 1977 caused the church tower to rotate horizontally and shift from its position. Repairs and cleaning of the wall paintings followed in 1989–1993. Metropolitan Daniel Ciobotea and Patriarch Bartholomew of Constantinople reconsecrated the church on 16 October 1994. Since the 1990s, it has functioned as a metropolitan chapel under the administration of the Monastery of the Three Holy Hierarchs and remains an active Romanian Orthodox church within the Metropolis of Moldavia and Bukovina. It was entered on Iași’s list of historical monuments in 2015 under code IS-II-m-B-03962.
Remains
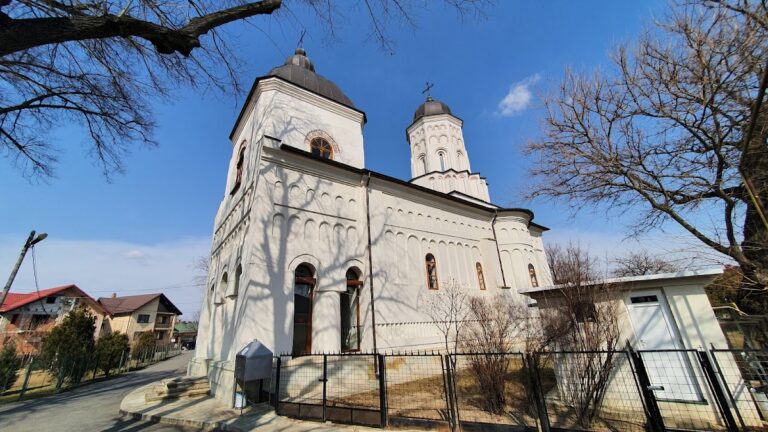
The surviving church is a late-fifteenth-century urban building with a triconch plan, meaning a layout organized around three semicircular apses. It consists of an enlarged rectangular narthex, the naos or main worship space, and the altar area. The structure was rebuilt on its original foundation, but several elements of the present building differ from the medieval form because of the nineteenth-century reconstruction.
Plan, walls, and tower
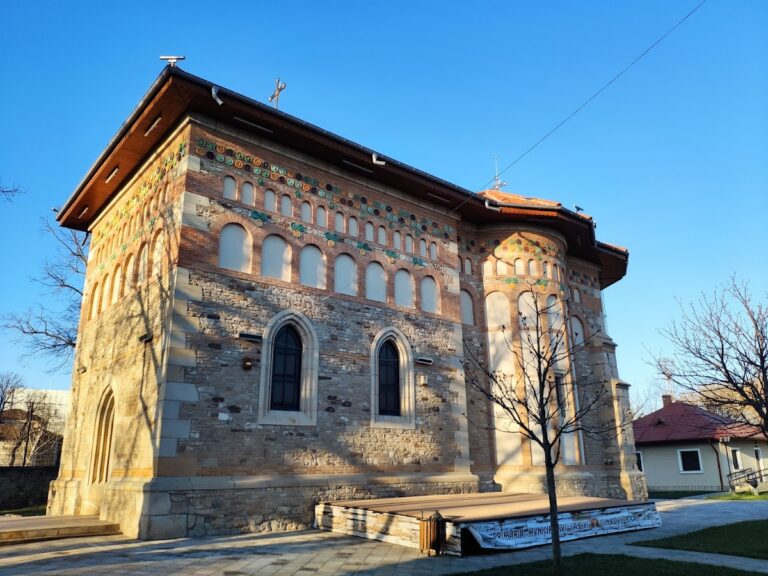
The original church was made of rough stone, with dressed stone at the corners. Exposed brick courses frame the blind arches and niches, while rows of multicolored glazed ceramic discs run below the cornice. The lateral apses were decorated with blind arches, and two rows of niches were arranged above the windows, with larger niches below and smaller, more numerous niches above. High buttresses reinforced the walls beside the prothesis, the liturgical preparation space, and the diakonikon, the corresponding service and vestment room.
The entrance has a doorway framed by Gothic moulding. Inside, the narthex is covered by a dome carried on pendentives, curved supports that transfer the dome’s weight to the walls. The naos is covered by a tower resting on large arches. The original tower rose from a single octagonal base and carried a pointed roof. Antonie Ruset’s seventeenth-century alterations replaced the wall between the narthex and naos with two columns supporting three arches, an arrangement retained in the later reconstruction.
Lecomte du Noüy’s rebuilding raised the walls and added a third row of niches, giving the church a more slender profile. The buttresses beside the prothesis and diakonikon were removed. The tower was reconstructed on two bases, one square and one octagonal, rather than on the earlier single octagonal base. Stone crosses now mark the locations of the demolished lateral altars. The western entrance carries a bronze plaque commemorating the rebuilding, and a marble plaque in the altar records donations by King Carol I.
Western addition and enclosure
An eighteenth-century addition once stood against the western facade of the older church. This massive structure contained a porch and two lateral altars, Saint Stephen to the north and Saint Barbara to the south. Its area was more than one and a half times that of the original building. The addition was demolished in 1885, and the stone crosses now identify the former altar locations.
Antonie Ruset’s surrounding wall survives in fragments. A southern section was consolidated during the 1970s, while northern traces remain around the Dosoftei House. The enclosure formed part of the church complex that also contained the metropolitan residence, the printing press, and the school.
Paintings and interior decoration
The church was painted during the reign of Ștefan cel Mare. Trifon Korobeinikov described scenes of the major feasts and prophets, together with paintings on the exterior of the altar. The exterior decoration is interpreted as the saints painted in the wall niches. The interior was repainted in 1677–1679 under Antonie Ruset and Gheorghe Duca, then repainted again during the reign of Ioan N. Mavrocordat after fires damaged the earlier decoration.
Before the reconstruction, the western wall carried a votive image of Ștefan cel Mare, Doamna Evdochia, and Bogdan Voievod on the left, with the families of Antonie Ruset and Gheorghe Duca on the right. Greek verse inscriptions accompanied both compositions. The eastern wall of the western addition showed the Last Judgment and the torments of Hell.
Twenty-five frescoes were detached before the rebuilding and later displayed in the Gothic Hall in the courtyard of the Monastery of the Three Holy Hierarchs. They include portions of the votive images of Antonie Ruset and Gheorghe Duca, figures of saints, and battle scenes.
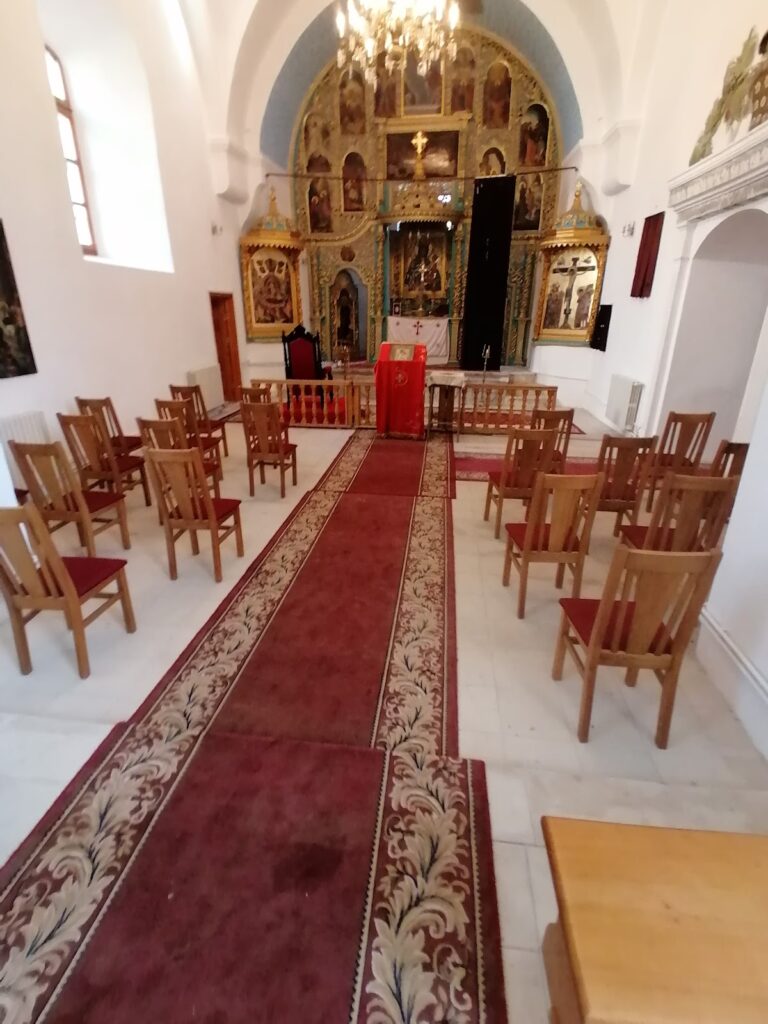
During the 1884–1904 reconstruction, Boris Bernard, Emile Picot, and P. Mauretal repainted the walls and vaults in fresco on a blue ground. The narrow windows and dark blue background give the interior a relatively dim character, while gilded halos contrast with the surrounding painting. The western wall now shows the family of Ștefan cel Mare to the left of the entrance and the family of King Carol I to the right. The royal children wear Romanian folk costume.
The niches and recesses contain 282 painted figures, including saints, biblical figures, and pre-Christian philosophers and writers such as Sophocles, Thucydides, Plato, Aristotle, Philo, and Apollonius. Reconstruction-period furnishings include a gilded-oak iconostasis and choir stalls, as well as bronze chandeliers, candlesticks, and lamps donated by King Carol I.
Liturgical furnishings and associated objects
Two massive Renaissance-style bronze candlesticks associated with the church measure 1.72 metres in height. Antonie Ruset donated them, and each bears the Moldavian coat of arms. He also donated a gilded silver ciborium in 1678, shaped like a small church with three towers and decorated with the same emblem. A silver baptismal font donated by Ruset in 1678 is now preserved at the National Museum of Romanian Art.
Another donation by Ruset was a wooden panaghia covered with gilded silver, presented on 8 April 1678. Its inscription identifies the donor and date. Other recorded furnishings include a gold-thread embroidered velvet liturgical cloth, two gilded-silver crowns associated with icons, and a fragment of silver icon covering.
A marble vessel with a perforated base was used to drain water after baptism. One inscription attributed it to Ștefan cel Mare in 1476, while another identified a later donation by Dima the horse trader. The vessel was reported as destroyed by the 1970s. A handwritten Gospel on parchment with a silver cover, donated by Ștefan cel Mare in 1502 to the Church of Saint John in Piatra Neamț, is preserved at the National Museum of Romanian Art.
Two old bells, recast in 1817, are kept in the courtyard of the Monastery of the Three Holy Hierarchs. Their inscriptions identify them with the former Saint Nicholas metropolitan church and record their recasting under Metropolitan Veniamin Costachi.
Nearby sites