Galata Monastery: An Eastern Orthodox Monastic and Princely Complex in Romania
Site at a Glance
- Rating
- 4.7
- Popularity
- Low
- Country
- Romania
- Primary era
- Early Modern
- External website
- Open
- Eras represented
- Early Modern, Modern
- Civilizations
- Ottoman, Principality of Moldavia
- Site type
- Religious
- Remains
- Fortified Monastery
On this page12 sections
History
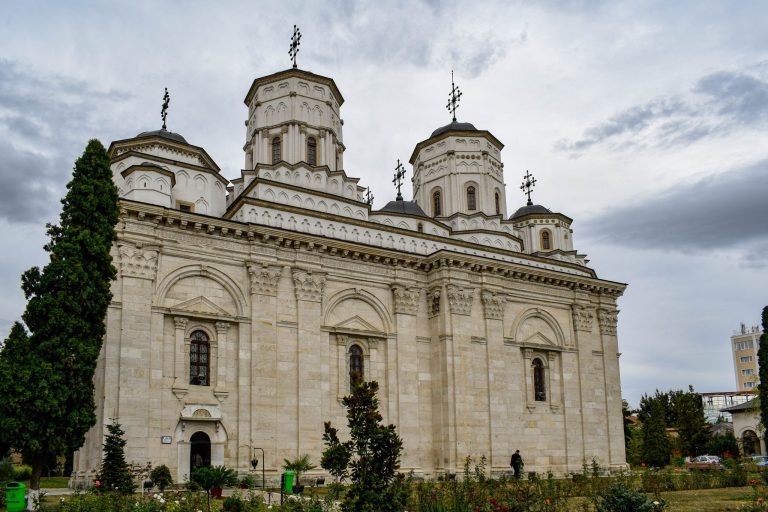
Galata Monastery is an Eastern Orthodox nunnery in Romania, located in western Iași and founded by the Moldavian ruler Petru Schiopul in the late sixteenth century. Its Church of the Ascension was built in the early 1580s in the Moldavian architectural tradition, with influences from Wallachia. The monastery became a religious foundation, a princely residence, a place of refuge, and at times a military position overlooking the Nicolina valley.
Lower Galata and the Second Foundation
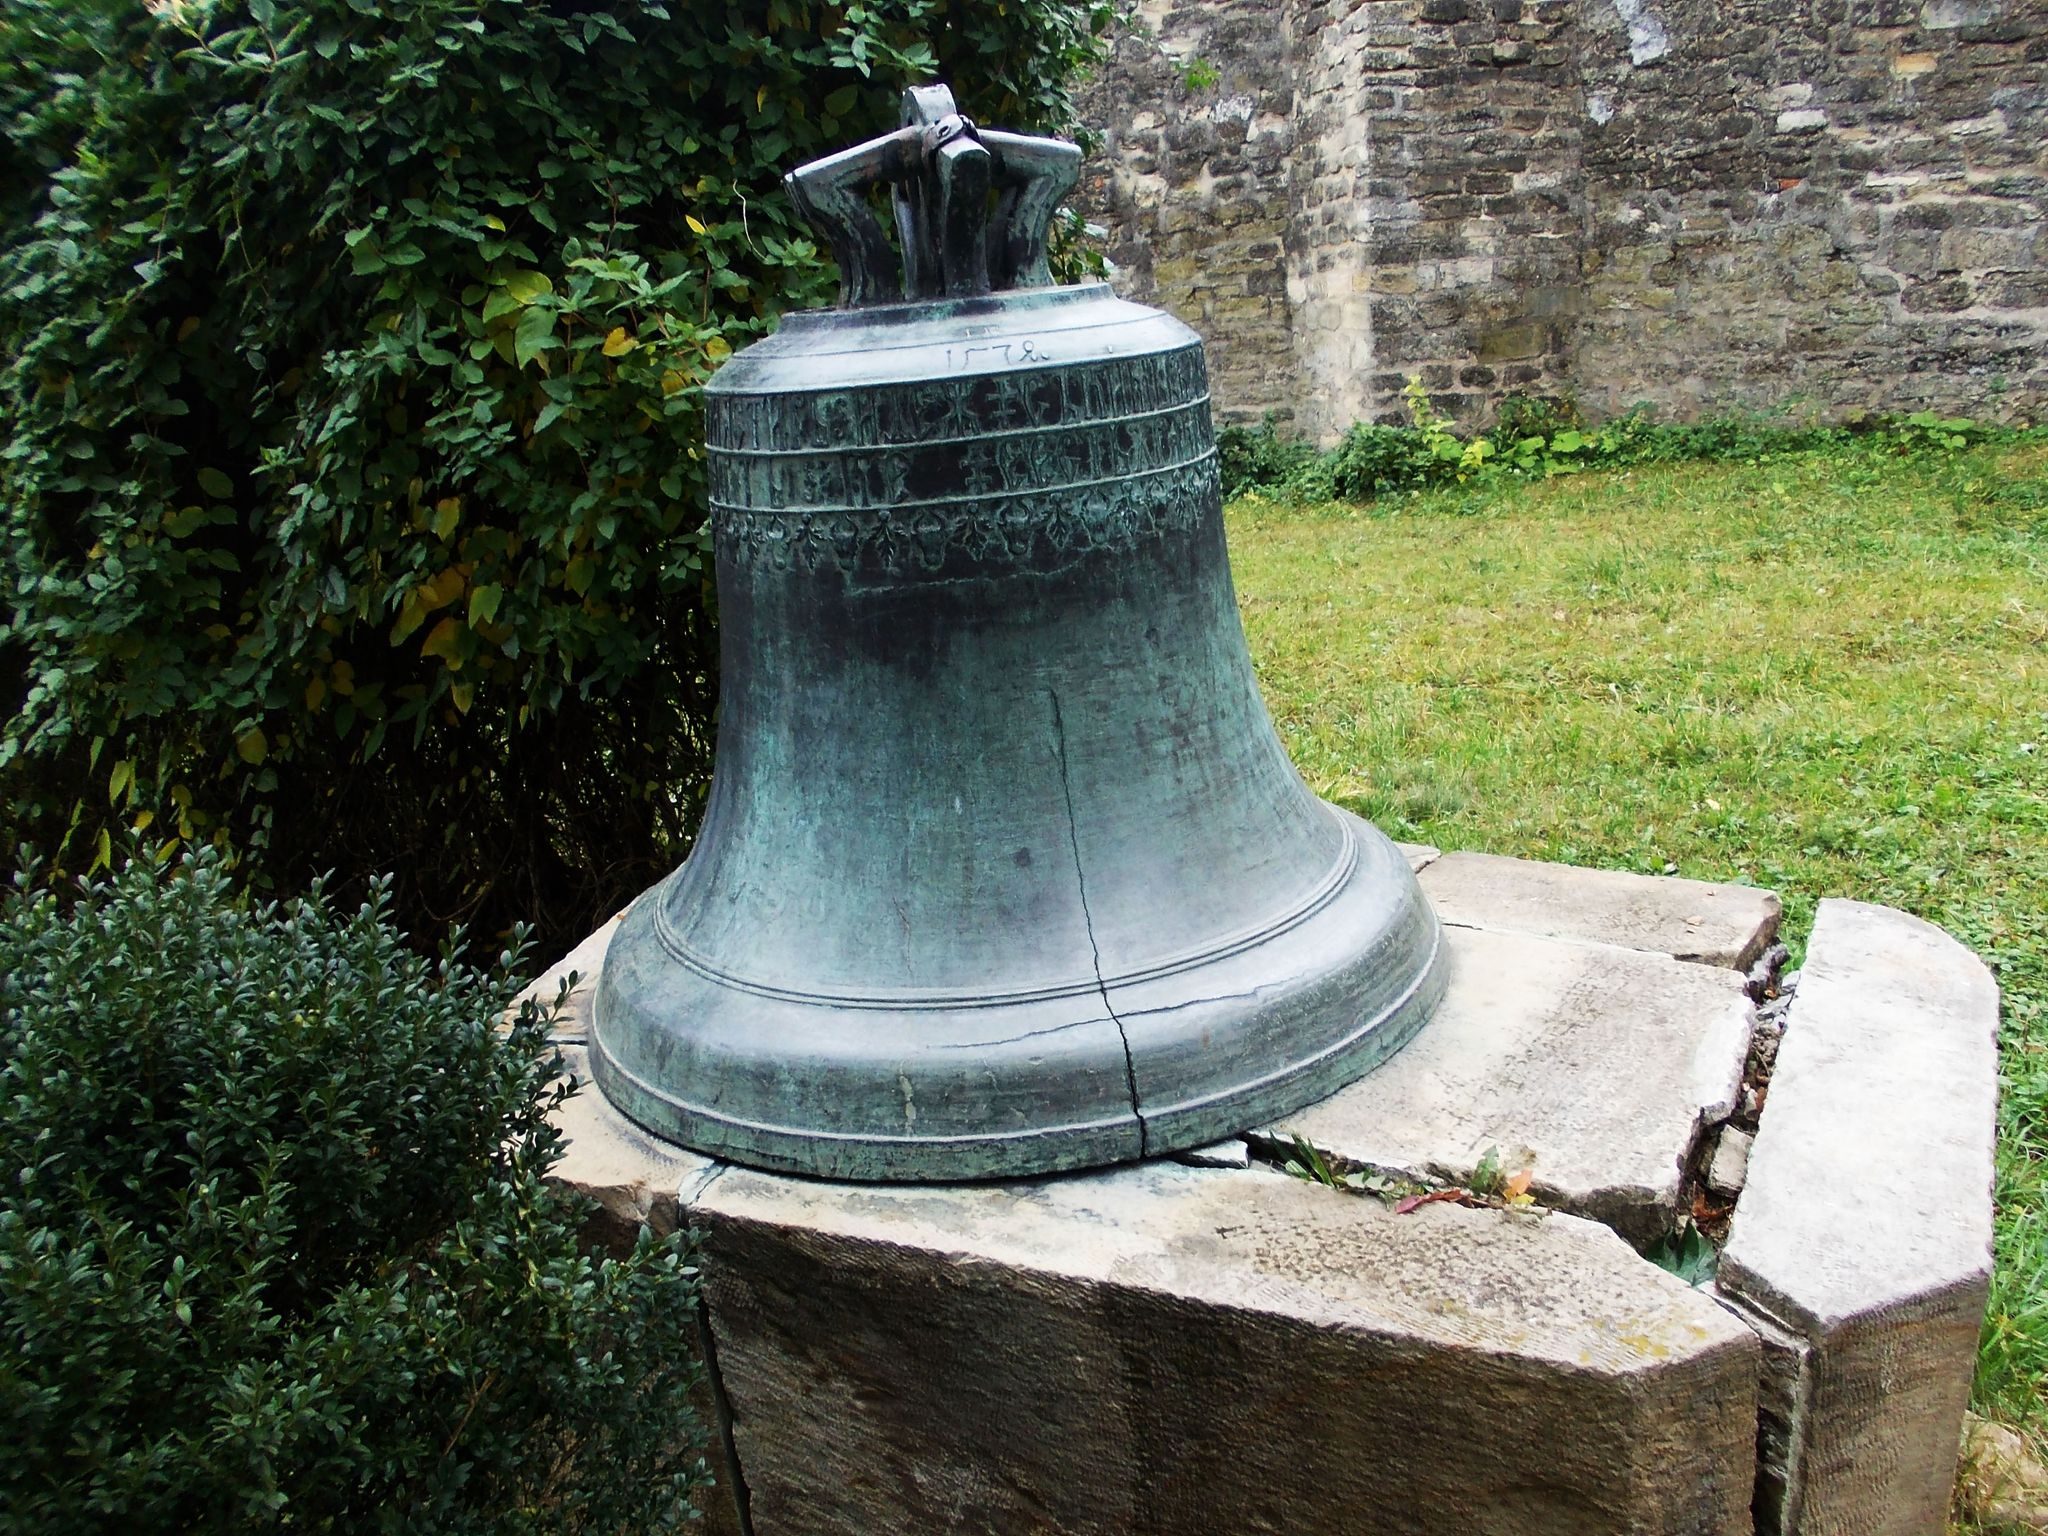
Petru Schiopul first established a monastery known as Galata from the Valley, or Lower Galata. Construction probably began in autumn 1577, and the church was probably consecrated before 22 February 1578. The site proved unstable, and the church walls collapsed soon afterward. Its remains were probably situated near the later Frumoasa Monastery. A bell dated 15 March 1579 survives from Lower Galata. A richly embroidered curtain dated 1576 to 1577 has also been associated with the first foundation, although that attribution remains uncertain.
After the collapse, Petru Schiopul founded the present monastery on a hill above the Nicolina valley. Work probably began in 1583, and the church was consecrated in 1584. The complex included monks’ cells, an abbot’s residence, a refectory, accommodation for guests, and a princely residence. The ruler endowed it with villages, estates, liturgical objects, and vestments. The church painting and enclosure were still being completed when Petru Schiopul lost the Moldavian throne.
On 17/29 January 1591, Petru Schiopul secretly married Irina Botezat in the monastery church. Metropolitan Gheorghe Movila, Bishop Ghedeon of Radauti, the grand logothete Stroici, the future ruler Ieremia Movila, and the future metropolitan Anastasie Crimca attended the ceremony. Petru Schiopul also issued documents from the princely residence at Galata in 1591.
Decline and Patriarchal Administration
During the monastery’s first three decades, poor administration brought serious decline. The cells and refectory deteriorated, while valuable vestments and church treasures disappeared. By 1618, the surviving inventory included only a silver tray among the former treasures.
On 25 March 1617, during the rule of Radu Mihnea and with the agreement of Petru Schiopul’s daughter Maria, Galata was placed under the Patriarchate of Jerusalem. This patriarchate was one of the major institutions of Eastern Orthodox Christianity, and its dependent monasteries were administered under its authority rather than as wholly independent local foundations. Hlincea Monastery became a dependent establishment, while Radu Mihnea supplied new liturgical objects. Greek monks administered Galata until the monastery’s secularization in the nineteenth century.
Galata received visitors from the wider Orthodox world during the seventeenth century. In 1637, the Russian monk Vasily Gagara described it as a monastery of the Patriarch of Jerusalem and stated that the patriarch stayed there when visiting Moldavia. Patriarch Macarios III Zaim of Antioch also attended a liturgy at Galata as a guest of Vasile Lupu. His archdeacon, Paul of Aleppo, later described the service and the monastery.
Princely Residence, Refuge, and Military Use
The complex repeatedly served rulers and their families during epidemics, wars, and political unrest. In 1653, the Cossack hetman Tymofiy Khmelnytsky established his camp at Galata while supporting his father-in-law, Vasile Lupu. Gheorghe Ghica used the monastery as his princely residence in 1658. In November 1659, Constantin Serban Basarab established a camp there, but after his defeat Tatar forces occupied the monastery on 13 December and threw the last defenders from the bell tower.
During the plague epidemic of 1675 to 1676, Dumitrascu Cantacuzino moved to Galata with his boyars. In 1738, Grigore II Ghica established a fortified camp at the monastery while preparing against an invading army from Transylvania. He ordered a ditch to be dug and guards to be stationed around the position.
The date of the present stone enclosure is interpreted in two ways. In 1735, Abbot Nectarie built the wall with money from the sale of half the village of Turbatesti and material assistance from Grigore II Ghica. Earlier descriptions, however, may refer to an enclosure that existed from the monastery’s foundation, perhaps as a wooden palisade. Paul of Aleppo described a wooden enclosure in 1653, and Erasm Henric Schneider of Weismantel mentioned oak palisades in 1713.
Fire, Reconstruction, and the End of Monastic Estates
A major fire in autumn 1762 destroyed the iconostasis, furnishings, and liturgical objects in the church. Grigore Callimachi supplied replacements, which were later lost or destroyed. On 23 July 1765, Grigore III Ghica ordered the unsafe older princely residences to be demolished, retaining the palace built by Grigore II Ghica. That palace burned in 1783.
Fear of plague brought Alexandru Callimachi and his court to Galata in 1799. Between 1799 and 1801, Constantin Ipsilanti built a new princely residence and monastic cells near the southern wall, together with a wooden bridge and an approach road. A fire in 1814 destroyed nearly all the buildings within the enclosure except the church. The palace was then destroyed by fire on the night of 11 to 12 September 1822. In 1847, Ruxanda, the sister of Mihail Sturdza, built several small houses on the site.
The church interior was repainted by Vasile Dubrovschi in 1811. In 1821, Alexander Ypsilantis, the Greek general and leader of the Filiki Eteria, temporarily established his headquarters at Galata. Mihail Sturdza added an upper story to the bell tower during his rule.
In December 1863, the monastic estates were secularized under Alexandru Ioan Cuza. Galata was removed from the authority of the Patriarchate of Jerusalem, and the Greek monks departed. The church then functioned for a long period as a parish church, with services held once a month. A sericulture school operated inside the enclosure in 1865, while a nearby infirmary was administered by the Epitropia of Saint Spiridon.
Institutional Reuse and Restoration
From 1 September 1923 to 1950, the former abbatial houses housed the Central Penitentiary of Iași. Prisoners worked in workshops for shoemaking, blacksmithing, spoon-making, carpentry, and pottery. During the communist period, the church continued as a parish church, with services held mainly on Sundays. The complex suffered damage in the 1940 earthquake and during wartime operations in 1944, and some surviving buildings were later used as housing.
Restoration between 1961 and 1971, supported by the Moldavian and Suceava Metropolitanate and the state, consolidated the enclosure wall, bell tower, and both church turrets. Later layers of plaster were removed from the church exterior, and the roof was reconstructed. Archaeological work revealed several graves, including that of Maria Amirali, Petru Schiopul’s first wife. Part of the former princely palace was imaginatively reconstructed, while the surviving ground-floor ruins and cellar were conserved. The bell tower required further consolidation after the earthquake of 4 March 1977 caused cracks in its masonry.
In 1990, with the blessing of Metropolitan Daniel Ciobotea, Galata was re-established as a nunnery. The former princely residence now contains a liturgical-vestment sewing and embroidery workshop, a chapel, and a monastery museum. The complex is included in the Historic Monuments Register of Iași County, which lists the Church of the Ascension, the princely palace, the bell tower, and the enclosure wall.
Remains
Church of the Ascension
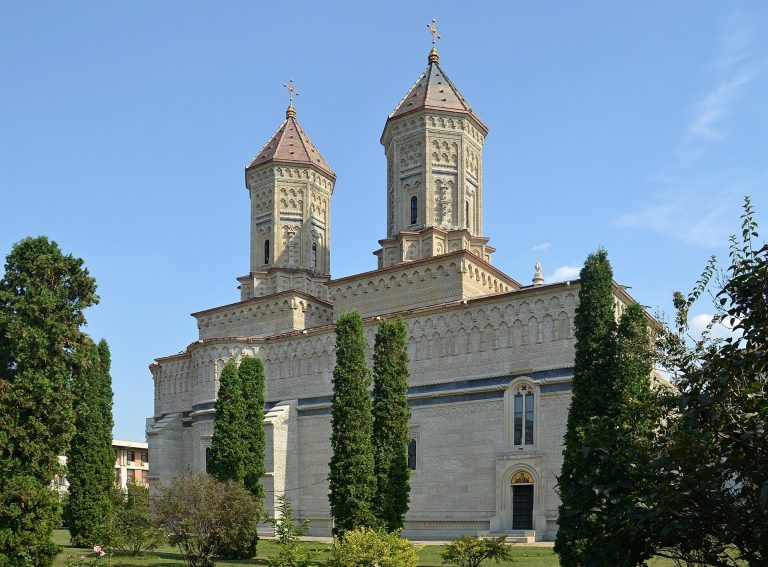
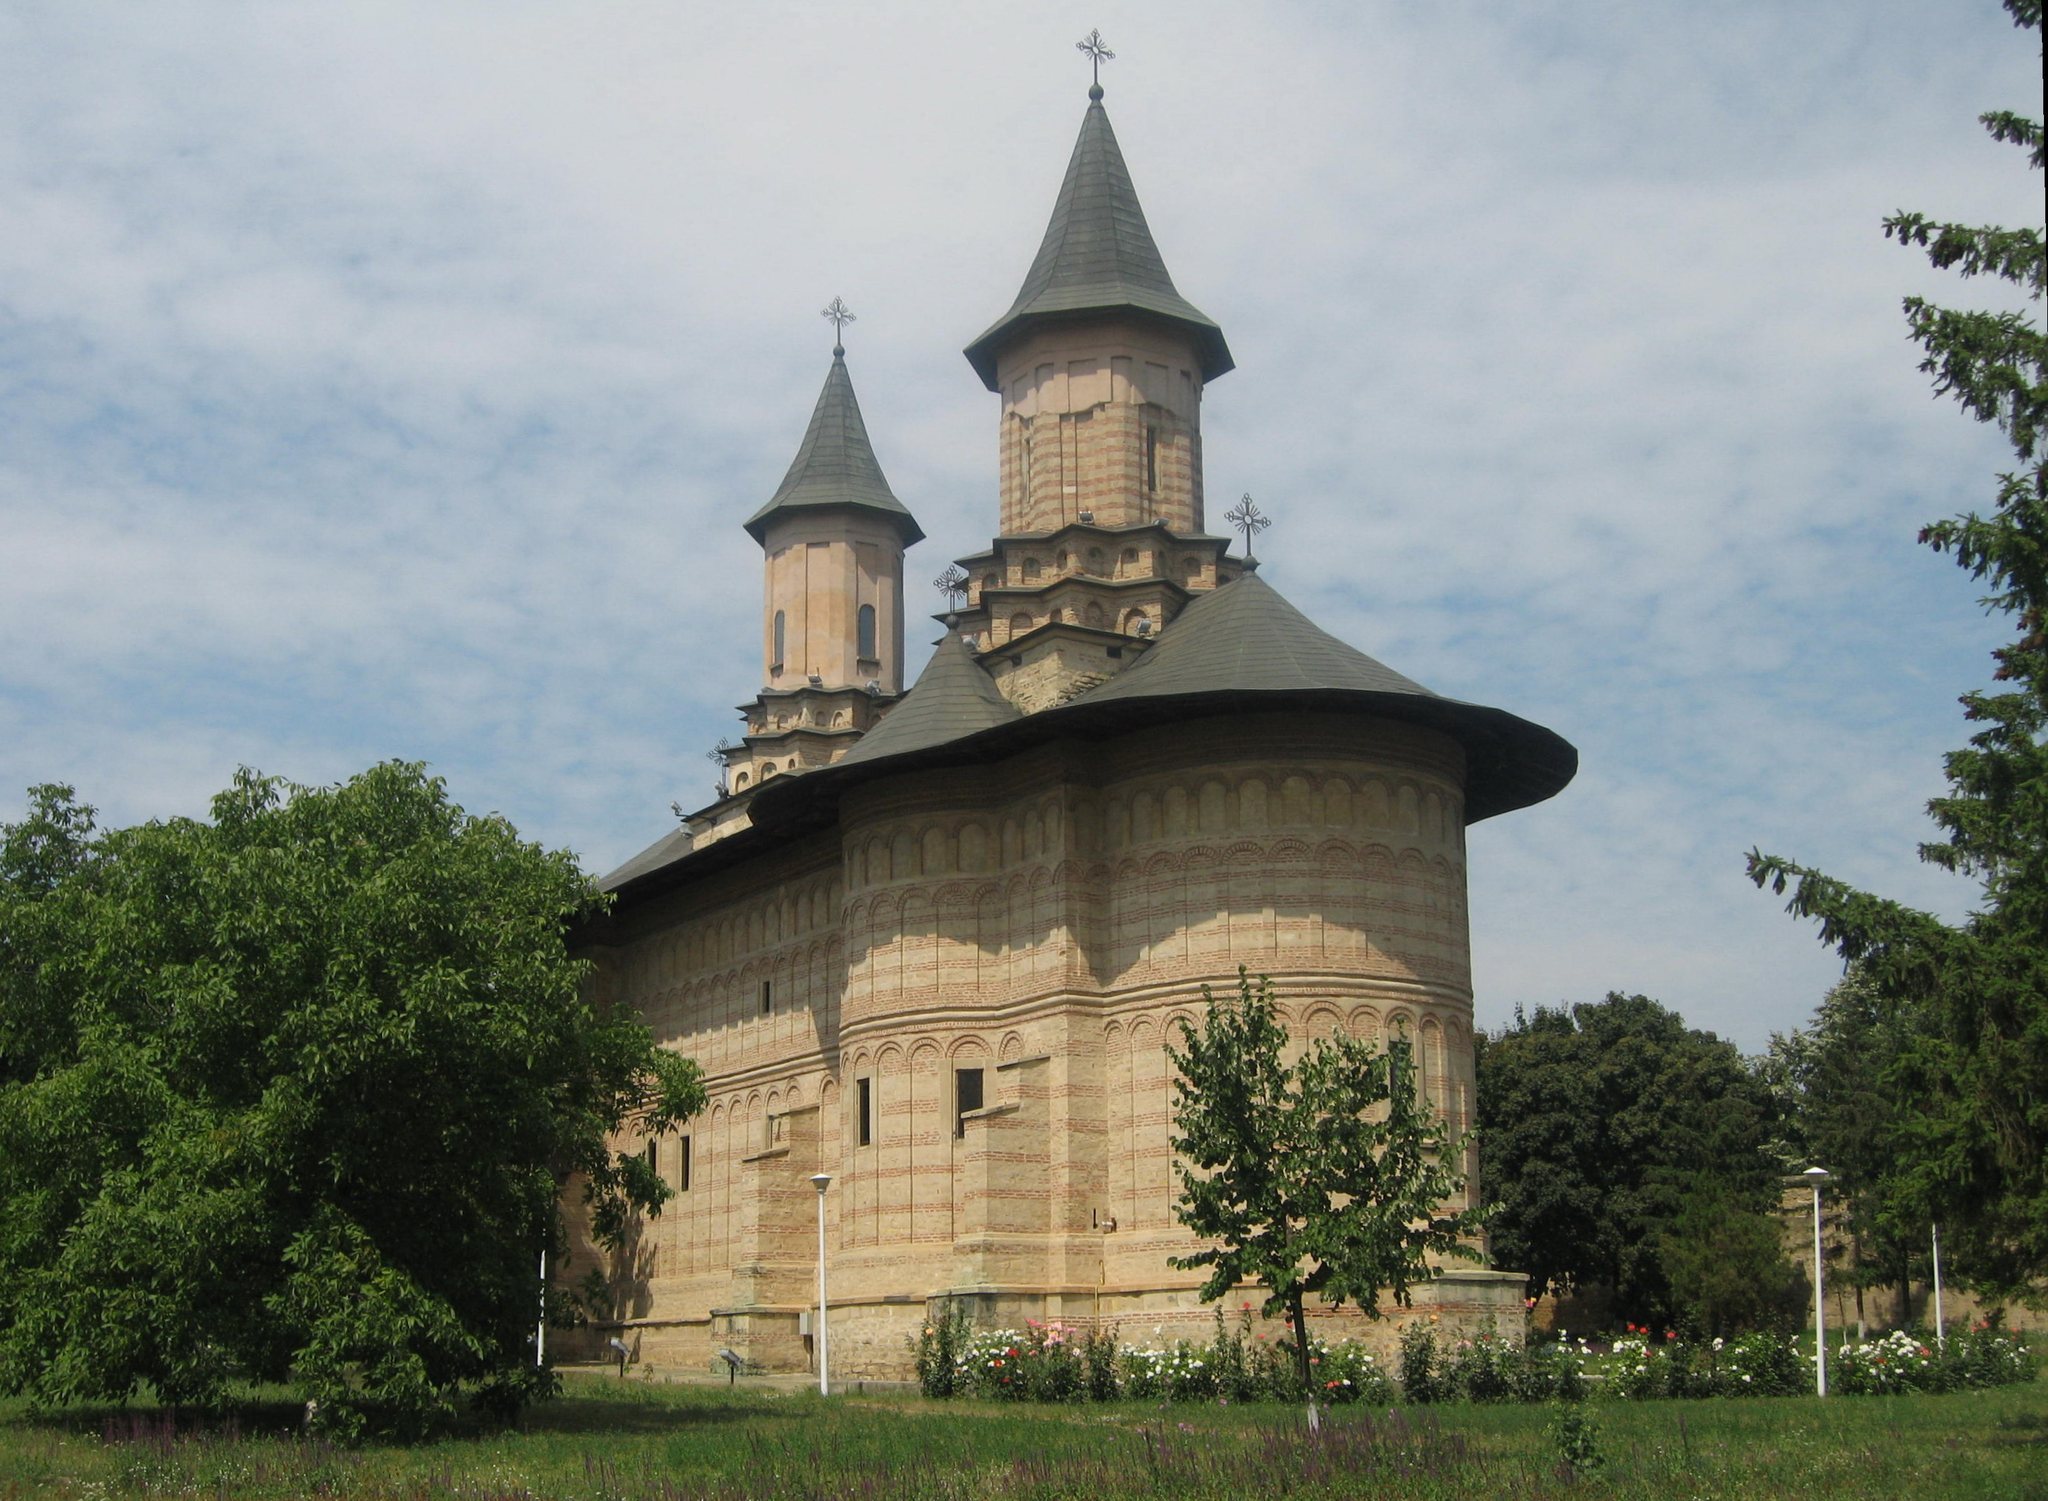
The monastery occupies a plateau on Galata Hill above the Nicolina valley. The Church of the Ascension stands at the center of the enclosure and is a representative example of late-sixteenth-century Moldavian architecture. Its design combines Moldavian forms with Wallachian influences and later served as a model for the Aroneanu Church, Dragomirna Monastery, and the Three Hierarchs Monastery.
The church is built from dressed stone blocks and courses of three bricks, creating a polychrome exterior. Nine stepped stone buttresses support the walls. Two stand diagonally at the outer porch, two mark the wall between the porch and the entrance hall, two reinforce each lateral apse, and one is placed beneath the central window of the altar apse.
A continuous horizontal band, framed by two brick courses, divides the facade into two registers. The upper register contains two rows of blind arcades, recessed arches used as decoration rather than as open passages. The lower register has one row of arcades extending around the church to the porch. The building has a trefoil plan, with three apsidal projections, and includes an enclosed porch, entrance hall, burial chamber, nave, and altar.
The porch has a hemispherical vault and three pointed-arch windows. It originally had entrances on both the south and north sides, while the southern entrance remains functional. A doorway with four mouldings, decorated bases, and a pointed arch connects the porch to the entrance hall. A smaller doorway leads from the entrance hall into the burial chamber.
The burial chamber and nave are joined without a separating wall. Three strong arches rest on two free-standing columns and two columns engaged with the side walls. A doorway in the northern wall of the burial chamber leads up stone steps to a concealed room above the burial vault. Each apse has three windows, an arrangement that brought more light into the church than in earlier Moldavian examples.
Two slender octagonal turrets rise above the entrance hall and nave. Each stands externally on a square base and two star-shaped transition elements. Galata is described as the first Moldavian church with two such turrets, while earlier churches generally had one or none. Together with the median band, blind arcades, three-arched opening between the burial chamber and nave, and triple windows in the apses, the turrets express the architectural innovations associated with Wallachian influence.
Paintings, Burials, and Ecclesiastical Objects
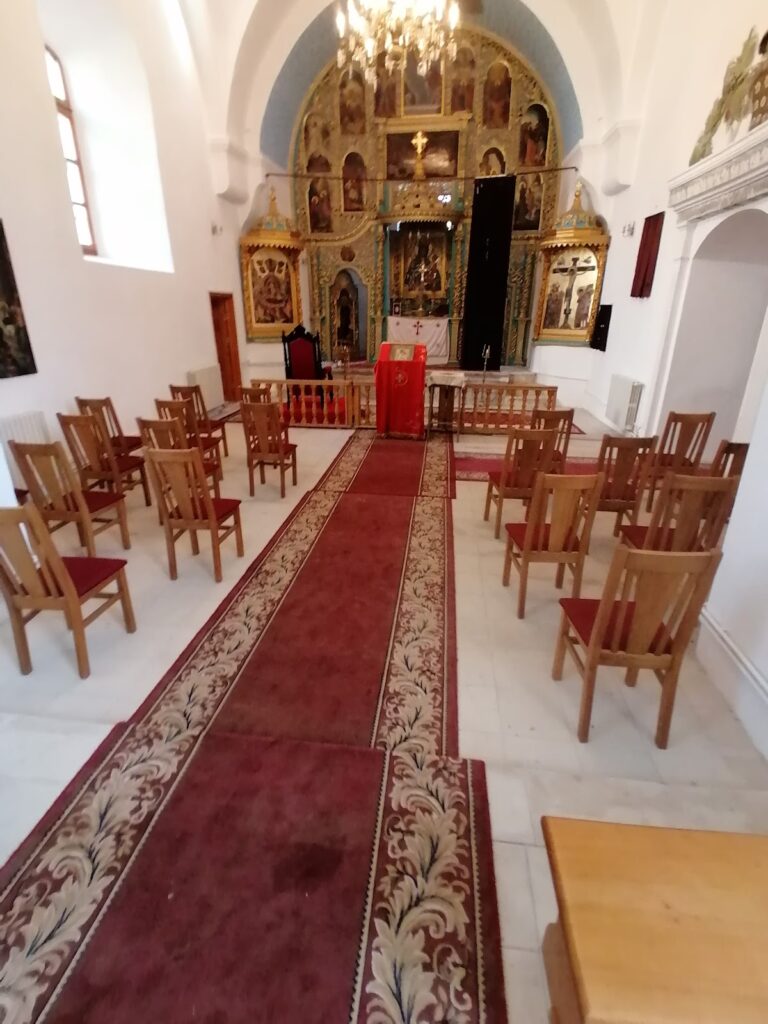
The interior was originally decorated with frescoes, certainly in the altar and nave and possibly also in the porch. Much of the original painting was destroyed by the fire of 1762, although fragments survived beneath later plaster. The surviving decoration includes part of the votive painting on the northern nave wall, representations of the Holy Trinity, a council of angels, the angelic liturgy, cherubim, saintly medallions on the arches, and floral motifs.
The votive fragment shows Petru Schiopul, his wife Maria, and their daughter Maria. The three figures are represented at the same height, in similarly colored costumes, and with identical crowns. The interior was repainted in 1811 in an attempt to imitate the earlier work. This later oil painting was removed during the restoration that began in 1961. The church also originally had exterior frescoes, whose remains disappeared over the centuries.
The church served as a princely burial place. Restoration work in the 1960s and 1970s revealed six graves, three of which were identified as members of Petru Schiopul’s family. Domnita Despina, the ruler’s daughter, was buried there after dying around 1587 to 1588, probably soon after birth. Her grave slab gives her birth year as 1587 and records her death on 15 May, although parts of the date are incomplete. Petru Schiopul’s young son Vlad was also buried in the church.
The grave of Maria Amirali of Rhodes, Petru Schiopul’s first wife, is also within the church. Her death date is unknown, and some historians have connected it with the plague of 1588. Because the grave had not been covered by a gravestone, its contents remained intact. When it was opened during restoration in 1963, archaeologist Vlad Zira found gold jewelry, including a seal ring, earrings, and bracelets. The ring carries an engraved inscription interpreted as “The seal of Lady Maria of Petru Voivode.”
An inventory dated 15 November 1588 listed Gospel books, a Triodion, a Pentecostarion, Psalters, twelve menaia, a liturgical rule book, and a prayer book, together with seven other liturgical books. It also included silver arks, chalices, censers, candlesticks, cups, spoons, vestments, and other equipment. A gilded princely throne with a domed canopy, cross, and two eagles stood near the hierarchal throne in 1653. Four gilded wooden candle stands and a carved wooden altar canopy were also recorded. A curtain measuring 117 by 77 centimeters, donated by Petru Schiopul to Lower Galata, was later found at the Bishopric of Buzau.
Enclosure and Defensive Works
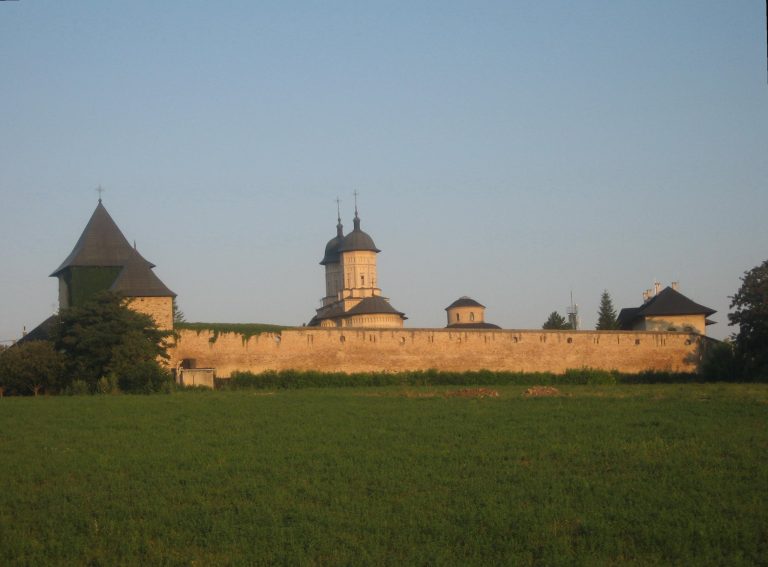
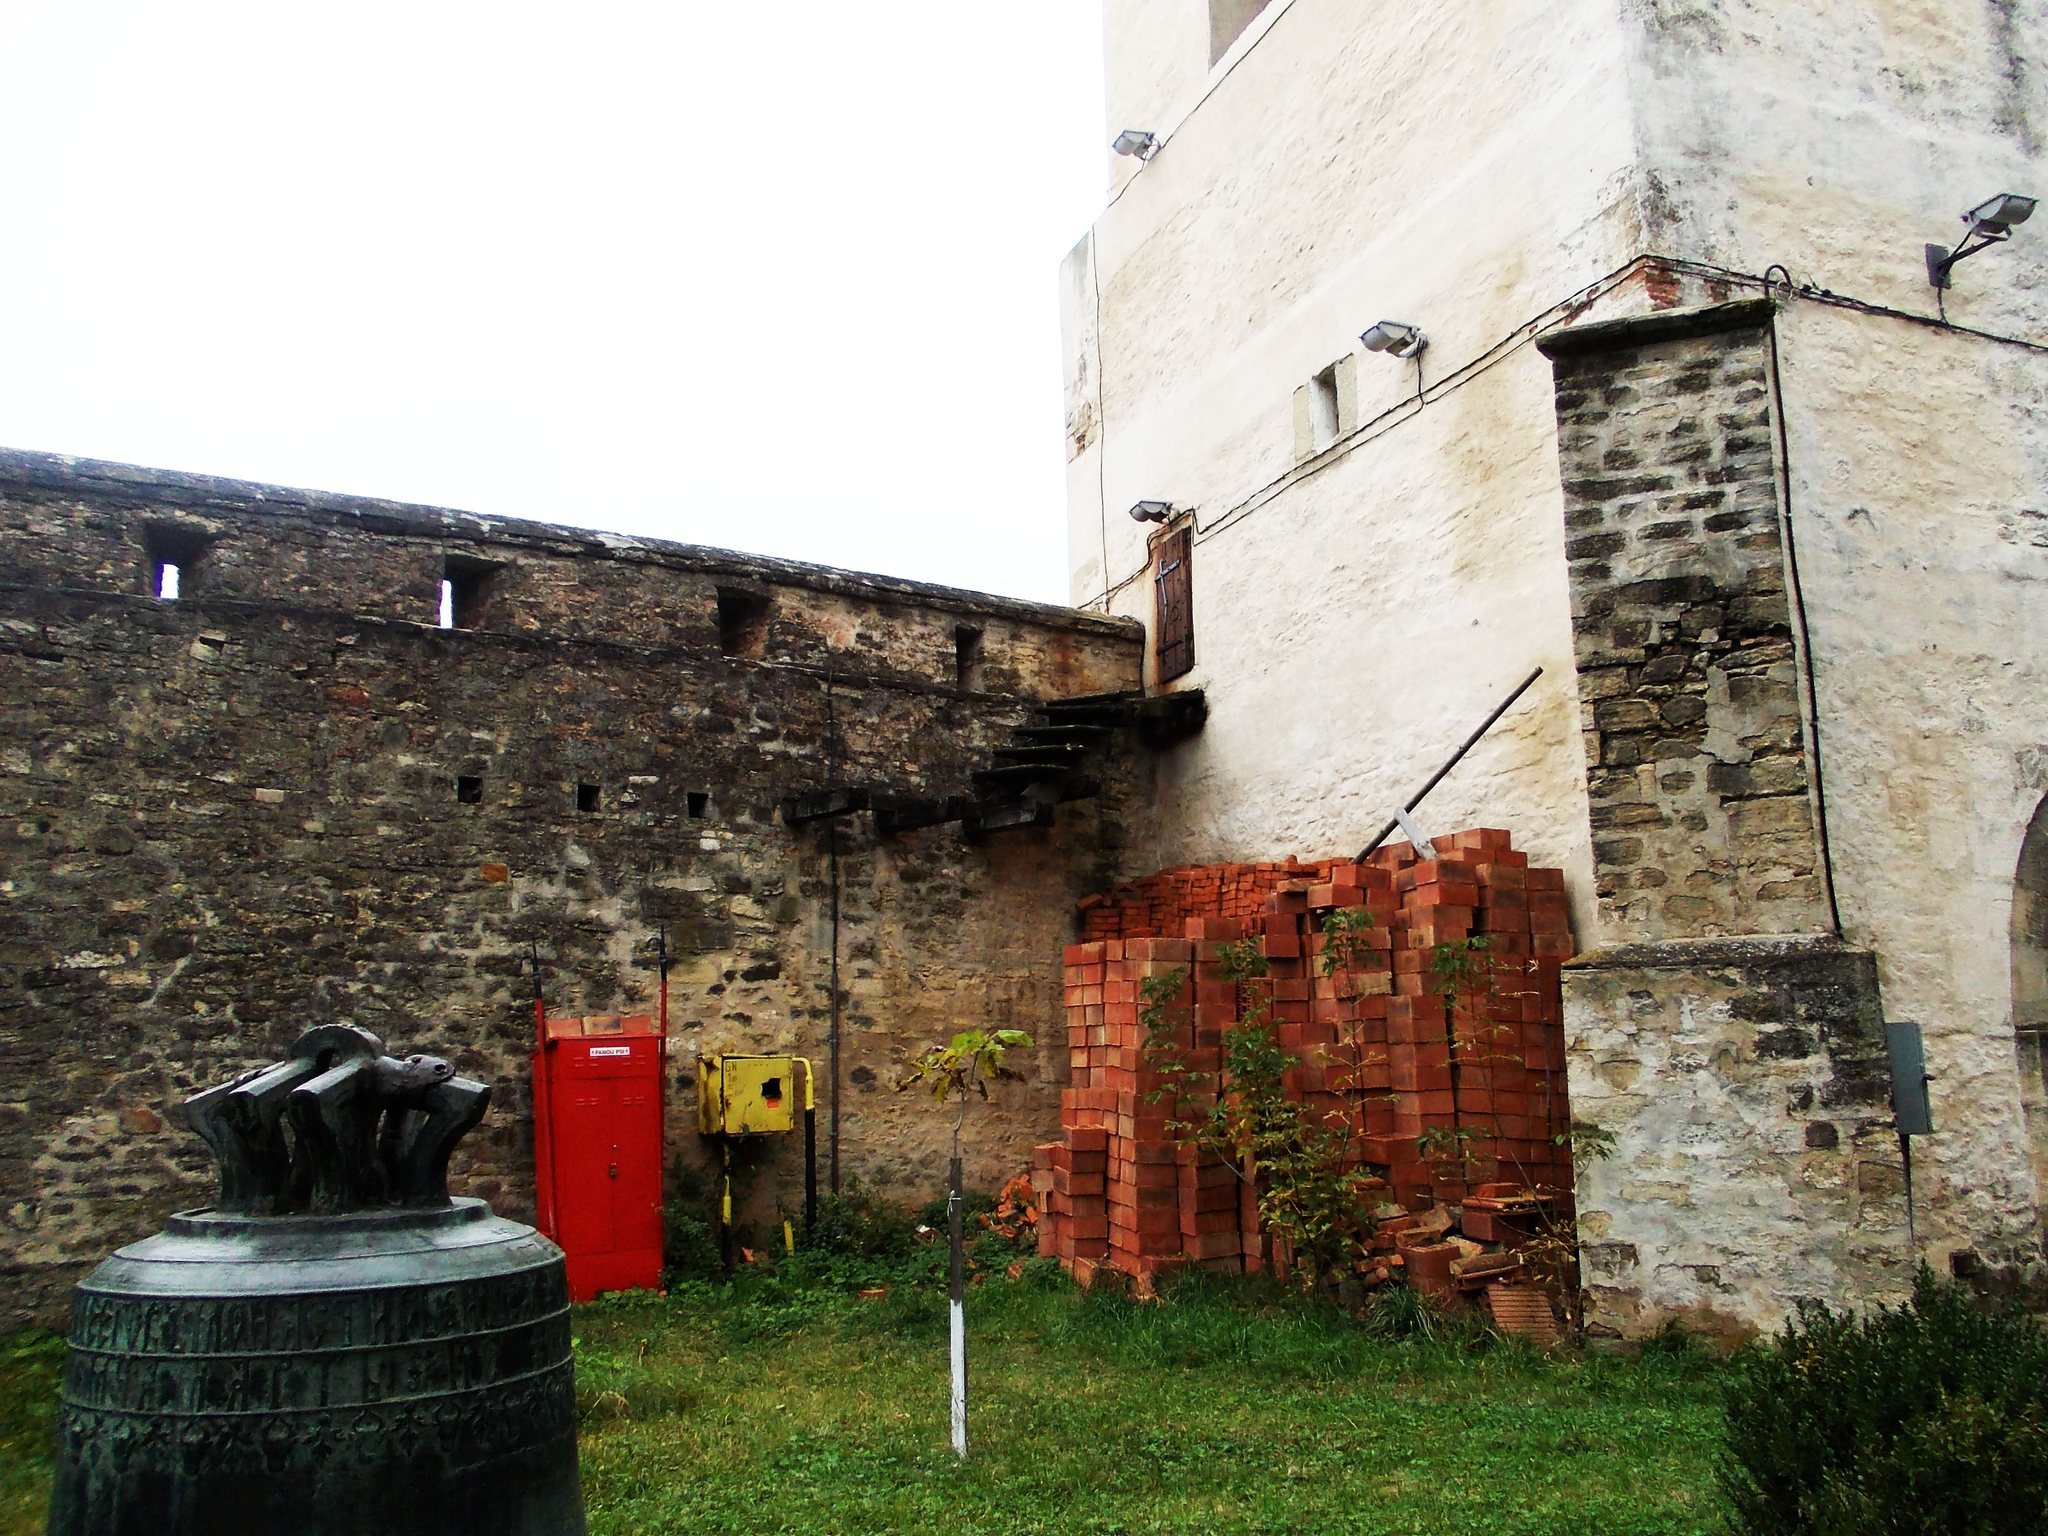
The present enclosure consists of stone walls with loopholes for firearms. Polygonal internal buttresses adapt the walls to the terrain, and a wooden wall-walk runs toward the bell tower, allowing defenders to reach the loopholes. The walls, entrance tower, buttresses, and firing openings gave the complex the appearance and practical features of a fortress. Earlier descriptions of an oak palisade indicate that timber defenses also formed part of the monastery’s earlier enclosure.
Princely Residence and Museum
The former princely residence was partly reconstructed during the twentieth-century restoration from surviving ground-floor ruins and the cellar. The reconstructed section now contains the chapel of Saint James the Apostle and a museum. The chapel was established in the abbatial houses during the eighteenth century.
The museum contains old liturgical objects, documentary reproductions, historical prints, portraits, ecclesiastical seals, eighteenth-century maps of Iași, the city seal of 1652, and a fragment of the monastery’s former fresco that includes the pigment known as “Galata red.”
Bell Tower and Surviving Bell
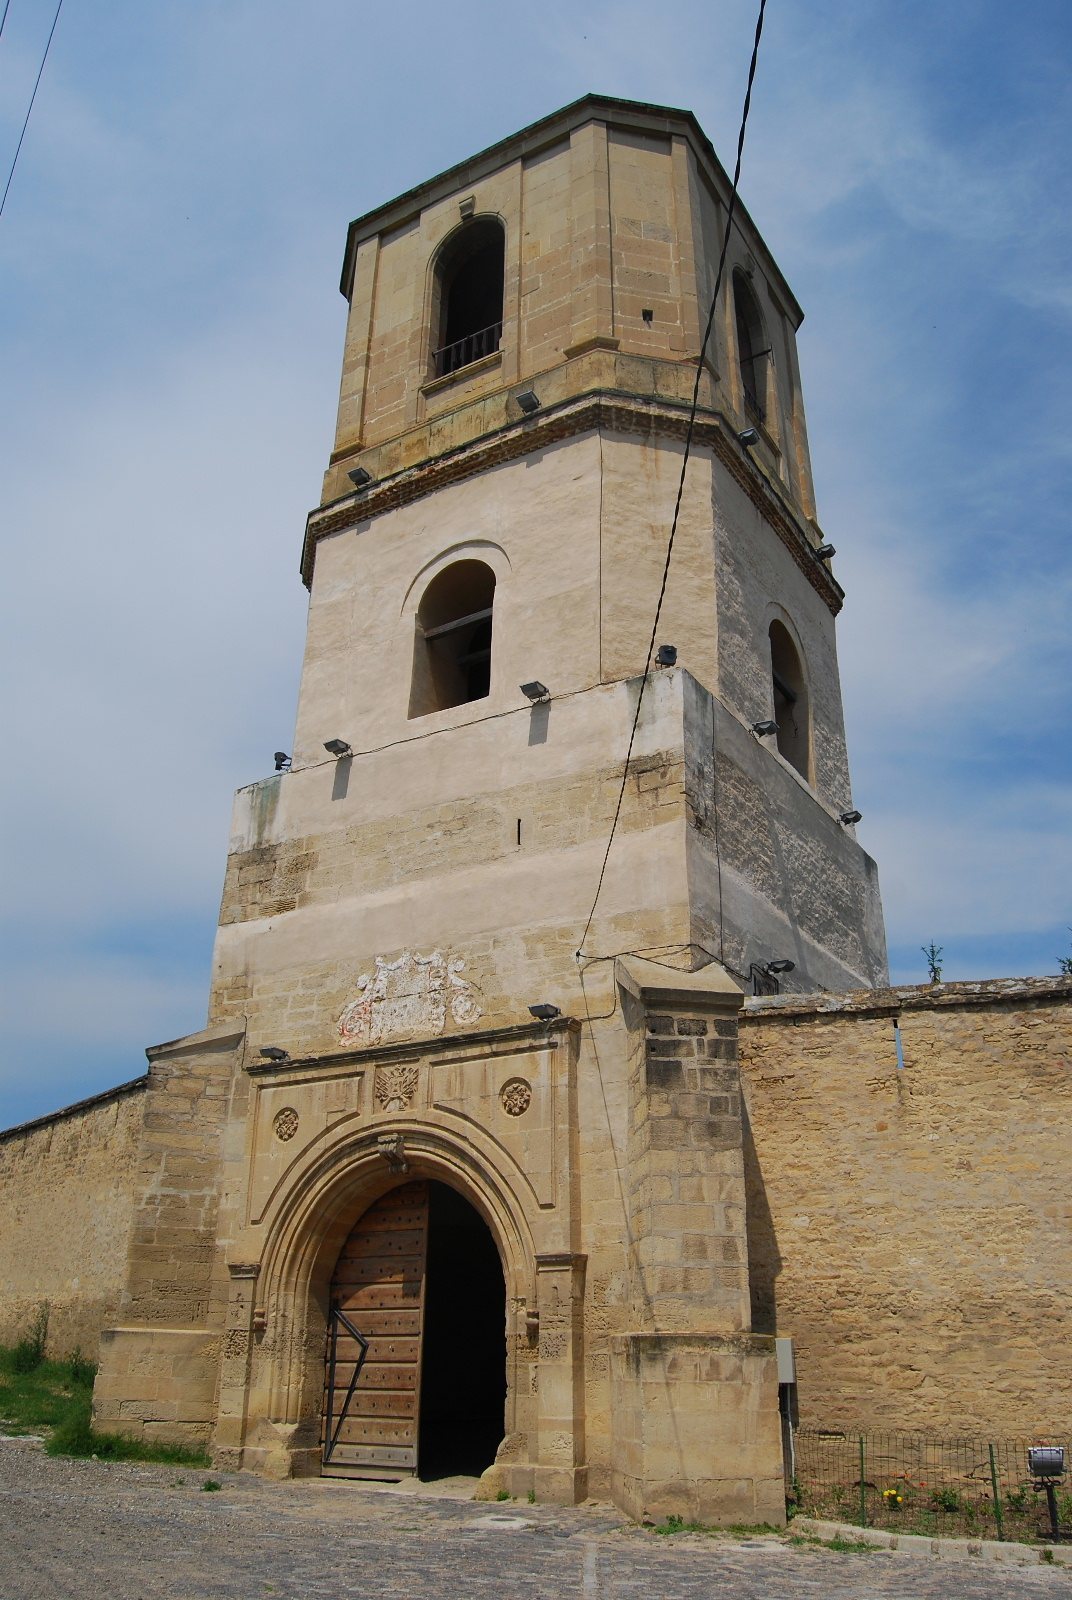
The entrance bell tower originally had a vaulted passage at ground level, a small room on the first floor reached by a spiral staircase, and a belfry on the second floor. Its date remains uncertain, although tradition attributes it to Petru Schiopul. Mihail Sturdza added a fourth story and separated it from the lower levels with a stone band. He also placed a relief Moldavian coat of arms above the entrance, much of which has deteriorated.
The old bells were repeatedly melted down and recast. A surviving bell stands on a stone pedestal near the tower and bears an inscription dated 15 March 1579, identifying Petru Schiopul as its maker and donor. Its surface is divided into three decorative registers, the lowest of which shows aurochs’ heads.