Cooling Castle: A Fourteenth-Century Gunpowder Defence in England


Site at a Glance
- Rating
- 4.5
- Popularity
- Very Low
- Country
- United Kingdom
- Primary era
- Medieval
- Eras represented
- Medieval, Early Modern
- Civilizations
- English
- Site type
- Military
- Remains
- Castle
On this page12 sections
History
Cooling Castle is a fourteenth-century quadrangular castle in Cooling, United Kingdom, built in the 1380s by John de Cobham, 3rd Baron Cobham. Its construction followed French raids on settlements along the Thames Estuary during the Hundred Years’ War, the prolonged series of conflicts between the English and French crowns from the fourteenth to the fifteenth century. The castle was intended to defend the estuary and is regarded as the earliest English castle specifically designed for defenders using gunpowder weapons.
Construction and medieval ownership
The Cobham family had held the manor of Cooling since the middle of the thirteenth century. After a French raid devastated communities along the Thames Estuary in 1379, John de Cobham obtained a royal licence in February 1380 to fortify his manor. Construction was completed by 1385, creating a substantial fortified complex with two separately enclosed wards.
Local labour built the prominent gatehouse under several master masons, including Thomas Crompe, William Sharnall, and Thomas Wrek. Henry Yevele, the king’s master mason, supervised the work. The design included openings for early handheld gunpowder firearms known as arquebuses, placing the castle within an important transitional phase in English military architecture.
Cobham fell out of royal favour after the castle was completed and was temporarily exiled. He later returned and died at Cooling in 1408. His granddaughter Joan inherited his estates and married four times. Her last husband, Sir John Oldcastle, was executed in 1417 for his involvement in Lollardy, a late-medieval English religious reform movement that criticised established church doctrines and institutions. The Cobham title continued, but the castle passed through the female line to other families.
The attack of 1554
Cooling Castle saw military action only once. In January 1554, Sir Thomas Wyatt attacked it during his rebellion against Queen Mary’s proposed marriage to Philip II of Spain. Wyatt aimed to overthrow Mary and place Princess Elizabeth on the throne. As he advanced towards London with about 4,000 men, his forces had captured two cannons from the troops of Thomas Howard, 3rd Duke of Norfolk, at Strood.
Wyatt’s reason for diverting to Cooling is uncertain. A personal motive may have been involved because the castle’s occupant was his uncle, George Brooke, 9th Baron Cobham. The defenders surrendered on 30 January 1554 after about eight hours of siege and bombardment. Cobham reportedly had only eight men defending the castle, armed with four or five handguns, four pikes, and some blakbylls. Wyatt’s artillery badly damaged the fortification.
Wyatt continued towards London but was defeated and executed for treason. Cobham and his son were imprisoned in the Tower of London because they were suspected of deliberately failing to defend the castle. They were soon released and returned to their estates. Cooling Castle was never rebuilt after the attack. The Cobhams abandoned it in favour of Cobham Hall, and the damaged complex gradually fell into disrepair. It remained in Cobham ownership until the eighteenth century.
Later reuse and preservation
Between 1650 and 1670, Sir Thomas Whitmore built a farmhouse within the outer ward. An L-shaped range of outbuildings was also added, including a timber-framed barn constructed during the seventeenth century. Part of the inner ward was landscaped during the eighteenth or nineteenth century, possibly as a garden incorporating the medieval ruins.
The castle and its landscaped setting became a Scheduled Monument in 1946. The gatehouse and inner ward were separately designated Grade I listed buildings in 1966, while the barn received Grade II listing in 1986. The castle is also included on the English Heritage Heritage at Risk register because much of its fabric is in very poor condition. The farmhouse and outbuildings are held separately from other parts of the site. The inner ward was owned for many years by the Rochester Bridge Wardens, while the barn has been used as a party and wedding venue.
Remains
Cooling Castle occupies about 8 acres, or 3.2 hectares, on land that was once on the south bank of the Thames. Later land reclamation caused the shoreline to recede, and the river now lies approximately 2 miles, or 3.2 kilometres, to the north beyond intervening marshes. The castle consists of two unequal wards arranged side by side rather than within one moated island. Each ward stood on a mound within a roughly figure-of-eight system of moats and ditches.
Outer ward and defensive boundaries
Moat and ditch system
The western inner ward appears to have been surrounded by a moat that may have reached 20 metres, or 66 feet, in width. The larger eastern outer ward was bordered by this moat along its western side. A dry ditch, up to 6 metres, or 20 feet, deep, defended its other three sides, while a northern causeway separated the ditch from the moat. These earthworks formed the principal divisions between the two wards and the surrounding ground.
Outer ward walls and towers
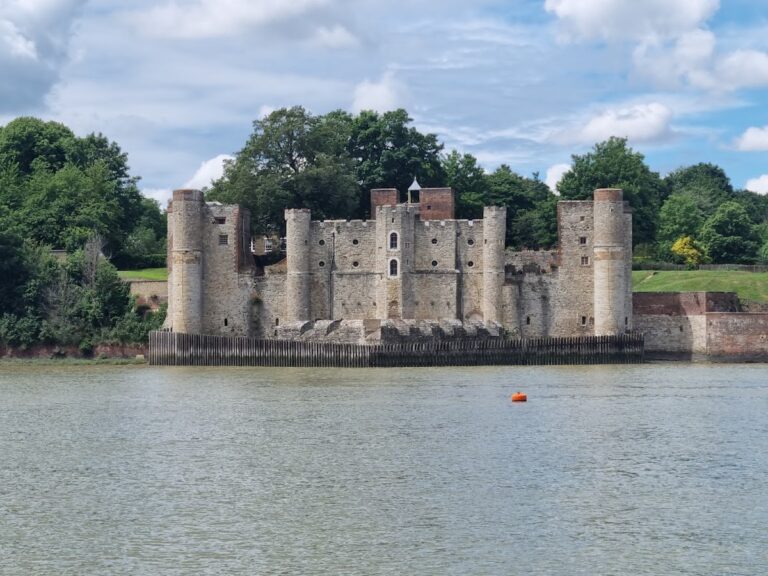
The outer ward is roughly rectangular, measuring about 134 by 88 metres, or 440 by 290 feet. It was completely enclosed by a curtain wall, the main defensive wall surrounding a castle area. Horseshoe-shaped towers projected at three corners. These towers extend about 5 metres, or 16 feet, beyond the curtain wall and survive to approximately 12 metres, or 39 feet, high. Parts of the wall remain, while much of the ward is occupied by the seventeenth-century farmhouse and its outbuildings.
Outer gatehouse
The outer gatehouse is the most prominent surviving feature and stands beside the road from Cliffe to Cooling. It consists of two semicircular towers, each about 12 metres, or 39 feet, high, flanking an arched gateway approximately 3 metres, or 9.8 feet, high and 5 metres, or 16 feet, wide. The structure retains prominent machicolations, projecting openings or galleries used to drop missiles or other materials onto attackers below, together with crenellations, the notched parapets associated with fortified walls.
Both towers are open at the rear, although they were probably originally closed by timber walls. The gatehouse was built from Kentish ragstone, flint, and chalk rubble. Lord Cobham’s instructions to the masons specified ten openings for arquebuses, early handheld gunpowder firearms. The openings were apparently about 3 feet long and made without cross-slits, although the exact reading of their length is uncertain.
A copper plate set into the eastern gatehouse tower carries an inscription written in the style of a contemporary deed. It declares that the castle was made to help the country and presents the wording as a charter and witness. The message was probably intended to reassure the local community that the building was defensive rather than oppressive.
Inner ward and domestic buildings
Inner ward enclosure
The inner ward is roughly square, measuring about 60 by 52 metres, or 196 by 170 feet. It occupies a higher mound overlooking the outer ward and the surrounding countryside. The ward was completely walled and independent of the outer enclosure. Its curtain wall survives to heights of approximately 3 to 6 metres. Towers at the south-east and north-west corners remain to about 7 metres high. The north-east tower has disappeared, while the south-west tower has collapsed.
Access to the inner ward was controlled through an inner gatehouse halfway along the western wall of the outer ward. Attackers had to cross the moat by drawbridge and capture the outer ward before they could assault the inner enclosure. The arrangement therefore placed the larger outer ward between an approaching force and the higher, independently defended inner ward.
Domestic remains
Traces of buildings survive along the inner faces of the inner-ward walls and are thought to represent the castle’s domestic buildings. In the north-east corner, the ruins of a vaulted undercroft, a vaulted lower room beneath a larger building, remain beneath the former great chamber. These fragments preserve evidence of the residential structures that occupied the inner enclosure alongside its defensive works.