Rochester Castle: A Norman Fortress and Medieval Keep in England


Site at a Glance
- Rating
- 4.6
- Popularity
- Medium
- Country
- United Kingdom
- Primary era
- Medieval
- External website
- Open
- Eras represented
- Classical, Medieval
- Civilizations
- English, Norman, Roman
- Site type
- Military
- Remains
- Castle
On this page18 sections
History
Rochester Castle is a Norman fortress in Rochester, United Kingdom, built after the Norman Conquest in the late eleventh century and expanded in the Romanesque period. Standing beside the River Medway and Watling Street, it occupied a strategic position at a junction associated with the earlier Roman town and later helped defend south-east England against invasion.
The first Norman fortification
The earliest castle probably took the form of a motte-and-bailey, combining a raised mound and timber tower with a defended outer enclosure. Its exact location is uncertain. Boley Hill, a natural rocky outcrop immediately south of the later castle, may have carried the original mound, served as a separate defensive work, or formed one of the siege castles constructed during the rebellion of 1088.
The Domesday Book, the survey of English landholding and resources completed in 1086, records that the Bishop of Rochester received land at Aylesford as compensation for land taken for the castle. Rochester is the only one of the 48 castles listed in the survey for which this kind of compensation is recorded. The castle owed 60 knight’s fees in castle-guard service, meaning that landholders were required to provide defined periods of military service for its maintenance. This obligation indicates the importance attached to the stronghold.
William the Conqueror probably granted Rochester and its castle to his half-brother, Odo, Bishop of Bayeux. After William’s death in September 1087, Odo supported Robert Curthose, Duke of Normandy, in the dispute over the English succession. Odo made Rochester one of the rebellion’s headquarters because its position in Kent offered routes towards London and allowed operations against royal forces.
William Rufus besieged the city and castle in May 1088 after Odo’s garrison refused to surrender. Two siege castles were built to restrict supplies and shield the besieging army. Disease, heat, and shortages weakened the defenders, who eventually capitulated. Odo, Eustace of Boulogne, and Robert of Bellême were permitted to leave with their weapons and horses, but their English estates were confiscated. The first castle was probably abandoned after the siege.
Gundulf’s stone castle
Between 1087 and 1089, William Rufus arranged for Gundulf, Bishop of Rochester, to replace the abandoned fortification with a stone castle on the present site, in the south-west corner of the city walls. The arrangement followed negotiations over the reconfirmation of ecclesiastical lands and rights. Gundulf’s construction cost £60, rather than the £100 payment originally demanded by the king.
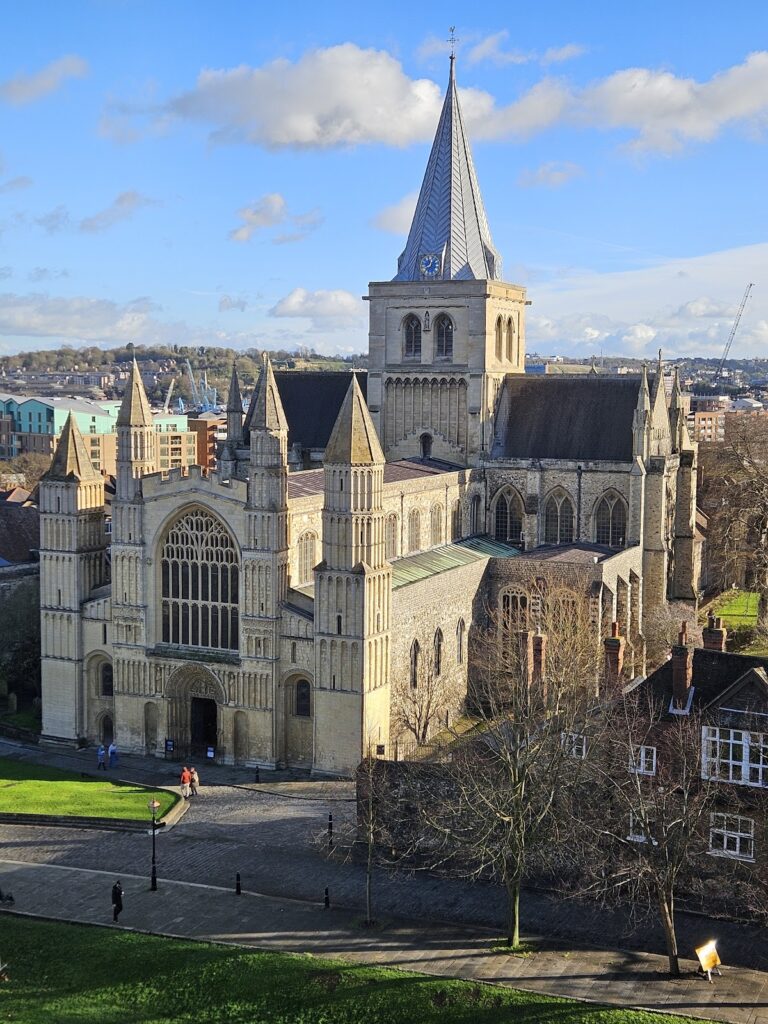
Gundulf was also an architect who supervised construction of the White Tower in London. At Rochester he established the castle’s basic extent, building beside Rochester Cathedral. The paired buildings reflected the close association of the castle with the bishop’s ecclesiastical establishment and the role of church authorities in castle construction. Parts of Gundulf’s work survive despite later rebuilding, damage, and the removal of materials.
The archiepiscopal castle
In 1127, Henry I granted Rochester Castle to William de Corbeil, Archbishop of Canterbury, and his successors in perpetuity. He authorised Corbeil to construct a fortification or tower within the enclosure. Corbeil built the great keep, probably completing it before his death in 1138 and certainly before 1141, when Robert, Earl of Gloucester, was imprisoned there.
The castle remained in the custody of the archbishops during the twelfth century, while the Crown paid for its maintenance. Royal expenditure rose during political and military crises. More than £100 was spent in 1172 and 1173 during the rebellion of Henry II’s sons. In 1206, after Philip II of France had conquered Normandy, King John’s government spent £115 on the ditches, keep, and other structures.
Sieges and royal repairs
During the First Barons’ War, a civil conflict between King John and rebellious barons that followed opposition to his rule and the crisis surrounding Magna Carta, rebels seized the castle from Archbishop Stephen Langton. John captured Rochester and destroyed the bridge over the Medway to prevent relief from London before beginning his siege in October 1215.
The siege lasted nearly two months. The outer defences were breached, and one corner of the keep collapsed. Hunger forced the garrison to surrender on 30 November. John initially planned to execute the defenders, but Savaric de Mauléon persuaded him to spare them. One royal crossbowman was hanged, while many of the other rebels were imprisoned.
Prince Louis of France captured Rochester Castle in 1216, although the circumstances of the seizure are unknown. After John’s death later that year, his son Henry III succeeded him, and the castle returned to royal control in 1217.
Henry III’s government carried out extensive repairs between 1217 and 1237, spending about £680, including approximately £530 on the keep. The work restored damaged fortifications and added or repaired chapels, residential and service buildings, the main gatehouse, and other defences. A stone cross-wall divided the enclosure into two parts in 1230 and 1231, although it later disappeared.
Rochester was besieged again during the Second Barons’ War, the civil conflict between Henry III and baronial forces led by Simon de Montfort. In 1264, Roger de Leybourne, the royal constable, and John de Warenne, Earl of Surrey, defended the castle for Henry against forces commanded by de Montfort and Gilbert de Clare. The rebels captured the city and outer enclosure, but abandoned the siege on 26 April when they learned that a relief army led by Henry III and Prince Edward was approaching. The castle nevertheless suffered extensive damage.
Decline and later use
Repairs were delayed until the reign of Edward III. By 1369, weathering, deterioration, and the removal of stone for reuse had left the keep, gatehouses, hall, kitchen, and stable standing in poor condition. Work between 1367 and 1370 restored parts of the curtain wall and added two mural towers north-east of the keep. The royal apartments built during Henry III’s reign were not reconstructed, probably because Rochester had ceased to be a favoured royal residence and was increasingly used as a barracks and administrative centre.
During Richard II’s reign, about £500 was invested in the castle, partly in response to French raids during the Hundred Years’ War. A new tower, probably the one overlooking the Medway bridge, was built between 1378 and 1383. The castle saw its last military action in 1381, when rebels during the Peasants’ Revolt captured it, plundered it, and released a prisoner.
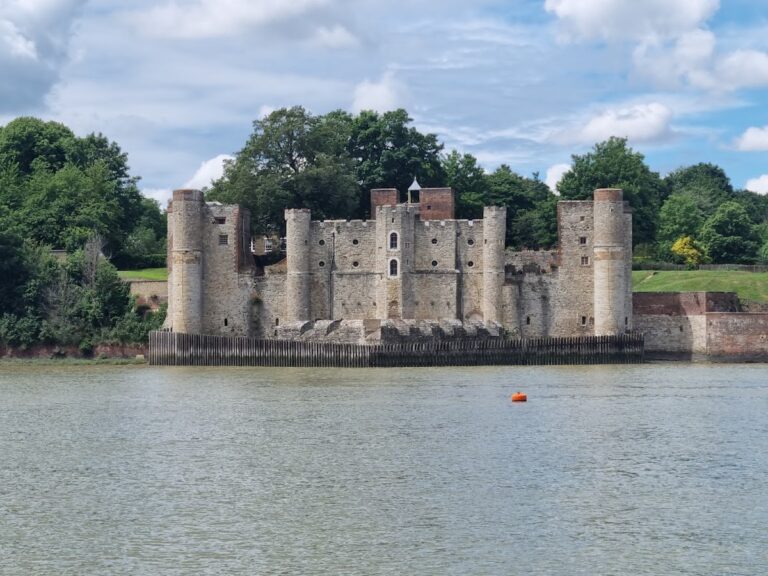
As the castle’s military value declined, the Crown relinquished its custodianship and its materials were reused elsewhere. The surrounding ditch was being leased by 1564, and stone from Rochester Castle was used to build nearby Upnor Castle between 1599 and 1601. In 1610, James I granted control of Rochester Castle to Sir Anthony Weldon.
The castle did not fight during the English Civil War, even when Rochester was captured by Royalists in 1648, probably because it was no longer an effective fortification. In the eighteenth century, part of the outer wall was demolished for building material, prisoners were held there in 1743, and proposals made in 1780 to convert the ruins into army barracks were unsuccessful.
Preservation and interpretation
Ownership passed through the Weldon family and later to Thomas Blechynden and Robert Child. The Child family retained the castle until the Corporation of Rochester purchased it in 1884. The ruins influenced a late-eighteenth-century oil painting by J. M. W. Turner and later appeared in the writing of Charles Dickens, who lived in Rochester.
Preservation work included repairs to the keep’s well and archaeological investigation around the keep by A. W. N. Pugin in 1826. Victor Child Villiers, 7th Earl of Jersey, leased the castle to the Corporation of Rochester in 1870 for use as a public park, which opened in 1872. George Payne carried out further repairs between 1896 and 1904.
Ivy was removed from the keep between 1919 and 1931, and planting within the enclosure was reduced. A German field gun, a First World War tank, and a bandstand formerly displayed in the gardens had been removed by 1961. Archaeological investigation of Boley Hill in 1960 did not establish a firm date for its origin.
The Ministry of Public Building and Works assumed care of the castle in 1965, after the council removed buildings from the ditch between 1962 and 1965. Guardianship passed to English Heritage in 1984, while Medway Council has been responsible for daily management since 1995. Rochester Castle is a Grade I listed building and a Scheduled Monument. Proposals in the 1970s and 1990s to add floors and a roof to the keep were not implemented because of concerns about changing its internal climate.
Remains
The enclosure and surviving walls
The present castle occupies the south-west corner of Rochester’s city walls and incorporates surviving remains of the Roman town wall as foundations. A stone curtain wall enclosed the site, with at least one tower. The original gateway was substantially altered during the thirteenth or fourteenth century. Except on the western side, a ditch surrounded the castle, although much of it has since been filled.
Western curtain wall
The surviving western curtain wall faces the Medway and includes part of Gundulf’s original stone enclosure. Built mainly of Kentish ragstone, it rises about 22 feet, or 6.7 metres, and is approximately 4.5 feet, or 1.4 metres, thick at the base, narrowing to about 2 feet, or 0.61 metres, at the top. Four openings for defenders were inserted in the thirteenth century in a style derived from Norman practice. A nineteenth-century revetment, a strengthening facing structure, was added as the wall deteriorated.
Later towers and southern defences
Near the southern corner stands a two-storey circular tower about 30 feet, or 9.1 metres, in diameter. It dates from the early thirteenth century and was built to close the breach made in the curtain wall during John’s siege and reinforce a vulnerable point in the defences.
The wall running from this tower to the former north-east gatehouse dates mainly from about 1367 to 1370. Two two-storey mural towers of Kentish ragstone were built along it. The tower nearest the keep is relatively plain, while the northern tower has more elaborate features and was designed partly as a residence. In the modern period it was converted into a cottage. The wall between the two later towers was reduced, possibly to improve the view towards Rochester Cathedral. The southern section of Gundulf’s wall was dismantled, and the present southern wall is a nineteenth-century replacement.
The great keep
Exterior and construction
The keep is a largely intact but roofless and floorless twelfth-century stone tower in the southern corner of the enclosure, close to the curtain wall. Its square plan measures about 70 by 70 feet, or 21 by 21 metres. It rises approximately 113 feet, or 34 metres, to the main structure and about 125 feet, or 38 metres, to the tops of its turrets. It is described as the tallest keep in England, while the keeps at Dover, the Tower of London, Colchester, and Norwich are larger.
The tower is built mainly from local Kentish ragstone, with imported Caen stone from Normandy used for the facing. Pilaster buttresses reinforce its corners. The walls are about 12 feet, or 3.7 metres, thick at the base and taper to roughly 10 feet, or 3 metres, at the top. Rectangular openings below the battlements mark the former attachment points of wooden hoardings, which were projecting galleries used by defenders. Upper windows are larger than lower ones, and the highest windows received more elaborate decoration.
Entrance and internal arrangement
The keep was entered originally at first-floor level, a common arrangement in major medieval keeps. A forebuilding, or entrance structure attached to the tower, protected the approach. A stone stairway climbed along the west side, turned towards the forebuilding, and crossed a drawbridge over a gap about 9 feet, or 2.7 metres, wide. The original doorway was protected by a portcullis, a vertically sliding defensive gate. A later entrance was cut at the bottom of the drawbridge pit.
A cross-wall runs from east to west through the full height of the keep. The ground floor served for storage, while the three floors above provided accommodation. Rooms were built into the unusually thick walls, creating separate areas for the lord and his retinue. The first floor probably contained a hall and great chamber. A room known as Gundulf’s Chamber lies within the north-west wall and may have been the constable’s private chamber.
The second floor provided the best accommodation and the most elaborate decoration. It is about 27 feet, or 8.2 metres, high and includes a gallery set within the upper part of the walls. A chapel on this floor measures about 28 by 15 feet, or 8.5 by 4.6 metres. The third floor contained a second chapel, access to the roof, and possibly further accommodation. Openings in the cross-wall are framed by Romanesque columns and round-headed arches. The wall also carried a well shaft with a well-head at each floor.
Siege damage and later condition
John’s siege in 1215 caused the south-east corner of the keep to collapse. During Henry III’s reign, the damaged corner was rebuilt in cylindrical form. The north-east corner contains a spiral staircase serving all floors, while a second staircase in the south-west corner runs from the first floor to the top. The north-west corner tower contains small chambers, and the south-east corner probably had a comparable arrangement before its reconstruction.
A fire at an uncertain date in the post-medieval period gutted the keep, leaving it without floors or a roof. The tower had once been richly furnished and decorated with hangings, but those furnishings do not survive in the ruin.
Gates, halls, and river defences
North-east gatehouse
The present north-east entrance occupies approximately the site of the main gatehouse built by Gundulf and rebuilt in 1249 and 1250. The gatehouse was demolished in the 1870s when the enclosure became a municipal garden. A 1735 engraving shows an arched entrance between two towers projecting from the curtain wall. A stone causeway crossed the ditch to reach it.
Medway entrance and northern structures
A north-west tower containing a postern gate was built late in the fourteenth century to guard the Medway bridge. The tower has disappeared, but it reportedly contained mechanisms for raising supplies from the river into the castle. An associated passage led towards the river and is also no longer extant.
At the northern end of the western wall are the remains of a probable thirteenth-century hall. Its vaulted undercroft, a cellar or lower room beneath a building, no longer survives.