Saint Wenceslas Chapel: The Shrine of Bohemia’s Patron Saint


Site at a Glance
- Rating
- 4.7
- Popularity
- Low
- Country
- Czechia
- Primary era
- Medieval
- External website
- Open
- Eras represented
- Medieval, Early Modern, Modern
- Civilizations
- Holy Roman Empire, Kingdom of Bohemia
- Site type
- Religious
- Remains
- Chapel
On this page24 sections
History
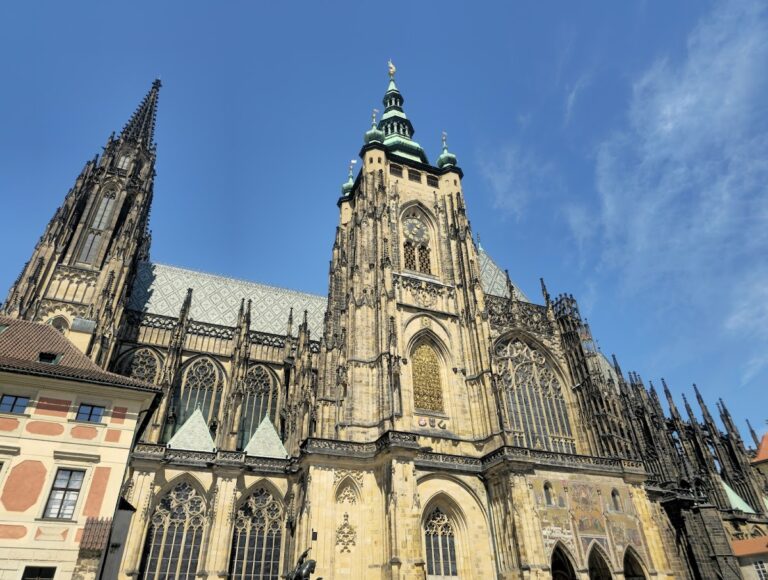
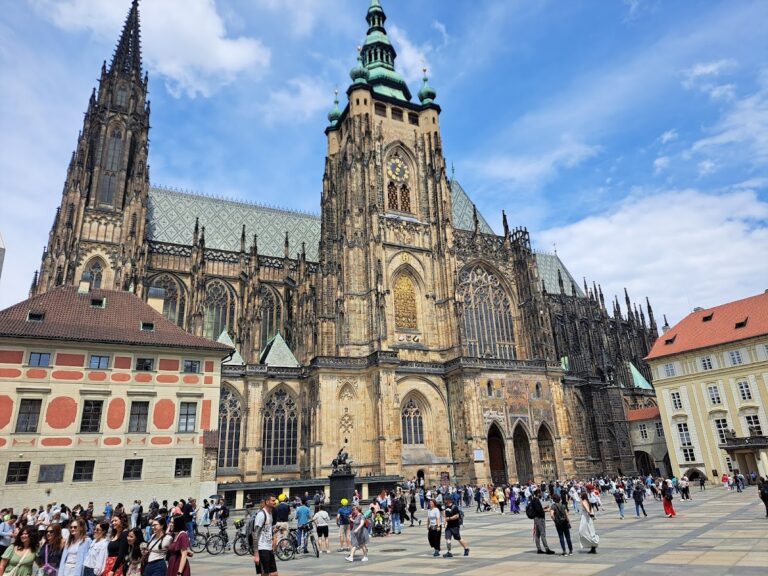
Saint Wenceslas Chapel is a Gothic sanctuary in St. Vitus Cathedral at Prague Castle in Prague, Czechia, built in the mid-fourteenth century over the grave of Saint Wenceslas. Its unusual position and square plan show that it was inserted into the cathedral rather than included in its original structural design. The chapel became the principal religious, ideological, and artistic space of the cathedral under Charles IV, the fourteenth-century King of Bohemia and Holy Roman Emperor who promoted Saint Wenceslas as a central figure of Bohemian kingship.
The Rotunda and the Saint’s Tomb
Saint Wenceslas, a tenth-century Czech prince of the Přemyslid dynasty, founded the rotunda of St. Vitus around 930. After his murder at Boleslav, his brother Boleslav I transferred his body to the rotunda around 938 and placed it in a southern horseshoe-shaped apse. In 1060, the grave and part of the apse masonry were incorporated into the south aisle of a Romanesque basilica built under Spytihněv. The later chapel therefore preserved an earlier sacred site within the developing cathedral.
The chapel was built during the middle of the fourteenth century and completed in the mid-1360s. It was consecrated in 1367 by Jan Očko of Vlašim. Charles IV assigned it several functions at once. It served as a liturgical, coronation, funerary, and votive space, while also housing the tomb and relics of Saint Wenceslas, the principal patron saint of Bohemia and a co-patron of the cathedral.
Design and Completion
Matyáš of Arras designed the chapel, and Peter Parler continued and completed it. Matyáš was the first architect of the Gothic rebuilding of St. Vitus Cathedral, while Parler became the architect and master builder who carried the work forward. Parler’s completion of the chapel marked the beginning of his work at Prague Castle. The masons’ marks indicate that the entire chapel was built by Parler’s workshop.
Parler changed the presumed triangular-ended design into a square plan. Older forms remained in the two-part windows and the two-sided buttresses of the western front, while the completed chapel influenced the later construction of the cathedral. A separate chamber above the chapel was created for the Bohemian Crown Jewels, the regalia used in the Bohemian royal coronation tradition. The chapel itself remained the sacred setting of the saint’s tomb and relics.
Royal Ceremony and Wartime Losses
The chapel was associated with the coronation ceremony of the Bohemian kings. During the Hussite Wars, a conflict within fifteenth-century Bohemia shaped by religious and political divisions, Emperor Sigismund of Luxembourg ordered the reliquary chest of Saint Wenceslas and part of the St. Vitus treasury to be removed to Karlštejn Castle. Gold plates, fittings, and gemstones from the chest were used to pay soldiers.
A major fire in 1541 severely damaged the chapel. The blaze destroyed hanging banners, the wooden western doors, wooden parts of Saint Wenceslas’s tomb, and much of the furnishings. The stone sarcophagus and the saint’s body survived. The murals and stone wall cladding were also affected, and the wall paintings were restored in 1614.
Painted History and Dynastic Meaning
The chapel’s wall paintings were altered and expanded over several centuries. The original Passion scenes, depicting the suffering and death of Christ, were probably painted by the royal painter Osvald. The larger cycle devoted to Saint Wenceslas is attributed to the anonymous Master of the Litoměřice Altarpiece, the conventional name for an unidentified leading Bohemian painter of the late Gothic period. Daniel Alexius of Květná repainted or supplemented damaged scenes in the early seventeenth century.
King Vladislaus II Jagiellon continued Charles IV’s decorative program with scenes from the life of Saint Wenceslas. The upper paintings were produced in the late fifteenth or early sixteenth century, with a major campaign dated to 1506 to 1509. They include portraits of Vladislaus and his wife, Anne of Foix-Candale. The program connected the saint’s early medieval identity with the contemporary Prague Castle and with Vladislaus’s political ambitions.
Scenes of the saint sowing grain, preparing altar bread, pressing wine, and carrying wood to a poor widow were associated with the king’s effort to establish a stable kingdom. Images emphasizing Wenceslas’s religious role represented sacred protection for Vladislaus and his son Louis. A large western-wall scene shows Saint Wenceslas at an imperial assembly. It may refer to the assembly at Frankfurt in 1486, the treaties concluded at Vienna in 1515, or the Habsburg accession to the Bohemian throne in 1526. Its primary subject is the saint’s legendary selection as the seventh elector.
Modern Restoration and Continuing Use
The interior was restored in 1912 and 1913 under Kamil Hilbert, with particular attention to the Gothic tomb of Saint Wenceslas. An altar table was added, and a reliquary containing a silver bust of the saint was placed on the tomb before the chapel was consecrated on 28 September 1913. The tomb had been examined during the cathedral reconstruction of 1910 and 1911 and was later covered by new flooring. The altar was subsequently modified with a tabernacle designed by Vojtěch Sucharda.
The south-wall windows were restored in 1967 and 1968 by Stanislav Libenský and Jaroslava Brychtová. Josef Soukup reconstructed the stained glass of the blind windows on the north and east sides in 1965. Between 2006 and 2011, conservators treated severe deterioration on the south wall caused by temperature changes and water infiltration. The work included consolidation, cleaning, filling, desalination, and treatment against mold. It also revealed that the Passion cycle had been repainted several times.
The chapel continues to serve religious purposes, including private services for important guests. Cardinal Dominik Duka selected it as his personal chapel. The Crown Chamber is secured by a door with seven locks. Their keys are held by the president of the republic, the prime minister, the archbishop of Prague, the speakers of both houses of Parliament, the provost of the Metropolitan Chapter of St. Vitus, and the mayor of Prague.
Remains
Saint Wenceslas Chapel is a centrally organized, square-plan structure inserted into the cathedral ambulatory. Its south side aligns with the outer face of the choir ambulatory, its north side projects beyond adjacent chapels, and its west side extends into the transept. The principal interior has approximately equal width, height, and depth, following a proportion of about 1:1:1. The chapel rises through two storeys, with an internal stairway built into the wall thickness and the Crown Chamber above.
The Enclosed Gothic Interior
Vault and Wall Structure
The walls are built from blocks of masonry and have limited openings for two entrances and several windows. Their enclosed character reinforces the chapel’s function as a shrine centered on a tomb. The principal vault is an unusual star-shaped variation based on part of a sphere. Its springings rise from the wall surfaces rather than the corners, and bundles of slender, moulded ribs carry the vault from supports along the walls.
Paired parallel ribs and intersecting pear-shaped ribs create a diagonally placed central square with a ribbed cross inside it. Small leaf and berry forms decorate sections of the ribs, while abstract foliage marks their intersections. The ribs of the main vault form rounded arches rather than the pointed arches common in Gothic construction. Pointed forms survive in the vault fronts, whose edges carry a blind-tracery frieze with lily-shaped cusps. The vault is about 15 metres high, and the frontal arches rise about 13 metres.
Supports and Carved Masks
The wall supports stand on two-sided pedestals with truncated corners. Cornices, sloping transitional blocks, and clustered vertical supports rise above them. A richly moulded horizontal cornice rests on a small arcaded frieze that corresponds with the arcaded frieze on the wall ribs.
The vault arches spring from consoles shaped as human masks. The northwestern mask is a modern replacement dated 1908. The other masks depict a moustached man, a bearded man with leaves emerging from his mouth, and a monstrous figure with a flattened nose, pig-like ears, and abundant moustaches. A small gilded mask with an open mouth and pointed nose appears in the southern frieze.
Jeweled Wall Cladding and Murals
The lower walls are faced with polished semi-precious stones, including chrysoprase, jasper, and amethyst. Green, purple, blue, yellow, and violet stones are set in gilded plaster shaped with stamped forms. Their arrangement evokes the jeweled walls of the heavenly Jerusalem described in the Book of Revelation.
Murals occupy the wall spaces between the stone panels. The east wall contains a Crucifixion, with Charles IV and his wife Elisabeth of Pomerania kneeling beside Christ. Smaller figures of Wenceslas IV and his wife appear in the composition. The rulers are presented as representatives of the earthly community, while Saint Wenceslas is linked with the Passion of Christ.
The Saint Wenceslas Cycle and Royal Portraits
Scenes from the Saint’s Legend
A three-tiered cycle of paintings presents scenes from the legend of Saint Wenceslas. The principal scene shows his reception at an imperial assembly in Regensburg, where he received an arm of Saint Vitus from Emperor Henry the Fowler. The relic was associated with the construction of the original rotunda at Prague Castle.
Other scenes show Saint Wenceslas sowing grain, baking altar bread, pressing wine, bringing wood to a poor widow, defending his combat with Radslav, and being murdered. The cycle also includes the saint’s miracle at an imperial assembly, his ecclesiastical activities, and further scenes of his death.
Dynastic and Ecclesiastical Figures
The eastern wall also carries portraits of Vladislaus II Jagiellon and Anne of Foix-Candale. Anne holds either a book of hours or possibly the instructional work De institutione regii pueri. Beneath the royal portraits are images of the Bohemian patrons Sigismund, Vitus, Adalbert, and Ludmila. A kneeling portrait of Charles IV appears below Vladislaus.
The western wall contains a courtly procession associated with Saint Wenceslas’s appearance at an imperial assembly. It includes Emperor Frederick III, his son Maximilian I, and figures identified or tentatively identified as Frederick of Ansbach and Vladislaus’s son Louis.
Entrances, Windows, and External Features
Western Portal and Façade
The original western portal was later walled up. Its present form is a copy by Vojtěch Sucharda because the original façade could not be fully reconstructed. The former tympanum contained Christ in a medallion flanked by angels, and the sculpture is attributed to Peter Parler. The western entrance served arriving pilgrims. Its interior sides carry figures of Saints Paul and Peter, while richly articulated Gothicizing metal doors close the opening. A statue of Peter Parler was placed on the corner pier during restoration of the western façade.
The western two-part window, including its mouldings and tracery, was entirely restored. Its exterior is irregular because a massive later pier was added to correspond with the pier of the arcade between the south aisle and transept. The south elevation has two three-part windows beside a central buttress. Their sharply pointed lancets, delicate mouldings, and flame-like tracery were restored, and the elevation ends at the cornice beneath the triforium balustrade.
Northern Portal and Door
The northern entrance is a semicircular portal leading toward the Marian choir and was used mainly by clergy. Its form may allude to the Romanesque architecture associated with Saint Wenceslas’s lifetime, while also functioning symbolically as a triumphal gate to the saint’s dwelling.
Figurative consoles on the northern portal represent a monk, probably Saint Peter, and Judas embraced by a demonic creature. Blind tracery with trefoils and small lilies decorates the cover plates. The wooden doors are faced with iron plates and diagonal reinforcing strips, and carry a lion-head knocker in a circular frame. The knocker is probably from the thirteenth century. One tradition identifies it as the knocker Saint Wenceslas grasped while being murdered, while another associates it with the church of Saint Clement at Stará Boleslav.
The doors are probably original to the chapel’s construction. They carry the monograms M and W, an eagle emblem, and a lion emblem. The northern window is a two-part opening with simple tracery unlike that of Parler’s workshop. Its upper section contains a spherical quadrilateral with a pointed-lobed quatrefoil. The continuation of the northern façade west of the arcade pier is entirely new.
Altars, Sacred Furnishings, and Relics
Sanctuary and Saint John Altar
A Gothic iron sanctuary in the southeastern corner takes the form of a miniature tower with large tracery windows, a pointed roof, and buttresses. It served to preserve the Blessed Sacrament. Sometimes incorrectly called a pastoforium, it is a tower-shaped sanctuary or sacramentarium, an architectural receptacle for the consecrated sacrament. The object was probably made by the cathedral workshop and is associated with a blacksmith connected with Parler’s workshop.
Near the east wall stands an altar dedicated to Saint John the Evangelist. Its stone front came from the Chapel of Saint Anne and probably dates to about 1358. It depicts Saint Anne with the Christ Child, Saint Sigismund, and the donor Purchard. Vojtěch Sucharda later carved its side sections.
Above the altar is a polychromed marlstone statue of Saint Wenceslas, dating from about 1373 to 1375. The armed ruler holds a spear and shield. The sculpture is attributed either to Peter Parler or to his nephew Jindřich Parler, and its original colouring was executed by the royal painter Osvald. It is probably the oldest surviving free-standing statue of a saint in Bohemia. The lower part of its right arm and its shield do not survive; both were added during a purist nineteenth-century restoration. Painted angels and images of Saints Adalbert, Ludmila, and Vitus accompany the statue.
Later Furnishings and Paintings
A bronze paschal candlestick made in 1532 has a life-sized Renaissance figure of Saint Wenceslas as its base. It was produced in the Nuremberg workshop of Peter Vischer the Elder. The chapel also contains a Gothic-Renaissance oil painting on a wooden panel showing the beheading of Saint Wenceslas. The work is signed by the unidentified painter known as the Monogrammist I.W. and is associated with the circle of the Master of the Litoměřice Altarpiece.
Two Baroque candlesticks carved from white marble date from 1673. Each takes the form of a standing lion holding a cornucopia. An archbishop’s chair stands before them, reflecting the chapel’s use for private services. A later altar table and tabernacle also form part of the restored furnishings. The tabernacle was made by Franta Anýž and carries a relief by Vojtěch Sucharda.
Tomb and Reliquary
The saint’s remains were historically placed in a gold reliquary chest set with gemstones, cameos, and pearls and resting on a stone altar. Soil from his original grave was reverently deposited in a crypt beneath the chapel. The original chest no longer survives. It was described as a large container covered with solid-gold plaques showing scenes from the life of Christ, the apostles, and Saint Wenceslas, with numerous gemstones decorating its surface.
The Crown Chamber
Access and Interior
The Crown Chamber above the chapel and the cathedral’s Golden Gate is entered through a door dated 1867. A spiral staircase leads from the chapel to the chamber, whose entrance is secured by seven locks. The chamber is illuminated by two small openings in the mosaic of the Last Judgment. Inside are three bays of cross vaulting with figured and animal-shaped consoles, historicizing wall paintings, and Czech heraldic emblems.
Royal Regalia
The Bohemian Crown Jewels are kept in a house-shaped reliquary container on the altar mensa, alongside a long oak table and chairs. The Crown Chamber is therefore physically connected with the chapel’s role in the Bohemian coronation tradition.
The former Crown Chamber door was removed in 1868. Hartig, a builder, acquired it in 1874 and installed it beside a railway line in Prague’s Vítkov district. Its later fate is unknown.
Nearby sites