Huis ten Bosch: A Dutch Royal Palace in The Hague



Site at a Glance
- Rating
- 4.5
- Popularity
- Low
- Country
- Netherlands
- Primary era
- Early Modern
- External website
- Open
- Eras represented
- Early Modern, Modern
- Civilizations
- Dutch
- Site type
- Domestic
- Remains
- Palace
On this page17 sections
History
Huis ten Bosch is a Dutch palace in the Netherlands, built in the mid-seventeenth century as a summer residence for Prince Frederick Henry of Orange and Amalia of Solms. Designed in the Dutch classical style, it began as a residence near The Hague and became a memorial to Frederick Henry after his death.
Foundation and memorial purpose
Amalia initiated the project after expressing a wish for a summer residence near The Hague. On 17 May 1645, she received a free grant of approximately 15.7 hectares in the Haagse Bos. The ground was a sandy and gravelly tract marked by ditches, meadows, alder plots, hollows, and uncultivated areas. Before building could begin, the site was raised and enclosed by a moat.
Construction started in August 1645. Elizabeth of Bohemia, for whom Amalia had previously served as a lady-in-waiting, laid the first stone on 2 September. Bartholomeus Drijffhout directed the work, following designs associated with Pieter Post and Jacob van Campen, with assistance from Constantijn Huygens.
Frederick Henry died in March 1647, and Amalia redirected the project toward commemorating him. The building was completed in the summer of that year, although its interior was finished in stages. The Oranjezaal, the central memorial hall named for the House of Orange, was completed in April 1652. Its paintings celebrated Frederick Henry’s life and glory, giving the palace a commemorative purpose as well as a residential one.
Amalia’s residence and dynastic ownership
Huis ten Bosch served as Amalia’s summer residence, while she continued to maintain her principal home at Noordeinde. Her testament stipulated that the palace should pass to her surviving daughters. After her death in 1675, Albertine Agnes of Nassau held the right to use it because she was the only daughter living in the Dutch Republic, although she did not reside there. In 1686, she sold that right to her cousin William III of Orange. Princess Mary Stuart held the first recorded ball in the Oranjezaal that December.
When Albertine Agnes died in 1696, her sister Henriette Catherine of Nassau became the full owner. After William III died in 1702, she also acquired the right of use and transferred all her rights to her cousin Frederick William I of Prussia in 1703. In 1732, Frederick William transferred the palace by treaty to William Karel Hendrik Friso of Orange-Nassau. He thereby became William IV and was permitted to use the title Prince of Orange.
Expansion into a palace
The building had been poorly maintained during its period of Prussian ownership. William IV responded with a major renovation between 1733 and 1737, enlarging the former summer residence into a palace. Daniel Marot designed the expansion, and Anthonie Coulon directed the construction. The work added two long wings, expanded the vestibule, moved the principal facade forward, and provided more space for service functions, including the kitchen.
William IV and William V regularly used Huis ten Bosch. It accommodated both the court and the princely family, and William V usually stayed there with his household from late May or early June until October. William IV was ceremonially admitted to the English Order of the Garter, an order of chivalry founded by the English monarchy, in the Oranjezaal on 25 July 1733. William V was admitted there on 7 June 1752.
Confiscation and changing uses
During the French occupation and the establishment of the Batavian Republic, the French-backed Dutch state formed in 1795 after the old stadtholderly government was overthrown, Huis ten Bosch was confiscated as former stadtholder property. It became national property, and its furnishings were sold. After the Batavian coup of 1798, several members of the National Assembly were interned in the palace. The eastern wing was leased as an inn from 1800.
The National Art Gallery, the predecessor of the Rijksmuseum, occupied Huis ten Bosch from 1800 to 1805. Louis Bonaparte, King of Holland, lived there briefly from 1805 to 1807 and introduced Empire-style furnishings, many of which remained in the palace.
Royal residence and wartime damage
After the restoration of the Dutch monarchy in 1815, Huis ten Bosch became one of King William I’s official residences. It later served as a summer residence for Queen Sophie and Queen Wilhelmina. The First Hague Peace Conference met at the palace in 1899.
During the First World War, Huis ten Bosch was Queen Wilhelmina’s principal residence. After the German invasion in the Second World War, Wilhelmina and her family evacuated to Britain. German occupation authorities considered demolishing the palace to create tank obstacles and other defensive works, but the plan was abandoned. Air attacks later left the building uninhabitable.
Restoration and present status
The palace was restored between 1950 and 1956 and returned to royal use. A major renovation beginning in 1977 preceded Queen Beatrix’s move there with her family on 10 August 1981. It remained their residence until her abdication in 2013.
Huis ten Bosch has been the official residence of King Willem-Alexander and his family since 13 January 2019. It is also used for some representational functions of the head of state and is one of the three official residences of the Dutch monarch. The Dutch state owns the palace and is responsible for its structural condition, furnishings, and interior fittings. It is protected as a Rijksmonument, a building or site legally safeguarded in the Netherlands for its national historical or cultural significance, and is included in the Top 100 of Dutch national monuments.
A comprehensive renovation begun in 2014 and completed in 2019 improved sustainability, renewed technical installations, adjusted the layout, and removed asbestos and rotten wood. Parts of the roof, staircase, stucco, and facade were restored. The exterior received a sandstone-colored finish and green window frames to recover a nineteenth-century appearance.
Remains
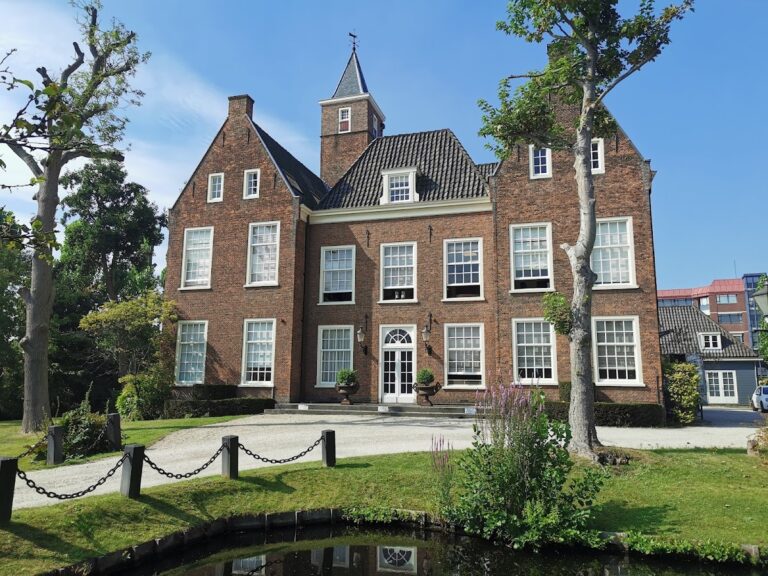
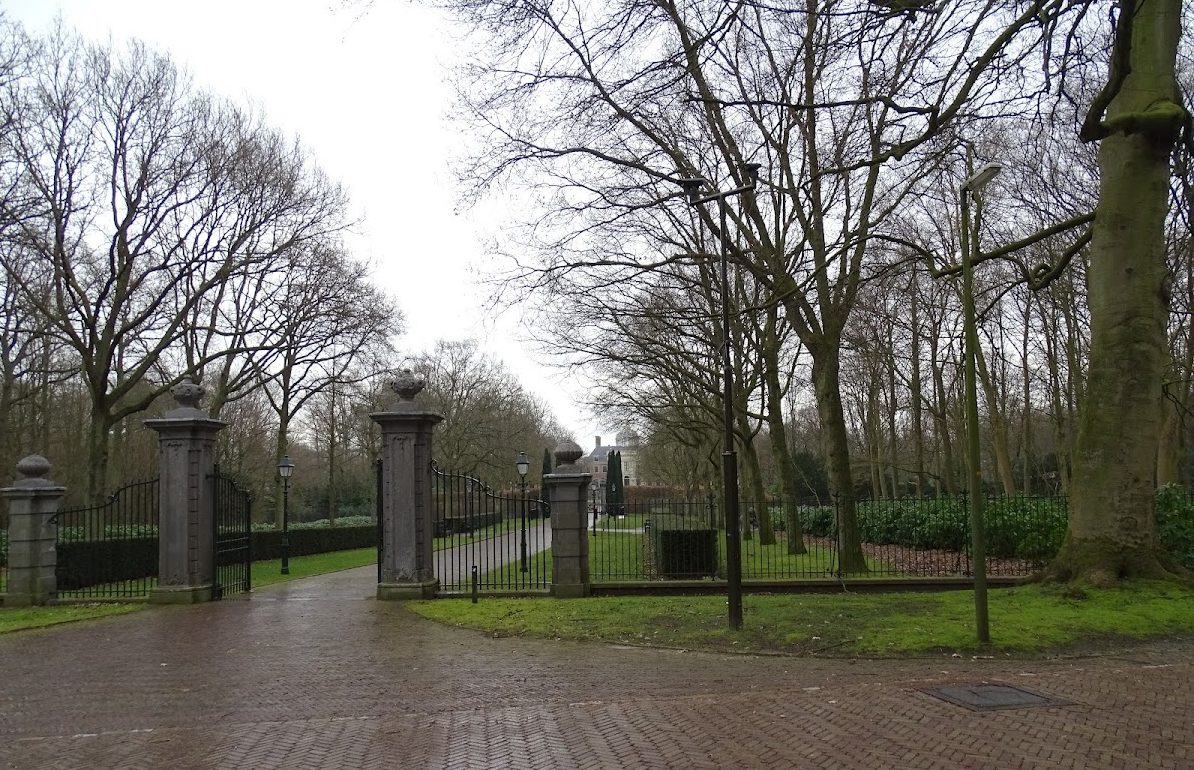
The palace complex covers approximately 16 hectares and has a floor area of about 8,785 square meters. Its principal seventeenth-century building is a square central block without corridors, built mainly of brick with limited natural-stone elements. The roof was covered with slate, and the original main entrance gate survives. The garden measures roughly 300 by 400 meters and is enclosed by a moat.
Seventeenth-century central block
Central block and ceremonial approach
The principal facade was organized by four Ionic pilasters. A monumental staircase leads to the bel-etage, the principal raised living floor above the lower level. The vestibule, enlarged in the eighteenth century, opens toward the Oranjezaal. The low ground floor contains a colonnaded hall with a stone floor combining Namur stone, Euland stone, and several types of marble.
On either side of the hall, the bel-etage originally held two apartments. Each included a front room, a bedroom for receiving guests, a large cabinet, a smaller cabinet, and a garderobe room. A stair descended from each garderobe, while the eastern apartment also had a stair leading to a higher floor. During Amalia’s period, that upper level repeated the arrangement of the bel-etage but had lower rooms, measuring twelve feet rather than sixteen.
The front section originally had no upper story. A terrace occupied the space above it, and three windows from the Oranjezaal projected above the terrace. Those windows were sealed when the hall was covered with paintings, although their exterior shutters were retained. The original floors generally consisted of long pine boards laid across the full length of the rooms without butt joints. The boards were unusually thick, often at least four centimeters, and sometimes more than forty centimeters wide.
Oranjezaal
The Oranjezaal is the palace’s central ceremonial room. It is reached through a door between the two flights of the main staircase and occupies the middle of the building beneath a dome, rising approximately 20 meters. Its walls carry 31 monumental paintings glorifying Frederick Henry. Jacob Jordaens’s central work, Frederick Henry as Triumphant, presents him as a bringer of peace and was completed in 1652. Jacob van Campen and Pieter Post led the decoration, with contributions from Gerard van Honthorst, Jacob Jordaens, Thomas Willeboirts Bosschaert, Theodoor van Thulden, Caesar van Everdingen, Salomon de Bray, Pieter Soutman, Gonzales Coques, Pieter de Grebber, Adriaen Hanneman, Pieter Hermansz Verelst, and Jan Lievens. The hall underwent extensive restoration in 2001.
Eighteenth-century wings and interiors
The Hague and Wassenaar Wings
Between 1733 and 1737, two long brick wings were added to the central block. The Hague Wing extends westward, while the Wassenaar Wing extends to the northeast. Each is connected to the main building by a rectangular pavilion. From each pavilion, an obliquely projecting wing of approximately 23 meters leads to another rectangular pavilion.
Coulon moved the main facade seven to eight feet forward and rebuilt it in Bentheim and Bremen sandstone. He lengthened both side wings by thirty feet, partly to provide adequate kitchen space. Much of the Hague Wing contained service rooms and guest rooms, while the Wassenaar Wing held the princely private apartments. Its eastern inner pavilion included the presentation room with the princely thrones.
Vestibule and upper room
The enlarged vestibule received an additional floor. Its eighteenth-century upper room later served as an Anglican chapel for Princess Anne of Hanover, then as a billiard room and armory, before becoming a ballroom in the 1950s. The room has yellow damask wall coverings and a walnut parquet floor.
The eighteenth-century alterations also created a marble-tiled vestibule, a terrace and staircase at the rear garden facade, and a projecting entrance structure finished in white plaster. Marot replaced many blind windows in the main block with sash windows divided by muntins, and installed similar windows in the new sections. The facade originally displayed the alliance arms of William IV and Anne of Hanover. These were replaced in 1805 and 1806 by a straight balustrade.
Decorated rooms
The dome above the Oranjezaal was renewed during the eighteenth-century alterations. Marot added rich Louis XIV-style decoration, the formal and highly ornamented style associated with the court of Louis XIV, including ornaments around the entrance door and windows. The White Dining Room retains stucco by Francesco Barberino from 1734 to 1735. Its cornice separates the vaulted ceiling from the walls, which carry the family arms of William IV and his wife.
The Chinese Room contains late-eighteenth-century Chinese-style decoration, including rice-paper wallpaper dated to 1791. Its decoration is technically late chinoiserie, a European style that reinterpreted East Asian motifs, rather than a direct example of Chinese interior design. The Japanese Room has lacquered wall paneling and Japanese-style coverings created around 1789 by Matthijs and Pieter Paul Horrix. Its 22.5-square-meter wall covering has an ecru silk ground decorated with approximately 800 plants, flowers, birds, and mythical animals in velvet, damask, and brocade. Although it was called the Chinese Room by 1800, the decoration combines Japanese and Dutch motifs. William V used the room as an audience chamber.
The blue and green salons retain stucco ceilings influenced by late-eighteenth-century chinoiserie, although their present interiors are in the Louis XVI style. The White Dining Room in the Hague Wing has a vaulted stucco ceiling and walls decorated with grisaille painting, a nearly monochrome technique used to imitate relief sculpture.
Service and garden spaces
The kitchens were placed in an ancillary building rather than in the main block. The palace’s original seventeenth-century garden room survives in the basement of the central block, with a brick vault and stone floor.
Gardens and wider setting
The main approach runs along an avenue from the northwest. A meadow with a central pond lies south of the palace. The eastern garden was formerly laid out in a formal design and was restored after the Second World War as a wooded area crossed by paths.
A replica of Huis ten Bosch was built in a Japanese theme park of the same name in Sasebo. The replica reproduces the exterior, while its interior contains a museum displaying works by Japanese and international artists.
Nearby sites