Château d’Oiron: Renaissance and Classical Château in France


Site at a Glance
- Rating
- 4.3
- Popularity
- Low
- Country
- France
- Primary era
- Early Modern
- External website
- Open
- Eras represented
- Medieval, Early Modern
- Civilizations
- French
- Site type
- Domestic
- Remains
- Castle
On this page26 sections
History
Château d’Oiron is a historic château in France, developed from a medieval residence into a Renaissance and classical aristocratic complex. The place-name appears as Orioni in the cartulary of Saint-Cyprien Abbey of Poitiers in 955 or 956. In the twelfth century, the lordship belonged to the local d’Oiron family. It passed to the house of Thouars by 1329 and later reached the Amboise family through marriage.
The Gouffier Foundation
Louis d’Amboise sold Oiron on 10 July 1446 to Pierre Bérard, maître d’hôtel to Charles VII, king of France, and Jacques Charrier. Jean Barillet, known as de Xaincoins, acquired it in 1448, but the Crown confiscated his property after his disgrace. Charles VII granted Oiron to Guillaume I Gouffier on 9 April 1450. Louis XI temporarily seized the estate in 1461, but Guillaume Gouffier recovered it permanently in 1465 and obtained high-justice rights in 1475. The Gouffier descendants retained Oiron until 1700.
Guillaume Gouffier built the first château, a fortified residence with four towers, probably drawing on the model of Château du Plessis-Bourré. His son Artus Gouffier de Boisy inherited the estate in 1495 and began the family’s important art collection after serving in the Italian Wars. Artus was tutor to the future François I and became grand master of France in 1515. He began the lower gallery of the north wing, but his death in 1519 ended his larger projects. His widow, Hélène de Hangest, and their son Claude completed the collegiate church in the village, a church served by a college of clergy rather than by monks, and it was consecrated on 18 August 1532.
Claude Gouffier and the Renaissance Court
Claude Gouffier transformed the medieval residence into a Renaissance château. The Renaissance was a European cultural and artistic period that revived classical forms and encouraged humanist learning, courtly display, painting, collecting, and architectural innovation. Claude became grand equerry of France in 1546. This senior royal officer supervised the king’s stables, horses, and equestrian household, while also holding considerable ceremonial prestige.
Oiron reached the height of the Gouffier family’s influence during Claude’s tenure. The court of Henry II stayed at Oiron in May 1551, and Charles IX and Catherine de’ Medici stayed there in September 1565. Claude’s office was commemorated in the château through references to the grand equerry, including the sword motif on the Tower of the Sword, built between 1548 and 1550. His Italian acquisitions and patronage also established the historic collections associated with Oiron.
The château was pillaged by Huguenot forces during the Third French War of Religion, the sixteenth-century conflict between French Catholics and Protestants, in September 1568 and again in October 1569. Claude Gouffier was captured in 1568 and held at La Rochelle until Charles IX paid his ransom and secured his release on 5 December of that year.
Seventeenth-Century Rebuilding
After the deaths of the Valois kings, the Gouffier family gradually lost influence at court. Louis Gouffier opposed the policies of the Crown and Cardinal Richelieu and was condemned several times in 1631 and 1632. His final sentence was commuted to forced exile at Oiron, where he continued major works begun in the 1620s.
Louis Gouffier rebuilt the principal residence and raised the King’s Pavilion. He added painted decoration and ceilings, including an Amazon Room with fifteen large-scale paintings. He also created the King’s Chamber, whose ceiling scenes of the falls of Icarus and Phaethon alluded to his exile and rivalry with Richelieu. The principal building begun by Louis Gouffier on the south side around 1620 was completed in the same style by François d’Aubusson de La Feuillade around 1670.
Artus III Gouffier de Roannez inherited the estate after the early death of his father, Henri Gouffier. A friend of Blaise Pascal and a convert to Jansenism, a Catholic reform movement associated with Port-Royal that emphasized human sinfulness, divine grace, and strict religious discipline, Artus retired to Port-Royal in the mid-1660s without entering holy orders. In 1667 he transferred his inheritance to his sister Charlotte Gouffier, who married François III d’Aubusson, duc de La Feuillade and de Roannez, in the same year.
François d’Aubusson de La Feuillade, marshal of France from 1675 and governor of Dauphiné from 1681, profoundly altered the château between about 1670 and 1680. He commissioned the Trophies Pavilion, incorporated the chapel and Renaissance staircase into the main building, and created new rooms and pavilions in the forecourt. His ambition was to attract Louis XIV to Oiron, but the king never visited.
From Madame de Montespan to the Revolution
La Feuillade’s son Louis d’Aubusson inherited Oiron but, heavily indebted, sold it in 1698 to his creditor Pierre Sauvage. After exercising his right of repurchase, he resold the estate in 1700 through intermediaries to Madame de Montespan, a former royal favourite of Louis XIV. She held the usufruct of Oiron and transferred there in 1703 the Holy Family hospice that she had founded at Fontevraud in 1693. Her son, Louis Antoine de Pardaillan de Gondrin, marquis d’Antin, was formally awarded the estate in 1703.
After the marquis d’Antin died and left substantial debts, the estate was sold in 1739 to the guardian of Gabriel de Neufville, marquis de Villeroy. The Villeroy family retained Oiron until 1772, when Gabriel de Neufville sold it to Pierre-Jacques Fournier de Boisayrault. During the French Revolution, the château was pillaged, its interiors were damaged, and its aristocratic insignia were mutilated. The property returned to the Boisayrault family in 1799 in a reduced and deteriorated condition.
Modern Alterations and State Protection
During the nineteenth century, the château was repeatedly modernized but remained difficult to maintain. Openings were blocked, large rooms were subdivided or fitted with intermediate floors, and entire sections, including the second floors of the two pavilions, were abandoned. The building was also used for grain storage. Its dry moats were planted with wheat and, for a period, stocked with deer and roe deer.
A first restoration campaign took place in the 1820s. From 1869 to 1877, architect Noël Daviau worked for Auguste Fournier de Boisayrault. He demolished the high roof and upper story of the King’s Pavilion, altered the Trophies Pavilion and the ground floor of the main building, and remodelled the courtyard. His death ended the works.
The château, its courtyard, gates, small park, and immediately adjoining land were classified as historic monuments on 2 October 1923. Parcels within the château’s field of view were added to the protection in 1943. The state initiated expropriation in 1941 to safeguard the building and acquired it in 1946. The last usufructuary, the vicomtesse d’Oiron, continued to live in the ground-floor apartment of the Trophies Pavilion until her death on 20 July 1946.
When the state acquired it, the château was close to ruin. Emergency work began around 1950 by making the buildings weatherproof. The painted gallery, Cabinet of the Muses, and ceilings of the Great Hall and King’s Chamber were restored between 1955 and 1975. Later campaigns continued the work while deliberately preserving surviving traces rather than reconstructing missing decoration.
A Museum for Historic and Contemporary Collections
An exhibition of contemporary art in 1987 led to the château’s conversion into a setting for contemporary creation. The collection Curios & Mirabilia was established in 1993 under the direction of Jean-Hubert Martin and expanded in 1996 so it could be shown in its entirety. It was inspired by Oiron’s dispersed historic collections and by the Renaissance tradition of cabinets of curiosities, early modern collections of unusual natural specimens, artworks, antiquities, and other objects arranged for comparison and intellectual wonder.
Château d’Oiron is now a state-owned museum administered through the Centre des monuments nationaux. A contemporary park project was launched in 2005 under Paul-Hervé Parsy and landscape architect Pascal Cribier. The programme continued through the winter of 2005 and 2006 and stopped in 2008. A farm acquired by the state in 1998 was adapted for artist residences, exhibitions, and educational activities.
Remains
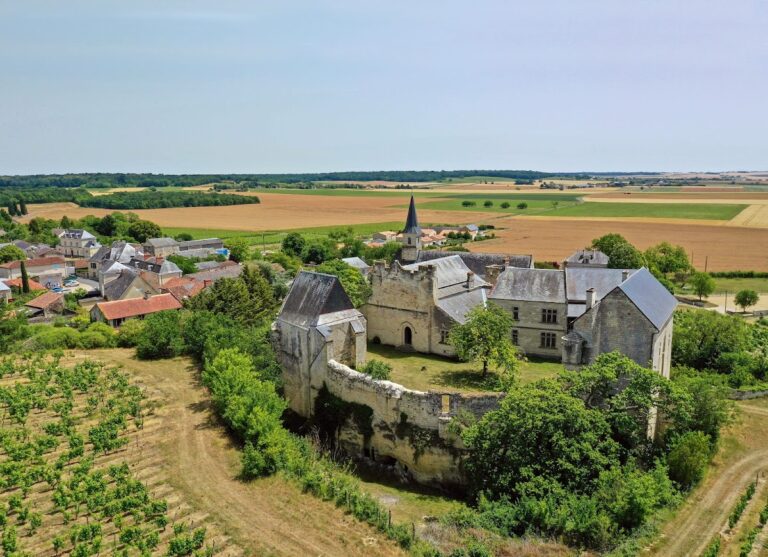
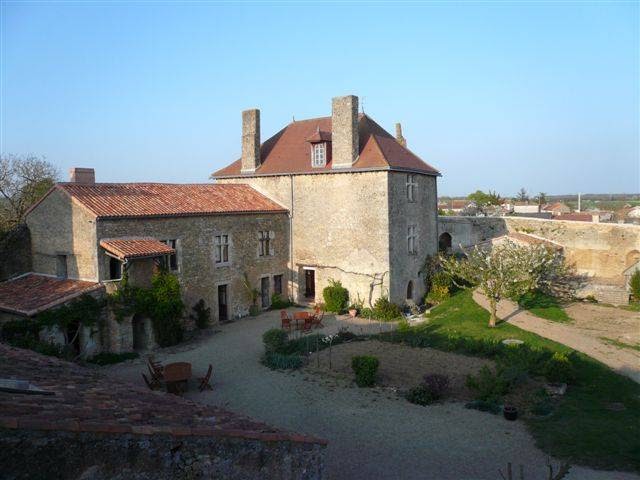
The surviving complex combines remains of the medieval residence with sixteenth-century galleries and seventeenth-century additions. Its exterior is principally the product of sixteenth- and seventeenth-century work, while much of the ground-floor interior was remodelled in the nineteenth century. The present château consists of a principal body with projecting wings. The left wing is occupied by galleries and retains the principal sixteenth-century fabric, while the right wing consists of a portico covered by a terrace and a pavilion altered by La Feuillade between 1670 and 1680 and by Madame de Montespan between 1700 and 1707.
Principal Residence and Staircase
South Building
The principal building was begun on the south side by Louis Gouffier around 1620 and completed in the same style by La Feuillade around 1670. Its trophy-decorated pediment bears the arms of François d’Aubusson. The shield was mutilated in 1793 and restored by Daviau in the late nineteenth century. The complex also preserves French-style ceilings on the ground and upper floors, the Hall of Arms, formerly the Great Hall of the King, and the unfinished King’s Chamber.
Renaissance Staircase
The large Renaissance staircase has a rare hollow central core. La Feuillade incorporated it into the main building during the seventeenth-century works, and it remains intact. Some sixteenth-century frescoes survive at its lower end, although they are less well preserved than those in the large gallery.
Trophies Pavilion
The Trophies Pavilion contains the chapel and the Renaissance staircase incorporated into the main residence by La Feuillade. Its new rooms included a salon, a tower chamber, and new pavilions in the forecourt. The chapel of the hospice was designed to accommodate one hundred poor people and blessed on 26 July 1705. It now serves as a retirement home.
Painted Gallery and Historic Interiors
Renaissance Gallery
Claude Gouffier built the Renaissance Gallery before 1547. Approximately 55 metres long and 6.10 metres wide, it contains fourteen painted scenes from the Trojan War and the beginning of the Aeneid. The subjects include episodes from the Iliad, the underworld and Cerberus, and Hercules bringing the mares of Diomedes to Eurystheus.
The authorship of the paintings remains uncertain. Some art historians attribute them to Noël Jallier, otherwise unknown, while other interpretations propose an artist from Fontainebleau or a workshop from Emilia. Two paintings were remade after a fire severely damaged the château in 1627 and after La Feuillade destroyed the fourth enclosure.
The gallery begins with a fireplace dedicated to François I. An adjoining inscription praises François of Valois as king of the French, although the continuation is now illegible. The ceiling is entirely painted with heraldic themes and numerous other motifs. The painted floor is described as one of the largest surviving sixteenth-century painted floors in France, while the ceiling decoration is later than the wall paintings and is generally dated to the seventeenth century.
Restoration of the gallery paintings began in the late 1950s. A campaign directed by Émile Rostain continued from 1956 to 1971, followed by further restoration in the 2000s that was more faithful to the original than the earlier treatment.
Cabinet of the Muses
The Cabinet of the Muses retains much of its Louis XIII decoration. It forms part of the historic interiors restored during the state’s campaigns, alongside the painted gallery and the ceilings of the Great Hall and King’s Chamber.
King’s Chamber
In the King’s Chamber, decoration survives mainly on the ceiling. The walls bear geometric paintings by Claude Rutault. The room was created by Louis Gouffier, whose ceiling paintings of Icarus and Phaethon referred to his exile and conflict with Richelieu.
Seventeenth- and Eighteenth-Century Additions
King’s Pavilion
Louis Gouffier raised the King’s Pavilion as part of his rebuilding of the principal residence. Painted decoration and ceilings were added during this period, including the Amazon Room with fifteen large-scale paintings. The pavilion’s high roof and upper story were later removed by Noël Daviau, after earlier alteration by the Villeroy owner.
Tower of the Waves
To create symmetry, Madame de Montespan added the first and second floors of the right-hand tower, known as the Tower of the Waves. Its name refers to the Rochechouart arms and motto. She also installed fireplace plates bearing her arms, Nevers faience tiles decorated in blue camaieu on a white ground, ceilings, compartmented parquet floors, doors, panelling, and a cabinet entirely panelled in natural oak. Six crates of the tiles remained at her death, and some are displayed in the former library.
Forecourt and Service Buildings
Forecourt Arrangement
The former forecourt and approach included a half-moon earthwork in a patte d’oie arrangement, a layout in which three avenues radiate like a goose’s foot. Three elm-planted avenues extended along the central axis. The design was associated with La Feuillade and drew on the examples of Richelieu and Versailles.
La Feuillade created the forecourt between 1676 and 1682. The surviving outbuildings predate it, and their position follows an earlier road that formerly continued to the church street and crossed the forecourt diagonally. A former kitchen garden lay near the outbuildings.
Stables and Farm
The stables were probably built under Claude Gouffier between 1546 and 1568. Their south elevation has a doorway crowned by a sword, the emblem of the grand equerry, and verses from the period record ninety horses in Oiron’s service courtyard. Only traces of the original buildings survive, as they were later modified into a farm. The state acquired the former farm in 1998 and adapted it for artist residences and events, giving the surviving service complex a contemporary cultural use.
Collections and Sculptural Remains
Historic Works
The château and former collegiate church retain a Saint Jerome in the Desert, a Resurrection of the sixteenth-century Antwerp school, a French copy of a lost Madonna and Child by Rubens, and works by the Baubrun family and Jacques Blanchard. These works belong to the historic collections assembled by the Gouffier family.
The courtyard formerly contained a large metal equestrian statue of Henry II represented as victorious and holding a palm, together with a marble basin attributed to the Italian sculptor Jean II Juste. The basin now serves as a holy-water font, a basin used to hold water for Christian ritual blessing, in the former collegiate church. A marble mortar from the château is preserved at the Musée Bernard-d’Agesci in Niort.
Busts and Terms
Thirty-four profile busts of Roman emperors and French kings once decorated the window spandrels on three sides of the château. Those on the façade of the Renaissance Gallery survive. Ten terracotta terms, decorative figures in which a human head or mask continues into a tapering architectural support, formerly occupied niches in the gallery’s buttresses. Their original provenance and first location are uncertain. Four were photographed at Oiron in the late nineteenth or early twentieth century. Several later entered the Wildenstein collection in New York after being completed with new heads, masks, and elongated supports. Another term, with a bald and bearded head, passed through Benjamin Fillon’s collection and is preserved in France.
Contemporary Art in the Historic Building
The collection Curios & Mirabilia incorporates site-specific works that engage with the château’s architecture and historic rooms. Examples include Wolfgang Laib’s scented wax wall, music by Gavin Bryars, seating by John Armleder, Felice Varini’s Corridor of Illusions, Daniel Spoerri’s fragmented bodies in the Hall of Arms, Claude Rutault’s monochrome interventions in the King’s Chamber, and Georg Ettl’s work in the Gallery of Horses.
Other installations include Christian Boltanski’s portrait gallery of children from the Oiron school and Raoul Marek’s work representing 150 inhabitants of Oiron on a table service. The collection uses sound, smell, touch, and sight, and some works also involve taste, creating a sensory route through the historic building.
Nearby sites