Monastery of Saint Nicholas: An Orthodox Monastic Complex in North Macedonia


Site at a Glance
- Rating
- 4.8
- Popularity
- Very Low
- Country
- North Macedonia
- Primary era
- Early Modern
- Eras represented
- Early Modern, Modern
- Civilizations
- Ottoman
- Site type
- Religious
- Remains
- Monastery
On this page8 sections
History
The Monastery of Saint Nicholas is an Orthodox monastery in North Macedonia, situated near the former village of Moklishte south of Vatasha in the Kavadarci area. Its church was constructed and painted in 1594–1595, although the monastery is generally considered to have been established during the fifteenth or sixteenth century. It remains affiliated with the Macedonian Orthodox Church–Ohrid Archbishopric and the Povardarie Diocese, an ecclesiastical district governed by a bishop.
Foundation and church construction
A foundation date of 1321 is associated with the monastery, but no exact written foundation record is known. The church inscription instead places the construction and painting of the present church in 1594–1595. Above the entrance, it names Nikola and his three sons, Jovche, Bechko, and Dane, from the village of Timyanik, as the ktetors, or donors who financed the church’s construction and decoration. The inscription also mentions Father Joseph. The church is additionally attributed to Kir Nikola of Timyanik and his three sons.
Books and monastic life
The monastery became connected with the preservation of books from deserted religious houses. In 1716, Arseniy brought a Menaion, an Orthodox liturgical book arranged by the months of the ecclesiastical year, from the abandoned Poloshki Monastery. Monks from Poloshki moved to Saint Nicholas at the same time. An Old Church Slavonic record by Isaiah of Poloshki instructed that the book should eventually be returned if a monk from Poloshki came to reclaim it.
Copying activity helped create a large monastic library, which was later destroyed through the negligence of monks. The monastery was formerly wealthy and maintained a brotherhood responsible for its administration and economy. The last monk caring for the monastery served there in 1945.
Continuing religious role
Administration is now headed by the priest Borche Bogoevski and a monastic board concerned with the monastery’s continued survival. The site remains active as a religious institution. Its observances include the summer feast of Saint Nicholas, Epiphany, when a cross is thrown at the Moklishte dam, and Saint Tryphon’s feast, associated with vine growers. The Dormition of the Virgin Mary, commemorating the Virgin Mary’s death and entry into heavenly life, draws the largest attendance.
The monastery is protected by the state as a cultural monument.
Remains
The monastery stands in a wooded area along the Luda Mara River, approximately three to five kilometres south of Vatasha. Its surviving complex includes the Church of Saint Nicholas, residential quarters, fountains, agricultural property, and woodland. Other elements include a bakery, refectory, accommodation rooms, agricultural and service buildings, a former watermill, and a monastery fountain dedicated to Saint Nicholas.
Church of Saint Nicholas
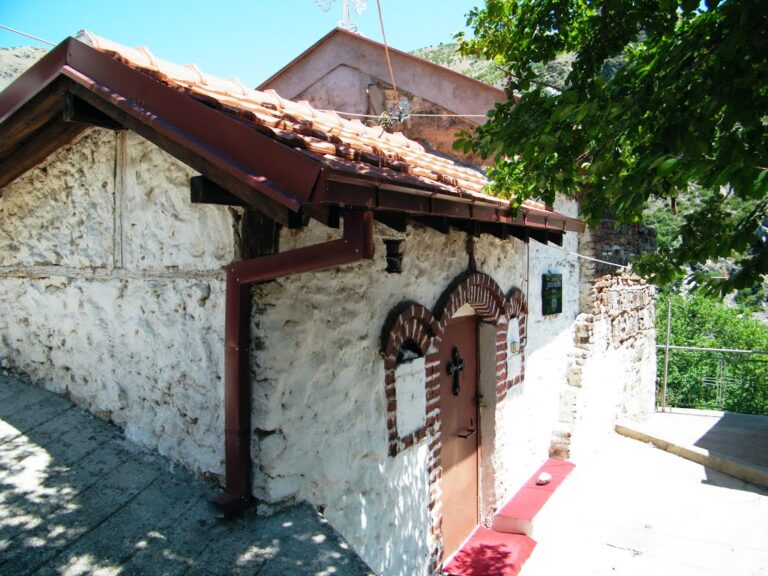
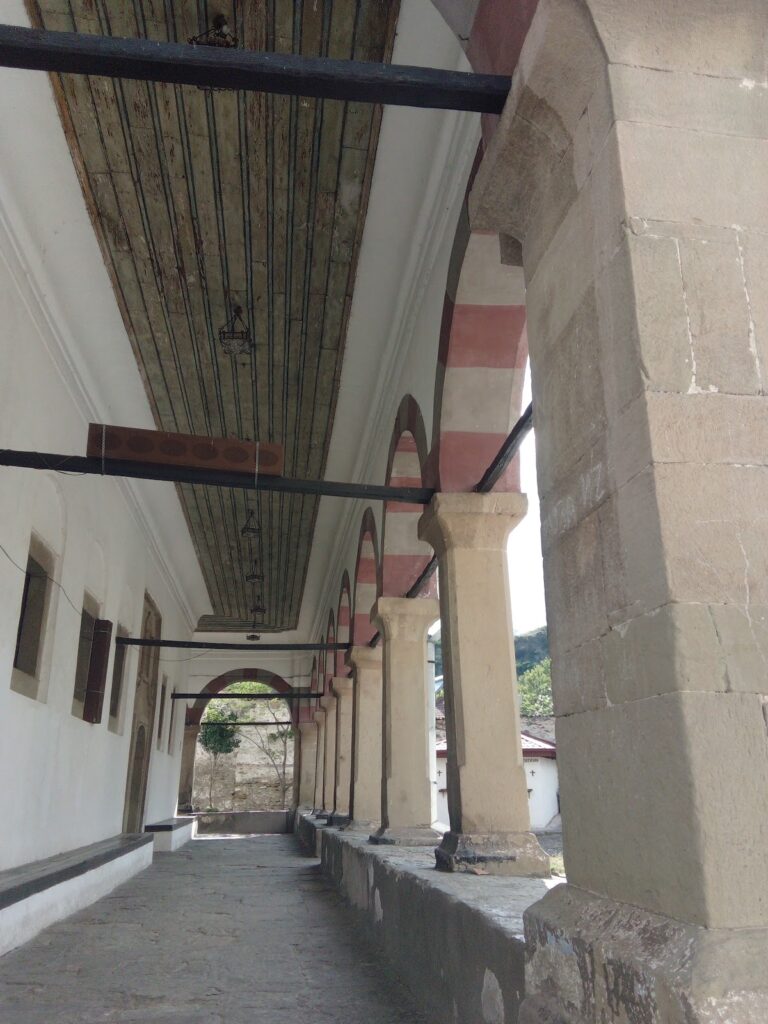
The Church of Saint Nicholas is a stone building measuring approximately 15 metres in length and 5.3 metres in width. Its semicircular apse, the rounded end of the sanctuary, projects about 1.4 metres to the east. The walls combine dressed stone with river stone. The principal entrance is on the north side. A western narthex, or entrance area adjoining the main worship space, was added later and is entered from the north. Its western wall contains the only entrance into the naos, the principal interior worship area of an Orthodox church. The stone gallery above or beside this entrance area measures about 5 by 5 metres.
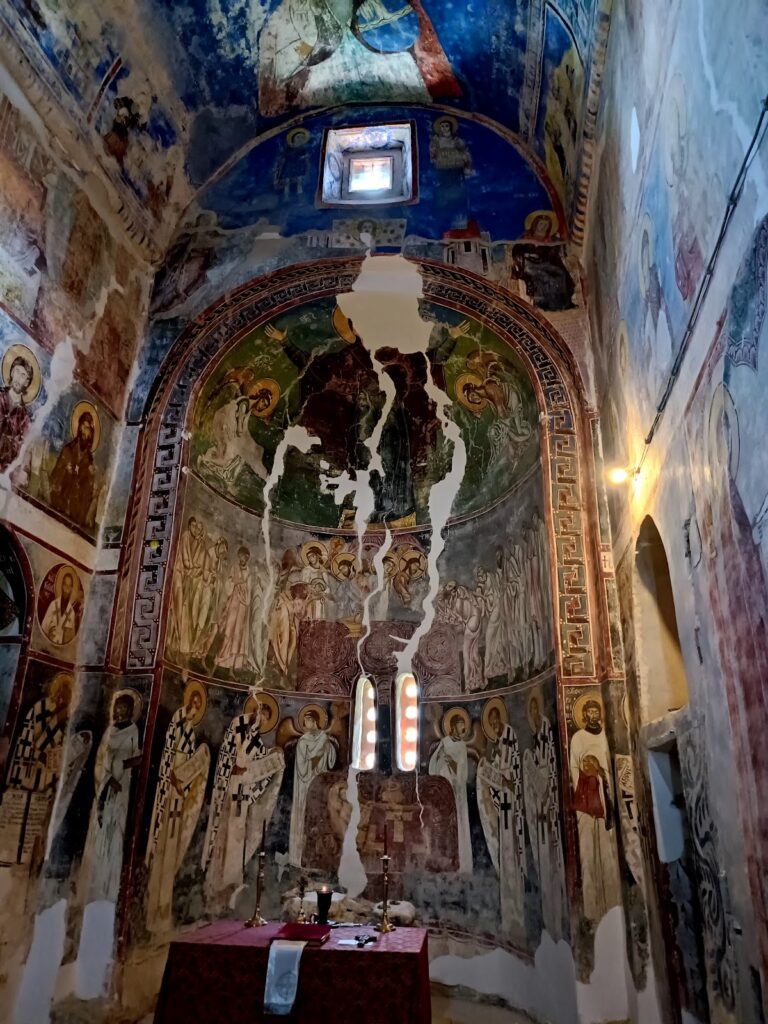
The church interior is described as having three aisles, while the building is also characterized as single-nave, meaning that it has one principal lengthwise worship space. Wall paintings survive from two periods. The earlier group belongs to the church’s sixteenth-century construction and decoration, while later paintings date to 1879. The plaster and frescoes deteriorated severely, particularly on the north wall, and damaged surfaces were repainted by an unidentified nineteenth-century painter.
Wall paintings and icons
The first painted zone on the south wall shows Saint Nicholas, an unidentified saint, Saint Anthony, Saint Astral, Saint Onuphrius, Saint Macarius, and Saints Cosmas and Damian. Saint Nicholas appears frontally and full-length in episcopal vestments, raising his right hand in blessing. On the west wall, the Archangel Michael is placed south of the entrance, while Constantine the Great and Helena appear to its north with the True Cross between them. Constantine, the Roman emperor associated with the legalization and imperial patronage of Christianity, wears a crown and holds the cross in his left hand. Both imperial figures wear red robes decorated with pearls. The inscription above the entrance is preserved.
The second painted zone includes the Road to Golgotha, Saints Eustratius and Eugene, and two evangelists between the arches. The third zone presents Christ before Caiaphas, Christ before Pilate, the Raising of the Cross, and the Crucifixion. In the altar apse, Saints Gregory and Basil are shown on the left, with Saint John Chrysostom and Saint Cyril of Alexandria on the right. Above the Communion of the Apostles is the Virgin Mary as Platytera, a sanctuary image of Mary shown with Christ. The south wall of the altar includes Saint Spyridon and Deacon Roman in a niche, while Saint Basil appears in the second zone. Saint Achillius and Saint German are shown on the arch, with Saint German represented as a handsome young man.
The vault frescoes belong to 1879. They include the Massacre of the Innocents and scenes of the Meeting of Mary and Elizabeth, Joseph and Mary, the Nativity, the Adoration of the Magi, and the Flight into Egypt. Four preserved nineteenth-century icons depict the Virgin Mary with Christ, Jesus Christ, Saint John the Baptist, and Saint Nicholas. Each measures 82 by 64 by 2 centimetres.
Residential and agricultural buildings
The residential quarters are two storeys high, with four rooms and one storage room on each floor. The older quarters were built in the nineteenth century and later renovated. The wider complex includes service and agricultural buildings, a bakery, a refectory, and accommodation rooms.
A fountain dedicated to Saint Nicholas forms part of the monastery’s built features. A second, older fountain stands behind the residential quarters. It was completely renovated in summer 2008, when concrete steps and eight lighting columns were added to its approach. The monastery also retains a watermill that was used in the past.
The estate includes 600 decares of land, more than 100 decares of woodland and pasture, and a 12-decare vineyard planted in 2004. Cattle were formerly raised on the property.
Nearby sites