Bran Castle: A Medieval Fortress and Royal Residence in Romania

Site at a Glance
- Rating
- 4.3
- Popularity
- Very High
- Country
- Romania
- Primary era
- Medieval
- External website
- Open
- Eras represented
- Medieval, Early Modern, Modern
- Civilizations
- Habsburg, Hungarian, Kingdom of Romania, Principality of Transylvania
- Site type
- Military
- Remains
- Castle
On this page12 sections
History
Bran Castle is a medieval fortress in Bran, Romania, built by the Saxon inhabitants of Brașov under Hungarian authority between 1377 and 1388 in a Gothic architectural tradition. Standing at the entrance to the Rucăr–Bran pass, it controlled a route between Transylvania and Wallachia used by merchants carrying goods across the Carpathian frontier.
The Teutonic foundation and the stone fortress
Bran’s earlier defensive history began in 1211 or 1212, when Andrew II, king of Hungary, assigned the area to the Teutonic Order. This medieval military-religious order established a wooden defensive post known as Dietrichstein, or lapis Theoderici. The name probably referred to Dietrich, a local commander of the order mentioned in a document from 1212. The wooden fortification disappeared during the thirteenth century.
On 19 November 1377, Louis I of Anjou-Valois authorized the Saxon inhabitants of Brașov to build a stone fortress at their own expense and with their own labor. Construction continued until 1388. The completed stronghold formed part of the Hungarian defensive system during the period of Ottoman expansion and guarded the route through the pass.
Frontier stronghold and customs station
In the early fifteenth century, Mircea the Elder, a prince of Wallachia, held the fortress for a time and established customs control for merchants traveling between Transylvania and Wallachia. Bran also served as a military position during conflicts with the Ottoman Empire, particularly between 1438 and 1442. Later, the fortress came under Hungarian rulers and, at times, Transylvanian princes.
Vlad III of Wallachia is sometimes said to have occupied Bran, but his direct connection with the fortress was limited, and he is generally not considered to have lived there. His conflict with Brașov arose from customs disputes and political rivalries. In 1459 he attacked the city and burned its suburbs, while thousands of Transylvanian Saxons were killed in the wider conflict.
After Vlad III’s death, the castle fell into disuse. The Saxons acquired it on 1 January 1498 for 1,000 florins, and Brașov’s inhabitants later sold it to George II Rákóczi, prince of Transylvania, on 25 April 1651.
Repairs and the end of the military role
After the region entered the Habsburg sphere in 1687, Bran was repeatedly repaired. The frontier between Transylvania and Wallachia shifted northward in 1863, and the castle then became an administrative center rather than a principal frontier defense. From 1888 it remained uninhabited for approximately three decades, and its strategic military role had ended by the late nineteenth century.
Further reinforcement took place during the Russo-Turkish wars. Between 1877 and 1878, wooden roof coverings were replaced with more durable materials, while additional work on the original sections followed between 1883 and 1886.
Royal residence and museum
After Transylvania became part of Romania in 1918, Bran was made a residence of the Romanian royal family in 1920. Queen Marie of Romania adopted it as a favored residence and ordered a major restoration and transformation. The work, carried out between 1921 and 1929, gave the medieval fortress a romantic appearance and adapted its rooms for royal domestic life. Her daughter, Princess Ileana, later inherited the castle. It served as a summer royal residence until 1932.
During the Second World War, Princess Ileana converted Bran into a temporary hospital. The royal family was exiled in 1948, after which the communist government nationalized the property and turned it into a museum.
Restitution legislation adopted in 2005 enabled the castle to be returned to Dominic von Habsburg, the son and heir of Princess Ileana. The transfer was challenged in 2007, but the Romanian Constitutional Court rejected the challenge, and a government investigation later confirmed its legality. Management was formally entrusted to Dominic and his sisters in 2009.
Bran Castle is a Romanian national monument and a cultural monument of national importance. Its museum presents aspects of Transylvanian history, royal collections, art, folk craftsmanship, and furniture associated with Queen Marie. The grounds also include an open-air museum of traditional rural buildings, including houses and barns, together with a year-round fair devoted to Romanian folk crafts.
The Dracula association
Bran is widely promoted as “Dracula’s Castle,” although no evidence establishes that Bram Stoker knew of Bran or that Vlad III ever visited it. Bran is not named in Stoker’s 1897 Gothic novel Dracula, and the castle described in the novel does not correspond to Bran. The association developed mainly through tourism and later film culture. The museum nevertheless includes material about Vlad III and Stoker’s fictional Count Dracula, a vampire character distinct from the historical Wallachian prince.
Remains
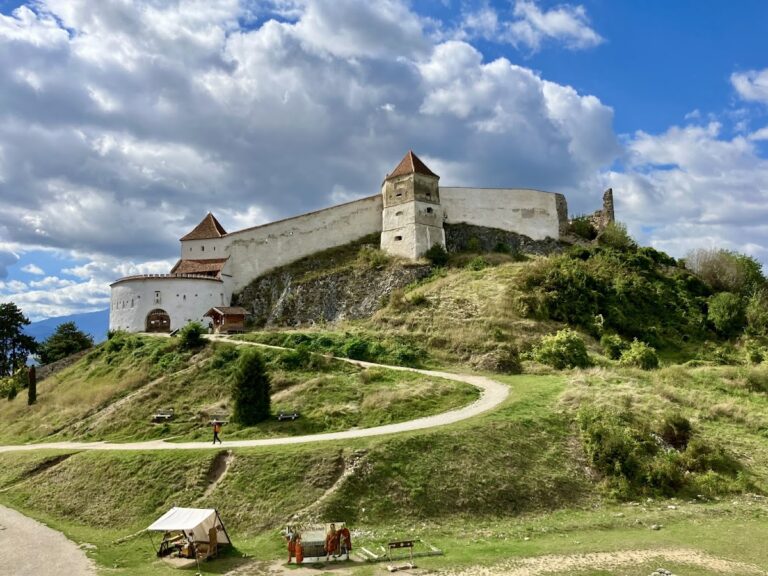
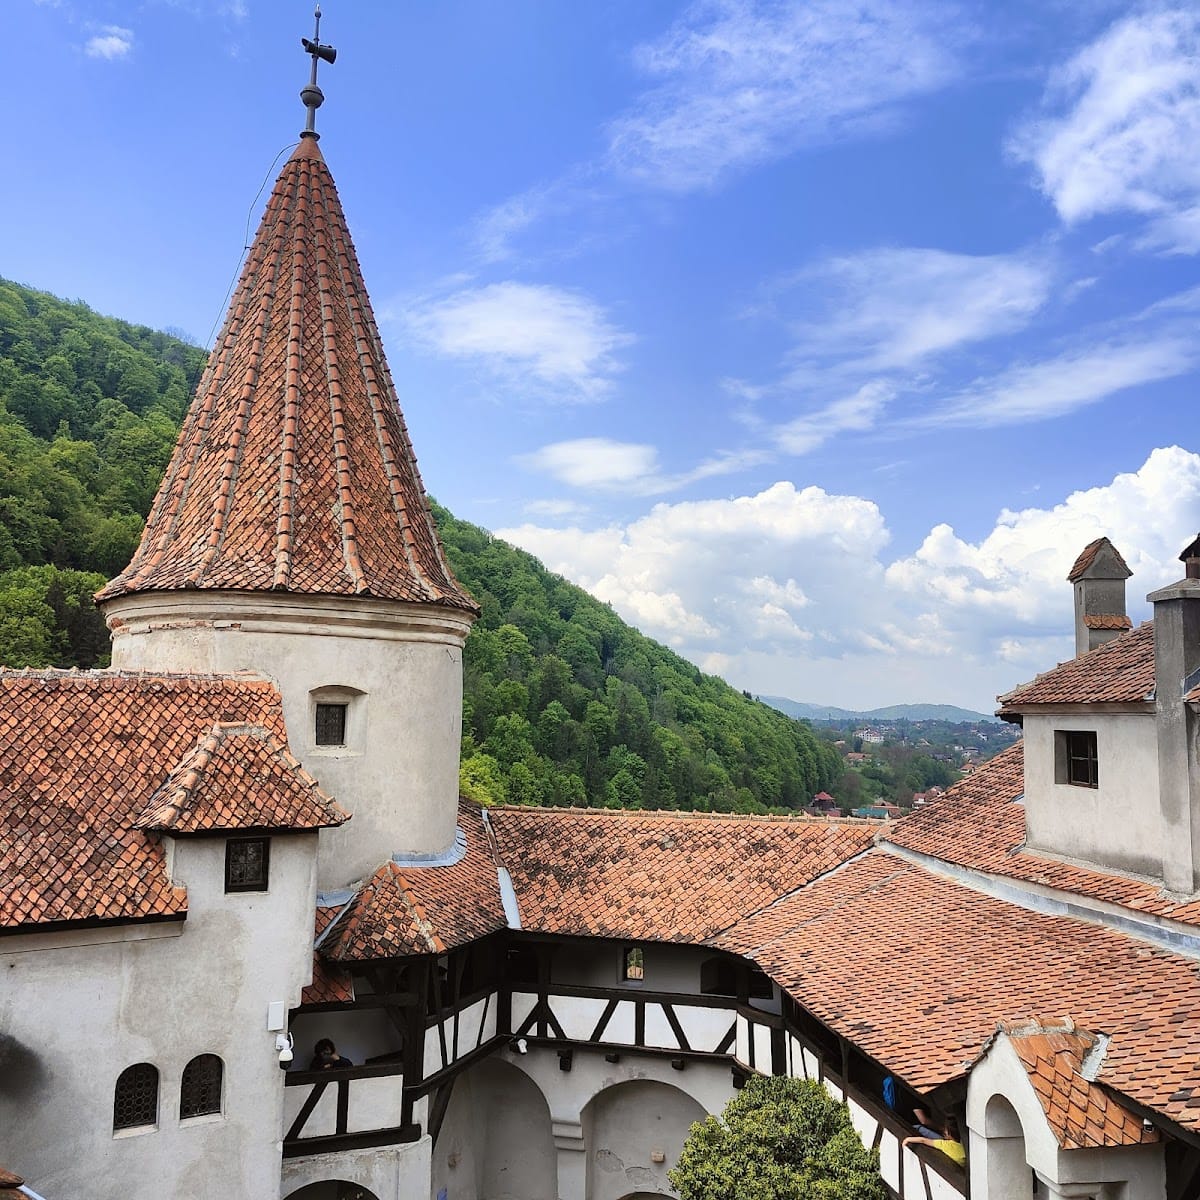
Bran Castle stands on a rocky height at the entrance to the Rucăr–Bran pass, surrounded by the Bucegi and Piatra Craiului mountain massifs. Its irregular plan follows the shape of the rocky terrain. River stone, brick, and wood form the principal materials, while the fortress overlooks the surrounding hills and the Moeciu and Bârsei valleys.
Fortress layout and defensive works
Until about 1380, the fortification consisted of several small military compartments and a corner tower on the western side. By approximately 1535, defensive towers stood on the north, west, and east sides. The original entrance lay on the southern side and was reached by a movable staircase, while two parallel walls in the valley restricted passage through the gorge.
A southern entrance tower was added during the reconstruction ordered by Gabriel Bethlen in 1622. The earlier wooden entrance staircase was replaced by a stone staircase in the nineteenth century, and the stone structure remains in use. A tower containing the gunpowder store exploded in 1593 and was soon rebuilt. A severe storm damaged the fortress in 1617, followed by a fire in 1619.
The 1723 reconstruction altered the quadrangular northern keep, the principal fortified tower. Archer openings were inserted, and an attic level with blind arcades and pilasters was added. The keep and the military compartments received double-layered roof structures as protection against fire. A wooden pavilion, apparently added in the eighteenth century and supported by the northern keep, allowed guards to observe the gorge and warn of approaching enemies.
The rectangular eastern tower is externally faced with stone. Two defensive openings allowed defenders to drop stones or pour boiling oil or water onto attackers. A concealed staircase within the wall connects the first and third floors. The original sections were later reinforced, and between 1987 and 1993 the foundations were strengthened with metal tie rods.
Well, towers, and reconstruction
A well approximately 57 meters deep was cut into the rock in the inner courtyard to supply drinking water. During the twentieth-century reconstruction, a round tower was built above it. An electric lift was installed in the tower in 1937, and a horizontal tunnel was cut from the bottom of the well through the rock to the park below the castle.
Karel Zdeněk Líman’s complete reconstruction of 1921–1929 reorganized the building with a half-timbered construction system, allowing the attic spaces to become a usable fourth floor. The work added ground-floor loggias, terraces on the third and fourth floors, a second round tower beside the southern tower, and several rooms adjoining the entrance tower. The main entrance received a stone structural frame, defensive openings were converted into windows, and nineteenth-century Saxon-style tiled stoves were installed.
The castle is arranged over four floors around an inner courtyard. Halls, smaller rooms, corridors, balconies, loggias, towers, and fireplaces occupy the building and overlook the courtyard. The lowest level retains much of its medieval character and contains service areas, including a guardroom with narrow windows on every side, kitchens, servants’ rooms, and other service rooms. The courtyard also contains a decorative false well made from a nineteenth-century Florentine capital.
Royal apartments and interior collections
Queen Marie’s apartments and those of Princess Ileana occupy the first floor. Marie furnished the rooms with European furniture, textiles, carpets, and valuable objects in a mixture of contemporary styles. The rooms include the queen’s bedroom, a small room containing a collection of knives, a Gothic-style dining room, and a great room with a large fireplace.
A concealed staircase leads from the great room to all floors and reaches the third-floor library and music room. The third floor also contains a loggia overlooking the courtyard. On the fourth floor are the apartments of Prince Nicholas, including a drawing studio and a guest room used for card games.
The second floor contains the apartments of King Ferdinand I. They include a nineteenth-century Biedermeier room, the king’s bedroom with an eighteenth-century Piedmontese canopy bed decorated with scenes of the Nativity and the Adoration of the Magi, an eighteenth-century writing desk, and a Florentine maiolica stove.
The second-floor dining room is Neo-Baroque and contains nineteenth-century German-made furniture and a large stove faced with Corund maiolica. The coats of arms of the nine villages surrounding the castle are painted on the ceiling beams. Other rooms contain garments associated with the royal couple and an armory with weapons and armor dating from the fifteenth to seventeenth centuries.
Defensive gallery and chapel
A defensive gallery runs around the second floor and leads west to the cylindrical Round Tower. The tower houses an exhibition concerning Vlad III, including documents and instruments of torture.
The castle chapel is associated with Prince Mircea, who died of typhus at the age of three. He was buried there from 1941 to 2020. The chapel contains a wooden group representing the Madonna and Child with Saint Anne.
Park and ethnographic museum
The park below the castle contains an ethnographic open-air museum of traditional Transylvanian houses. The displays include original furnishings, clothing, and work tools, presenting rural buildings and material culture alongside the fortress.