Necropolis of Santu Pedru: A Prehistoric Burial Complex in Sardinia
Site at a Glance
- Popularity
- Low
- Country
- Italy
- Primary era
- Stone Age
- Eras represented
- Stone Age, Medieval
- Civilizations
- Byzantine
- Site type
- Burial
- Remains
- Necropolis
On this page16 sections
History
The Necropolis of Santu Pedru is a prehistoric burial complex on the hill of Santu Pedru near Alghero, Sardinia, Italy. Created by prehistoric Sardinian communities, its archaeological sequence reaches back to the late fifth millennium BC and spans Neolithic, Copper Age, and Bronze Age use. Its long history also includes later religious and other uses, making the hill a place of burial and continued activity across many periods.
Prehistoric burial and later activity
The earliest phase is associated with Tomb X. The cemetery’s use continued through the Ozieri, Abealzu-Filigosa, Monte Claro, Bell Beaker, and Bonnanaro phases. These names refer to prehistoric Sardinian cultures or archaeological phases; Bell Beaker describes a wider pottery tradition recognized by its distinctive vessels. Later activity included Nuragic and Phoenician-Punic use, followed by intermittent use in Roman, medieval, and post-medieval times. The term pre-Nuragic refers to Sardinian periods before the development of Nuragic culture.
The tombs served as burial places. Larger entrance rooms may also have hosted ceremonies for the dead, while the smaller chambers may have held burials. Interpretations of their use differ: a main chamber may have been closed after each burial, or a clan leader may have arranged for a tomb to be prepared well in advance. It has also been proposed that specialist groups travelled between communities to carve these rock-cut tombs, known in Sardinia as domus de janas.
Christian reuse and wartime activity
Between the sixth and seventh centuries AD, one of the tombs was adapted as a church and dedicated to Saints Peter and Lucy. The church’s dedication and the cult of Saint Peter gave the hill and the cemetery the name Santu Pedru, Sardinian for Saint Peter. The church chamber was probably reused in later times, possibly by shepherds and, more likely, by soldiers during the Second World War. The hill served as an observation point, and nearby bunkers provided observation and shelter.
Excavation and study
Roadworks damaged the cemetery and brought Tomb I to light in 1959. Archaeologist Ercole Contu excavated it, naming it the Tomb of the Tetrapod Vases after its distinctive four-footed vessels. The work established the first complete sequence of archaeological layers for a domus de janas, one of the most complete sequences known from Sardinian prehistory. Surveys identified three further tombs, and Contu prepared a plan of the site in 1964.
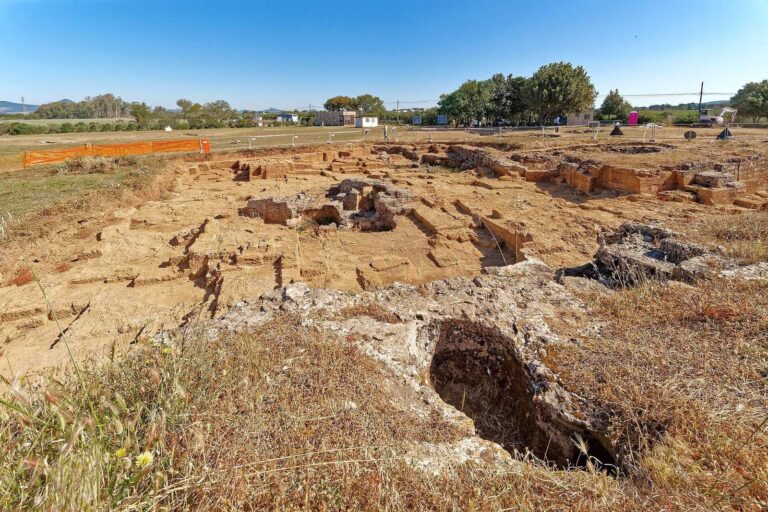
Alberto Moravetti led further excavations from 1989 to 1995, investigating most of the tombs then known; Tomb III was only partly excavated during this phase. Paolo Melis returned to Tomb III in 2004 and 2005. Road realignment led to the discovery of Tomb X in 2005, which was then excavated under Moravetti’s direction.
Remains
Overall setting and plan
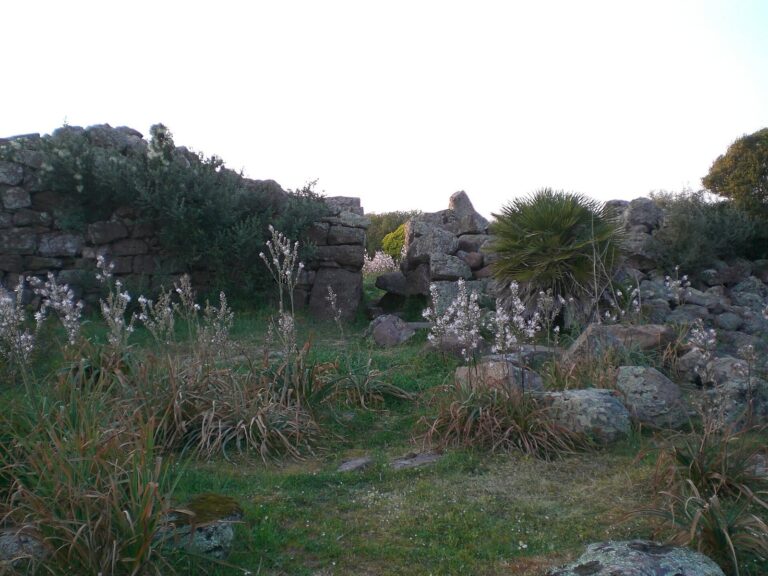
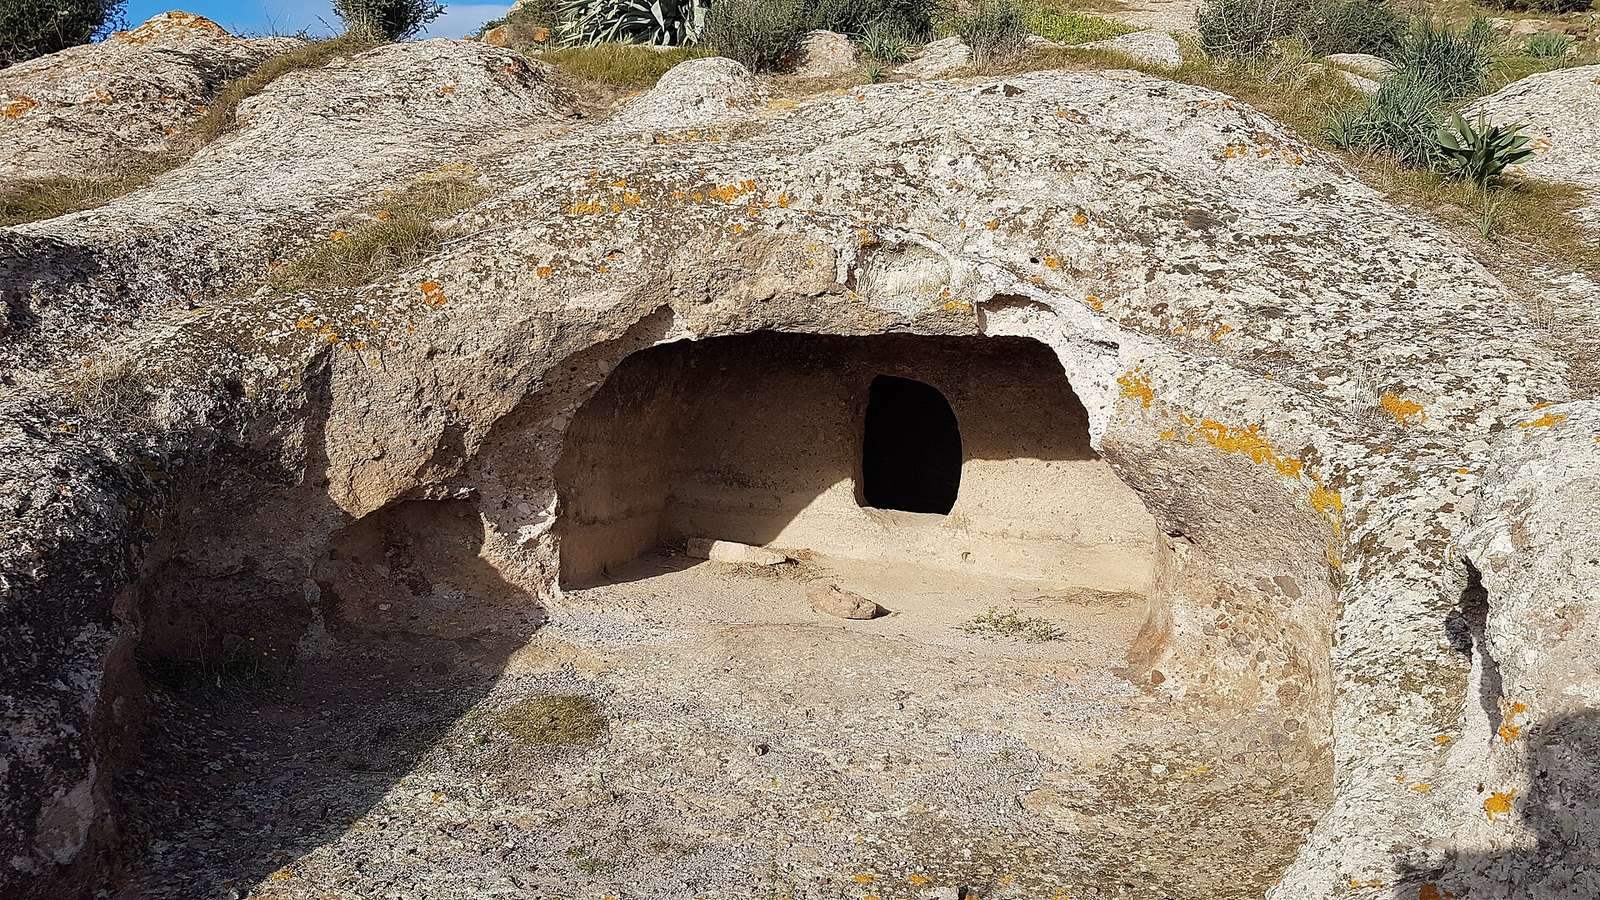
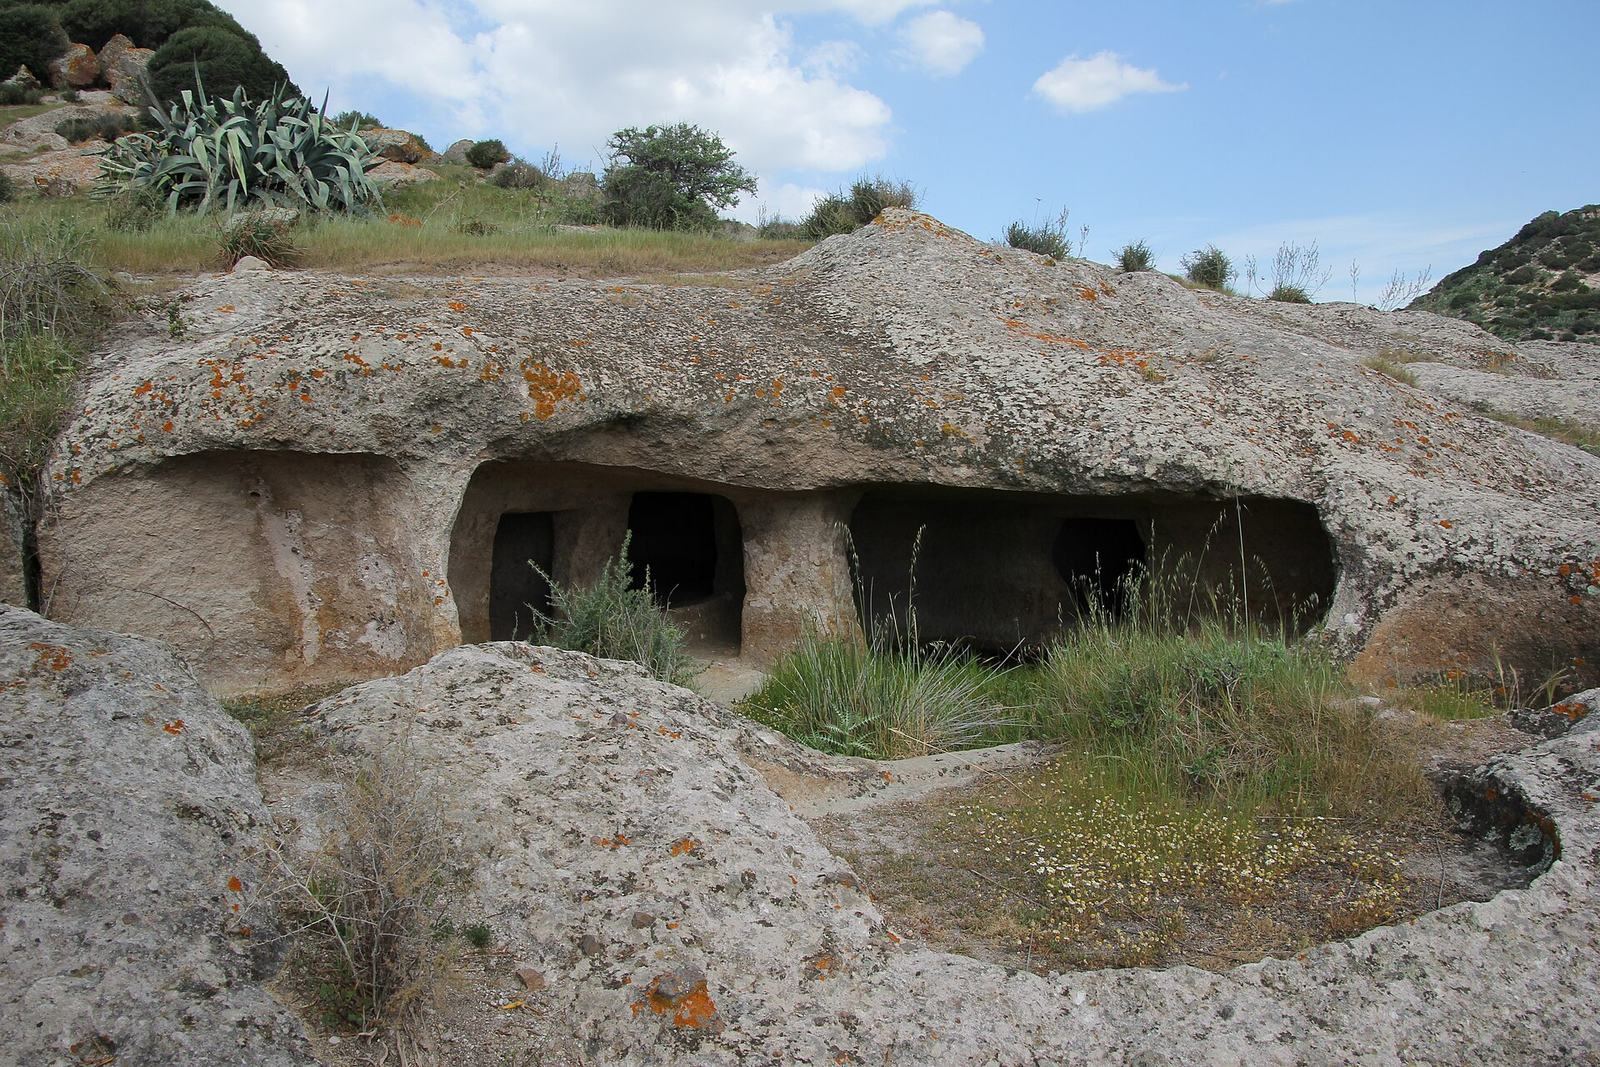
The cemetery covers about 10,000 square metres on the southern to south-western slope of the hill, extending from its base towards the summit. The hill is formed of volcanic tuff, while the tombs are cut into trachyte, a volcanic rock. Near the summit stand a single-tower nuraghe, a monumental prehistoric Sardinian stone tower, and remains of a village. The ten identified tombs lie roughly along a north-south axis. Most have a south-facing entrance passage leading to an antechamber and a larger main chamber, with smaller rooms branching off. Their plans commonly form a T or group cells around a central space. A small artificial cavity is also present, though its classification as a tomb remains uncertain. The hill lies along a natural passage between the Gulf of Alghero and the interior, a position that may have made it suitable for settlement. Tomb numbers differ between archaeological systems: in Demartis’s system, Tomb II is Tomb IV, Tomb III is Tomb VI, the church tomb is Tomb VIII, and Tomb V is Tomb II.
Principal tombs
Tomb I
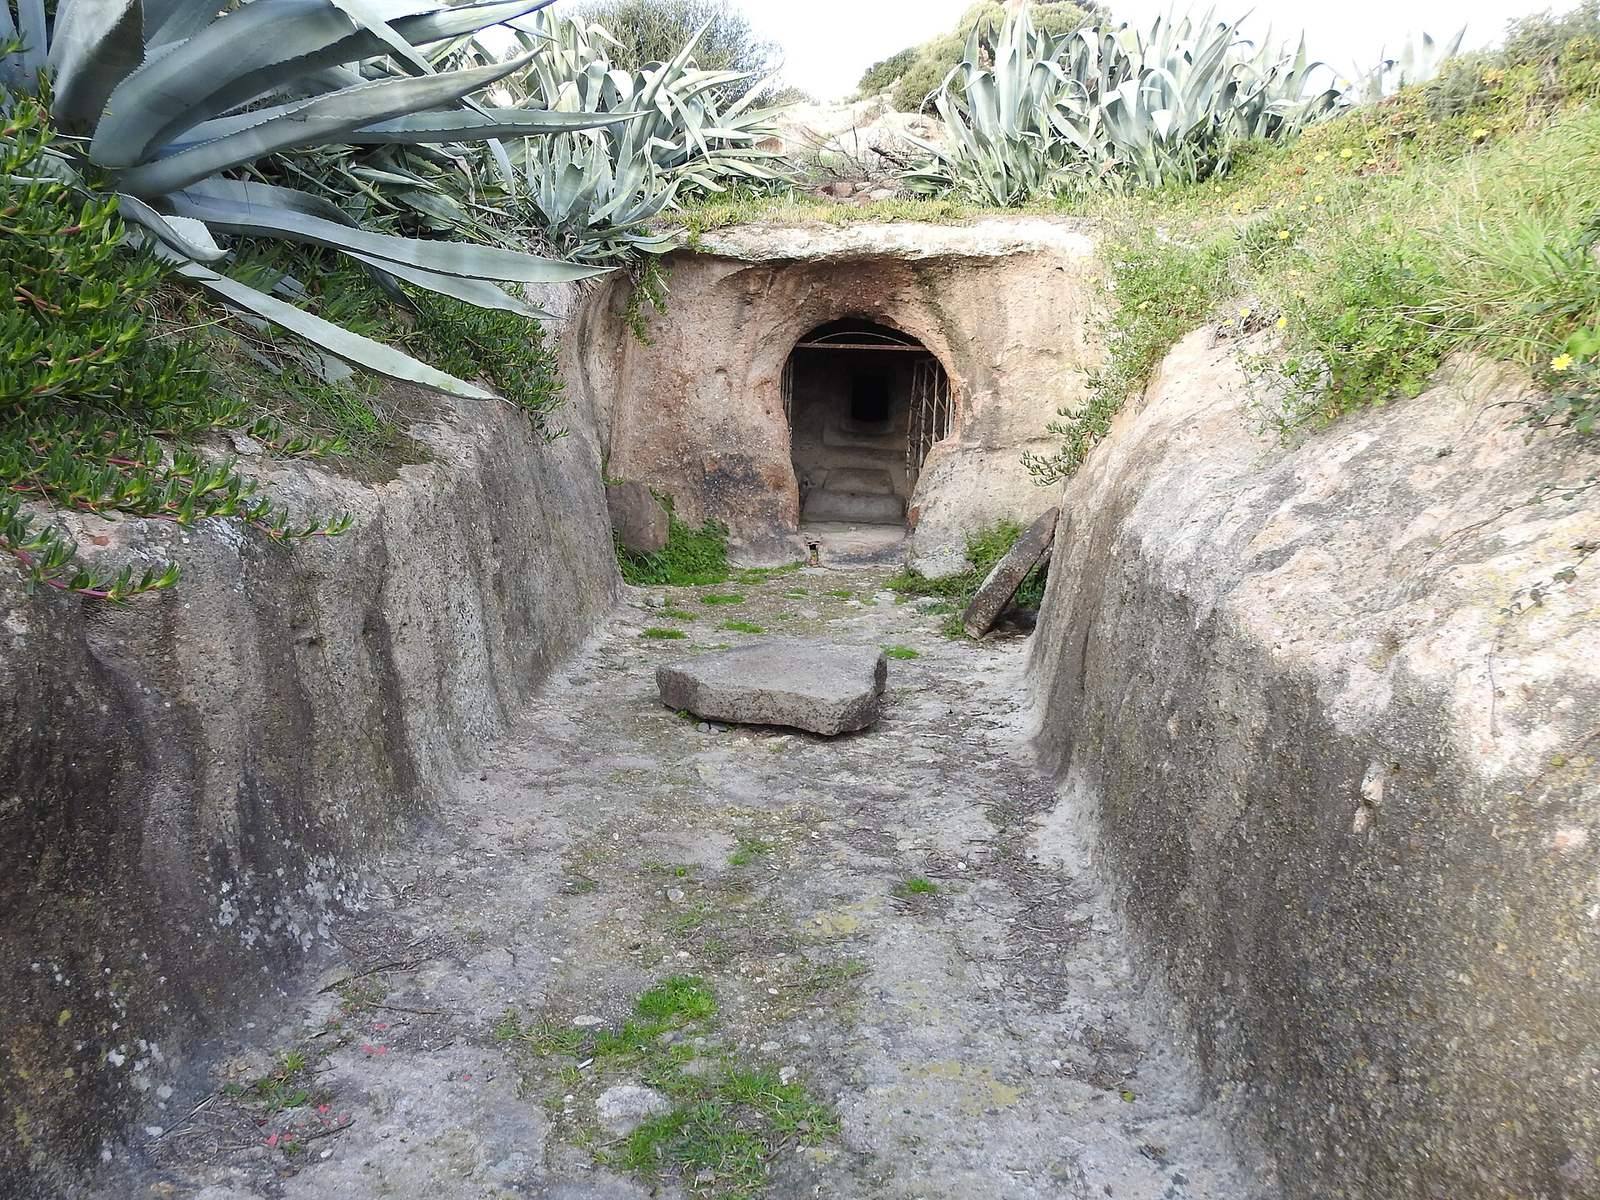
Near the base of the slope and slightly above Tomb X, Tomb I is also known as the Tomb of the Tetrapod Vases. Its south-facing entrance passage survives for about 14 metres and is estimated to have originally reached about 16 metres. It widens near the antechamber, and its far end was probably partly roofed. A trapezoidal block of trachyte, about 2.3 metres long, was found on the passage floor; its use as a closure or for another purpose is uncertain.
An irregular opening, about 2.5 metres high, leads into a semicircular antechamber roughly 5 metres across and up to 3.1 metres high. Its ceiling imitates the roof of a semi-conical hut, with faint raised lines representing beams. Horizontal bands, a low base, and two wall-mounted pillars decorate the curved walls, where traces of red ochre survive. A raised doorway with mouldings and steps leads to the main chamber; its carved design imitates a lintel.
The irregular four-sided main chamber measures about 6 metres wide, 3.5 metres deep, and 2 metres high. Two square pillars carved from the rock stand near its centre, and a carved false door, a doorway that does not lead through, faces the entrance. Nine raised openings lead to subsidiary cells, some divided into more than one space. Steps, moulded frames, and carved horn or lintel designs decorate several entrances. One small cell retains tool marks, and another has a low partition. Faint traces of a raised ring-shaped hearth between the pillars have been identified through photogrammetric analysis. Horn designs in the tomb have been interpreted as magical or religious symbols, while false doors have been understood as entrances to a realm of the dead that the living could not enter.
Tomb III
Tomb III is the largest tomb in the cemetery, with a recorded area of 161.46 square metres and thirteen rooms or cells. Its entrance passage has been identified for about 9 metres and is thought to continue at least another 3 to 4 metres beneath the buried ground. The long passage was reconstructed using megalithic building techniques. An enlarged entrance opens into a trapezoidal antechamber about 4.30 to 4.75 metres long and 3.20 metres wide, with a ceiling sloping in one direction. Small hollows in its floor and traces of wall painting have uncertain dates.
The rectangular main chamber measures about 8.40 by 4.80 metres. Two pillars stand inside, with a carved false door opposite the entrance. Six raised side openings lead to ten subsidiary cells arranged around the chamber. A rough pit in the floor before the false door contained a small upright pillar with a triangular cross-section and pointed oval form, possibly a betyl, a pillar-like stone that may have had religious significance.
Tomb X
Tomb X lies across the road from the rest of the cemetery, near Tomb I. Its entrance passage faces approximately south-south-west, measures 5 metres long, and widens from 1.4 to 2.2 metres. A trachyte slab, 1.2 metres wide, up to 0.66 metres thick, and 0.88 metres high, crosses the passage near its beginning and closes off a section. It may have formed a pit-like grave. The passage walls rise gradually to about 1.5 metres at the far end. The terminal stretch was probably partly covered, and machinery damaged the carved relief above the entrance, which may have represented a lintel or a horn motif.
The entrance leads to a slightly trapezoidal antechamber about 2.8 metres wide, 1.5 to 1.84 metres long, and 1.15 metres high. A small quadrangular doorway opens into the main chamber; an eroded carved lintel design remains above it. The main chamber is about 3.9 metres wide, 1.96 to 2.40 metres long, and 1.3 metres high. It contains two central pillars, one rectangular and one trapezoidal, and a false door opposite the entrance. Between the pillars is a raised ring-shaped hearth about 0.7 metres across, surrounding a small central hollow. This is the only such hearth at Santu Pedru; a similar arrangement of two pillars and a central hearth occurs in Tomb II at Mesu ’e Montes.
Three side cells branch from the main chamber. The north-east cell is an irregular rectangle about 3.70 metres long, 2.34 to 2.46 metres wide, and up to 1.05 metres high. A low partition divides it into two areas with floors at different levels. The largest cell, entered from the north-west, measures about 4.40 to 4.74 by 2.14 to 2.48 metres and is up to 0.90 metres high. The south-west cell is about 2.34 metres wide and 2.50 metres deep, reaching 1.15 metres in height. A recess in its south wall may reflect an unfinished plan to enlarge it. Two side cells approach the main chamber in area, an unusual arrangement among the tombs at Santu Pedru and in the region.
Other tombs and the church
Tomb II
Tomb II has a 6.8-metre entrance passage leading through a small antechamber. A step provides access to the quadrangular main chamber, where two round-section columns stand between raised entrances to subsidiary cells. One opening leads to a pair of interconnected cells.
The church tomb
The tomb converted into a church was originally a large, monumental rock-cut burial chamber. In its church form, it has a broad chamber with altars carved into the trachyte in place of the original burial cells. The altars are dedicated to Saints Peter and Lucy. Masonry was added at the entrance, including a stone with a carved cross.
Tombs V to VIII
Tomb V has a small open vestibule, an antechamber, and a central chamber with one pillar and four subsidiary cells. Traces of red paint remain in its main chamber. Tomb VI is badly damaged; its short entrance passage leads to a small antechamber and a rectangular main chamber with two side rooms. Red-ochre decoration survives on the walls. Near Tomb II, Tomb VII has a very short passage, an antechamber, and a main chamber with one subsidiary cell.
Tomb VIII has a short entrance passage, a small antechamber, and a broad transverse chamber with three small cells, one on each side. These tombs have simpler recorded layouts than the larger, more extensively carved chambers at the site.
Tomb IX
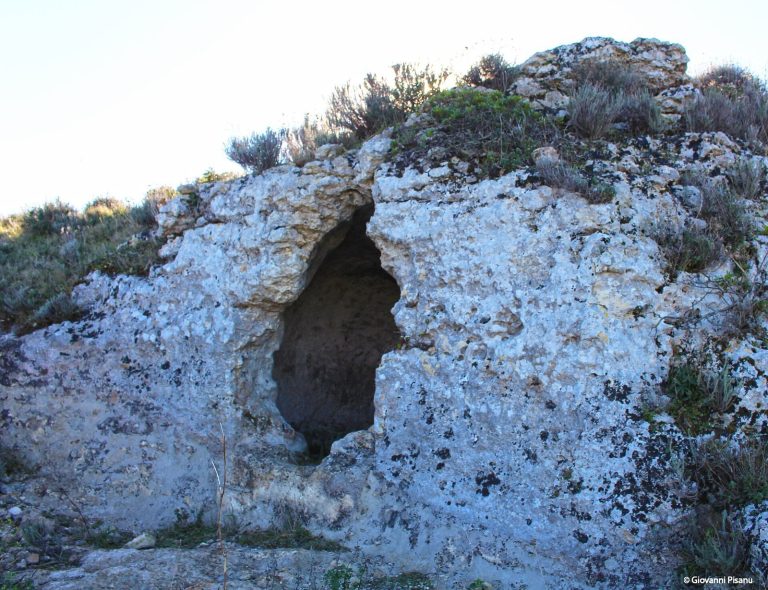
In Demartis’s numbering, Tomb IX is an arched burial recess to the left of the medieval church. It may have developed from an earlier rock-cut tomb or from a Roman underground burial chamber.
Finds
Tomb I yielded 447 notable finds, mostly pottery. Its ceramics include Ozieri, Filigosa, Abealzu, Monte Claro, Bell Beaker, and Bonnanaro material; Nuragic pottery was found outside the tomb. Filigosa pottery includes decorated polygonal vessels. Bell Beaker bowls with four cylindrical feet, especially from the main and inner cells, gave Tomb I its alternative name, while Bonnanaro vessels came from the semicircular antechamber. Some four-footed vessels date to the Copper Age and Early Bronze Age. Finds from elsewhere in the complex include medieval and Nuragic pottery, Filigosa-Abealzu ceramics, flint arrowheads, obsidian flakes, and spearheads. The objects have been restored and arranged for preservation at the Sanna Museum in Sassari.