Palazzo Ducale: Historic Municipal Palace in Sassari, Italy


Site at a Glance
- Rating
- 4.4
- Popularity
- Low
- Country
- Italy
- Primary era
- Early Modern
- External website
- Open
- Eras represented
- Early Modern, Modern
- Civilizations
- Italian, Kingdom of Sardinia, Spanish
- Site type
- Civic
- Remains
- Palace
On this page10 sections
History
Palazzo Ducale is a historic palace in Sassari, Italy, commissioned in 1775 by Don Antonio Manca Amat as a ducal residence. Its construction belonged to the late eighteenth-century period and used the restrained Piedmontese barocchetto style, which combines late Baroque forms with lighter decorative details. The palace expressed the Manca family’s effort to strengthen its social predominance in Sassari, particularly in relation to the Genoese merchant community that controlled the trade in foodstuffs and livestock and was viewed as both economically powerful and potentially threatening.
Commission and construction
Antonio Manca Amat was the nephew of Diego Manca, from whom he inherited the title of Marquis of Mores. In 1775, he received the island of Asinara as a feudal holding and was granted the title of duke. He then commissioned the new palace in Sassari. The project replaced six existing houses, consisting of the duke’s former residence and five adjoining buildings along Via Turritana. Contemporary documents called the former noble residence the “large palace,” showing that a substantial building already occupied the area before the new work began.
Construction continued from 1775 to 1805. Lombard craftsmen carried out the work under the direction of Carlo Valino, a Piedmontese architect. Antonio Manca Amat died a few months before the building was completed, so his nephew Don Vincenzo Manca Amat, Duke of Vallombrosa, became its first occupant. The palace therefore reached completion under the next generation of the family that had initiated it.
From noble residence to civic administration
After the Manca family’s occupation, the palace passed through several uses. Other private occupants lived there before it was taken over by the prefecture and later used by the provincial administration. In 1878, the municipality of Sassari acquired the building as municipal property. By the beginning of the twentieth century, it housed the town administration, a civic function that continues today.
The municipal administration added the central balcony in 1908. The façade was still incomplete when the municipality acquired the palace, and the balcony formed part of the later completion of its public appearance. The building is recognized as an Italian cultural property. Its continued municipal use and the archaeological work carried out within it connect its civic history with the earlier occupation of the site.
Earlier structures and archaeological investigation
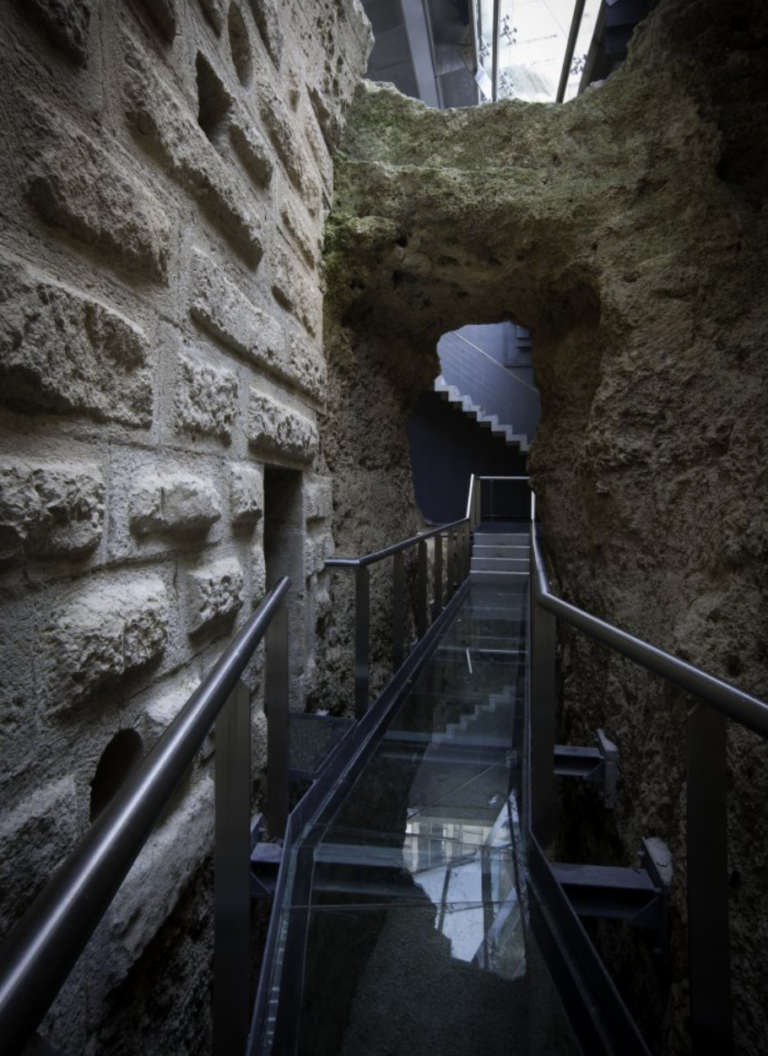
A restoration intervention in February 1995 prompted archaeological authorities to investigate rooms near the entrance. Stratigraphic investigation, the study of successive layers and building phases, revealed underground spaces that predated the eighteenth- and nineteenth-century palace. The evidence indicated that construction of Palazzo Ducale, or of the earlier “large palace,” had substantially altered the area. The investigation consequently added an earlier archaeological dimension to the history of the civic building.
Remains
Exterior and courtyard
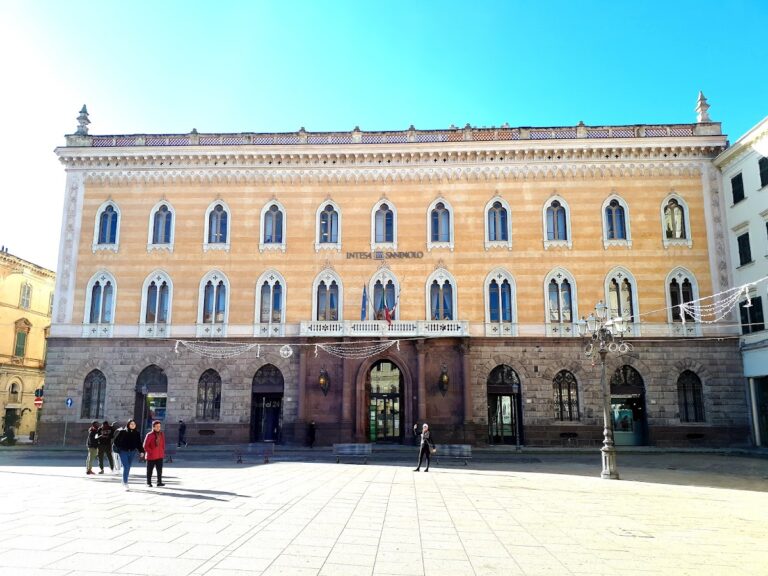
Palazzo Ducale is a three-storey composition built in local limestone. Horizontal stringcourses separate the three levels, while the windows change in form from one storey to the next. The elevated-floor windows are framed by architraves and linked by pilasters to the square openings of the semibasement. On the piano nobile, the principal ceremonial floor above the service and semibasement levels, the windows are topped by alternating semicircular and triangular pediments. The upper storey has distinctive Rococo surrounds, with delicate curved ornament and elaborate framing that was later echoed in other Sassari buildings.
The central balcony dates from 1908. Along the roofline, a balustraded enclosure incorporates gargoyles that channel rainwater from the terrace. The three remaining exterior elevations follow the same formal treatment as the principal façade, and the elevations facing the internal courtyard use the same approach. The courtyard was formerly arranged as a garden with citrus trees and a circular well at its centre. A marble slab surrounded by small columns was installed there with a long inscription celebrating Antonio Manca Amat’s titles and offices and stating that he renewed the ducal palace in 1804. Its commemorative purpose was probably connected with his death shortly before completion of the works.
Entrance and circulation spaces
The main portal opens into an eighteenth-century atrium. Its contents include busts of Victor Emmanuel II, the first king of unified Italy, and of Camillo Benso, Count of Cavour, Giuseppe Garibaldi, and Giuseppe Mazzini, all associated with the political and military movement that brought about Italian unity. The atrium also contains two sixteenth-century coats of arms. One shows a tower identified with the symbol of Sassari, while the other bears the arms of Spain. Commemorative plaques dedicated to important people and events complete the arrangement.
At the rear of the atrium, a double-flight staircase rises to the upper floors. A corridor between the two flights leads to the internal courtyard. The former private chapel occupied an elliptical room and contained an altar until the last decade of the nineteenth century. The room was later converted into an archive, while its Rococo stucco decoration remained in place.
Principal rooms and artworks
The second and third floors contain large rooms, including the former reception hall and the room of the municipal executive, the city government’s executive governing body. The reception hall, once used for ceremonial gatherings and described by Valery, the king’s librarian in Paris, now serves as the municipal council chamber, the deliberative assembly’s meeting room. The room of the municipal executive preserves two seventeenth-century paintings by an anonymous artist, a Saint Gavino and an Arrival in Sassari of the Madonna of Bethlehem. Saint Gavino is a Christian saint associated with Sardinia, while the Madonna of Bethlehem is a title of the Virgin Mary.
The palace formerly included a gallery displaying reproductions of portraits of Italian masters, including the Florentine painter Carlo Dolci, known for highly finished religious and devotional works. Michele Angelo Landi decorated the gallery vault in gouache, an opaque water-based painting technique, and added carved frames with varied motifs inspired by Raphael. A notarial act dated 4 January 1801 records an agreement for Landi to paint the vault for 800 Sardinian lire, payable in three instalments.
Carriage house
Opposite the palace stands the duke’s carriage house. Its broad portal is surmounted by the Manca family coat of arms and an inscription built around a wordplay on the family name. The writer Enrico Costa translated the inscription as saying that the elder Manca left the work incomplete, while the younger Manca brought it to completion.
Underground archaeological spaces
The 1995 investigation exposed six underground rooms or cellars that predated the eighteenth- and nineteenth-century palace. Their surviving features include traces of barrel vaults, wells, and cisterns. Other spaces near the entrance belonged to the late sixteenth or seventeenth century. They had first served as a storeroom and a cistern before being filled with materials from the same period, preserving evidence of earlier arrangements beneath the later civic building.
Nearby sites