Sa Figu Archaeological Area: A Prehistoric Cemetery in Sardinia
Site at a Glance
- Popularity
- Low
- Country
- Italy
- Primary era
- Bronze Age
- Eras represented
- Stone Age, Bronze Age, Iron Age
- Civilizations
- Unclassified
- Site type
- Burial
- Remains
- Necropolis
On this page15 sections
History
The Sa Figu Archaeological Area is a prehistoric funerary complex near Ittiri in northern Sardinia, Italy. Its cemetery developed from the Late Neolithic through the Bronze Age, with some tombs used again in later periods. The sequence reflects changing burial practices among prehistoric Sardinian communities.
Neolithic and Early Bronze Age
The earliest graves belong to the Ozieri culture, a Sardinian culture of the Late Neolithic. Some tombs were used again during the Copper Age by communities associated with the Monte Claro culture. Tombs IX, X, and XI began as Sardinian rock-cut tombs known as domus de janas, conventionally translated as houses of the fairies. They were used again in the Copper Age and Early Bronze Age. In tombs IX-XI, the Bonnanaro culture, a Sardinian Early Bronze Age culture, is represented by secondary burials, in which remains were deposited again after an earlier burial or decomposition.
Bronze Age changes and later reuse
During the Middle Bronze Age, several earlier tombs were remodeled as monumental façade tombs. This transformation included tombs II, III, and VI, while tomb V was created as a façade tomb during the same broad period. Tombs VII and VIII also belong to the Middle Bronze Age. Finds from tomb II connect its remodeling with the Sa Turricula phase, a Middle Bronze Age phase. Tomb I may not have been reused, although its history remains uncertain.
The cemetery’s position above the Rio Mannu valley, overlooking the nearby necropolis of Ochila, has been proposed as one reason Sa Figu was preferred. Its topography and the presence of a nearby Nuragic settlement, associated with Sardinia’s later prehistoric monumental stone structures, have also been suggested as possible factors. These explanations remain tentative. Tomb IV may have held special standing within the cemetery and may have been intended for a high-ranking family. The separate positions of tombs V and VIII have likewise prompted suggestions that they served a different purpose or belonged to other family groups, but these interpretations are uncertain.
Some tombs continued in use after the Bronze Age. Tomb II saw occasional reuse in the Iron Age. Tomb IV was probably used again in the Iron Age and then in the Roman period or early medieval era. Roman finds also indicate later activity in tomb VIII. The megalithic enclosure has been interpreted as a religious structure linked to Monte Claro-period buildings, with comparisons to sites at Biriai and Monte Baranta. Another proposal, made by archaeologist Giacobbe Manca, is that it served as a place where bodies were exposed to birds for the removal of flesh. Its purpose remains unresolved.
Archaeological investigations
Ercole Contu recorded the necropolis in 1961 and identified tombs I-IV. These graves had already been disturbed in antiquity. Contu excavated tombs I and III, but the results were never fully published. Between 2001 and 2003, Paolo Melis led three further excavation campaigns at tombs II, IV, V, VIII, and X, as well as the entrance passage of tomb IX. The work identified eleven visible tombs and indications that others had been destroyed or remained buried.
Remains
The complex stands at the southern end of the Coros Plateau, at about 450 metres above sea level, with a view over the Rio Mannu valley. Its cemetery covers about three hectares and extends roughly 500 metres. The main cluster consists of tombs I-IV, VI, and IX-XI. Tombs V and VIII lie to the west, several hundred metres from the main group, while tomb VII is isolated about 100 metres to the southeast. The graves are cut into rock and have one or several chambers. The largest once had five chambers, but removal of the internal partitions left a single space.
Rock-cut tombs
Tomb II
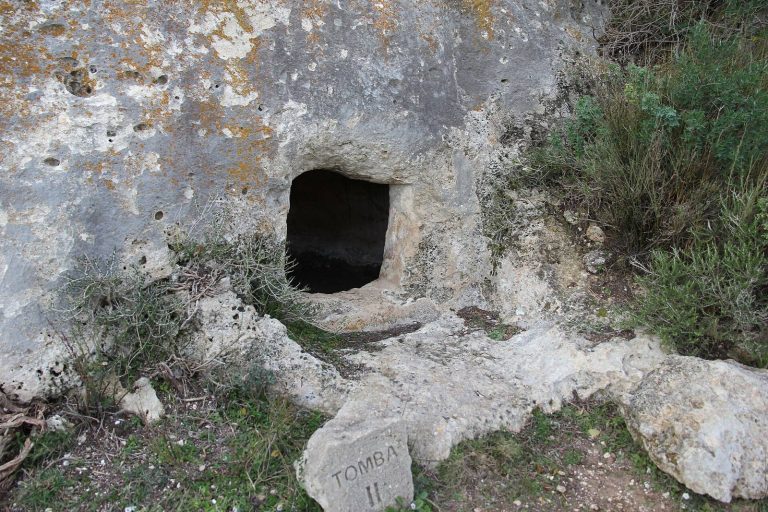
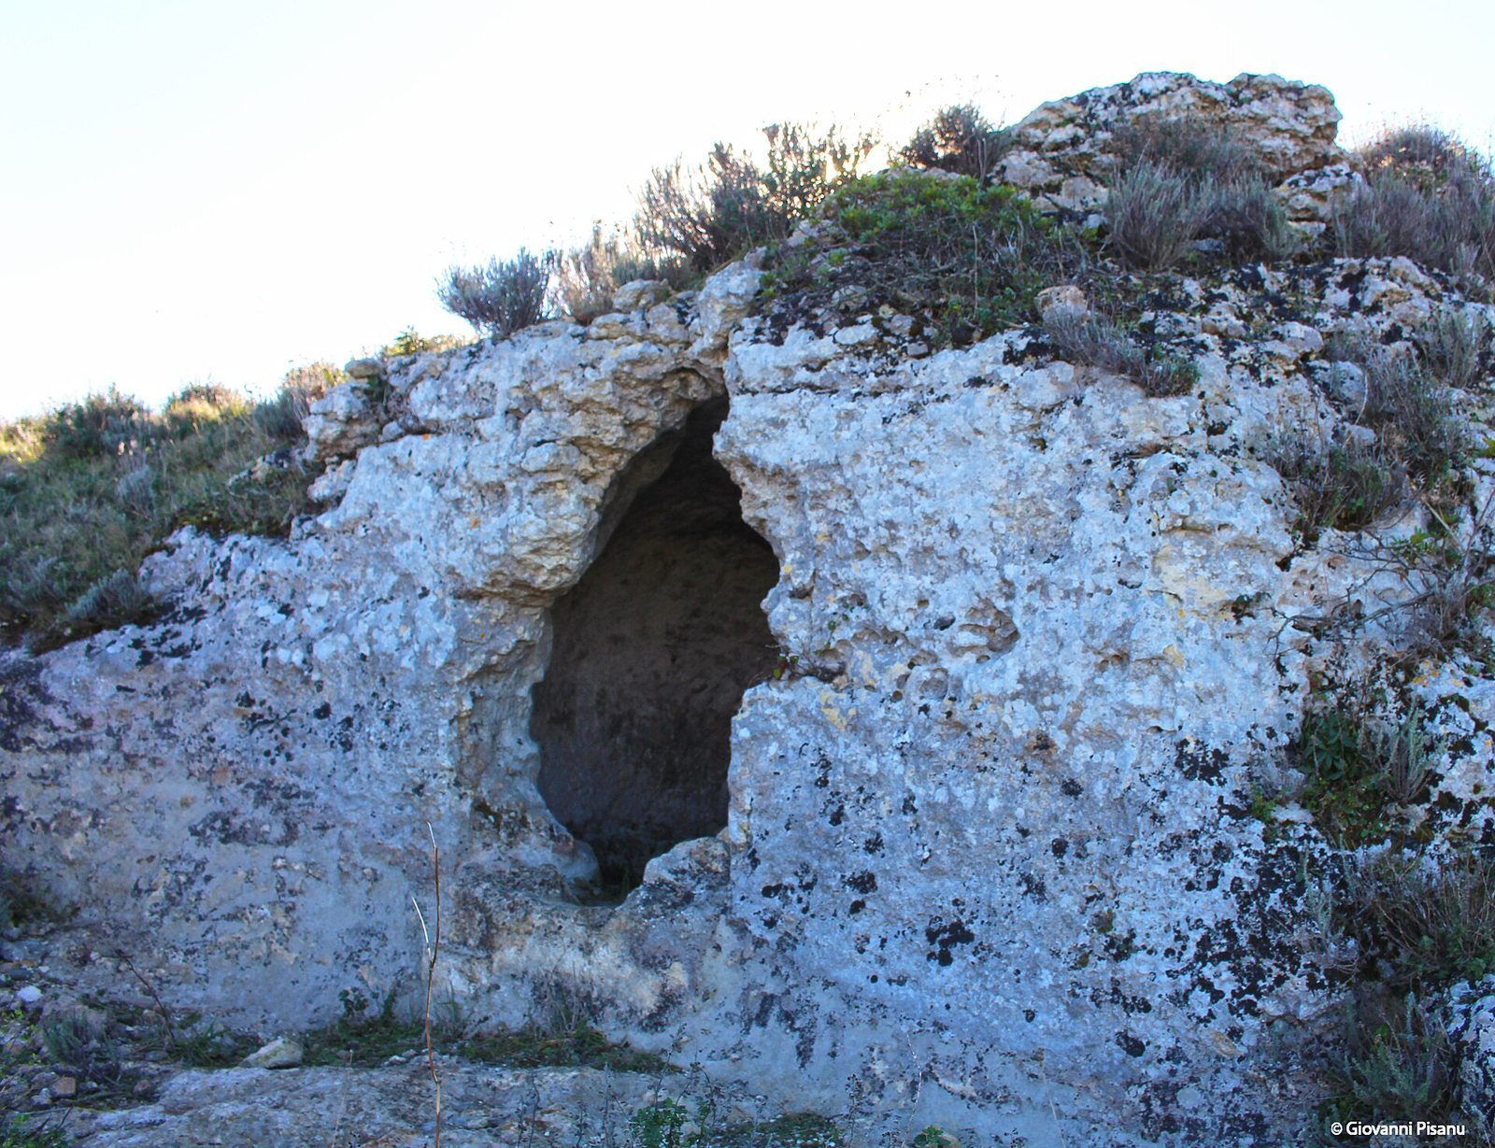
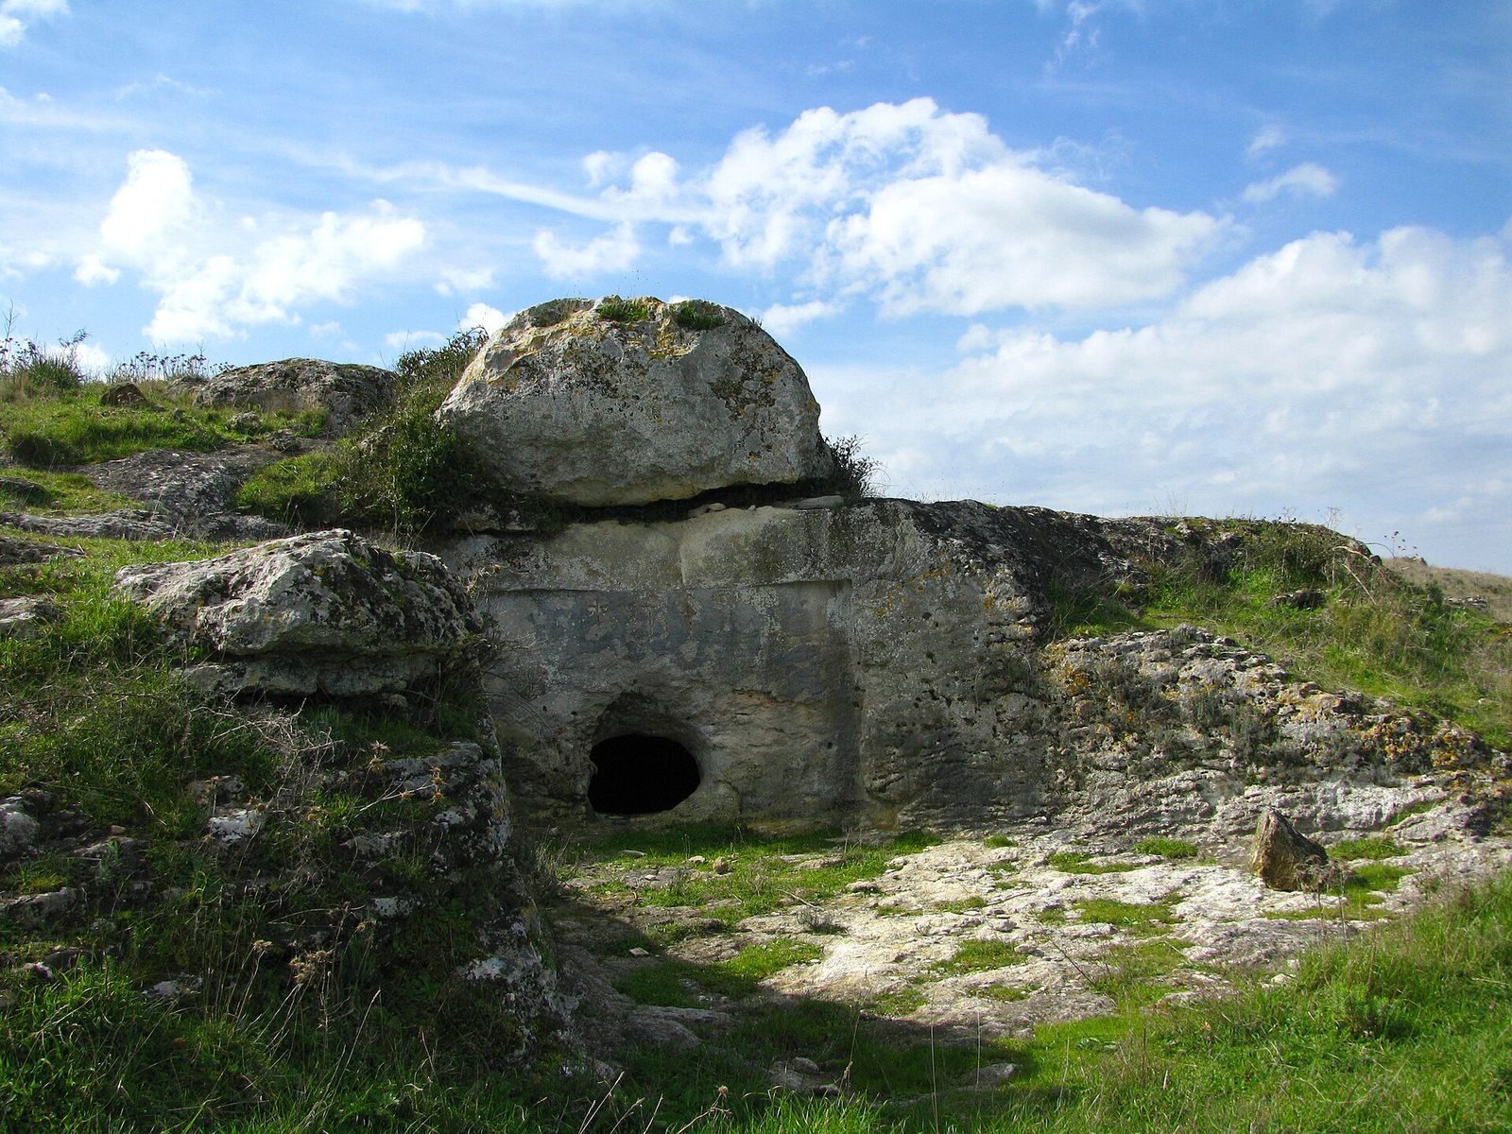
Tomb II began as an underground rock-cut tomb, or hypogeum, entered through a low limestone outcrop. Its rectangular doorway measures 60 by 45 centimetres. Inside, an elliptical vestibule measures 100 by 75 centimetres and is 80 centimetres high. Beyond it, spaces that originally measured about 2.20 by 2.30 metres, 1.80 by 0.90 metres, and 1.55 by 1.25 metres were later joined into one. The vestibule remains comparatively intact. A short entrance passage may once have led to the tomb, but it may have been removed during its remodeling. Tomb II is so close to tomb III that the edges of their forecourts nearly meet.
In the Middle Bronze Age, builders removed interior partitions and cut a semicircular forecourt into the rock. It is more than six metres across and about two metres deep, with upright stone slabs around its edge. A simple stone bench stood at the base; three stones survive on the east side. An upright stone marker, or stele, aligned with the entrance once stood in the forecourt. Two rectangular pieces remain, measuring 1.00 by 0.40 metres and 0.65 by 0.40 metres; the smaller is 0.35 metres thick. They framed an opening 0.52 metres wide, and one piece has a raised border 30 centimetres wide. A burial mound of stones and slabs survives only at the rear. It is estimated to have extended about 10.40 metres from the rounded rear end to the stele and to have been between 2.80 metres and more than four metres wide.
A narrow shaft cut into the floor of the rear chamber leads to an underground bone repository, or ossuary. The irregular cavity measures 2.70 by 2.10 metres and is 1.30 metres high, then divides into two narrow branches that become impassable after about 80 centimetres. Excavation recovered 340 human-bone fragments from the tomb, representing at least 15 people, including at least five young individuals. The ossuary held 731 analysed fragments representing at least 36 people: 31 adults and five children. Some remains had been exposed to temperatures below 250 degrees Celsius, too low for complete cremation. Only two pottery fragments could be assigned to the tomb’s original Neolithic phase. Later deposits included material transferred from earlier burials, among it an almost complete bowl with an angular profile, black inside and reddish outside. These finds helped date the façade remodeling to the Sa Turricula phase.
Tomb III
Like tomb II, tomb III is cut into the low limestone outcrop and was remodeled in the Bronze Age. Only the end of its original entrance vestibule survives. The damaged, roughly pentagonal vestibule measures 1.10 by 1.10 metres and is one metre high. Beyond it is a small rectangular entrance porch, 50 by 60 centimetres and about 30 centimetres thick, with its upper part missing. A damaged limestone closing slab, 66 by 30 centimetres and up to 17 centimetres thick, remains in place.
The main chamber probably combines several earlier rooms. Two shallow, semi-elliptical niches in its left wall may have held secondary deposits or served a ritual purpose. An enlarged opening leads to a smaller chamber measuring 140 by 80 centimetres and 96 centimetres high; another opening connects to a final elliptical chamber, 170 by 100 centimetres and 80 centimetres high. Bronze Age changes added a curved stele and a forecourt bounded by upright stones against a semicircular cut in the rock. A stone-and-slab mound is thought to have existed, though no trace is visible. Contu’s excavation recovered, among other objects, a flat-rimmed vase with decoration divided into framed panels; the vase was later restored.
Tomb IV
Tomb IV is the cemetery’s most monumental grave and occupies the centre of the main group. Its forecourt has a two-part portal stele, with a framed lower section and a semicircular upper panel. Three holes shaped like truncated cones in the upper façade may have held sacred stones. The stele is about 3.2 metres high and wide. A stone bench runs along the base of the forecourt’s upright slabs.
The apparent mound is cut directly from the rock as a trapezoidal block, rather than built from earth and stone. It measures 8.80 metres long, 2.80 metres wide at the front and 2.00 metres at the rear; its surviving height is between 1.30 and 1.50 metres. Inside is a single chamber about two metres high, with smooth walls and a level, rock-cut floor. The roughly round chamber is about 4.5 metres across and has a small shelf cut into the right wall near the entrance.
Excavation recovered about 10,000 highly fragmented human bones, with no bones still connected anatomically apart from four vertebrae. Disturbance made it impossible to establish whether the original burials were primary or secondary. Analysis of 594 teeth indicated at least 73 people, including 65 adults and eight children aged two to ten. The sex of 42 people could be assessed: 26 were female and 16 male. Most estimated ages at death ranged from birth to 45, although nine people had lived longer. A skull fragment from a person about 42 years old had a lesion at the back of the skull, possibly from injury or deliberate opening of the skull; the person survived. Some bones were burned. Most tested remains had reached no more than 250 degrees Celsius, while one reached about 700 degrees, a temperature compatible with cremation. Because only a small share of the bones was burned, an accidental fire remains possible.
Tombs V, VI, and VII
Tomb V, west of the main cemetery, was built during the Middle Bronze Age from a large boulder that had not been moved there. It has the characteristic features of a monumental façade tomb: a curved stele, a semicircular forecourt, and an upper mound. Tomb VI began as a Neolithic domus de janas and was remodeled in the Middle Bronze Age. The added curved stele and forecourt are less well preserved. Tomb VII was cut into the eastern rock face of the plateau. Its surviving layout includes a curved stele, a semicircular forecourt, and a mound of stones and slabs; modern interventions have also altered it.
Tomb VIII
Tomb VIII was cut into a rock face west of the main group. Its façade is badly damaged, and the original curved stele is gone, but part of a small semicircular forecourt, about 4.70 metres across, remains. An enlarged doorway, 1.45 metres high and 1.10 metres wide, opens into a short vestibule 0.70 metres wide. This leads to an ellipsoidal chamber with a barrel-shaped vaulted ceiling and no side rooms. The chamber measures 3.10 by 2.40 metres and is up to 1.80 metres high. Most pottery associated with the tomb was found in the forecourt area and may have accumulated during repeated clearings of the interior. A pottery fragment with a short raised rib dates its first use to the Sa Turricula phase.
Tombs I, IX, X, and XI
Tomb I is an ancient rock-cut domus de janas in the main group. Tomb X, also in that group, has the simplest layout there and was probably used less often than the more complex graves. Tomb XI, close to tomb I, is another ancient domus de janas, now completely ruined.
Tomb IX has several phases of burial. Excavation in 2002 uncovered a layer of fragmented bones, some burned, probably representing 15 to 20 people. The remains may have been buried temporarily before final deposition, and the burning may have been intended as purification. A nearly intact skull lay above the bone layer, with pottery fragments from which a small cup and jar were reconstructed. The vessels date to the end of the Bonnanaro period. The burial has been compared with practices at other Sardinian cemeteries, while its pottery also resembles material from layer VII of the Capula rock shelter in southern Corsica.
Enclosure and nuraghe
Megalithic enclosure
The enclosure is an incomplete semicircle about 13 metres across and roughly 10 metres wide from north to south. Ten irregular, approximately rectangular blocks remain around its perimeter, with an eleventh lying upside down near the centre. At least three breaks interrupt the surviving line of stones. Two of the largest blocks were partly reshaped, and one may have served as an upright marker. A gap between two blocks probably opened when the central slab fell; another stone appears to have shifted out of alignment. At the eastern end, a block rolled towards the valley, leaving about 1.50 metres between it and the plateau edge.
Excavation indicates that the original enclosure had eight or nine slabs around a broad entrance, about 2.30 metres wide, on its south-southwestern side. The ground inside the entrance had been lowered, and the bedrock outside levelled for about two metres. Later collapses and ground movement altered the southwest side. Three aligned boulders blocked the original entrance and formed a niche-like space. Two smaller stones appear to belong to a subsequent change that made a narrower opening. The opening now between blocks 3 and 4 is about one metre wide, although a stone about three metres across may once have stood there. Upright slabs in the southwest may have been built into rough stone walls to form a small entrance, creating a structure that may have had the shape of a simple hut with a single-sloping roof. It was later abandoned and its walls fell.
Soil movement and landslides after abandonment concentrated the enclosure’s fragmentary finds in its northwest area. Three pottery pieces with raised or incised parallel lines support a Copper Age construction date. Most of the pottery belongs instead to a later phase of use in the Middle Bronze Age.
Nuraghe
Remains of a nuraghe, one of Sardinia’s monumental stone structures, lie near the megalithic enclosure.