Nostell Priory: An Augustinian Foundation and Palladian Country House
Site at a Glance
- Popularity
- Very High
- Country
- United Kingdom
- Primary era
- Early Modern
- Eras represented
- Early Modern, Modern
- Civilizations
- British, English
- Site type
- Domestic
- Remains
- Elite Residence
On this page15 sections
History
Augustinian foundation
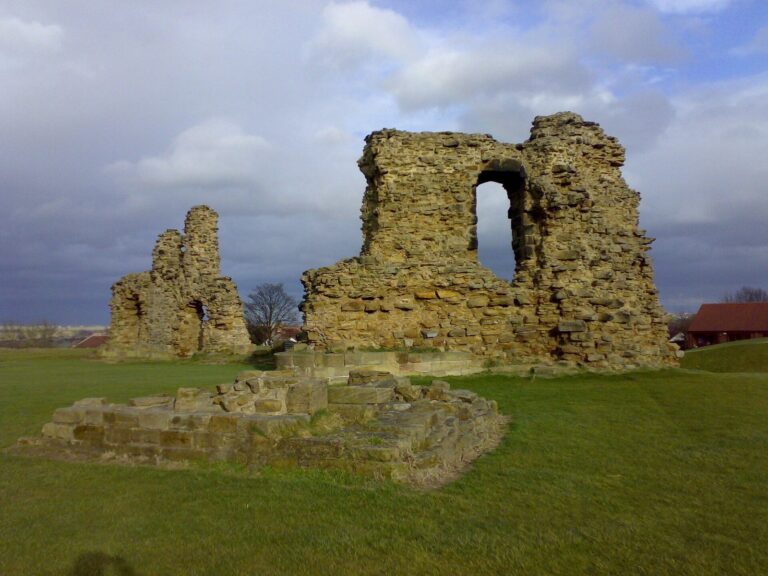
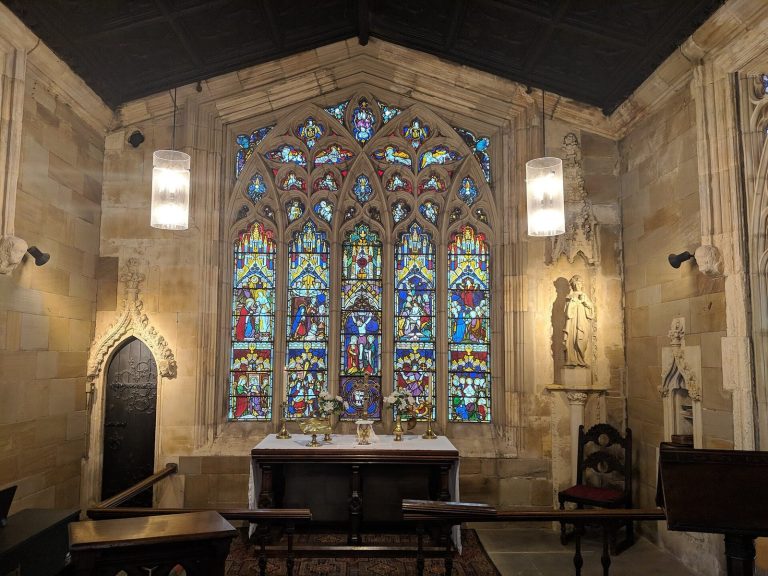
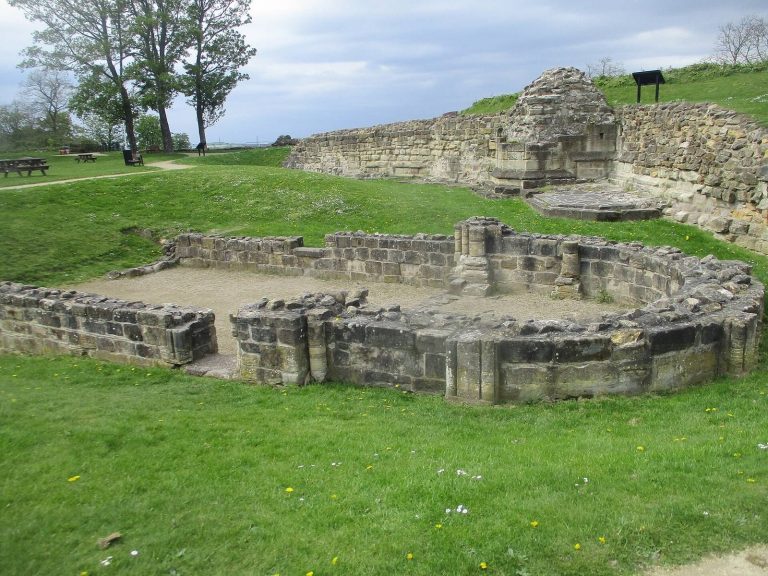
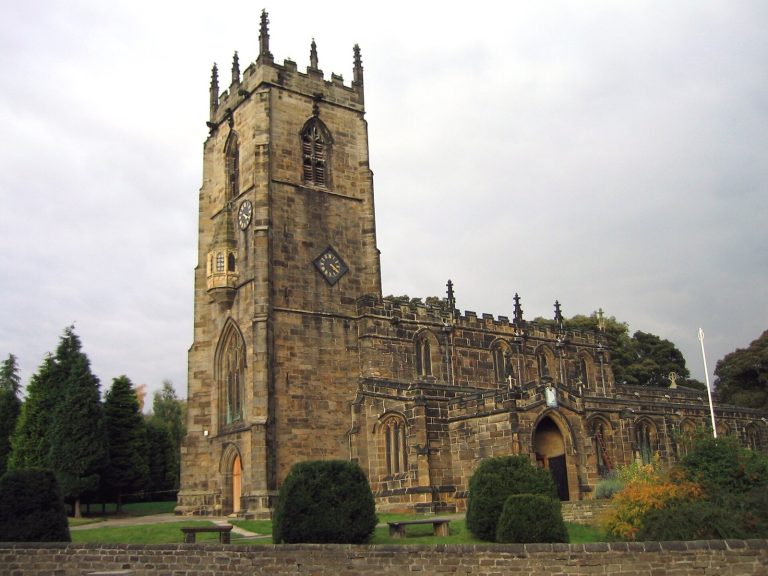
Nostell Priory, at Nostell in West Yorkshire, England, began as a 12th-century Augustinian foundation and later became the site of a Palladian house begun in 1733. Palladian architecture draws on classical designs associated with the Italian architect Andrea Palladio. The priory’s canons were clergy who lived in a religious community according to the Rule of St Augustine. It was dedicated to St Oswald, a seventh-century king of Northumbria venerated as a Christian saint.
Among the priory’s early supporters were Robert de Lacy, an Anglo-Norman lord, and Thurstan, Archbishop of York. Around 1114, Aldulf, confessor to King Henry I, served as prior of the community. Monks from Nostell probably established Scone Abbey in Scotland. The English astronomer Sir John Field is also believed to have studied at Nostell as a young man under Prior Alured Comwn.
Dissolution and private ownership
In 1540, during the Dissolution of the Monasteries, Henry VIII’s suppression and redistribution of monastic property, Nostell was seized and plundered. The estate was then granted to Dr Thomas Leigh. Sir Thomas Gargrave bought it from James Blount, sixth Baron Mountjoy, in 1567 for £3,560. Gargrave had served as High Sheriff of Yorkshire, Speaker of the House of Commons and president of the Council of the North, a royal administrative body for northern England.
William Ireland acquired the estate in 1613 and sold it in 1629 to Sir John Wolstenholme, first baronet, for £10,000. The Wolstenholmes’ debts from supporting the Royalist cause, the movement for the monarchy in the conflicts of the 17th century, brought financial collapse. Sir John was declared bankrupt in 1650, and Sir Rowland Winn bought Nostell in 1654.
The Winns and the Palladian house
The Winns had roots in London’s textile trade. George Wynne of Gwydir held the royal post of Draper to Elizabeth I, and his grandson Sir George Winn became the first Baronet of Nostell in 1660. A baronetcy is a hereditary British title below the peerage.
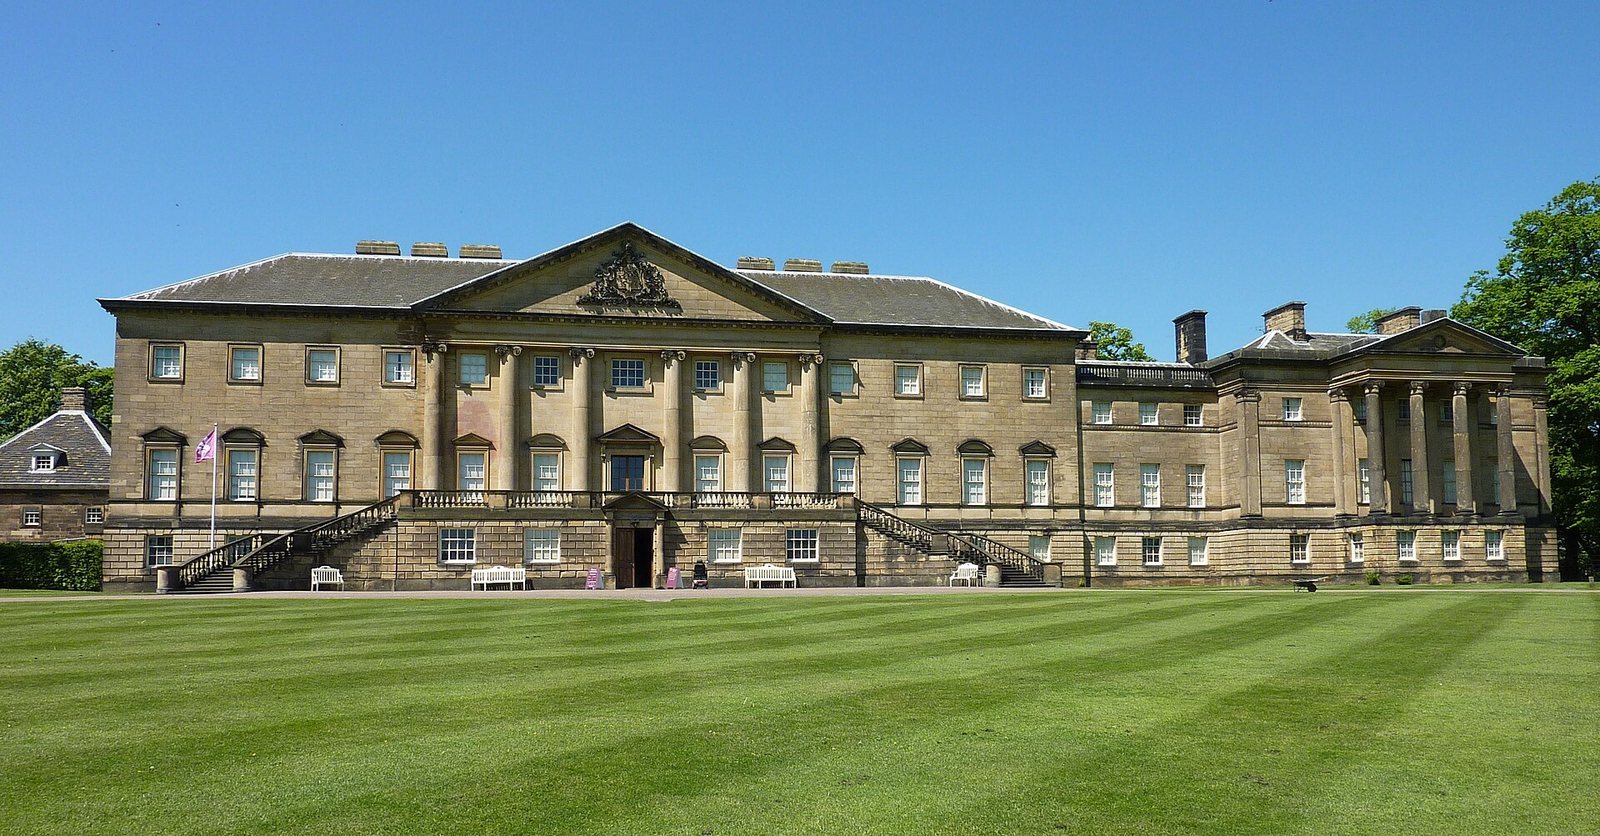
Work on the present house began in 1733. James Paine designed it for Sir Rowland Winn, fourth baronet. Robert Adam was later commissioned to plan additional wings, one of which was completed, and to finish the principal reception rooms. He also designed buildings for the estate.
Coal deposits beneath the Nostell estate brought the Winn family prosperity in the 19th century. In 1858, Rowland Winn, first Baron St Oswald, discovered iron ore at Scunthorpe, and the family subsequently leased land there. He later played an important part in building the Trent, Ancholme and Grimsby Railway and in the growth of Lincolnshire’s iron industry from 1864 and steel industry from 1891.
Protection and stewardship
Nostell was listed as a Grade I building in 1952, England’s highest category of listed-building protection. In 1953, the estate trustees and Rowland Winn, third Baron St Oswald, gave the priory and its contents to the National Trust, a British conservation charity. The Trust later bought the park from Lord St Oswald and acquired further family pictures, books and furniture.
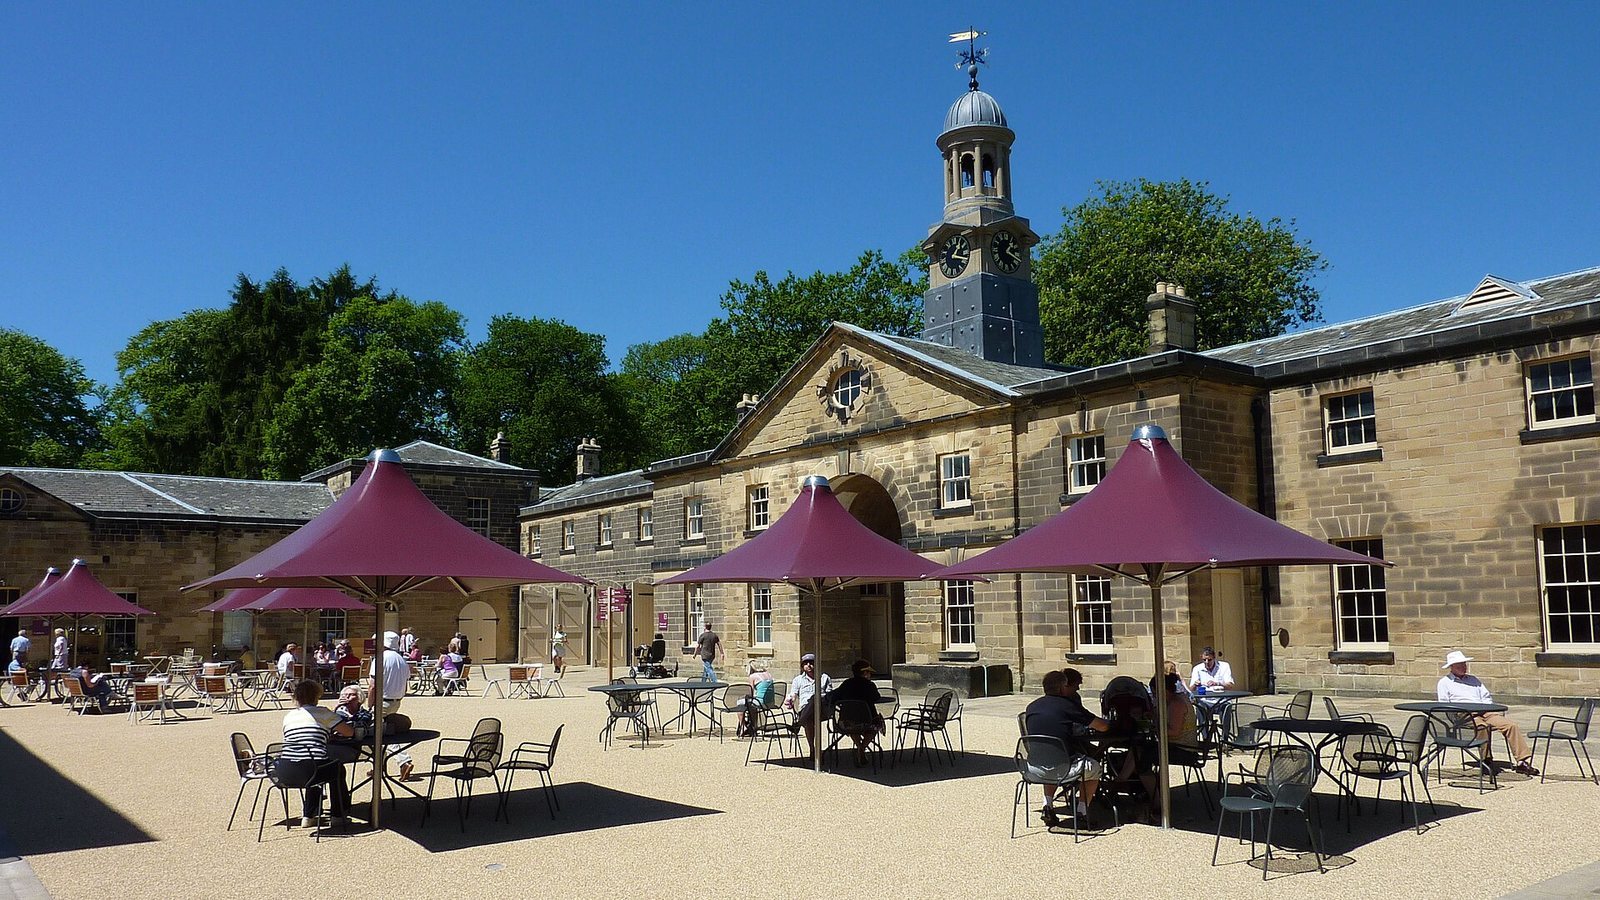
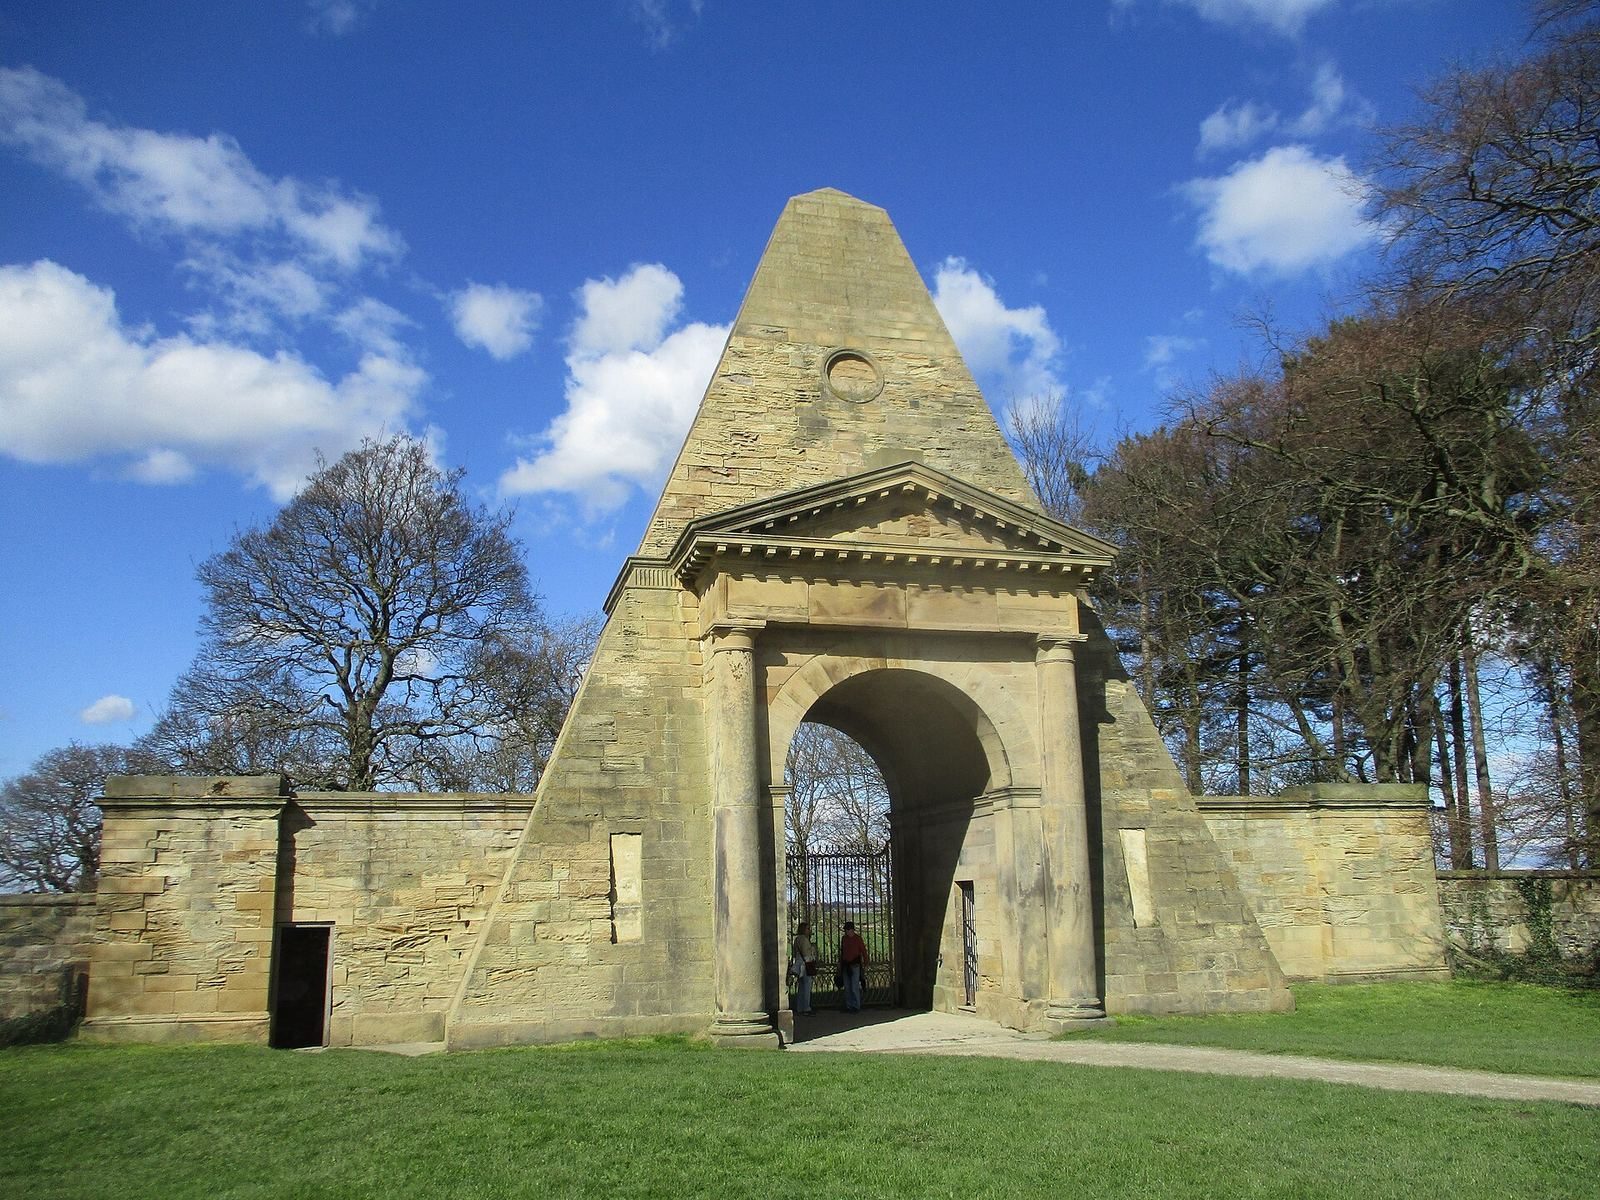
Later conservation work included a major renovation of the Adam-designed stable block and the restoration of Obelisk Lodge, which had remained inhabited until the late 1950s. Gillows furniture returned to the house after refurbishment in May 2007, and a suite of second-floor bedrooms used by the Winns passed to the National Trust in June 2009.
Remains
The house and its collections
The Palladian house
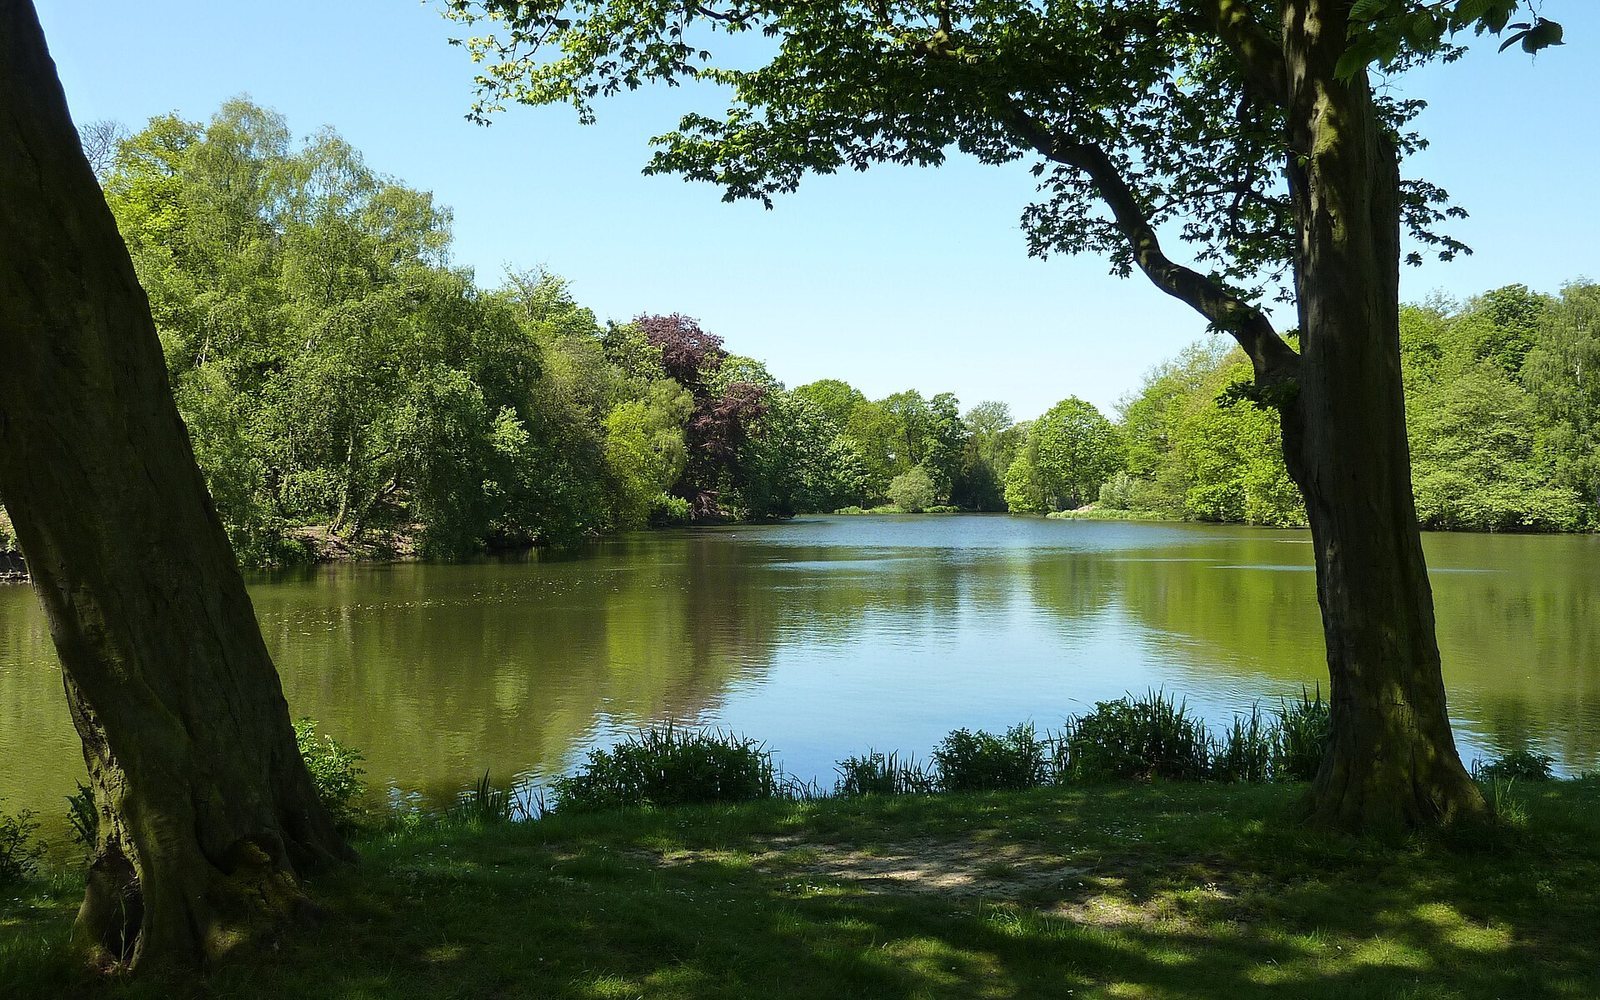
The house stands within 121 hectares (300 acres) of parkland. Its main façade faces east across a grass vista, and a double staircase stands at the front. On the west side, the lawn extends toward a lake. The building’s principal reception rooms, finished to designs by Robert Adam, form part of the house’s interiors.
Furnishings and rooms
The house retains furnishings and decorative work made for its rooms. Its Chippendale furniture collection was commissioned by Sir Rowland Winn, fifth baronet, and his wife Sabine. In the tapestry room, Gillows furniture shares the space with two large Venetian vases made of wood and inlaid with ivory and semi-precious stones.
The second-floor bedrooms preserve their original contents, including a Regency-period four-poster bed and Victorian bedroom furniture. The Regency period is associated with the regency of George, Prince of Wales, from 1811 to 1820; the Victorian era corresponds to Queen Victoria’s reign, from 1837 to 1901. The butler’s pantry displays Winn family silver in cabinets in the adjoining strongroom.
Paintings and clock
The collection includes Pieter Brueghel the Younger’s The Procession to Calvary, Angelica Kauffman’s self-portrait and a painting by William Hogarth depicting a scene from Shakespeare’s The Tempest. The Hogarth work was the first painting to portray a scene from Shakespeare. Also in the collection is Rowland Lockey’s copy of Hans Holbein’s Sir Thomas More and Family. The More family commissioned the copy in 1592; the original, painted around 1527, was destroyed by fire. The copy came to Nostell in the 18th century and is considered the most faithful likeness of the lost work.
A longcase clock, a tall freestanding clock with a pendulum and weights, stands in the billiard room. Made by John Harrison in 1717, its internal mechanism is made almost entirely of wood.
Parkland and estate structures
Landscape and lakes
The parkland includes the main lawn and lower fields east of the house, as well as a west lawn leading toward a lake. Walks pass through woodland and along the lakeside, with routes offering views of Druid’s Bridge. Wildflower meadows and paths lead to Obelisk Lodge.
Menagerie Gardens
The Menagerie Gardens lie west of Middle Lake on the site of a medieval quarry. Completed around 1760, they included a Gothic entrance arch. The menagerie contained a lioness, monkeys and bats, as well as a cockfighting arena, a keeper’s lodge and an ice house, a building for storing ice.
Stable block and Obelisk Lodge
Robert Adam designed the estate’s stable block. Obelisk Lodge is a 17th-century gatehouse in the parkland, approached by paths through the wildflower meadows.
Air ambulance base
The grounds also contain a Yorkshire Air Ambulance operating base, with a hangar and accommodation for its crew. The base was in operation by summer 2013.